

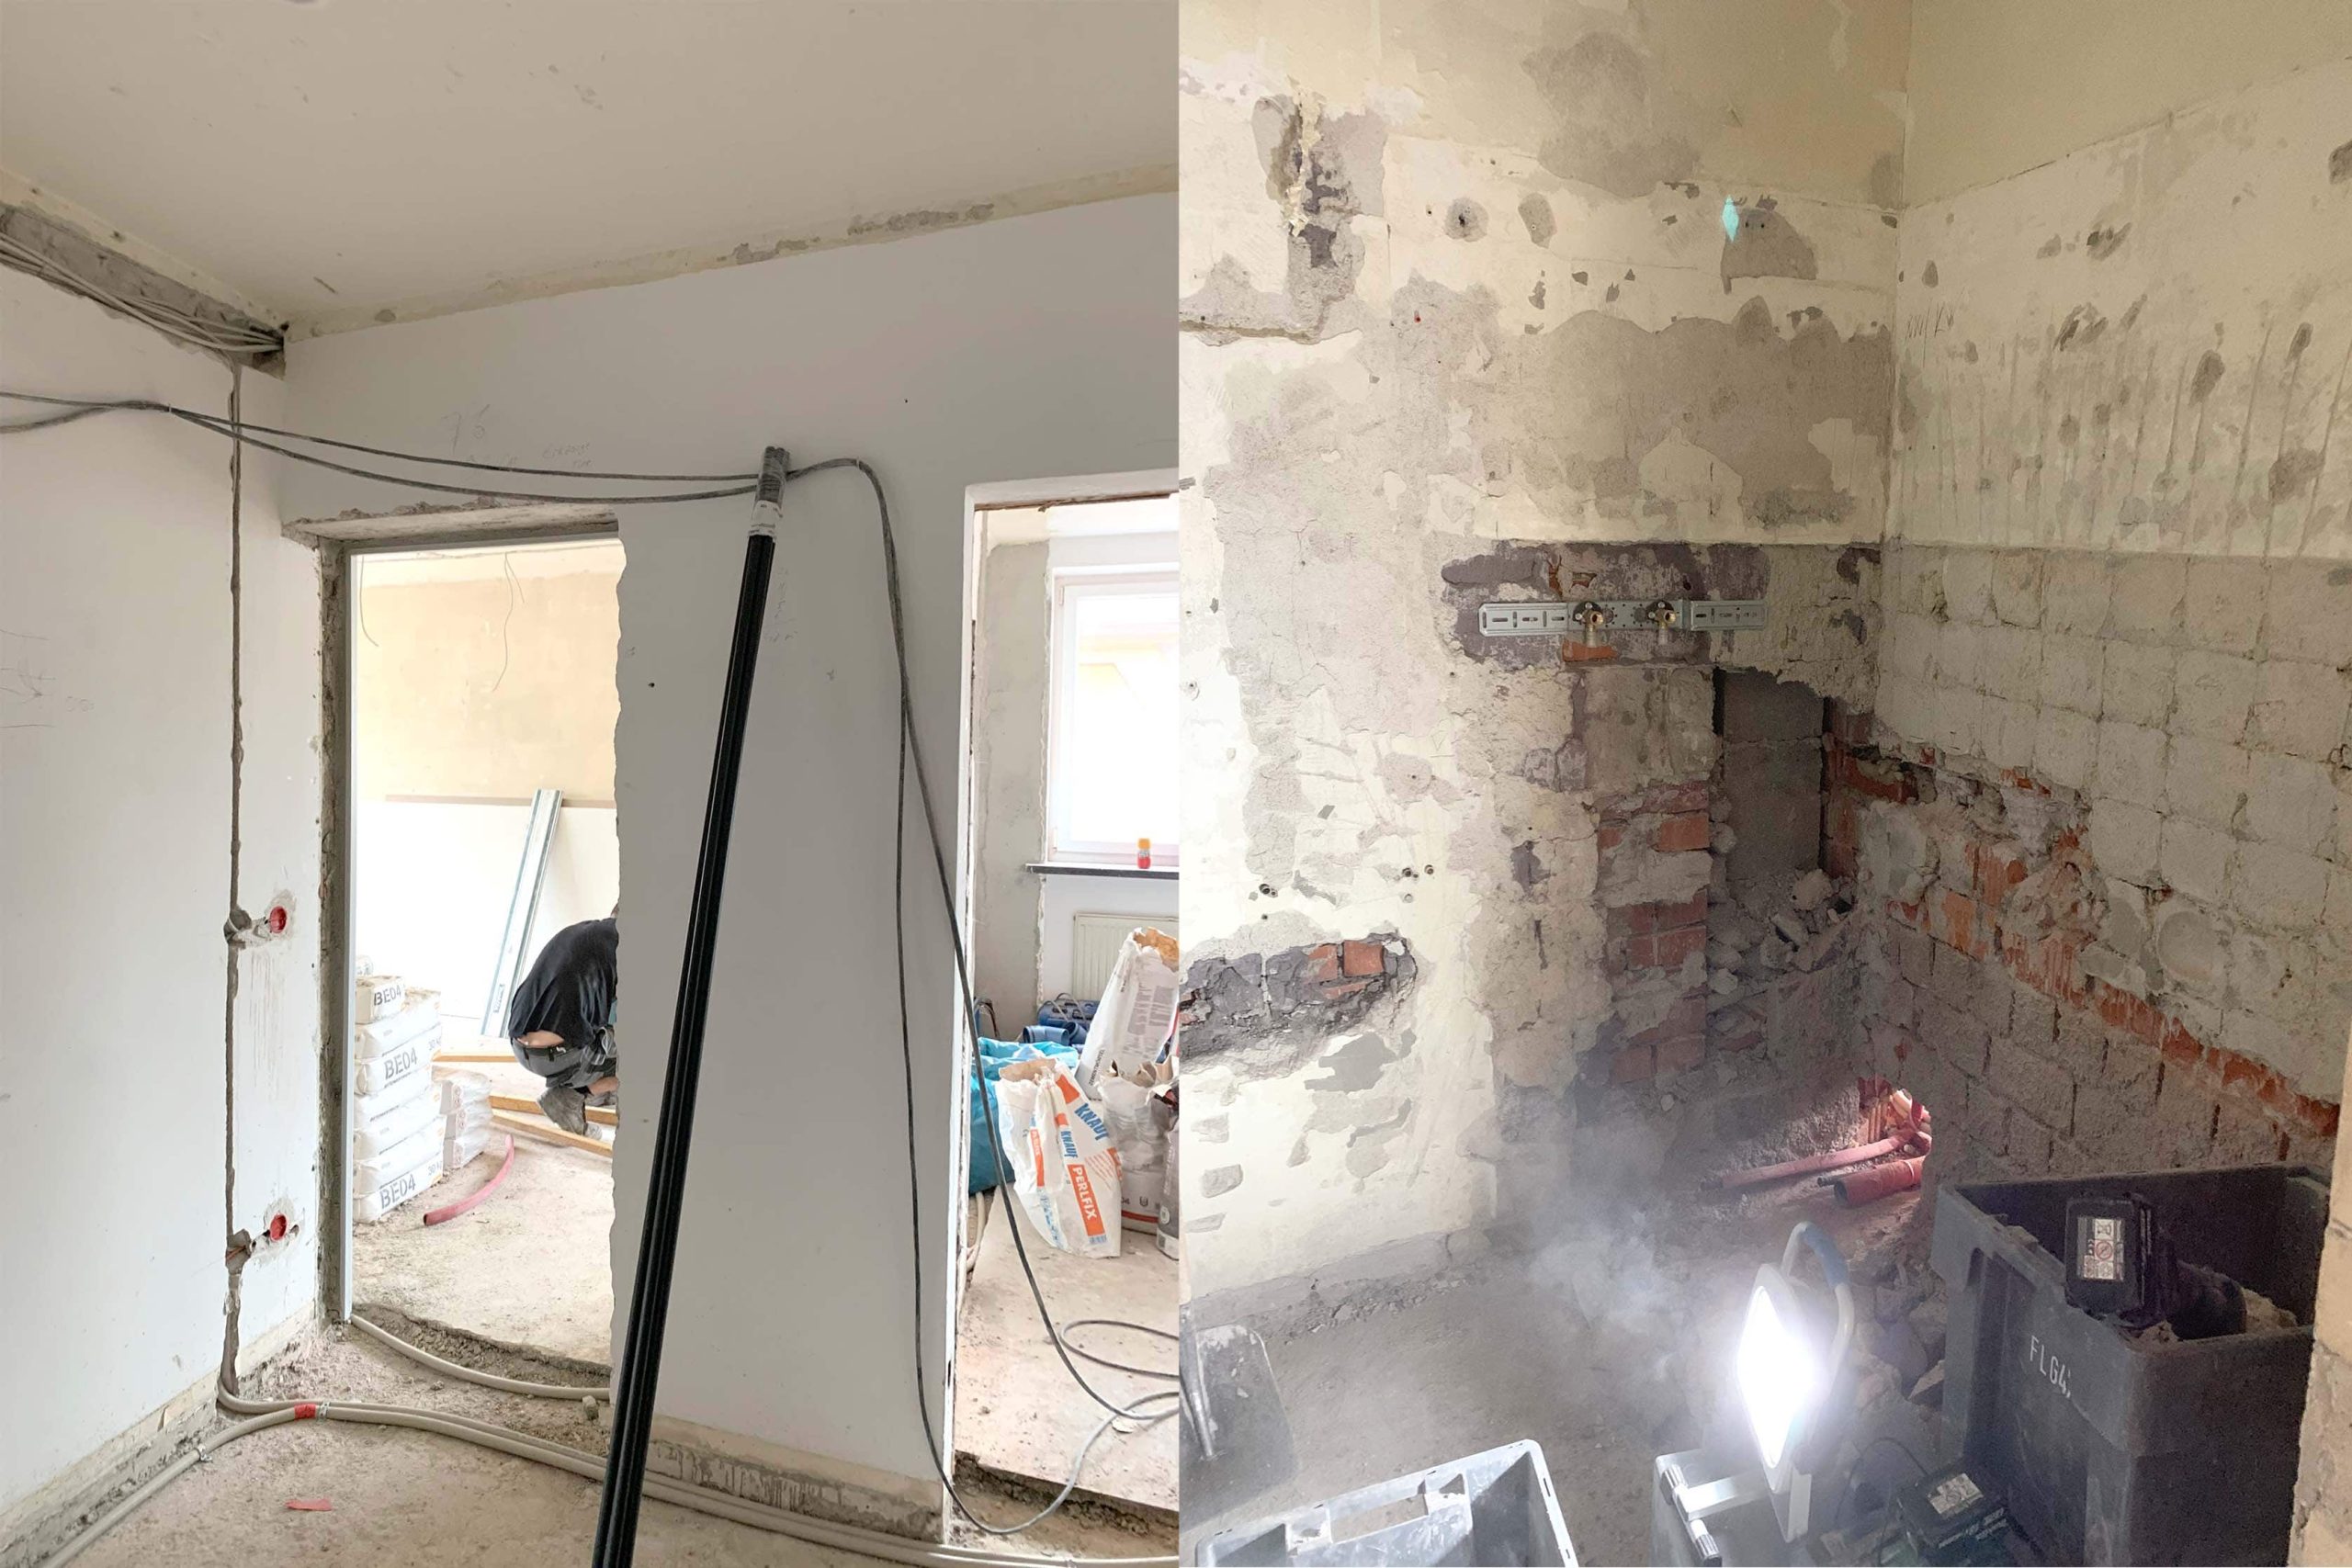
A renovation is not a building project with many individual tasks. It is a chain in which each link depends on the previous one. Anyone who mixes up the order pays twice — once for the work and once to undo it.
This is the most common and most expensive mistake in self-organised renovations. It doesn’t happen out of ignorance, but because people start with what they are looking forward to.
The order
From rough to fine. Each step assumes the previous one is complete.
1. Planning and survey.
Measurement, existing plans, checking the structure, services and condition. Only once it is clear what is structurally possible does the design begin.
2. Permits and resolutions.
For load-bearing walls, floor plan changes and interventions in common property: structural engineer, building authority, owners’ association. This takes time and runs in parallel with further planning — but it has to be initiated beforehand.
3. Strip-out and demolition.
Everything out that needs to go. Only now does the true condition reveal itself — surprises are regularly found behind old tiles and screeds. That is why a buffer in time and budget is essential.
4. First-fix installation.
Electrics, plumbing, heating, ventilation. The most important step of all, because it determines everything that follows and then disappears under the plaster.
5. Screed, plaster, drywall.
And then wait. Screed needs drying time — with cement screed, several weeks before floor coverings may be laid. Anyone who cuts this short gets damage to the parquet.
6. Windows and doors, if they are being replaced.
7. Floors.
8. Painting.
9. Second-fix installation.
Sanitaryware, switches, lights, taps.
10. Kitchen and built-in furniture.
Measured when the rooms are finished — not before.
11. Furnishing.
The most common reversal: Buying the kitchen first, because it’s fun and you saw an offer. Then it turns out that water connections have to be moved, the socket is in the wrong place or the kitchen no longer fits after the wall has been knocked through.
The five decisions that cannot be corrected
Everything that disappears under plaster, under screed or into the wall.
1. Where sockets and switches are. Sounds trivial, but it isn’t. Sockets behind cupboards, missing connections at the dining table, no power for the reading lamp next to the sofa — later only a cable trunking or an extension lead will help.
That is why we plan the electrics after the furnishing, not before. You have to know where the sofa stands before you know where the socket belongs.
2. Where the water is. The position of washbasin, WC and shower is effectively fixed after the first-fix installation. Changes mean opening up the floor again.
3. The preparation for lighting. A ceiling light in the middle of the room is a decision against all other lighting concepts. Anyone who later wants indirect light, wall lights or a lighting cove needs the cabling for it now.
4. Screed and floor build-up. Determines which coverings are possible, whether underfloor heating is feasible and whether doors can do without a threshold. Cannot be changed afterwards.
5. What lies behind the wall. Concealed cisterns, pre-wall installations, empty conduits for later. An empty conduit costs almost nothing during construction and is worth a lot in ten years.
That is why planning is particularly worthwhile in a renovation. The most expensive part of a conversion is not what you see, but what you have to change because it was prepared wrongly.
How long it takes
Honest figures. They surprise most people.
| Scope | Planning | Construction | Total |
|---|---|---|---|
| Renew bathroom and kitchen | 2–3 months | 6–10 weeks | 4–6 months |
| Flat, no structural interventions | 2–4 months | 8–12 weeks | 5–7 months |
| Complete renovation with floor plan changes | 4–6 months | 3–5 months | 8–14 months |
| Combining two flats | 6–9 months | 4–6 months | 12–18 months |
What lies behind these figures and is often underestimated:
Permits and resolutions. An owners’ meeting doesn’t convene on demand.
Availability of tradespeople. In Munich, good contractors are often booked up three to six months in advance. This is the most common reason for delays — not the work itself.
Delivery times. Tiles, sanitaryware, windows, kitchens. Twelve weeks is normal, more for custom-made items.
Drying times. Screed cannot be hurried.
The rule of thumb: Reckon with what you are told, plus 30 percent. Anyone who plans tightly and then comes under time pressure makes bad decisions — then whatever is available gets chosen, rather than what fits.
Living on the building site — yes or no?
This question decides costs and nerves.
It is possible if only individual rooms are affected and bathroom and kitchen remain usable.
Not advisable as soon as the bathroom or kitchen is being done, screed is being laid or dusty work is due. Screed work and knocking through walls create fine dust that spreads throughout the whole flat.
The economic point that many overlook: An empty flat gets finished considerably faster. Tradespeople can work in parallel, don’t have to cover anything, don’t have to tidy up in the evening. In a complete renovation, the time saved can outweigh the cost of temporary accommodation.
If you stay: seal off one room zone dust-tight, set up a makeshift cooking area, and agree clear working hours with the contractors.
Period buildings in Munich: what else to consider
Listed building status. Applies to many Munich period buildings. For interiors, usually less is protected than feared — but stucco, historic doors, floors, windows and staircases can be affected. The local heritage authority provides information — before planning starts.
What you find behind walls. Old electrical wiring without an earth conductor, lead pipes, adhesives containing pollutants under floor coverings, timber beam ceilings with loose fill. None of this is a drama, but all of it costs time and money if it wasn’t planned for.
Sound insulation between flats. Often poor in period buildings. If you are opening up the floor anyway, you should take this along — the opportunity won’t come again.
Floor plans from another era. Long hallways, box rooms, bathrooms in awkward places. This is exactly where the greatest potential lies. Read more in our article Making the Most of a Small Flat.
Frequently asked questions
What does a complete renovation cost?
That depends too much on the condition to give a serious figure. What we can say: planning costs are in the single-digit to low double-digit percentage range of the total costs — the large remainder goes to trades and materials. Read more under What does an interior architect cost?
Do I need an architect or an interior architect?
For renovations of existing buildings without intervention in the building envelope, generally an interior architect. And if your project requires a permit: we are registered with the Bavarian Chamber of Architects and are therefore authorised to submit building applications for structural alterations to buildings (Art. 61 (4) No. 4 BayBO). We submit the building application ourselves — you don’t need an additional architect for that.
Read more: Architect or Interior Architect?
Can I commission individual trades myself?
Yes. Many clients take on painting or floor coverings themselves. It is only important that it is in the schedule — a DIY paint job that takes three weeks blocks all subsequent trades.
What happens if something unexpected turns up during construction?
This happens in almost every renovation of an existing building. That is why 10 to 15 percent buffer belongs in the budget. We inform you immediately if something comes up and propose alternatives — the client makes the decisions.
Do you build yourselves?
No. We are a pure planning studio. We plan, tender and supervise the execution — the building is done by specialist contractors with whom you conclude the contract directly. The advantage: our recommendation doesn’t depend on who gets the job, and the tender produces comparable quotes.