

A good hotel interior does not sell furniture. It sells a memory that guests take home with them. When converting the Golfhotel Schloss Reichmannsdorf in Schlüsselfeld, we had a rare advantage: the hotel is at home in the palace itself. Anyone arriving here does not enter a hotel complex with a historic backdrop, but a baroque ensemble that has been telling its own story for over 300 years. Using five areas of the roughly 700 m² conversion, we show how we dealt with this existing fabric – and what hoteliers can take away from it for their own property.
The building already tells a story – you just have to listen
Schloss Reichmannsdorf was built from 1714 for the Barons von Schrottenberg and completed inside and out in 1730. It was designed by Johann Dientzenhofer, the master builder of Schloss Weißenstein in Pommersfelden; the horseshoe-shaped floor plan between courtyard and garden, the stucco work in the staircase and the ceiling paintings by court painter Johann Jacob Gebhardt all date from precisely this period. Today the estate includes an 18-hole golf course, the palace park, the restaurant “Phillipp’s” and 71 rooms and 4 suites. For us this was not a stock of decorative props but the starting point. Before a single piece of furniture was chosen, the question was: what does this house already tell us without our adding anything? The answer – baroque, craftsmanship, representation, Franconian down-to-earthness – became the common thread along which material, colour and formal language are aligned in every room. This very question is worth asking for any hotel project, whether palace, former factory or country inn: the history of the place is the concept. It only has to be translated, not rebuilt.Entrance hall and business lounge: the first stage
Right by the entrance is the business lounge area, where guests sit together for small meetings or make phone calls in peace. Here a theatrical atmosphere was important to us, given a cosy character by a deep blue. British-style Chesterfield armchairs sit alongside modern upholstered chairs, and the baroque floral motif from the palace rooms reappears subtly in the carpets – a quotation, not a cast. For operators this means: the first impression may well make a statement, as long as it consistently carries the theme of the house forward instead of merely decorating.The bar: where the story is at its densest
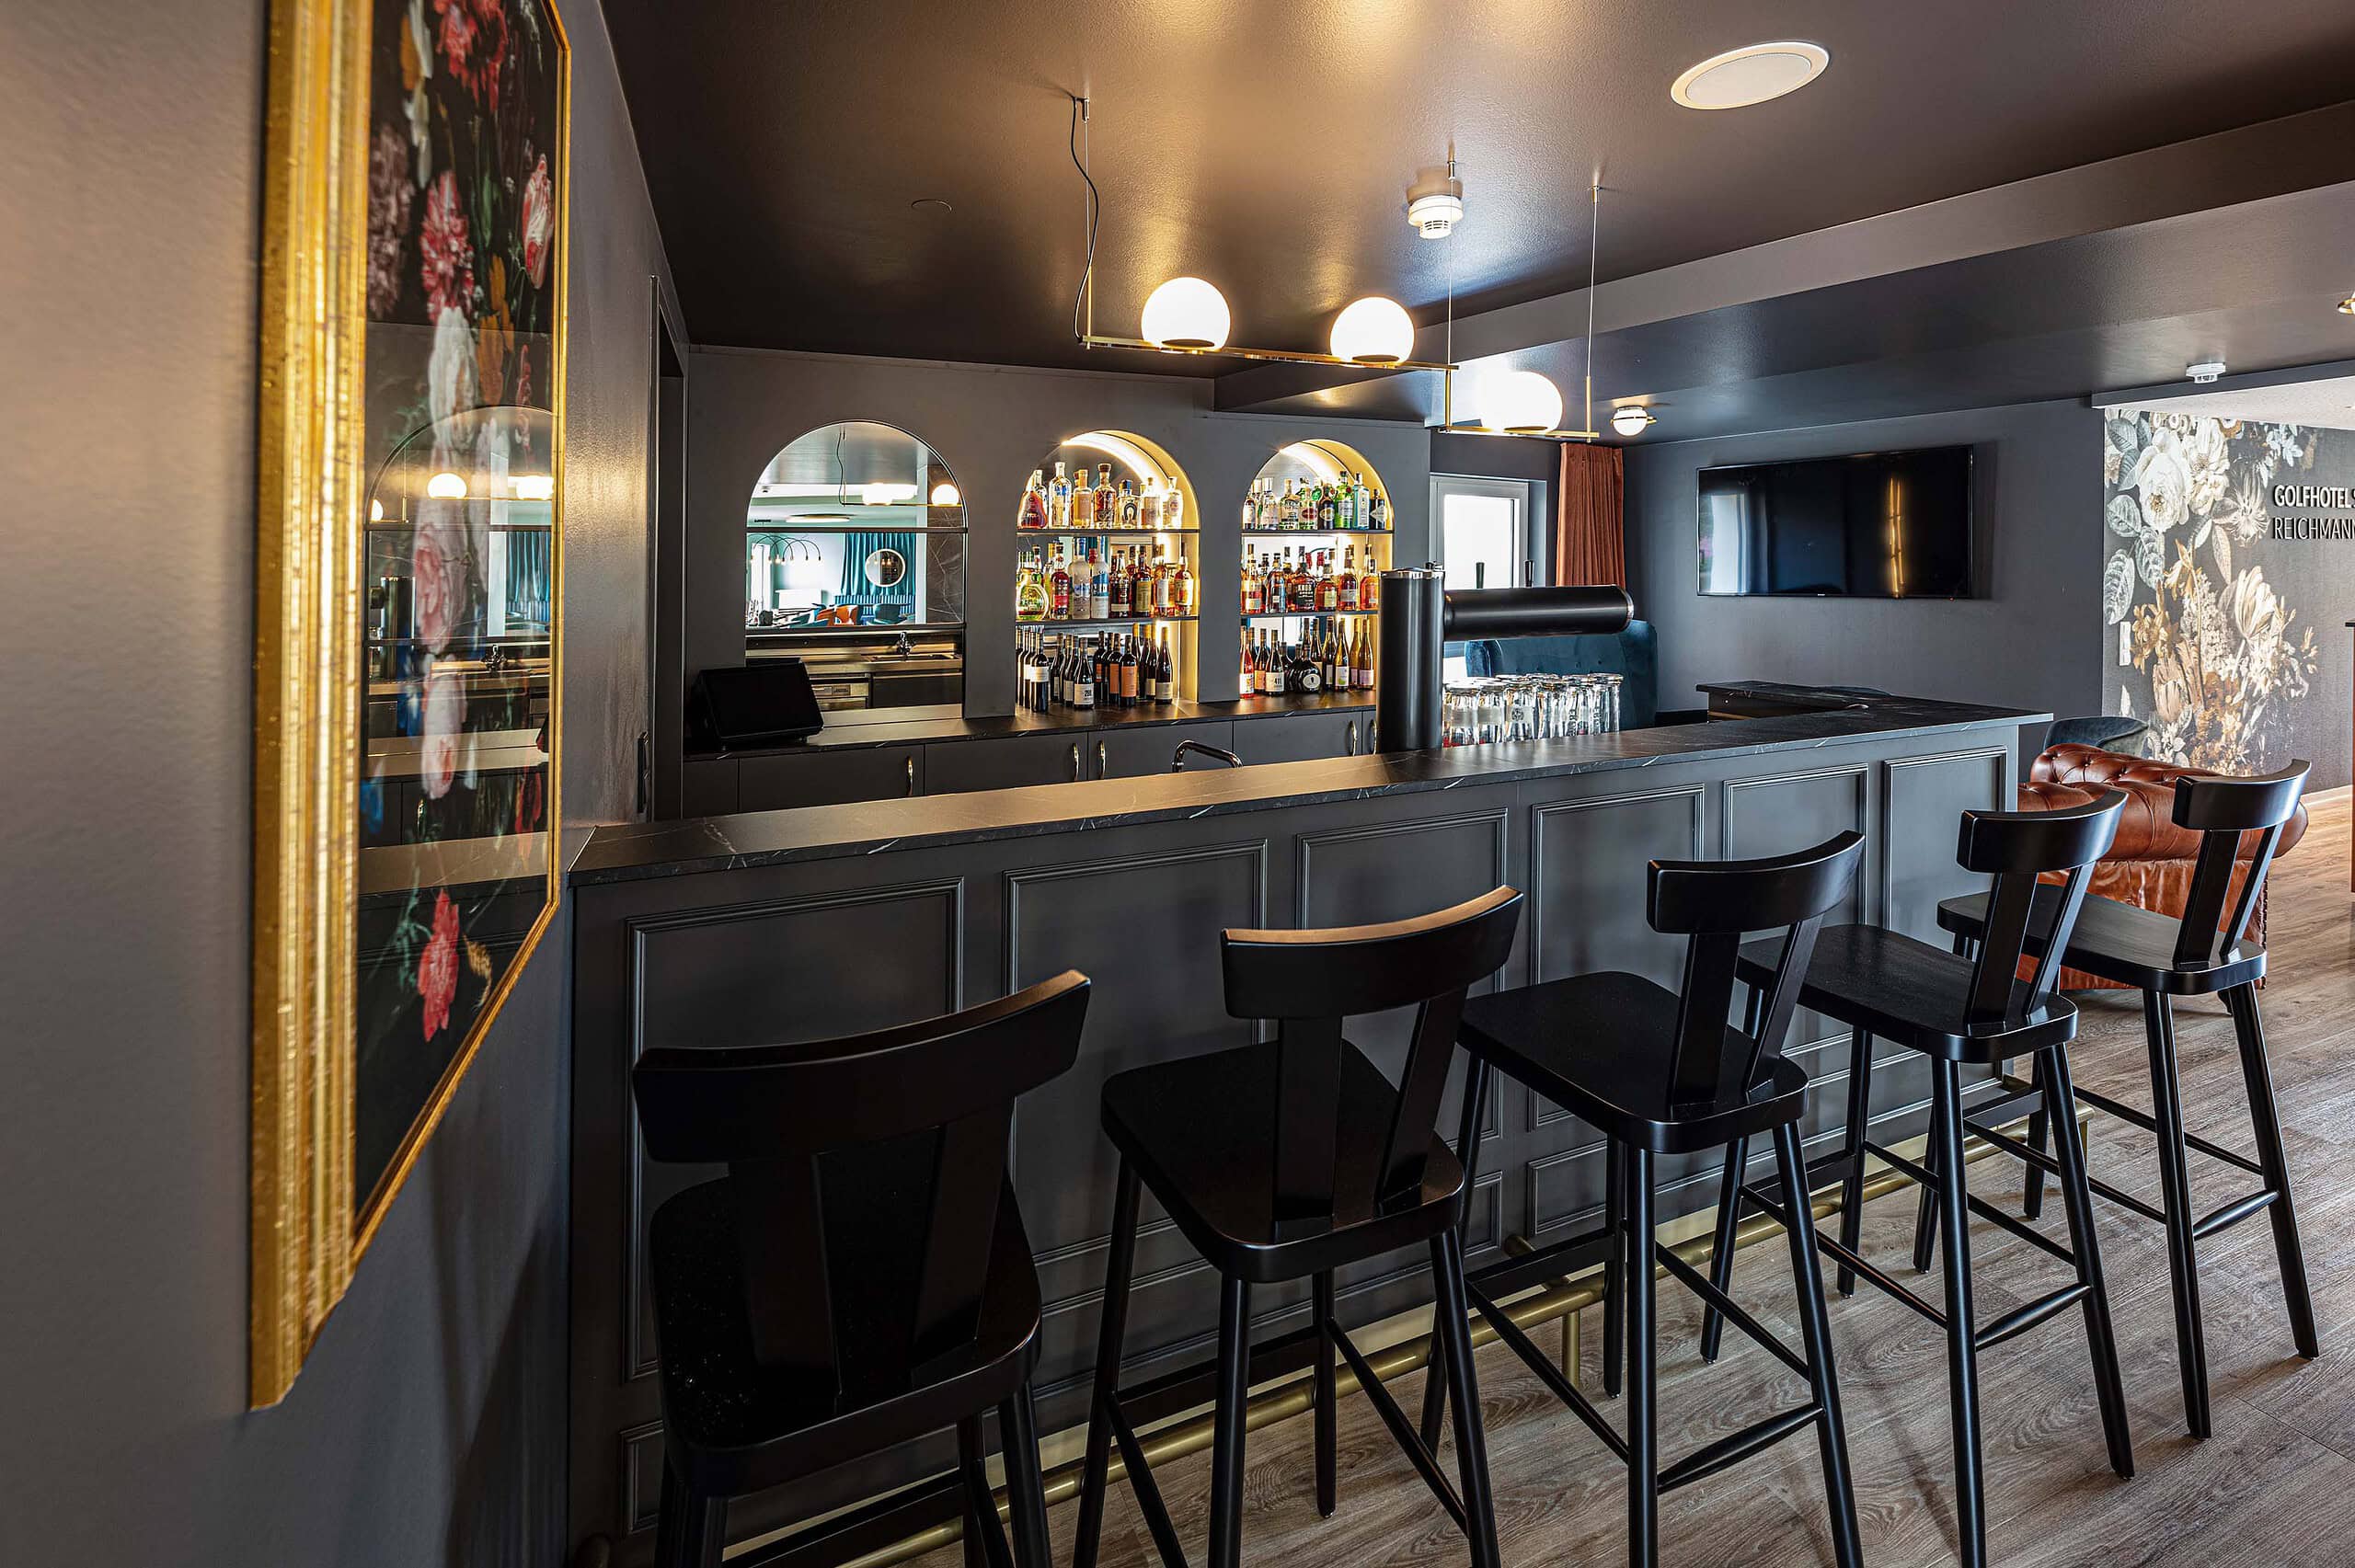
In the bar, things turn British. The design blends a cosy British bar atmosphere with baroque inspirations: round shapes, warm light and shades of blue meet the cognac brown of the Chesterfield leather armchairs. The elegant marble look combined with a dark floral wallpaper feels like a baroque still life. Guests enjoy a cognac in front of the fireplace and for a moment feel transported back to the days of the lords of the manor – without a single historical element having been copied. This is precisely the point at which a hotel evolves from a mere place to sleep into a place with its own pull. The bar is usually the room in which the concept can be condensed most strongly.Breakfast room: flexibility with atmosphere
The fresh green in the breakfast area feels somewhat lighter and friendlier – a colour that brings the view of the palace park inside. Velvet curtains here provide not only a soft stylistic element but also noticeably better room acoustics and warmth; a detail that is often underestimated in breakfast rooms with hard floors and lots of clattering crockery. Flexibility was also important: the room can be rearranged for events at short notice without the atmosphere suffering. For operators, this is a key point when planning breakfast and event areas: furnishing and acoustics should be designed for multiple uses from the outset, not improvised afterwards.Spa area: a flat becomes a retreat
Under the roof, walls were removed to create a complete spa area with sauna from a former flat – a good example of how much untapped potential lies in existing spaces that were never originally intended for hotel use. A special element is the green-painted sauna, which makes it feel even cosier. Various seating options invite guests to lounge, and a fireplace at the centre provides the warmth guests need to switch off.Building with history means: respect for the existing fabric, courage in the detail
A house like Schloss Reichmannsdorf does not forgive arbitrariness. Anyone who simply moves in the current hotel catalogue gives away the most valuable thing the building has. Conversely, anyone who tries to re-enact the baroque ends up in a museum. Our path lies in between: the substance remains what it is – proportions, axes, the interplay of courtyard and garden. What is added is a contemporary layer of its own, one that takes its cue from the existing building without chasing after it. A floral motif from the ceiling paintings becomes a carpet, the blue of the state rooms becomes the mood of the lounge, the fireplace becomes the centre of the spa. The result is an interior that cannot be dated, because it belongs to the place and not to a season. For you as an operator, this has a very practical benefit: a concept that comes from the house itself does not become outdated with the next trend. It can be implemented in construction phases, because every room carries the same common thread, and it gives your team a story to tell guests – at reception, at the bar, at breakfast.What hoteliers can take away from this project
- Find a story before choosing furniture. In most properties, the place, its history or the existing building already provide the concept.
- Quote rather than copy. Translate historical motifs – into textiles, colours, shapes – instead of rebuilding them.
- Carry the theme consistently through all rooms – from the lounge to the bar to the breakfast room – instead of designing each area in isolation.
- Think about acoustics. In busy rooms, textiles such as velvet curtains often achieve more than purely decorative decisions.
- Plan for flexibility. Rooms that also work for events pay for themselves faster.
- Rethink existing spaces. Not every extension needs a new build – the potential is often already in the building.