

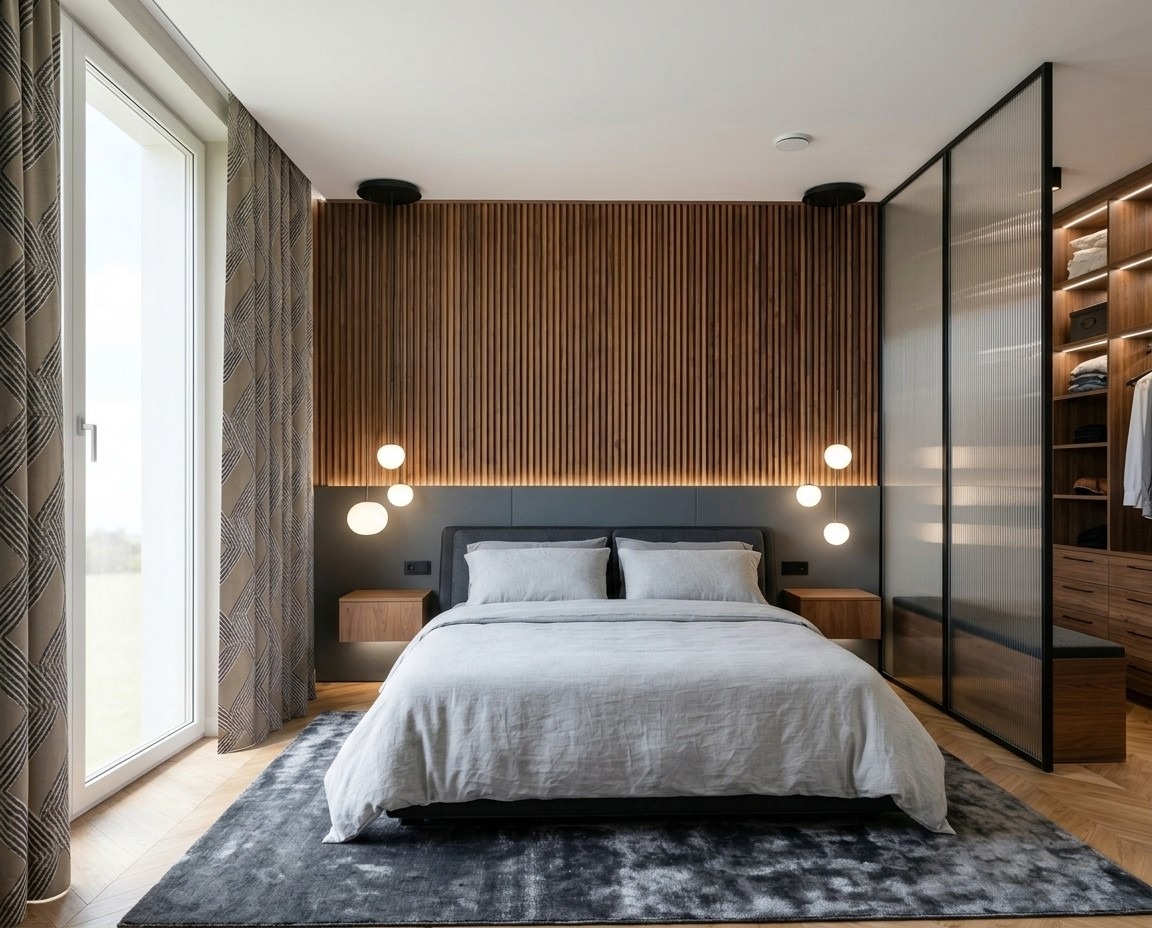
In Munich, space is expensive. This leads to flats in which every square metre has to work — and to many floor plans that don’t.
The good news: most small flats are not too small. They are badly divided. A 65-square-metre period flat with a long hallway, a box room next to the kitchen and a bathroom you enter through the bedroom may have 50 usable square metres. The same floor plan, organised differently, has 62.
Here are nine interventions we regularly use in Munich flats — sorted from small to large.
How to recognise a bad floor plan
Before we get to the solutions, a quick diagnosis. These points are warning signs:
- The hallway takes up more than 10 percent of the living space
- There are rooms that only serve as a passage
- A room has no wall against which a bed or wardrobe can sensibly stand
- The kitchen is a separate, small room with no space to sit
- Doors bang into each other or into the only usable furniture space
- A room has more than three doors — then hardly any wall space remains
If two or more of these apply, it’s worth reading on.
1. Rehang or replace doors
The smallest conceivable intervention, and surprisingly often the most effective. A door that opens into the room blocks about one square metre of floor space.
Options: change the hinge side (door opens outwards or to the other side), fit a sliding door , or leave the door out altogether where it is always open anyway.
Especially in the bathroom and in small bedrooms, this gains you the space that matters.
2. Dissolve the hallway
The classic Munich period flat has a long central hallway from which all the rooms lead off. It is windowless, dark and serves exclusively for walking through — in a 65-square-metre flat, often eight of those metres.
If the wall to the adjoining living room is not load-bearing, you can integrate the hallway partially or completely into the living area. Dead circulation space becomes usable living space, and the flat gets light right into the middle.
What you need: a replacement for the cloakroom function. A built-in cupboard on the entrance side usually solves this.
3. Combine kitchen and living room
The separate small kitchen is a legacy of pre-war floor plans. Anyone cooking today doesn’t want to stand alone in a box room while doing so.
Knocking through the wall — completely or as a wide opening — connects the two rooms. Both look bigger, the light is distributed better, and the dining area finally finds a place.
Important: Ventilation and extraction must be planned in. An open kitchen without a working extractor solution becomes a problem you smell every day.
4. Built-in furniture instead of freestanding
A freestanding wardrobe is 60 cm deep and usually stands 5 to 10 cm away from the wall, plus gaps at the sides. A built-in wardrobe uses the full niche, goes up to the ceiling and finishes flush.
The gain is 15 to 25 percent of storage space — on the same footprint. And visually the room calms down considerably, because a closed surface is created instead of a block of furniture.
Particularly worthwhile: niches next to chimneys, sloping ceilings, the area above doors.
5. Use the ceiling height
Munich period buildings often have a clear height of 3.20 to 3.60 metres. That is storage space that remains unused.
Tall cupboards up to the ceiling, shelves above doors, in individual cases a gallery or a loft bed. What is stored up there doesn’t need to be anything you need daily — suitcases, seasonal clothing, archives.
6. A room divider instead of a wall
If a room has to fulfil two functions — sleeping and working, living and guests — it needs separation, but not a closed wall.
An open shelf, a half-height cabinet wall, a curtain on a ceiling track, a sliding partition. All of these structure the space without taking light, and all of them are reversible — which is crucial in rented flats.
7. Reorganise the bathroom
Small bathrooms rarely gain from more space, but from better arrangement. A level-access shower instead of a bath, a washbasin with a vanity unit instead of a pedestal basin, wall-hung sanitaryware that leaves the floor free.
If the position of the drains is to change, it gets more complex — the floor build-up has to allow for it. That should be checked before planning.
8. Colour and light as tools
Not a structural intervention, but effective. Light walls in a cool, pale shade make rooms look bigger. A wall in a darker shade at the end of a narrow room visually shortens it and removes the corridor effect.
Mirrors in the right place — opposite a window, not opposite a wall — double the daylight. And continuous flooring across several rooms makes the flat feel like a whole rather than a sequence of small cells.
9. Combine two flats
The biggest intervention, and more common in Munich than elsewhere — because two small units in the same building are often cheaper than one large one.
This is a real building project: knocking through a possibly load-bearing wall, merging the building services, often adapting the electrics and heating. And it usually requires the consent of the owners’ association as well as a building-law review.
The gain, however, is considerable: you save a kitchen, a bathroom and an entrance area and gain a floor plan that simply cannot be bought on the market.
What to bear in mind in terms of building regulations
Before anything is ripped out, three things need to be clarified:
Is the wall load-bearing? This is shown in the existing plans, which you can request from the property management or the city’s building records archive. If in doubt, a structural engineer will check. Knocking through a load-bearing wall is possible, but requires a lintel and a structural calculation.
Is the building listed? In Munich this applies to a great many period buildings. For interiors, usually less is protected than one fears — but stucco, historic doors, floors and windows may be affected. The local heritage authority (Untere Denkmalschutzbehörde) can advise.
What does the owners’ association say? Interventions in load-bearing components and changes to the building services affect the common property and require a resolution. This takes time and should be initiated early.
And in rented flats: Structural changes require the landlord’s consent, usually combined with an obligation to restore. Here it’s worth focusing on interventions 1, 4, 6 and 8 — they are effective and reversible.
Frequently asked questions
From what size is professional planning worthwhile?
It’s less about size than about complexity. A 50-square-metre flat with a difficult layout often needs more planning than a large, clearly laid-out house.
What does a floor plan optimisation cost?
That depends on the scope. A pure concept consultation with measurement and proposed variants costs considerably less than full planning with tendering and construction supervision.
How long does such a conversion take?
From the first sketch to moving in, usually six to twelve months for a medium-sized flat renovation — the larger part of which goes on planning, permits and scheduling tradespeople, not on the actual construction time.
Can you stay in the flat during the conversion?
For interventions 1, 4, 6 and 8, usually yes. As soon as the bathroom or kitchen is affected, it becomes impractical.