
Privat

Plenty of room to relax
Private flat renovation, Munich

YEAR
2021
LOCATION
Munich - Au-Haidhausen
TYPE
Flat merger & renovation
AREA
138 m²
SERVICES
Basic evaluation I Preliminary design I 3D design planning I Detailed design I Preparation of tendering I Assistance with tendering I Site supervision


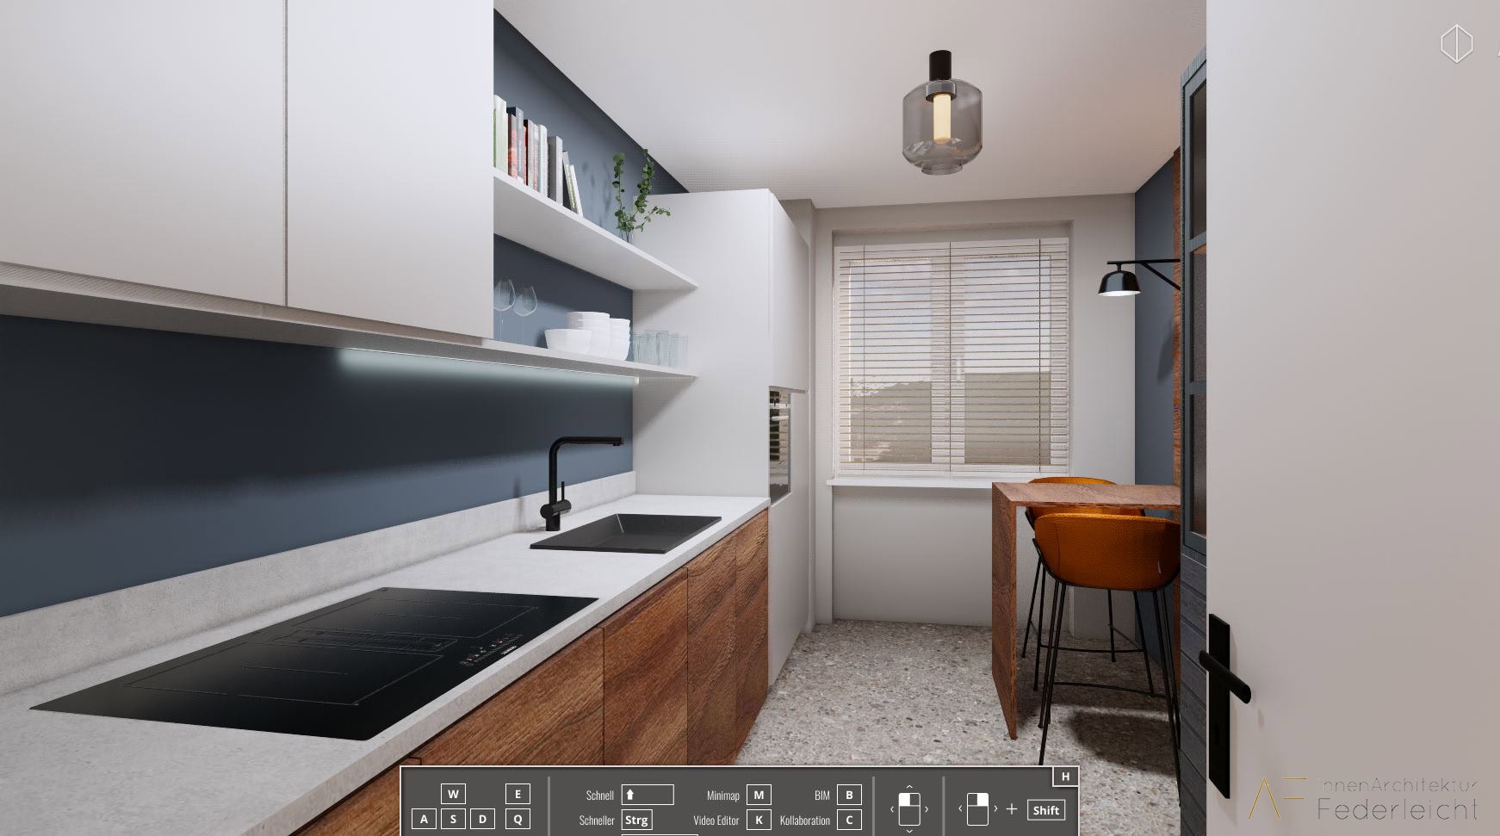
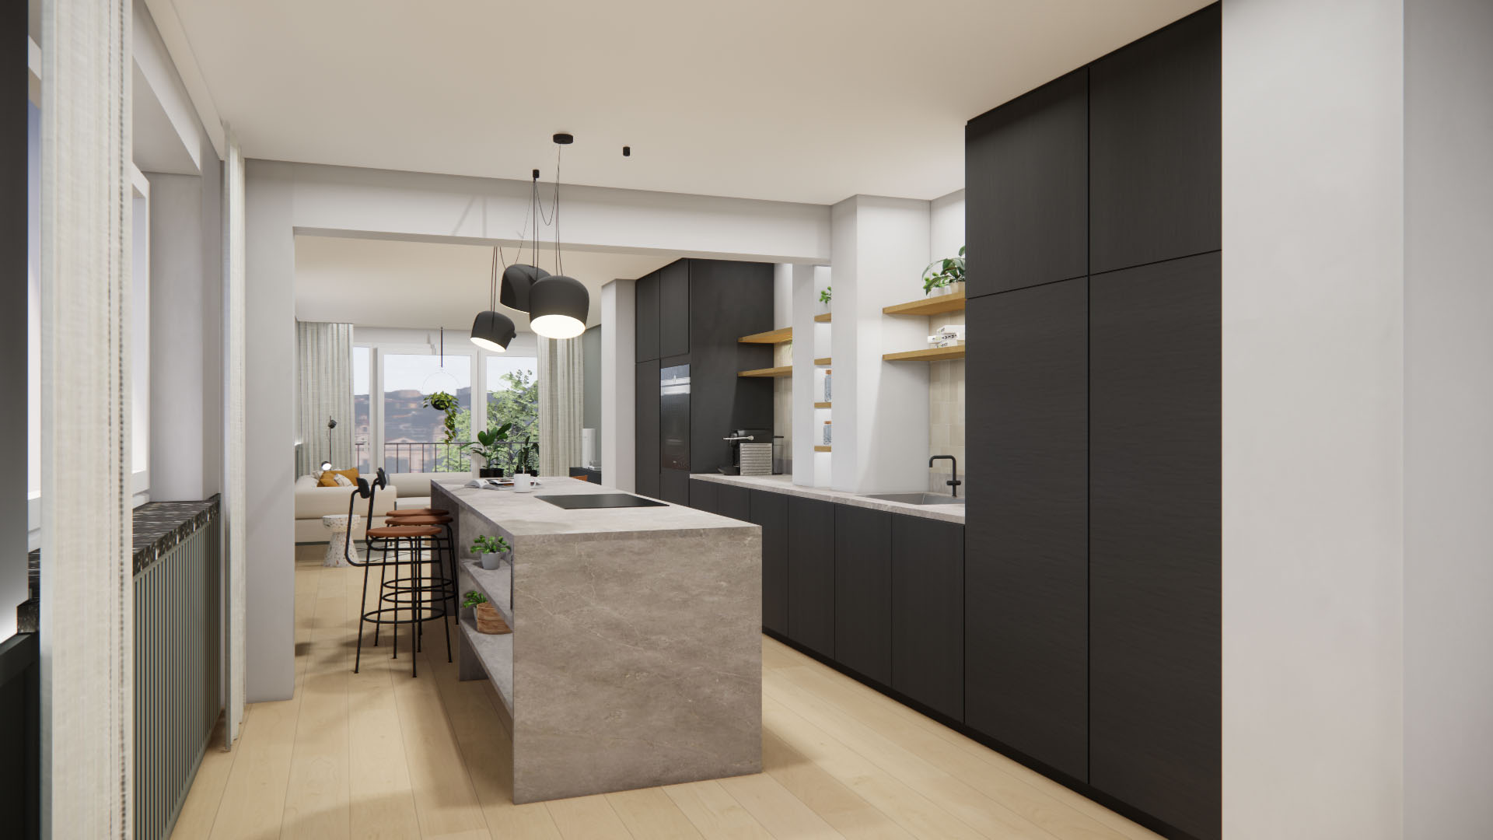
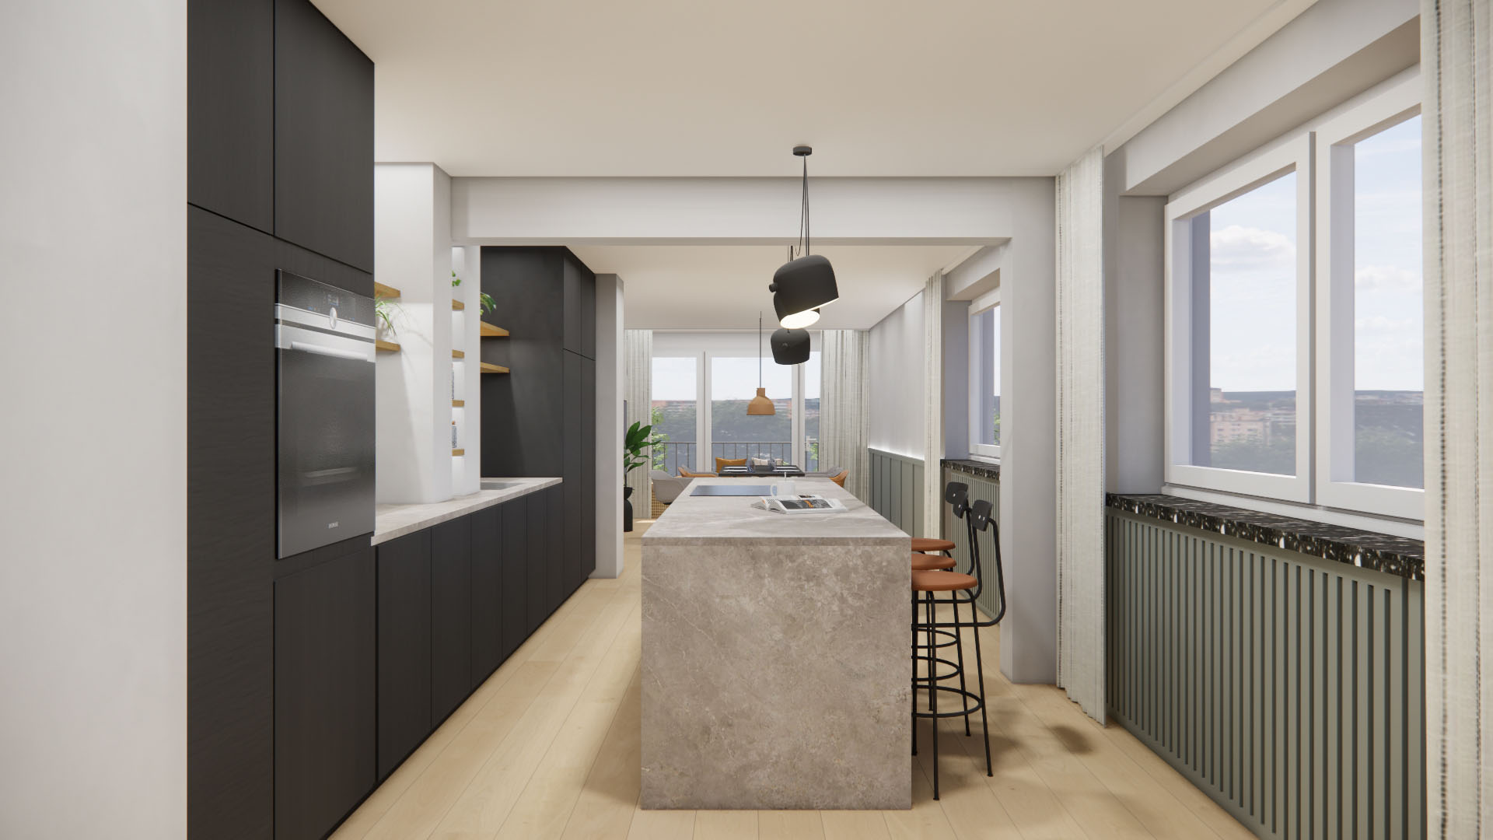
3D-Visualisierung: Innenarchitektur München - Wohnungszusammenlegung / Wohnungssanierung, offene Küche in einer Privatwohnung in München





Innenarchitektur München - Wohnungszusammenlegung / Wohnungssanierung, Badezimmer in einer Privatwohnung in München

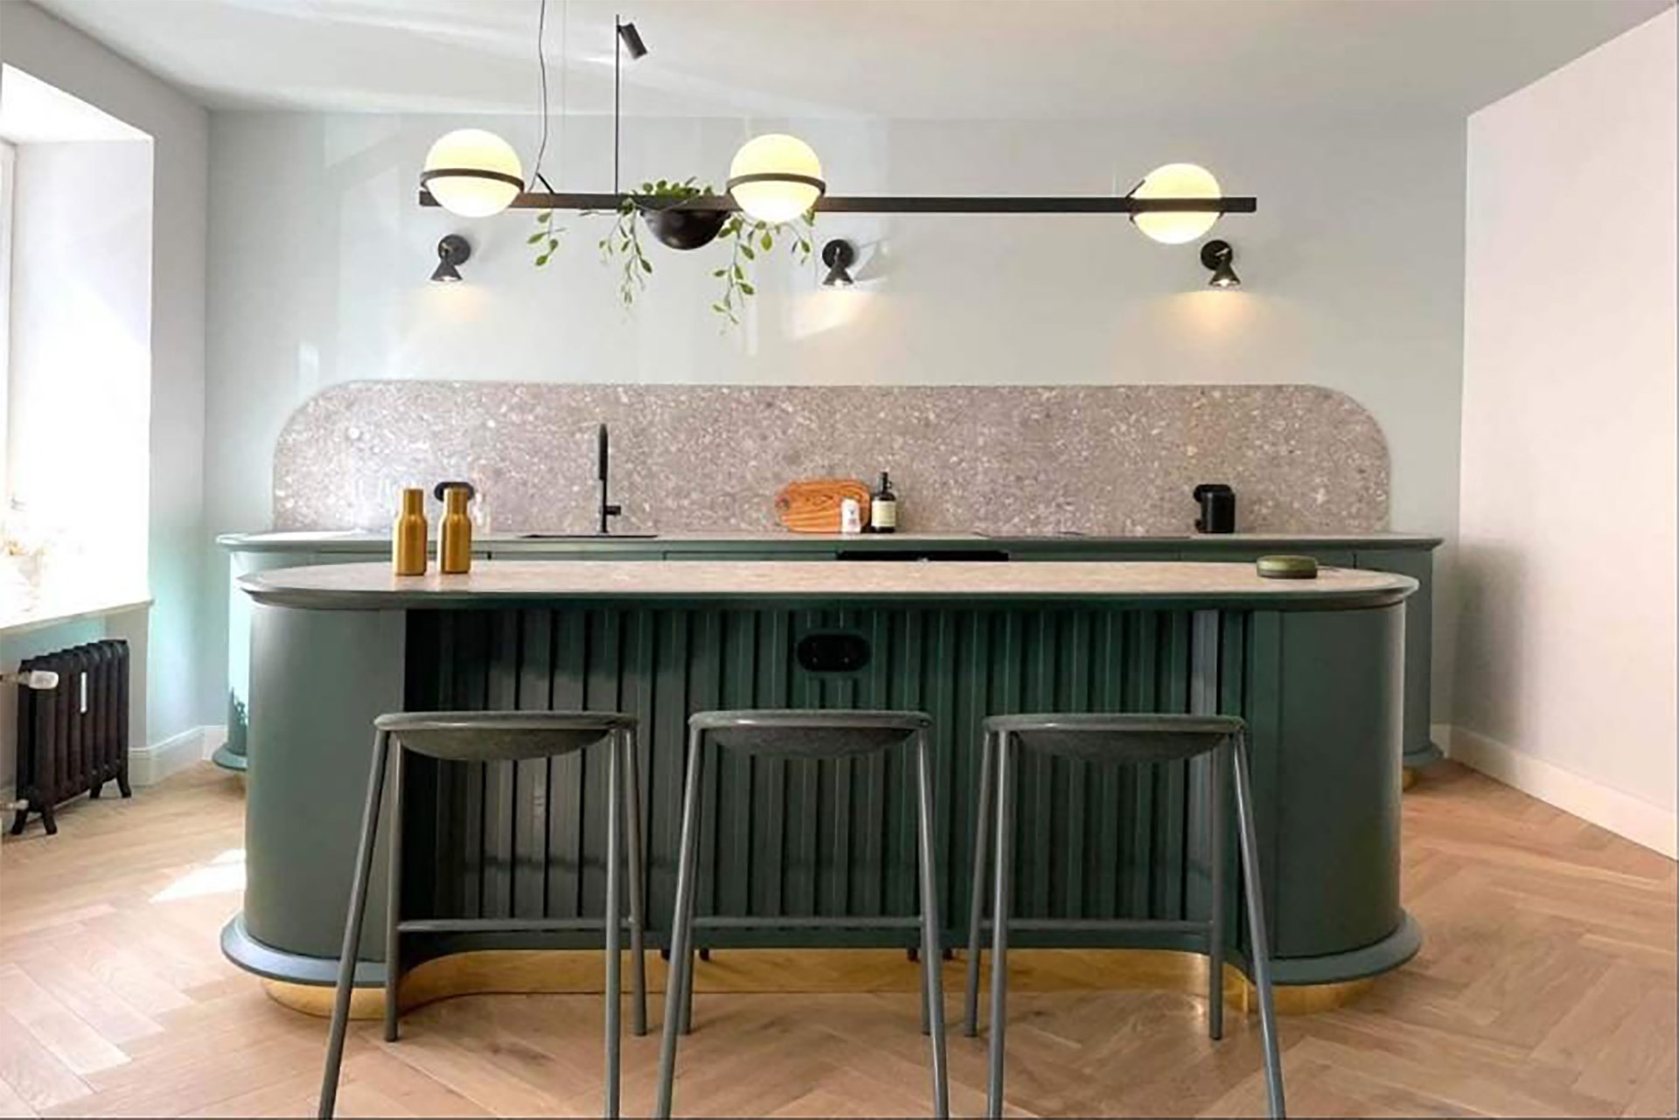
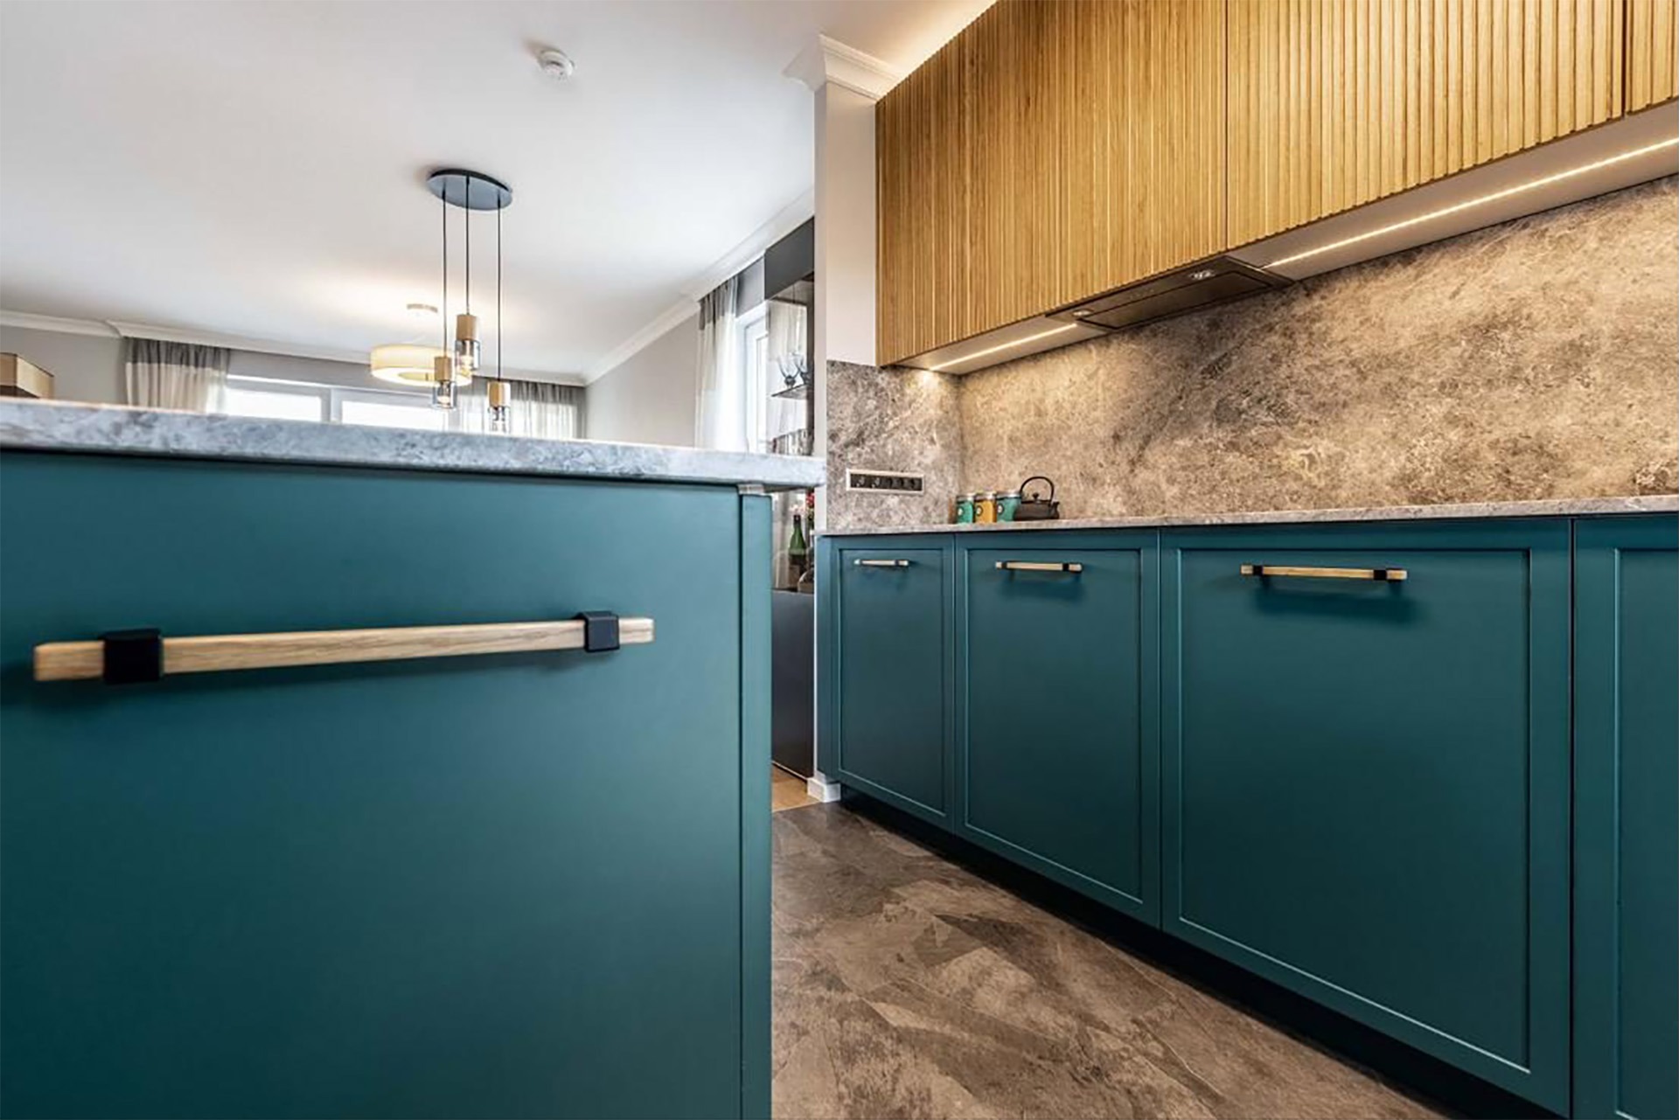



Two become one: a young family wants to merge two adjoining flats and thus create plenty of space in the middle of Munich. The goal was an open floor plan with a modern kitchen and a free-standing kitchen counter as the centrepiece, where the whole family likes to come together and friends are welcomed.

Cosy living room

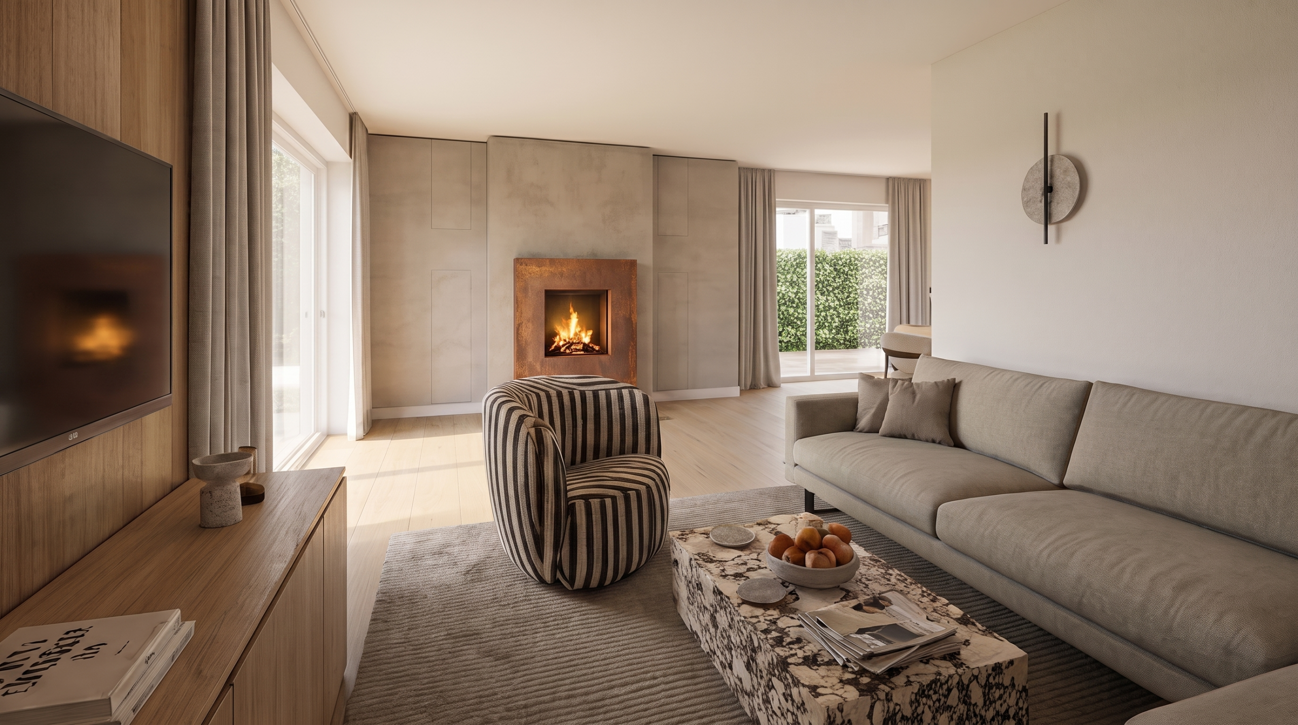
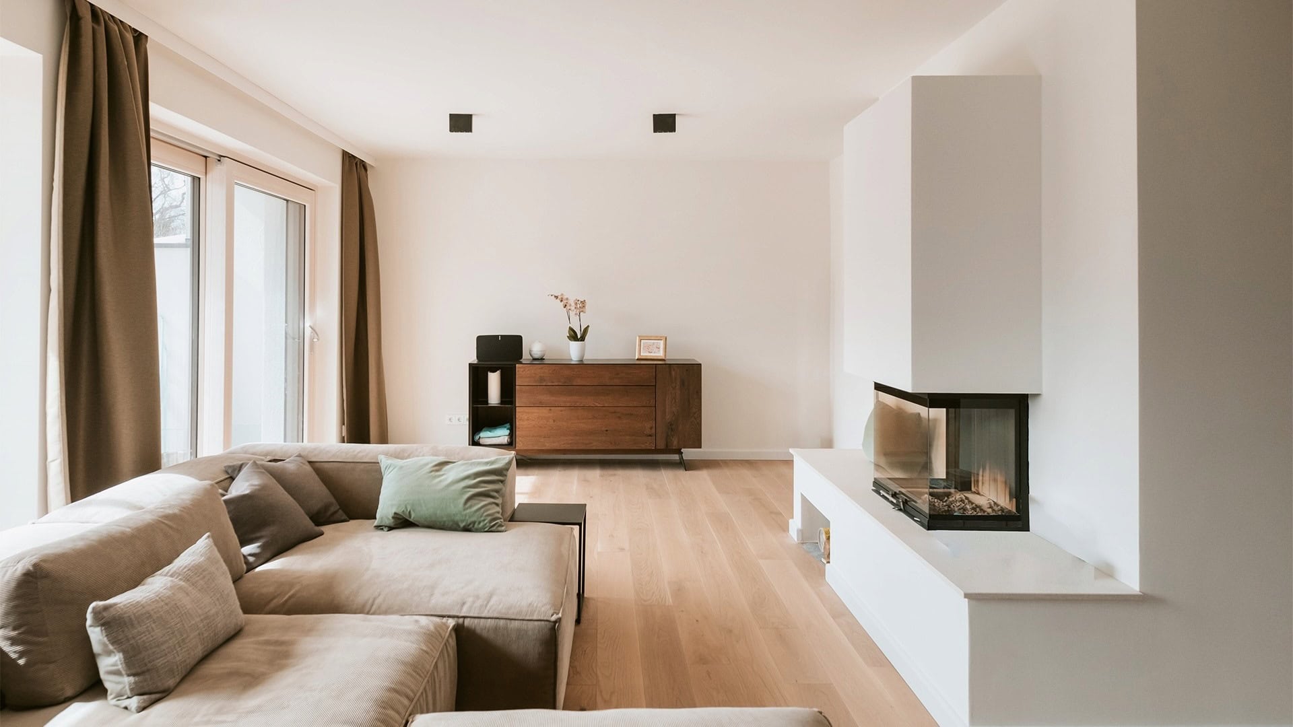




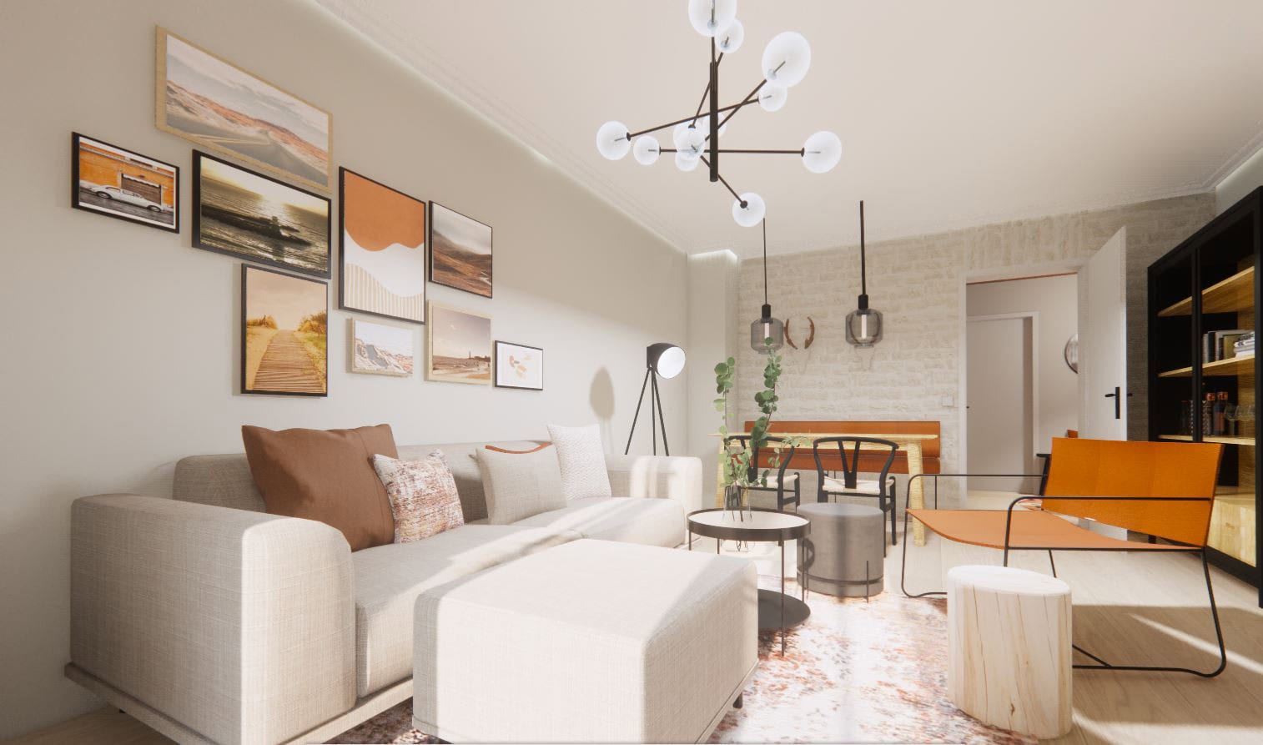
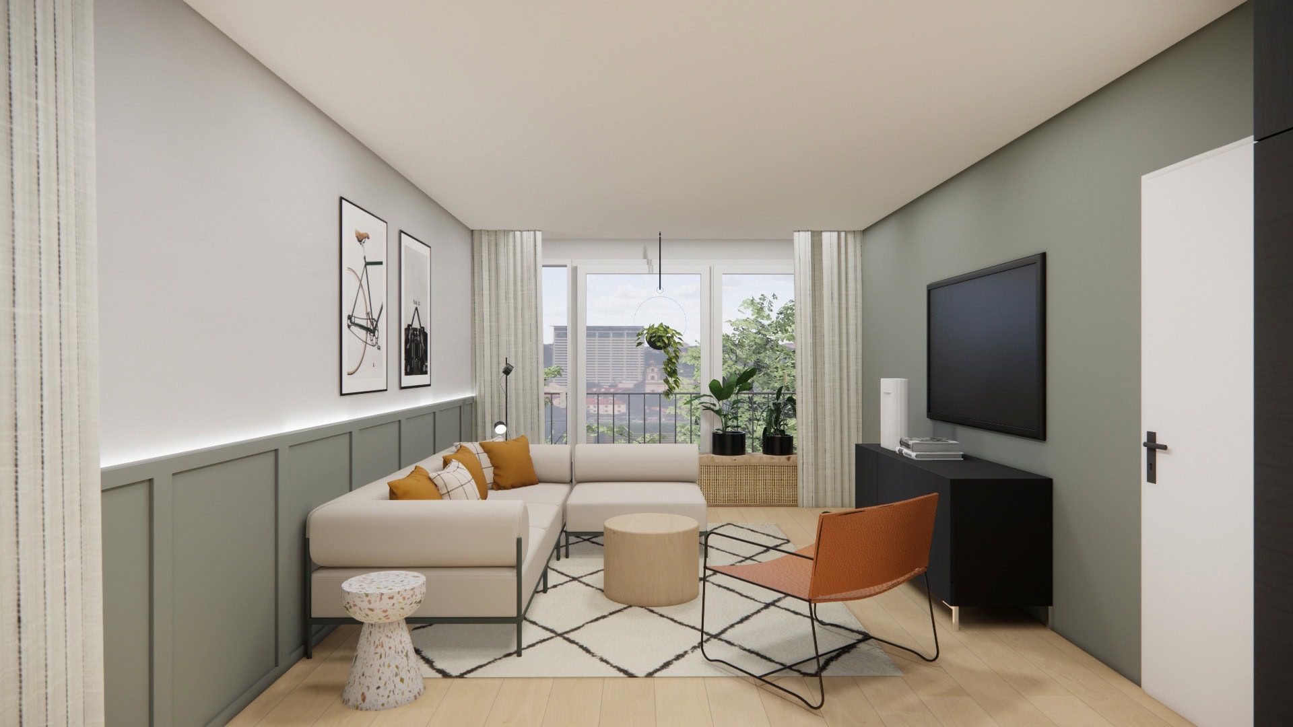
In the living room a modern corner sofa offers plenty of seating. The half-height wall panelling with indirect lighting creates a cosy atmosphere. Delicate shades of green combined with light beige create the Scandi look. House plants on the window sills decorate the room. Light grey walls feel airy and bright.


Dining area – modern and cosy

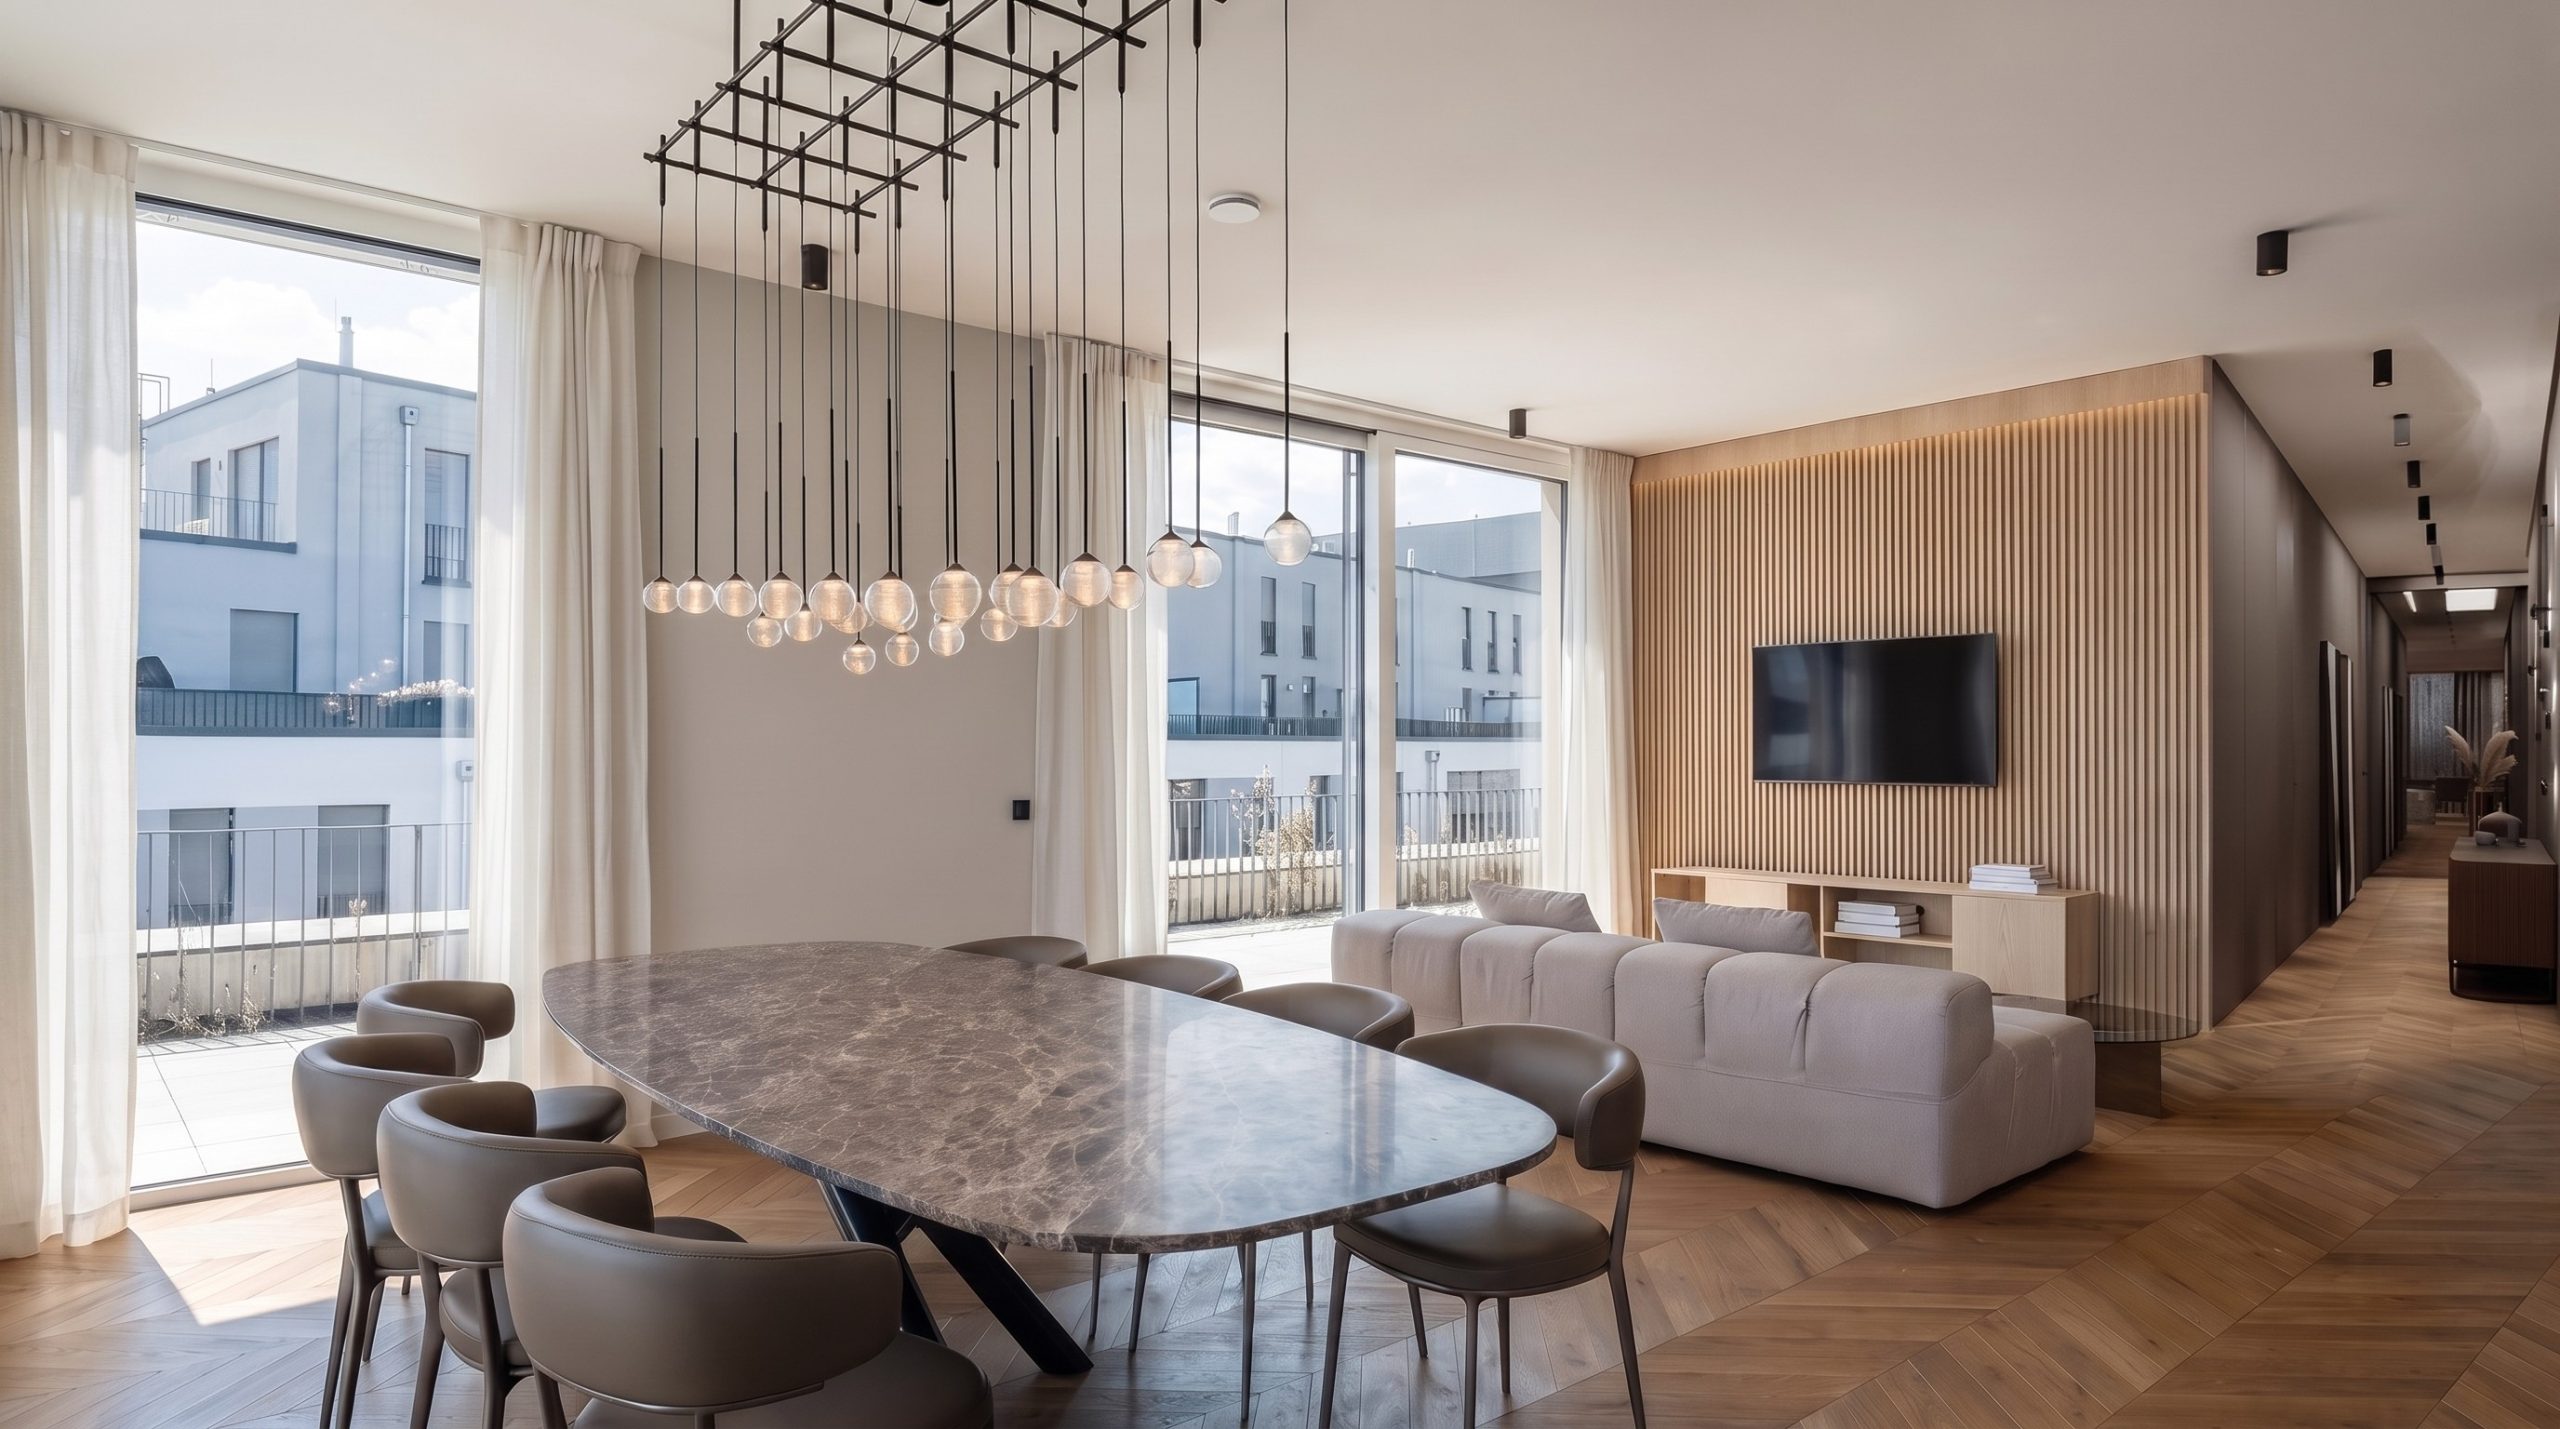

A slender oval table stands in the flat’s cosy dining room. Swivel chairs with leather seats and panelling that conceals the radiator underline the modern look. Graphic pictures give the room an extra touch of coolness.


The open kitchen as connection and centrepiece


The highlight and at the same time the centrepiece of the flat: the open kitchen creates a sense of space and joins the living and dining areas into one unit. The kitchen is a through-room – this is where the two flats were connected. The radiator is concealed by wooden panelling that emphasises the terrazzo-look window sills.


Small bedroom

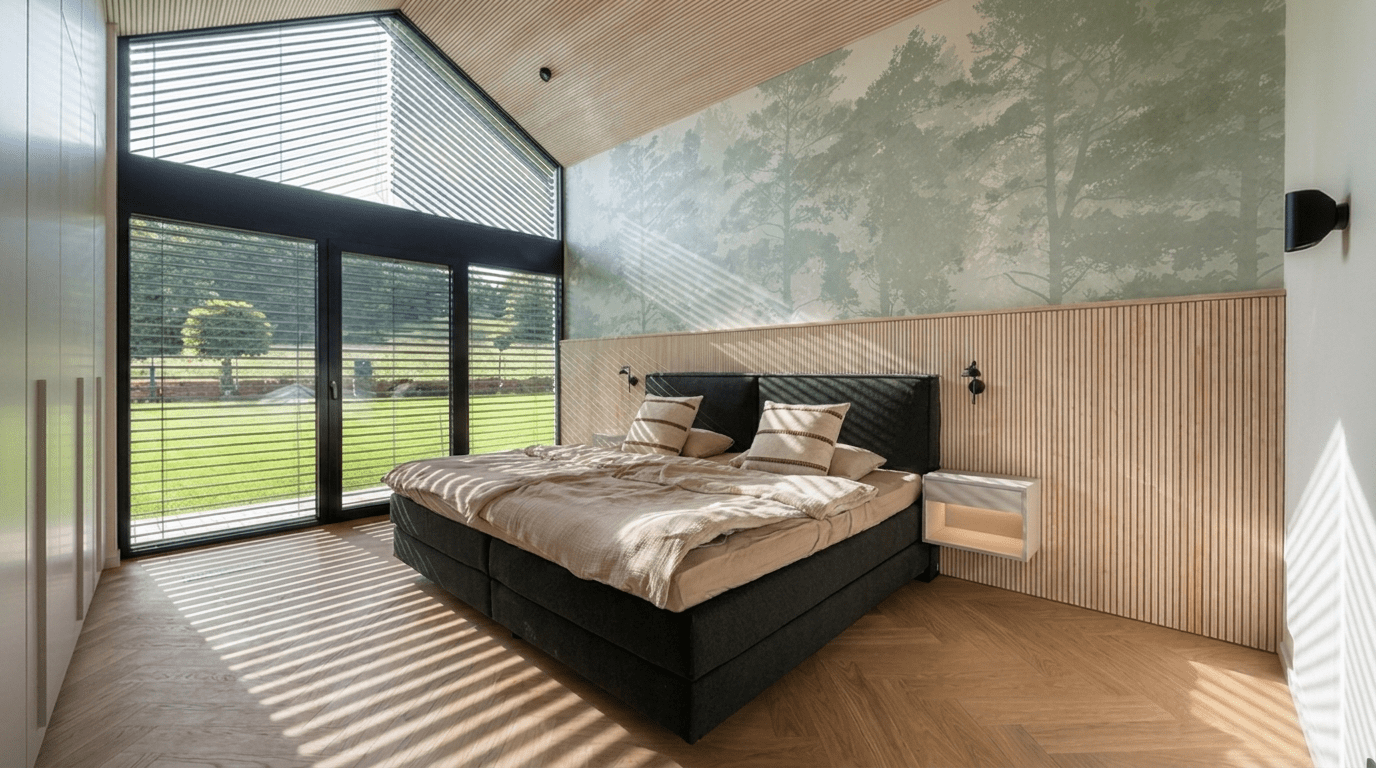



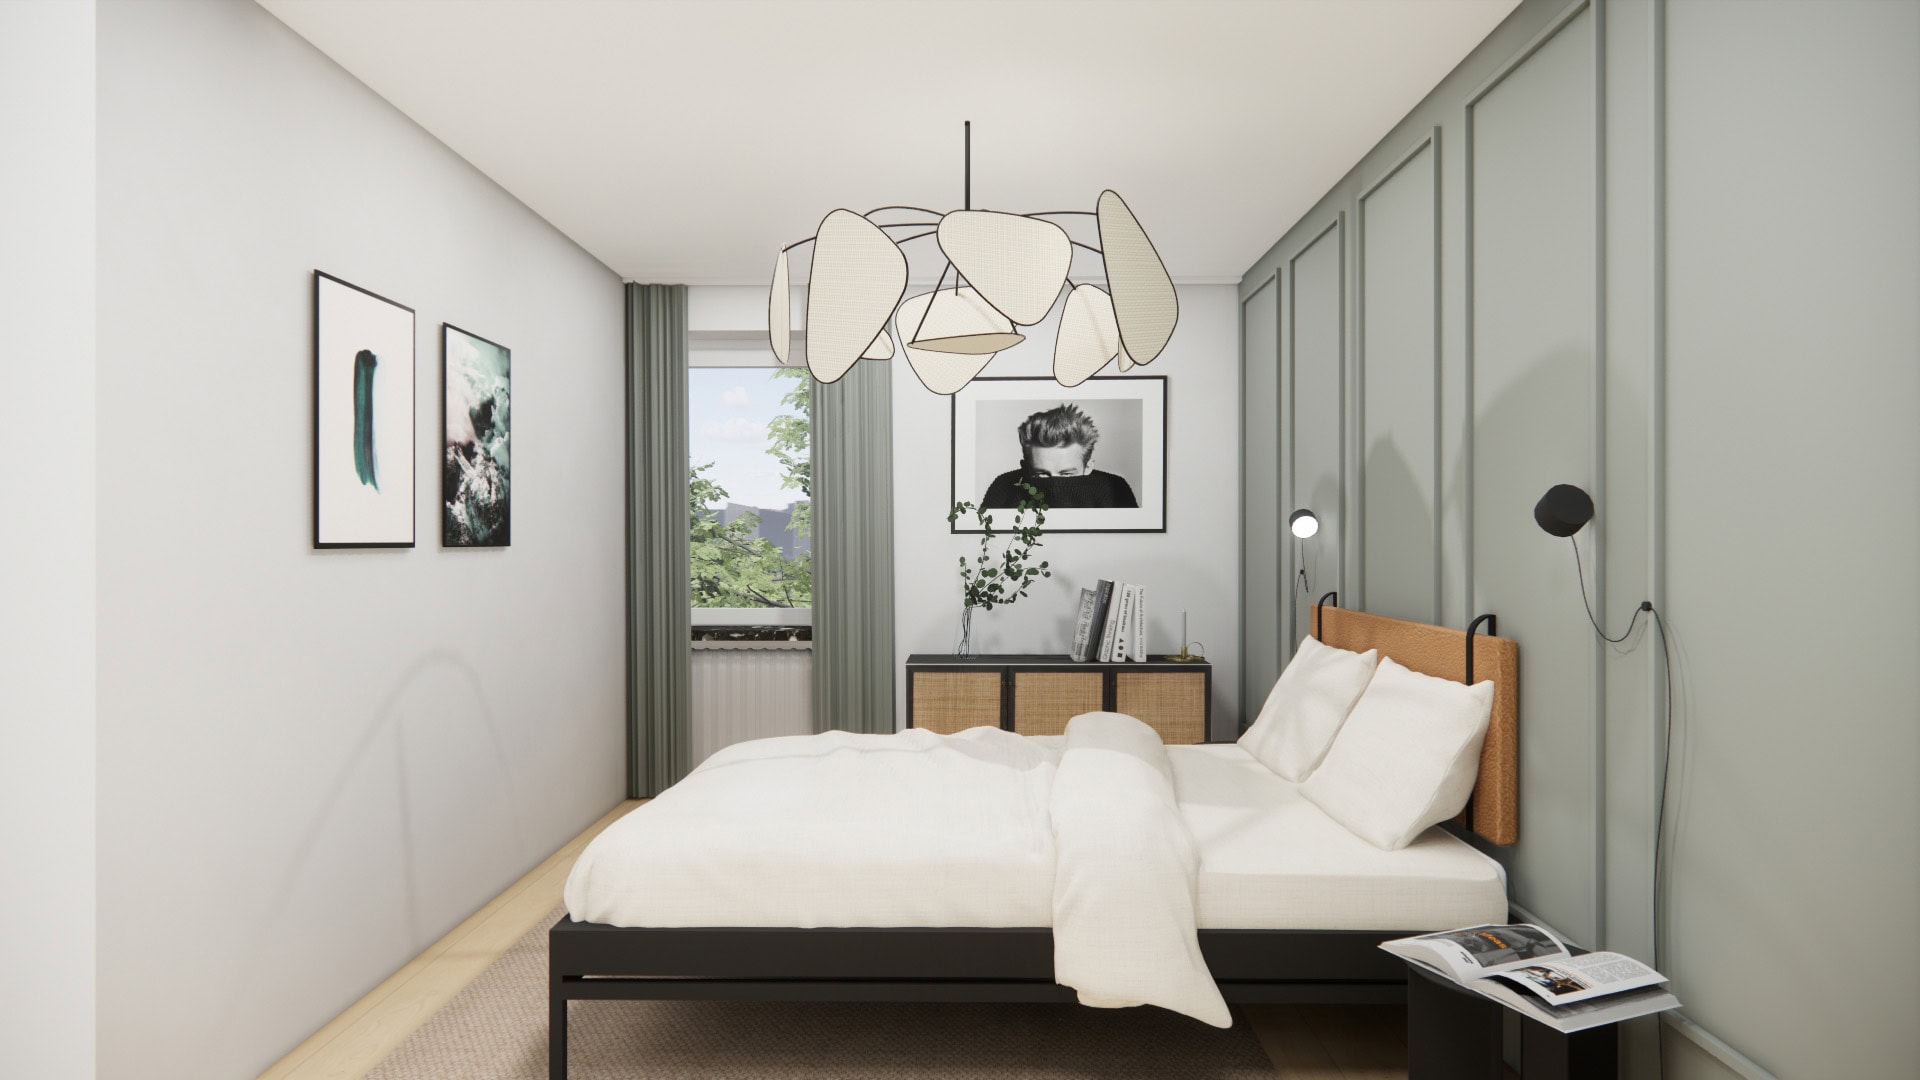
In the bedroom, the sage green wall colour behind the bed creates a warm feeling. The bed is kept simple and modern. Although the room is not particularly large, it feels generous and tidy. The best storage solution for smaller rooms with niches is built-in wardrobes.


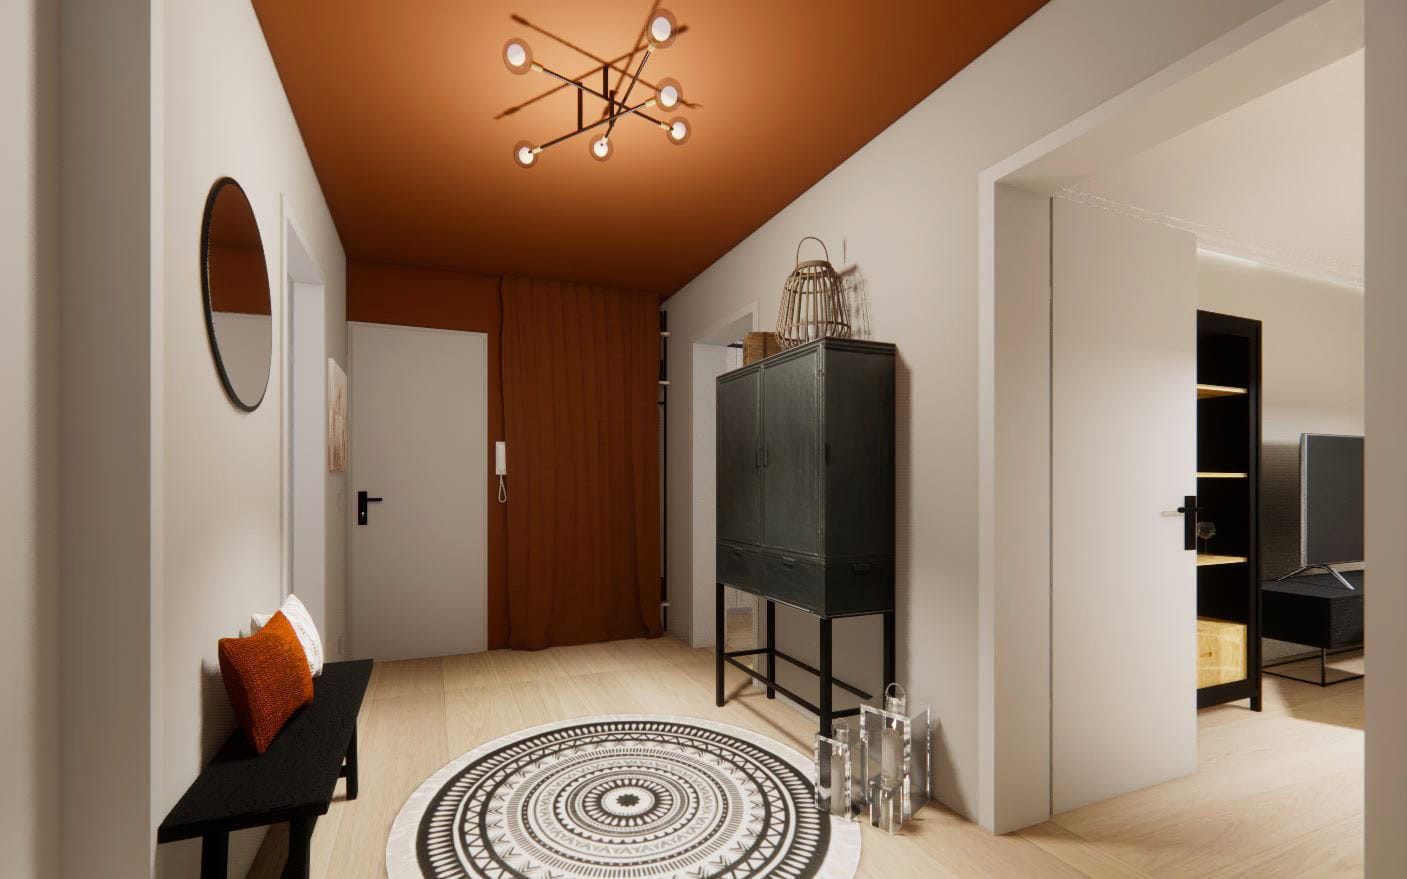
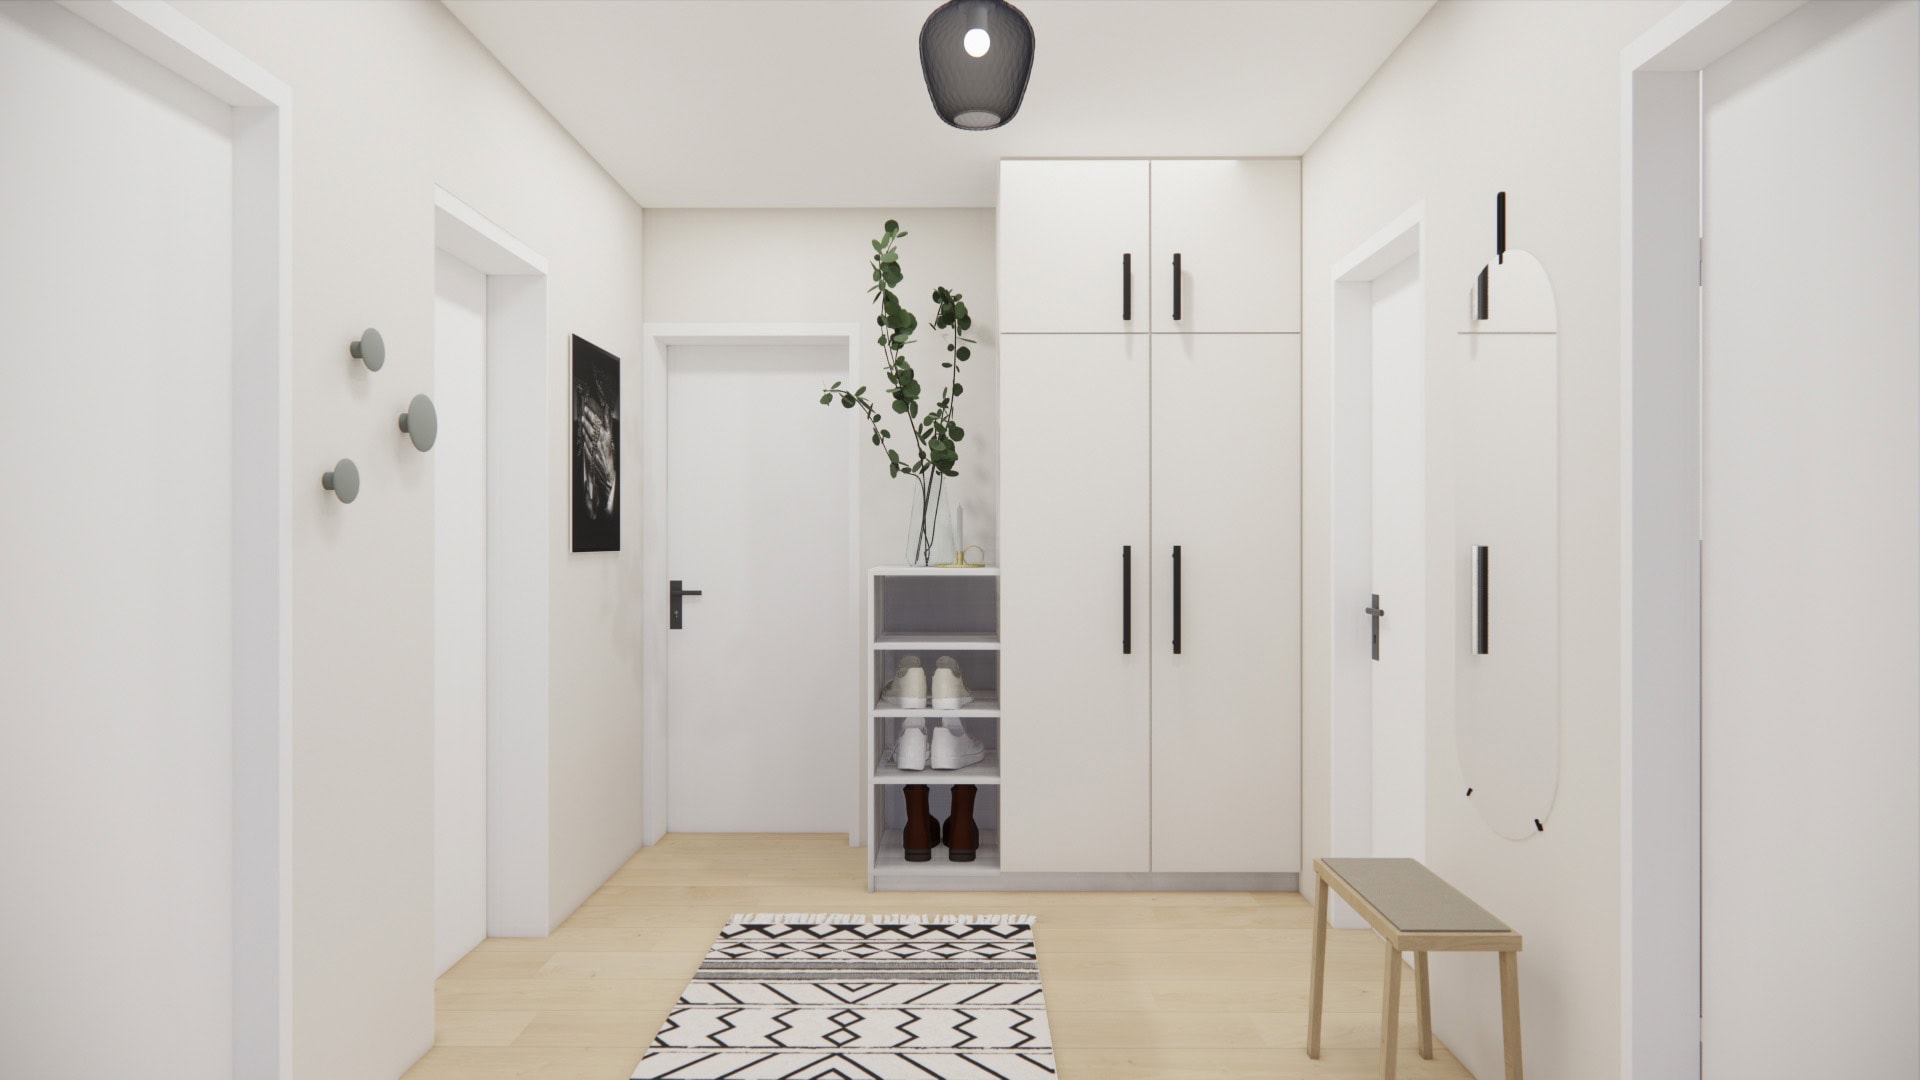
Spacious hallway

The white colour makes the hallway feel spacious and modern at the same time. The cupboard and the shoe rack provide the necessary storage as a cloakroom. The hallway is designed so that the residents feel at home the moment they walk in and can leave everyday life behind.


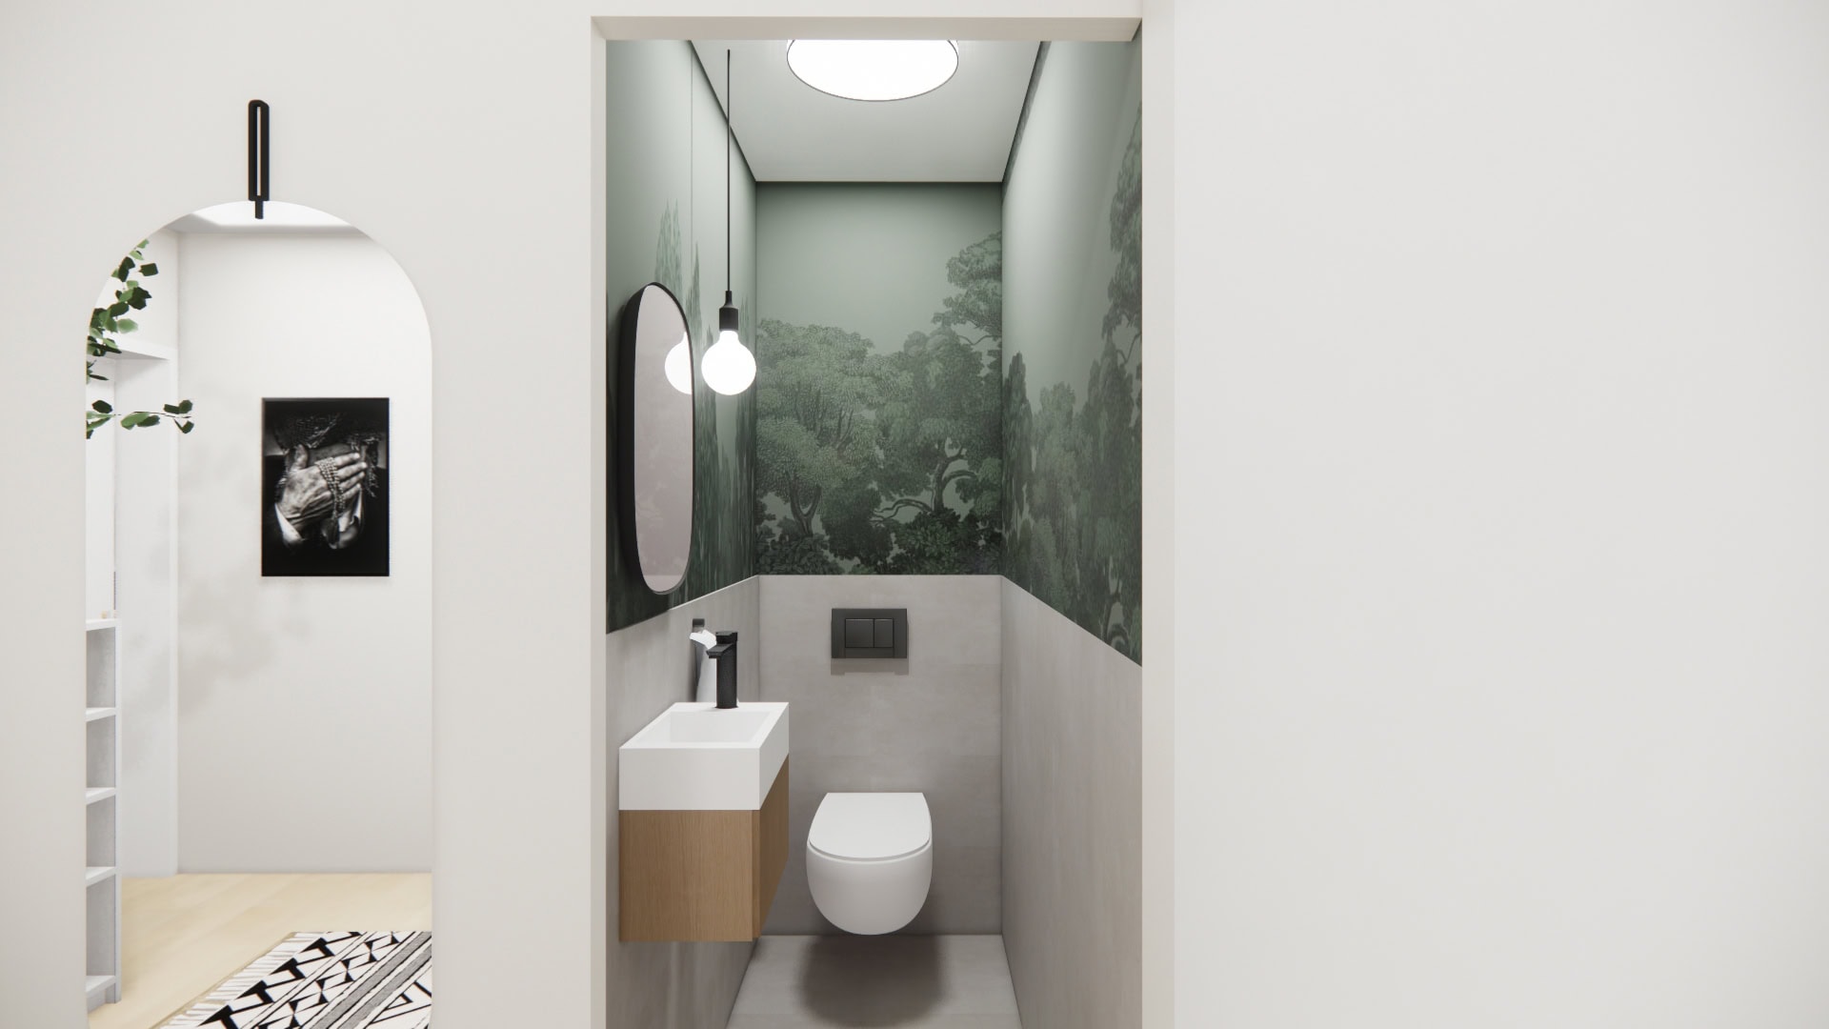
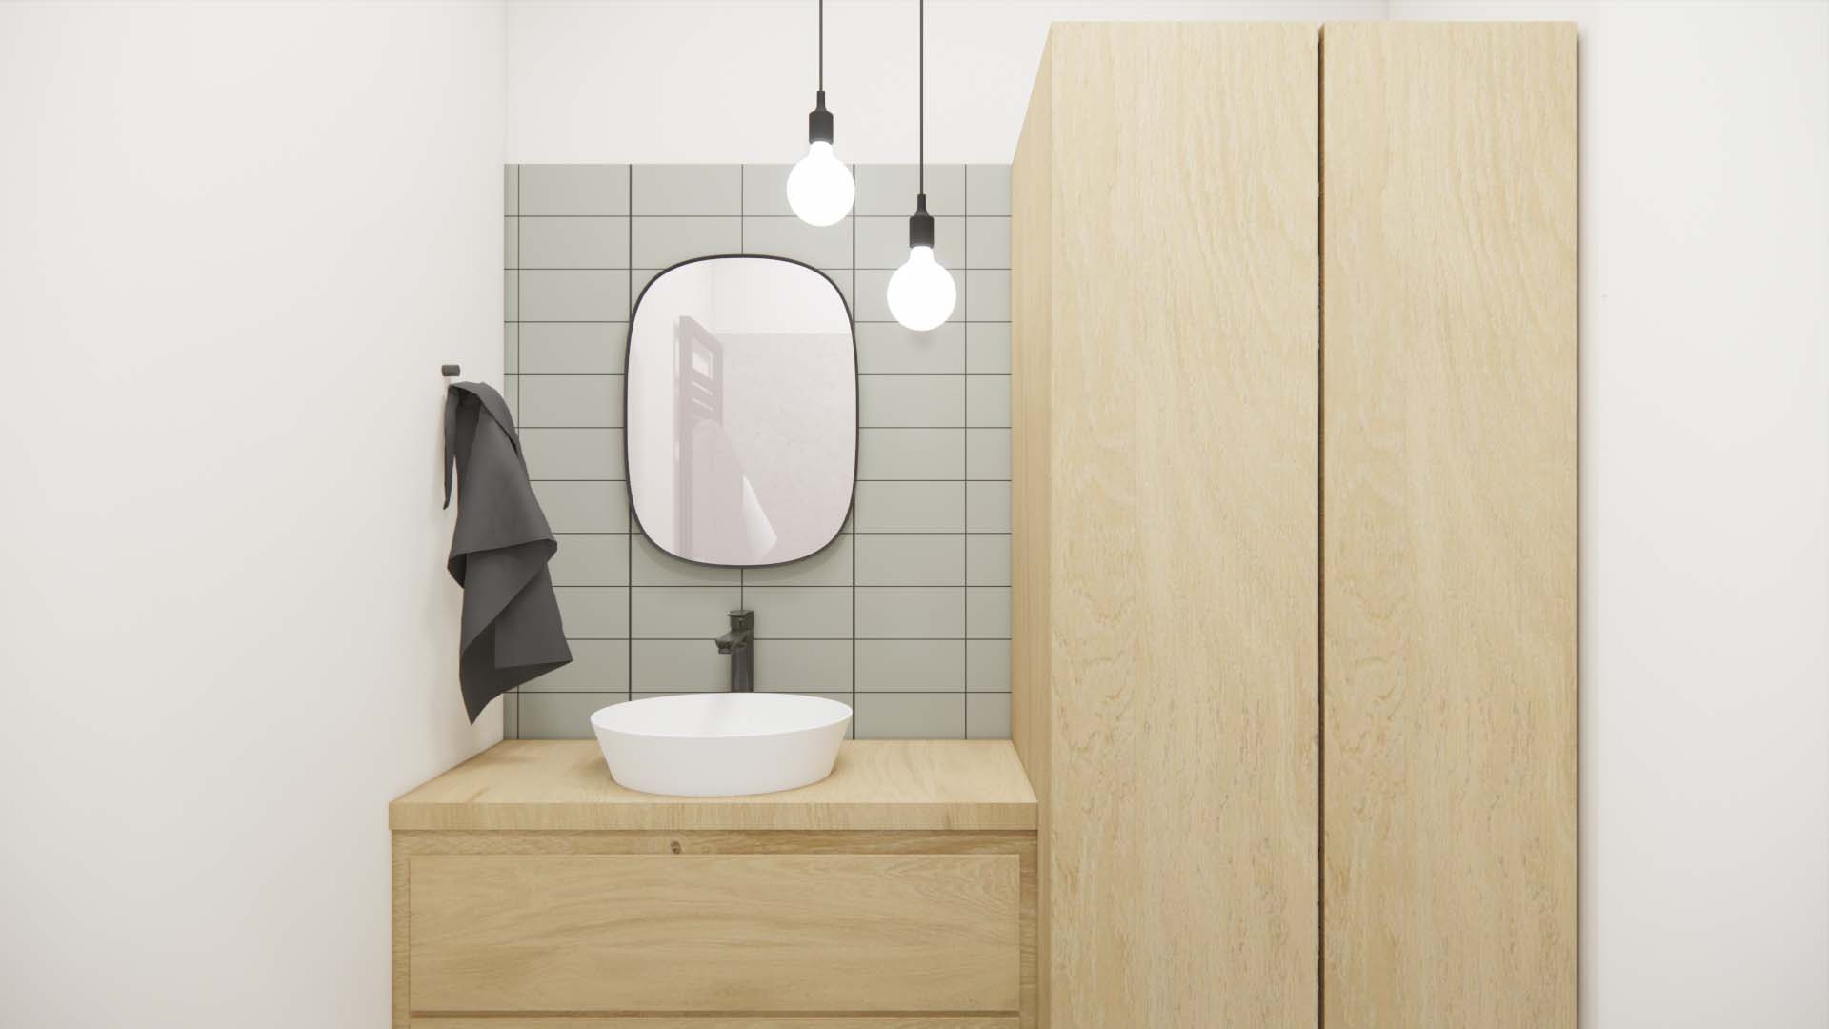
Modern bathroom



The bathroom with its black fittings is modern and simple at the same time and fits perfectly with the rest of the flat. The sage green wall colour behind the mirror matches the wall and wood panelling of the same colour in the bedroom and kitchen, picking up the cosiness and the style once again.

Innenarchitektur München - Wohnungszusammenlegung / Wohnungssanierung, Wohnzimmer Privatwohnung
Innenarchitektur München - Wohnungszusammenlegung / Wohnungssanierung, Esszimmer einer Privatwohnung in München
Innenarchitektur München - Wohnungszusammenlegung / Wohnungssanierung, offene Küche in einer Privatwohnung in München
Innenarchitektur München - Wohnungszusammenlegung / Wohnungssanierung, Schlafzimmer einer Privatwohnung in München
Innenarchitektur München - Wohnungszusammenlegung / Wohnungssanierung, Flur einer Privatwohnung in München
Innenarchitektur München - Wohnungszusammenlegung / Wohnungssanierung, Badezimmer einer Privatwohnung in München


VISUALISATIONS FROM THE 3D DESIGN