
Open kitchen with seating
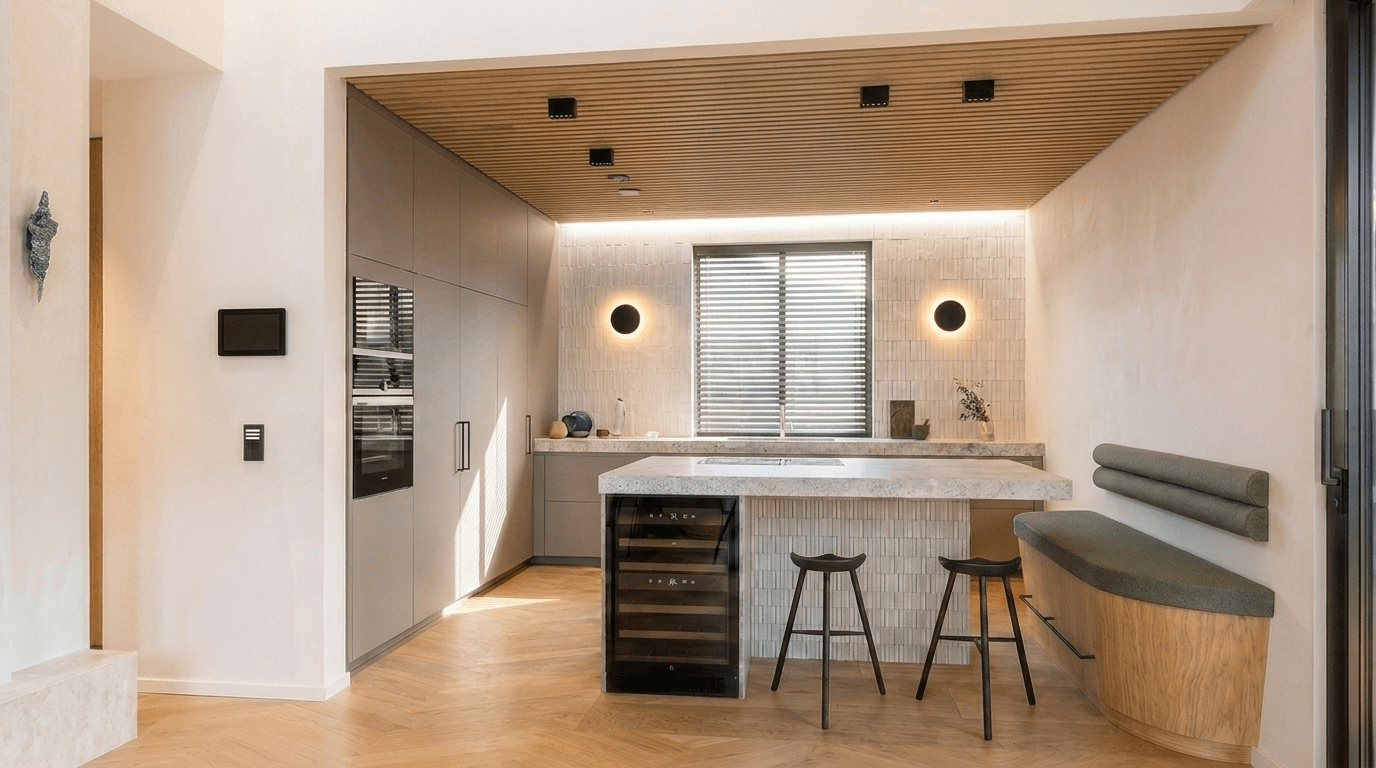



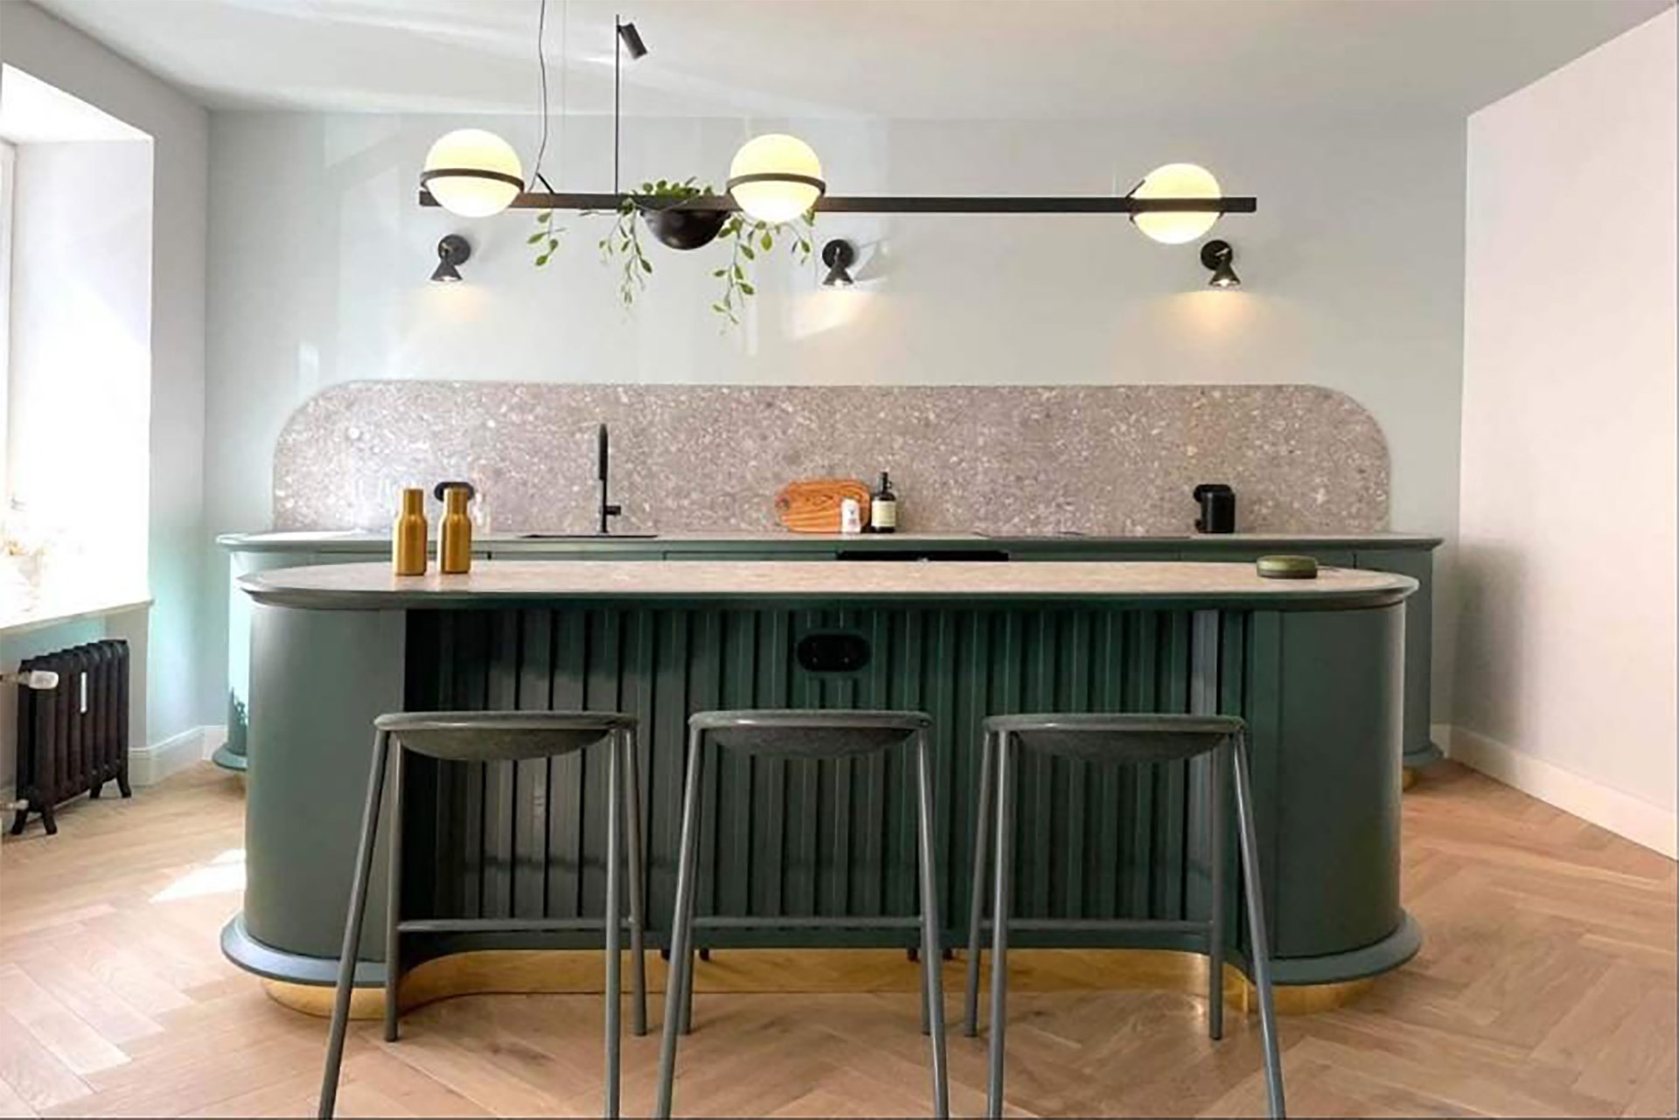

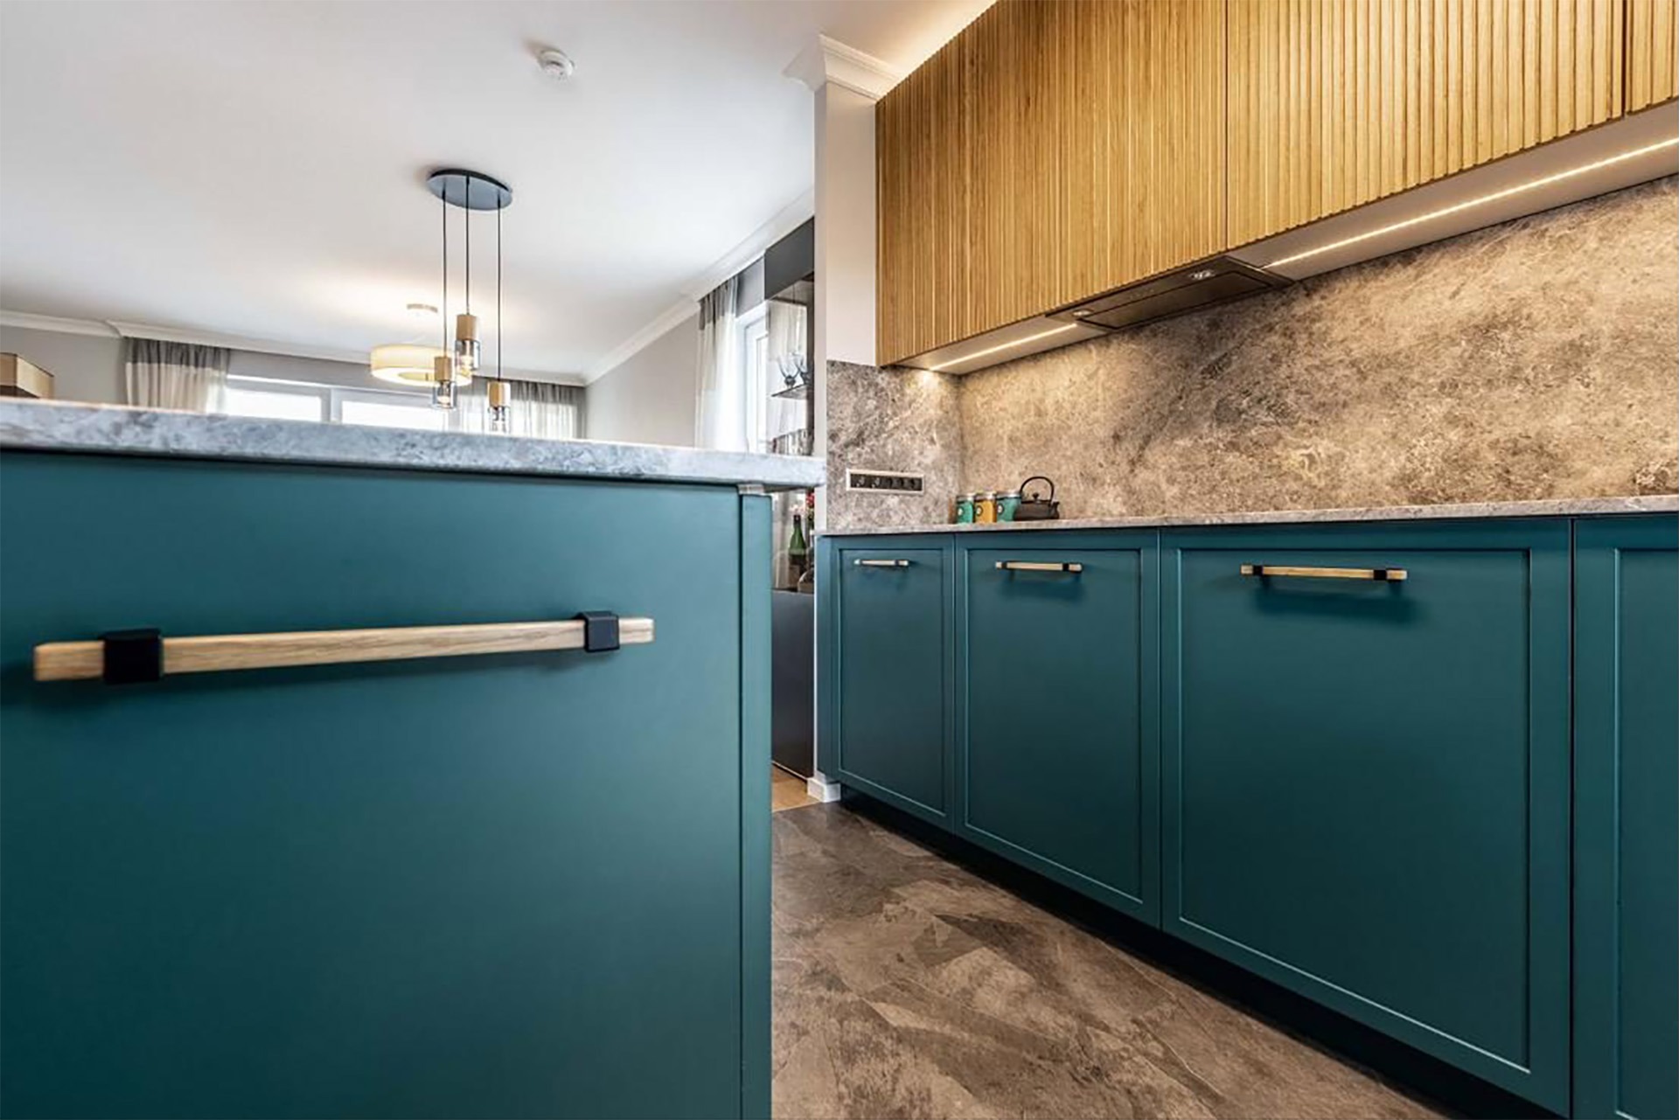

The open kitchen area combines functionality and stylish design in an impressive symbiosis. The kitchen island, in a warm shade of beige, forms the heart of the room. With plenty of space for culinary creations and serving at the same time as a communicative meeting point, it is the perfect setting for convivial get-togethers.


Elegance & naturalness in the bathroom
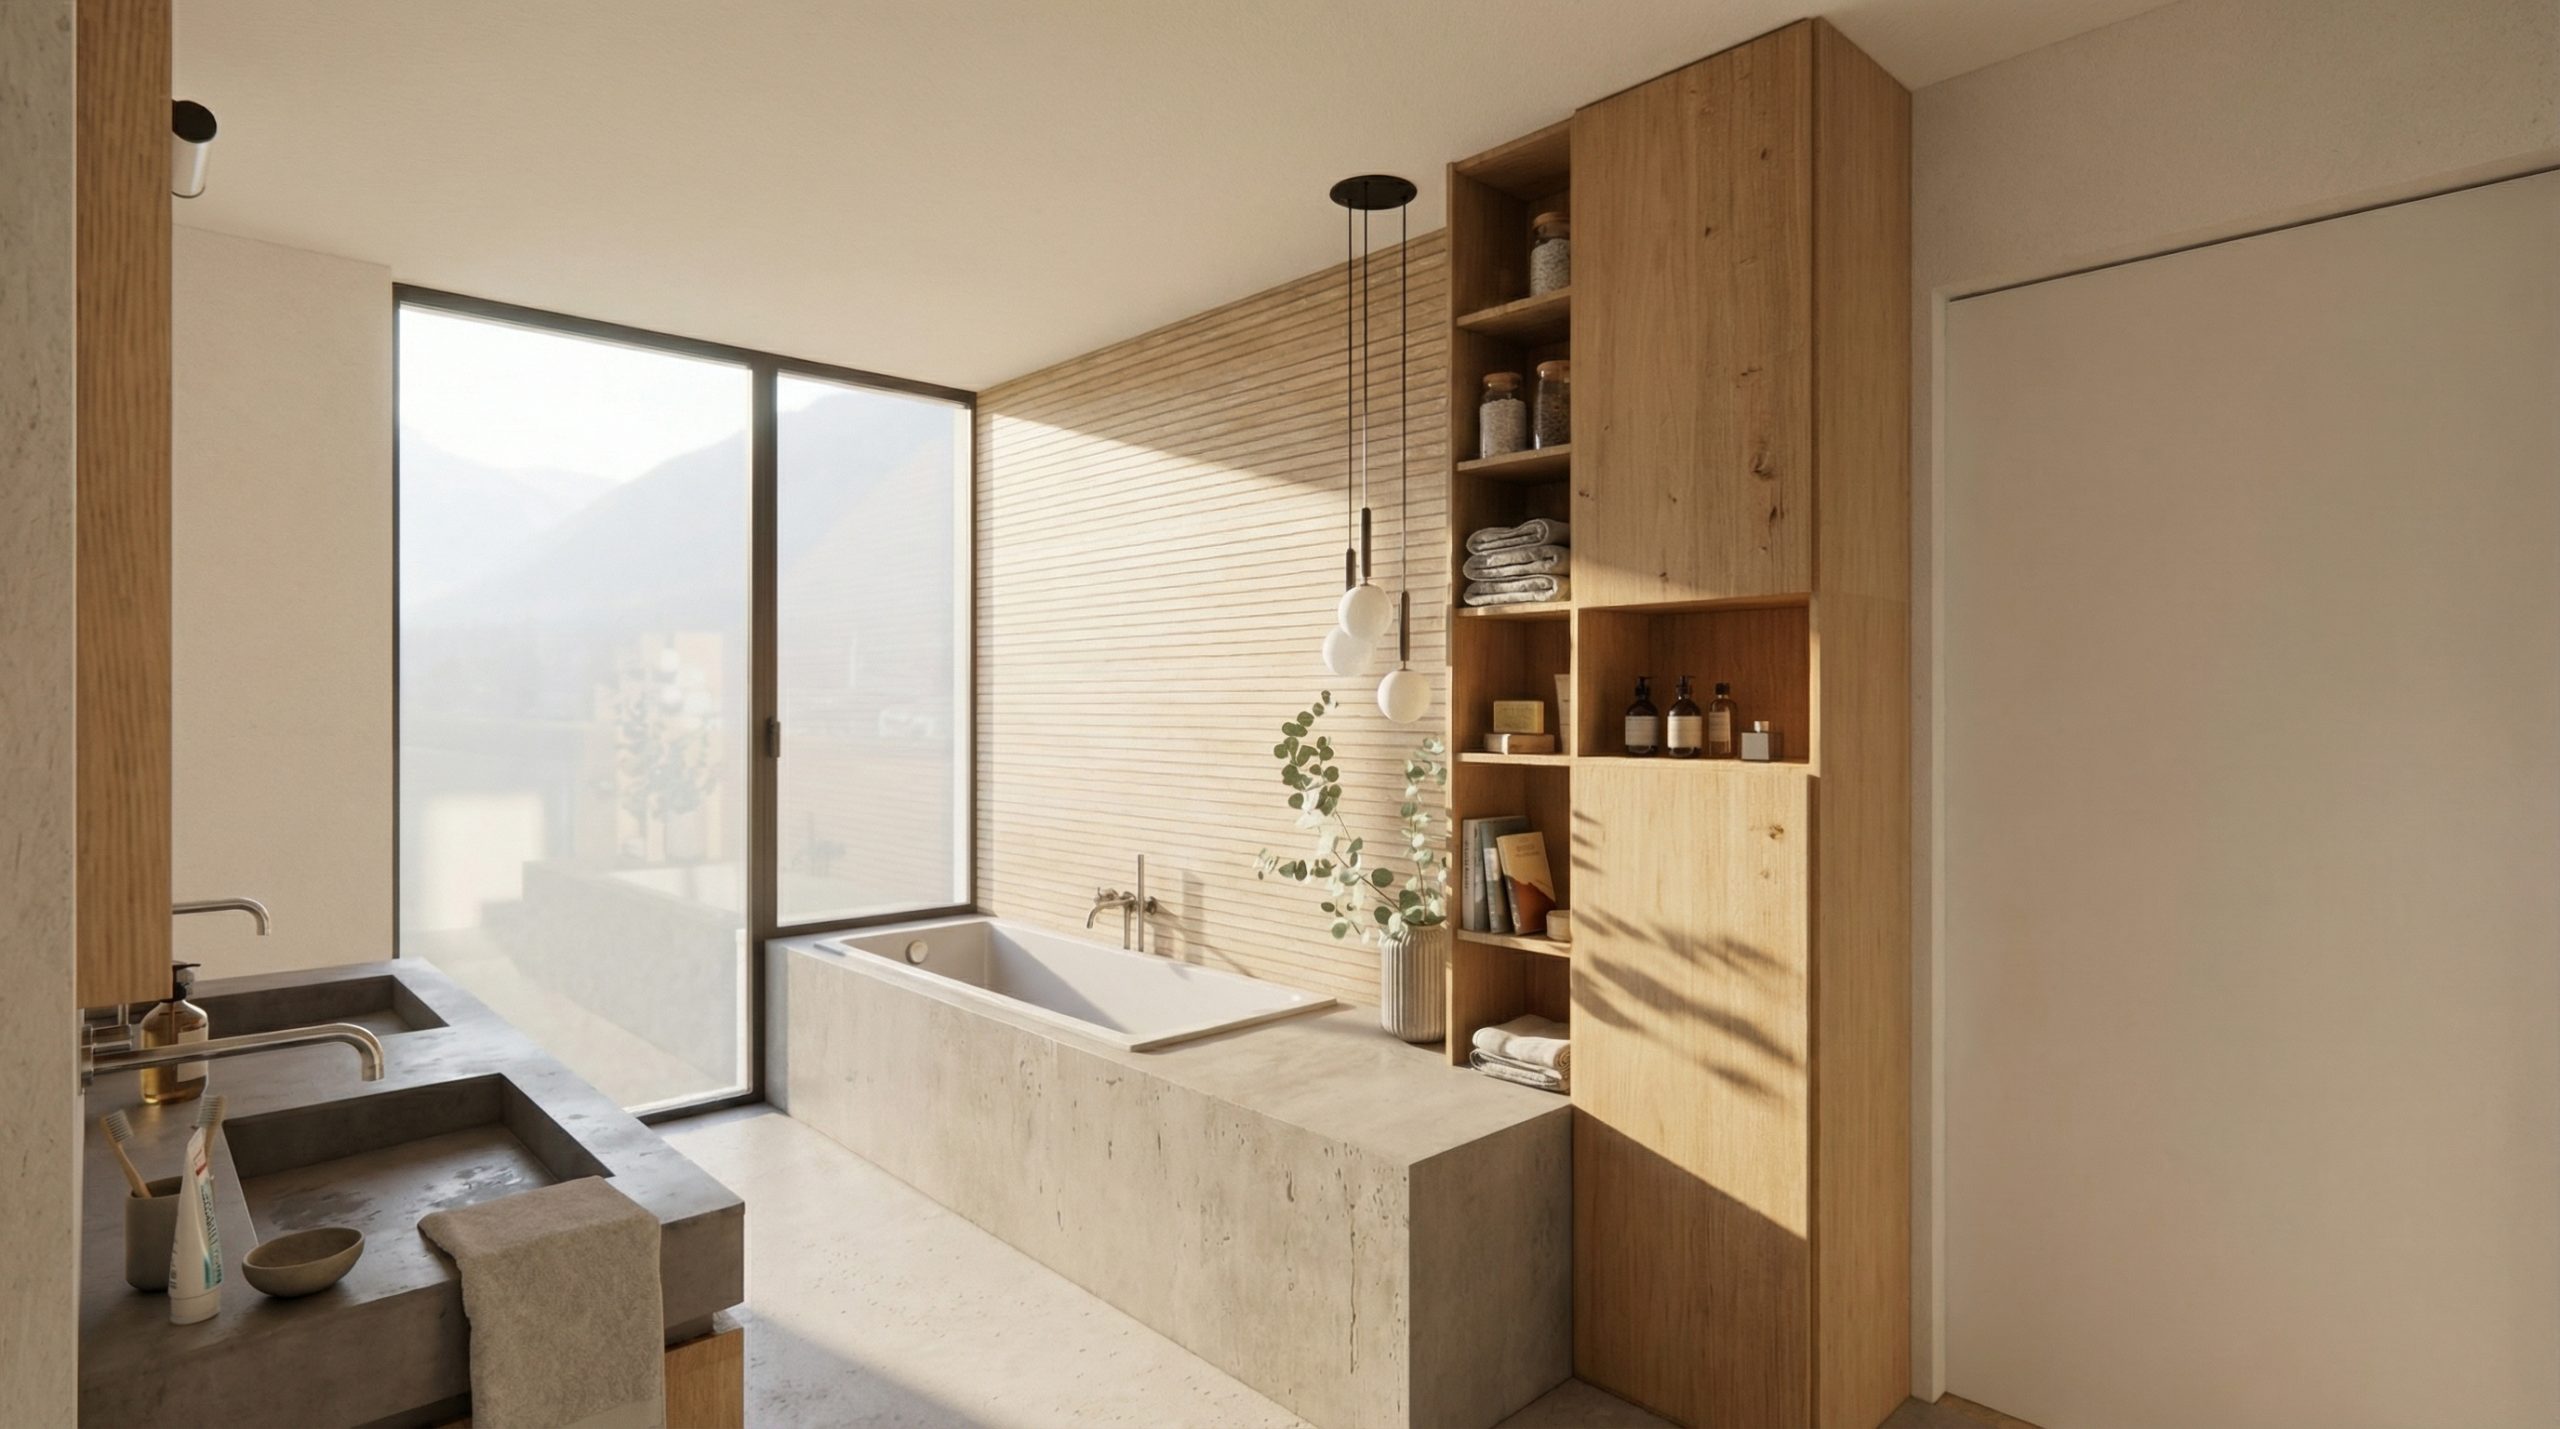
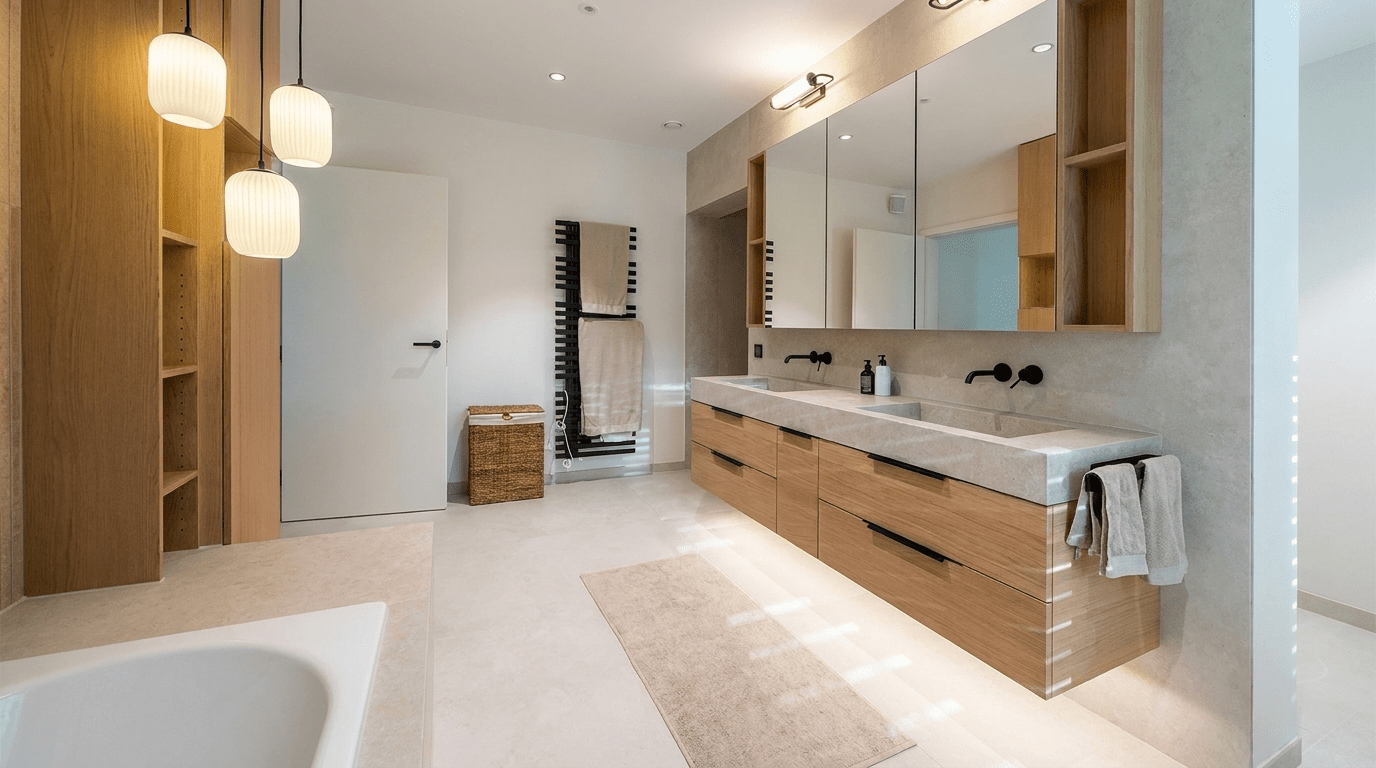
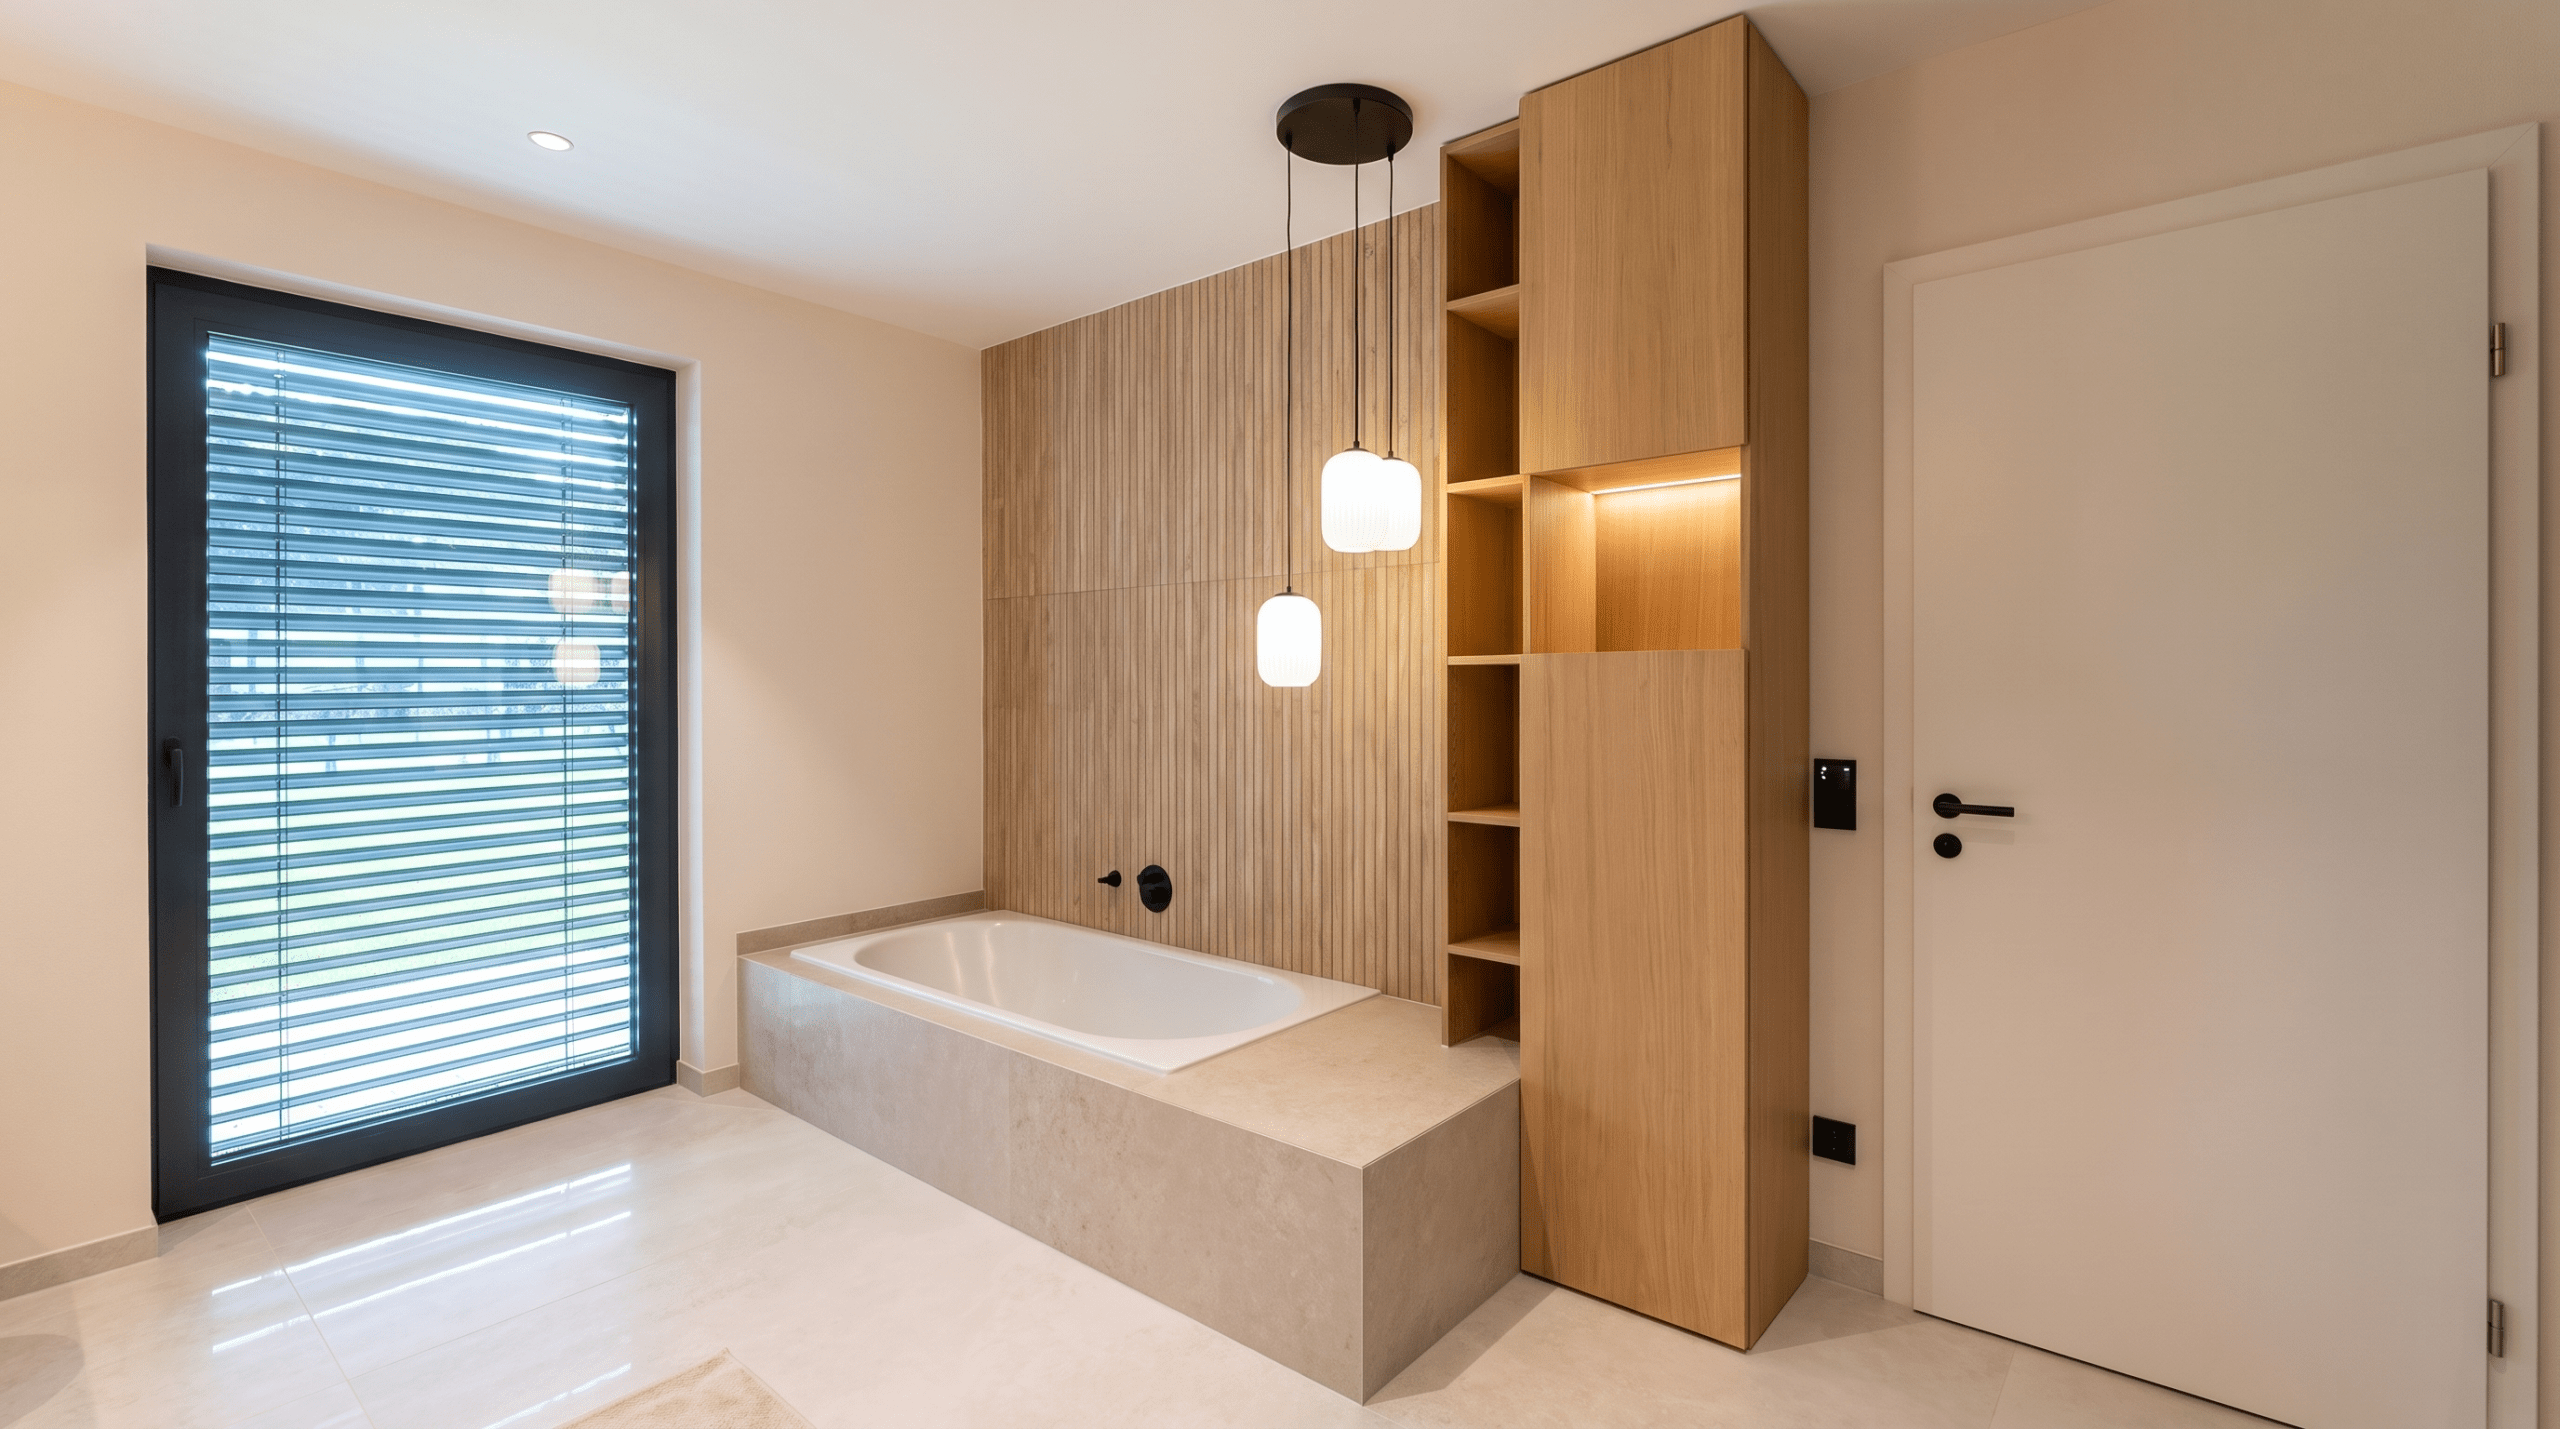




In this bathroom, modern elegance and natural wood elements come together to form a harmonious oasis of relaxation. On entering, the eye is drawn to a luxurious built-in bathtub with a lounging surface that invites you to linger and creates practical storage space for care products.
Living room with space for the family
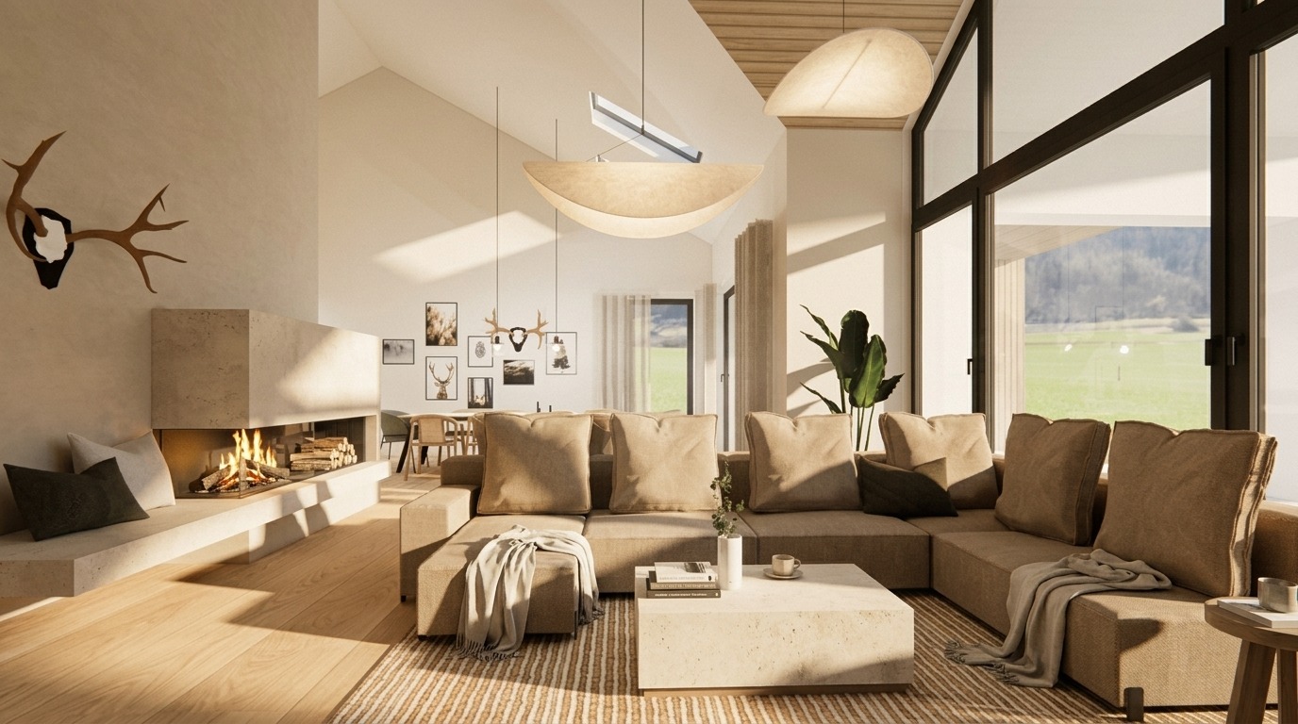
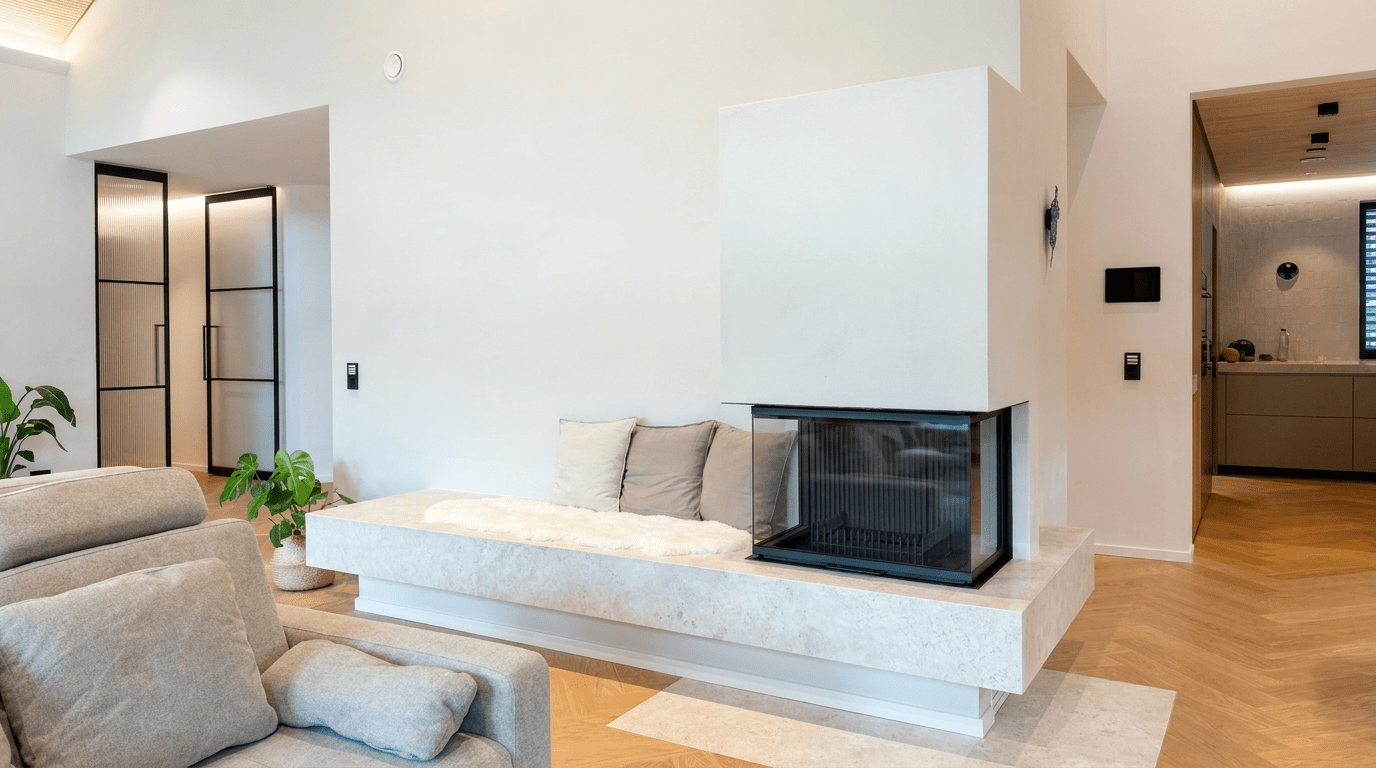
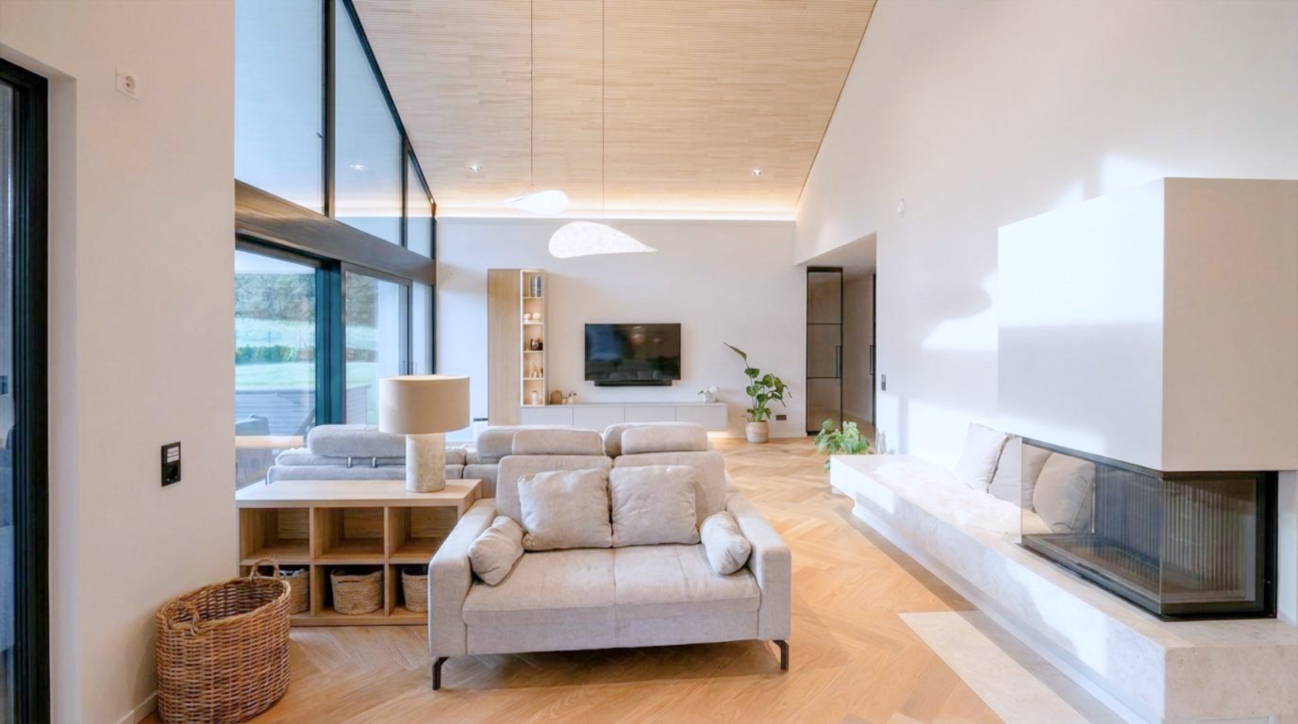


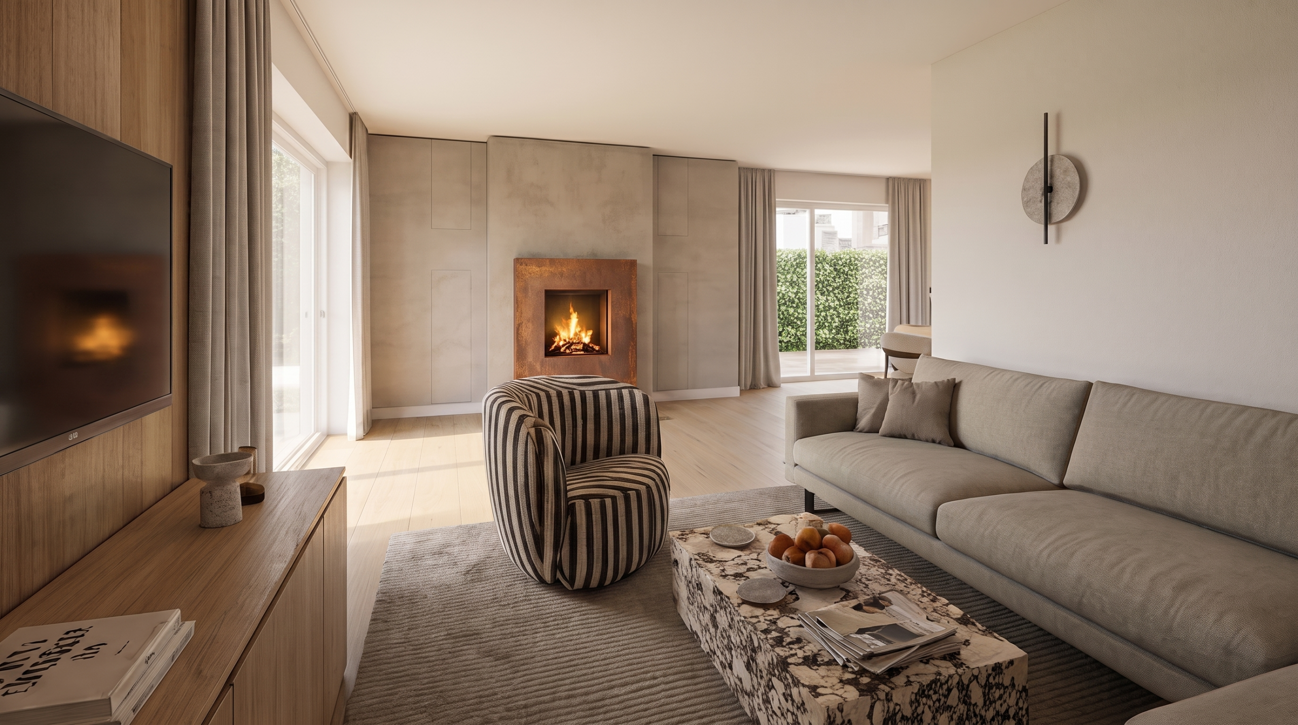
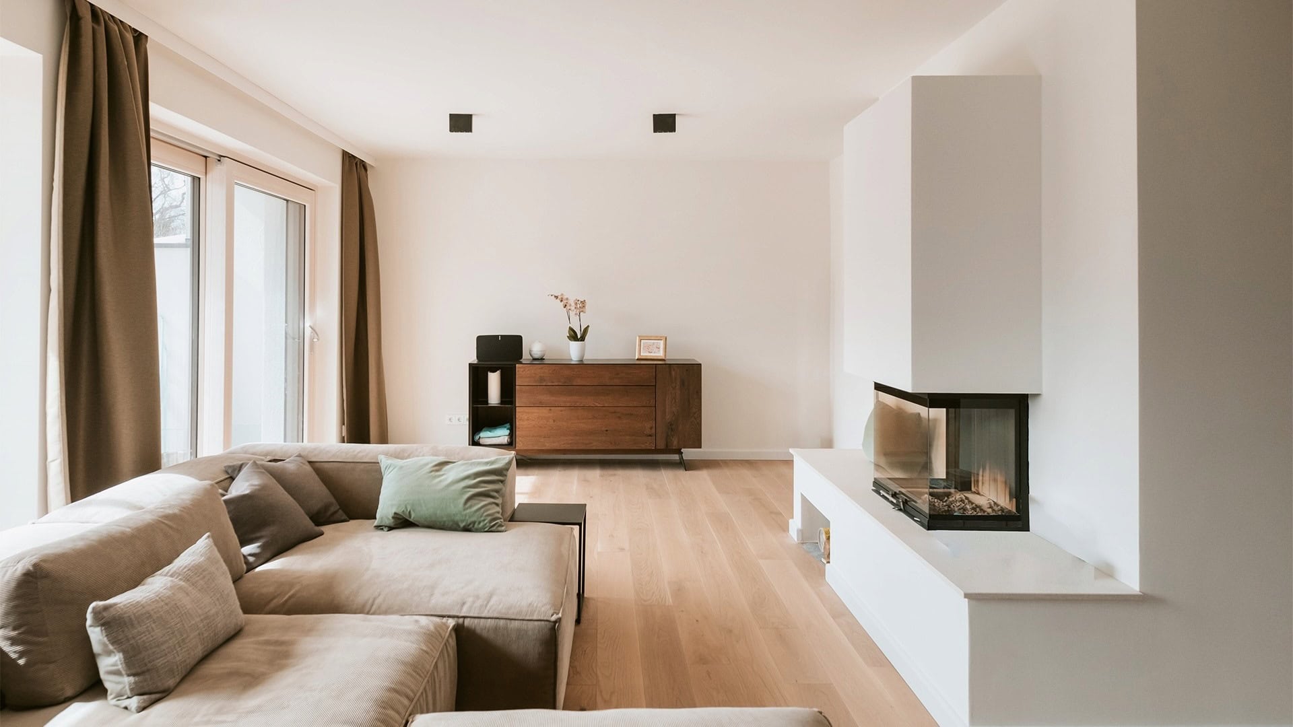

The design of the living room focuses on cosiness, so that everyone immediately feels welcome and at ease. The combination of natural elements, warm colours and a clean design language creates a timeless elegance that is both modern and comfortable. The living space thus becomes a place where comfort and family harmony take centre stage.

Guest WC with a special wallpaper
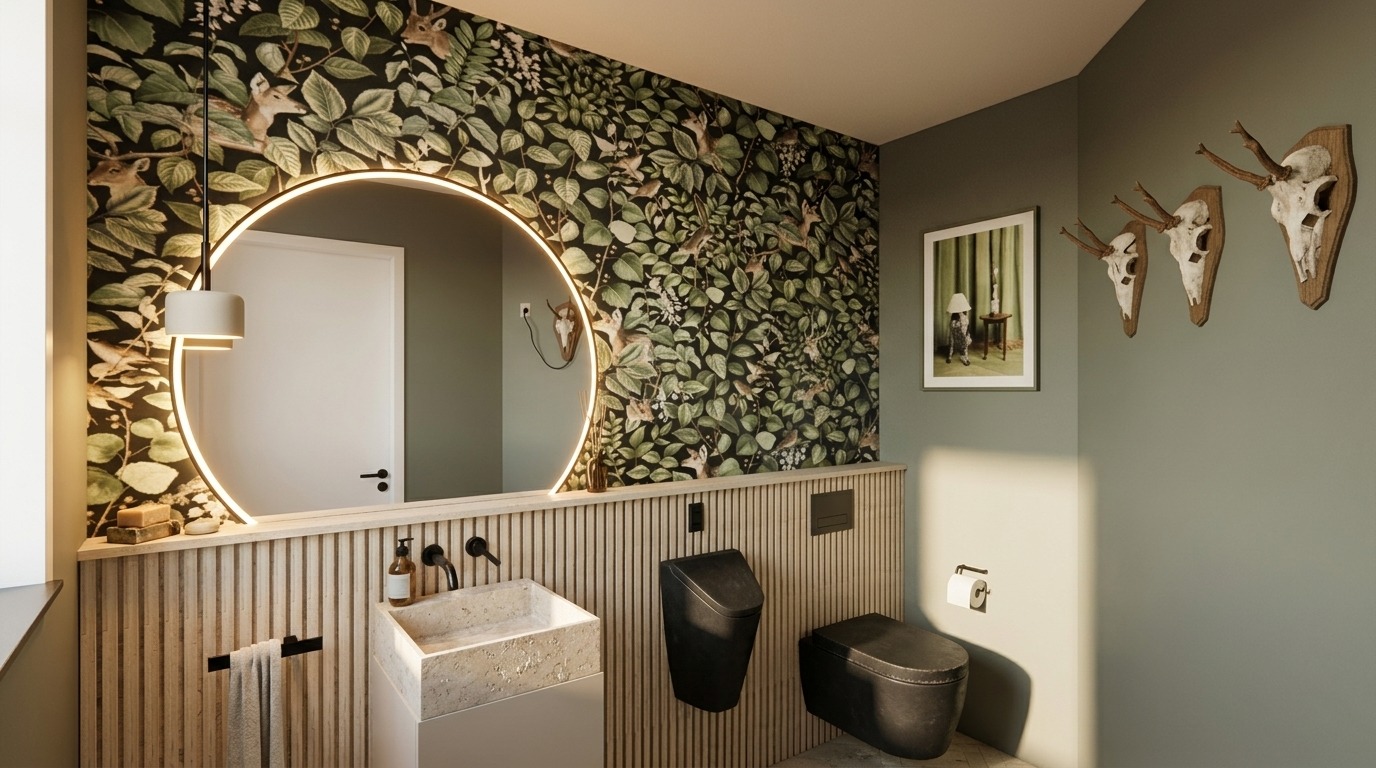
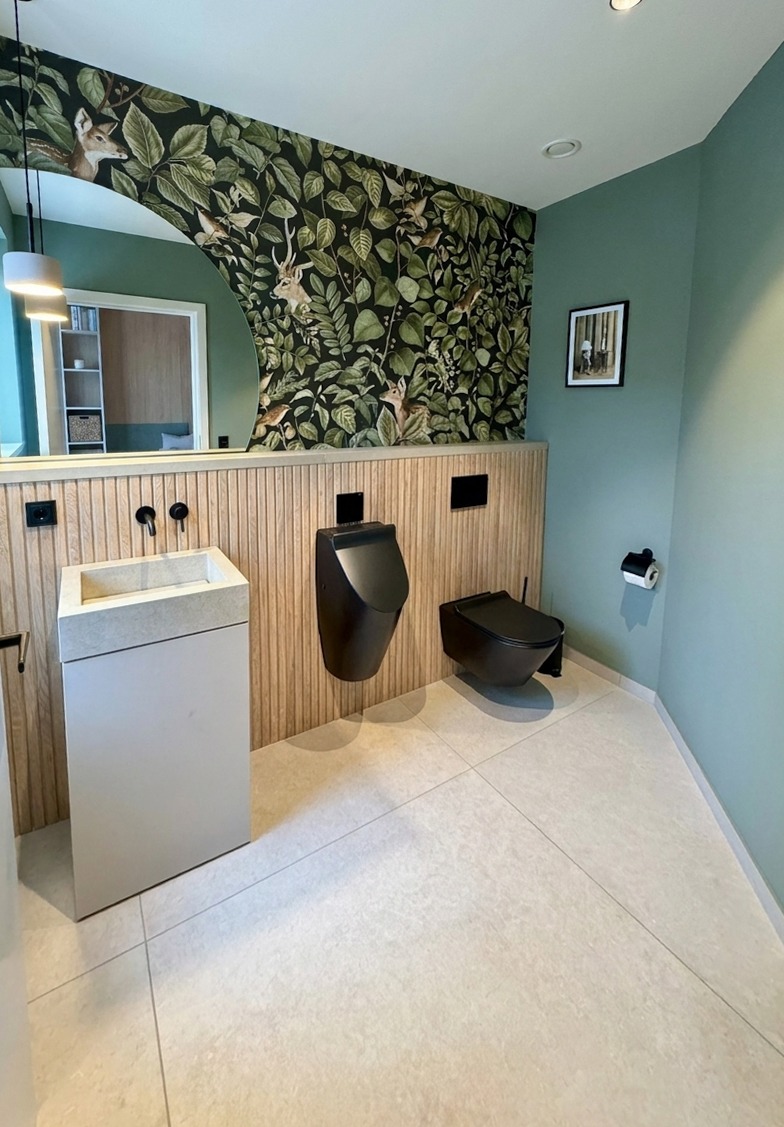

The guest WC shines in a charming mix of rural cosiness and modern design. The wallpaper with its charming motifs of country life brings freshness into the room. The black fittings and toilet set a modern contrast and lend the guest WC a contemporary elegance. The carefully considered selection of elements ensures that the room is not only functional but also aesthetically pleasing.
Open dining area
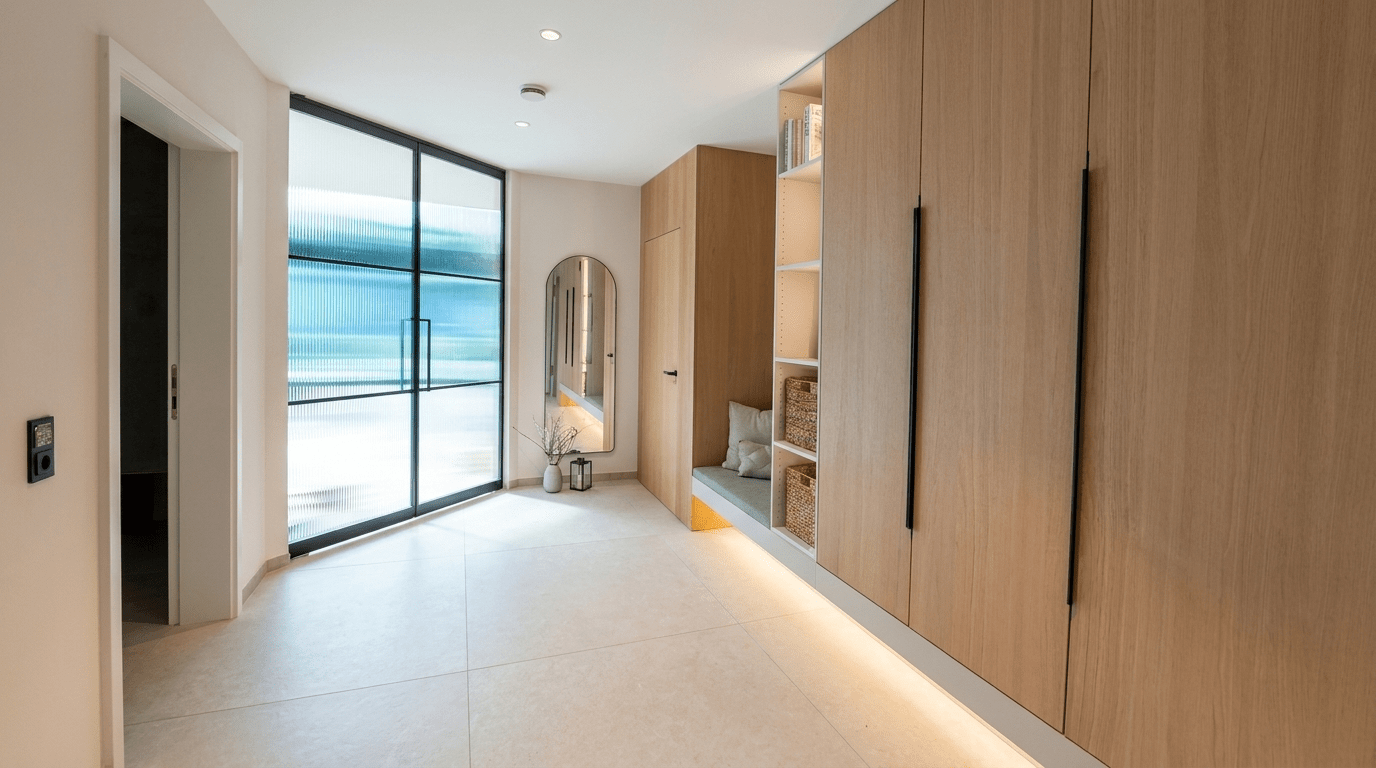


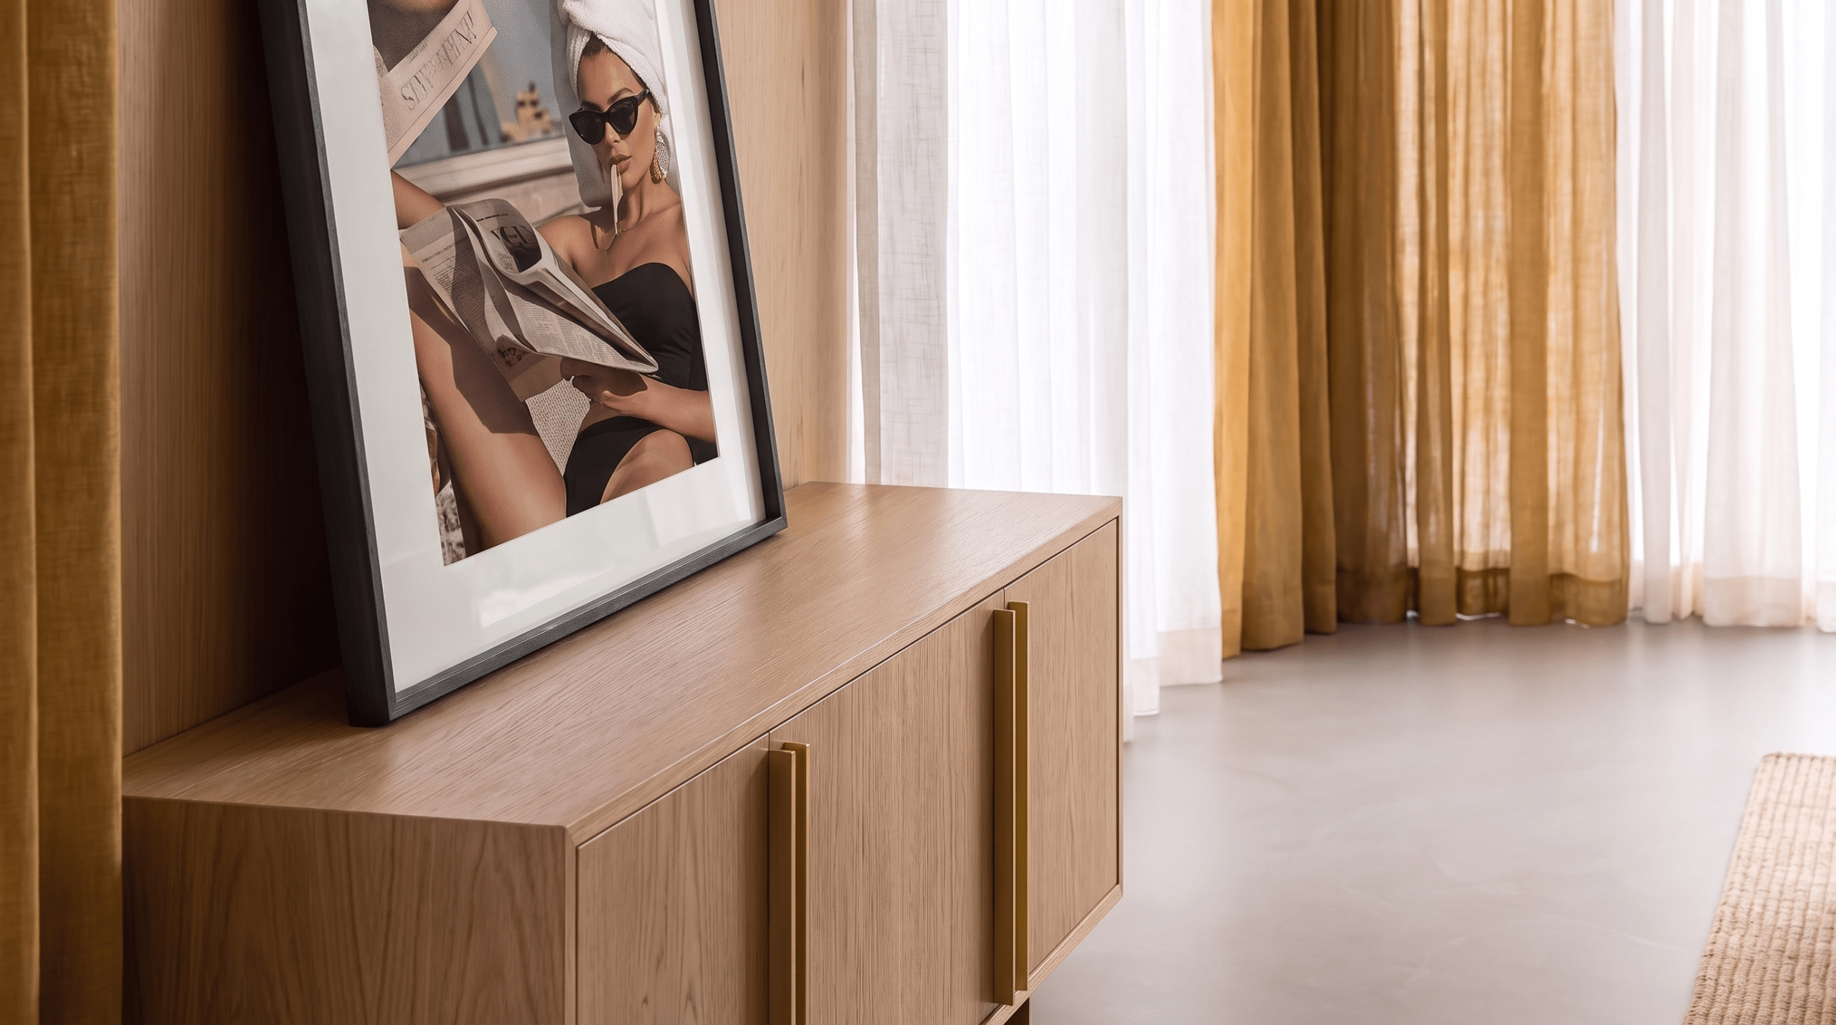
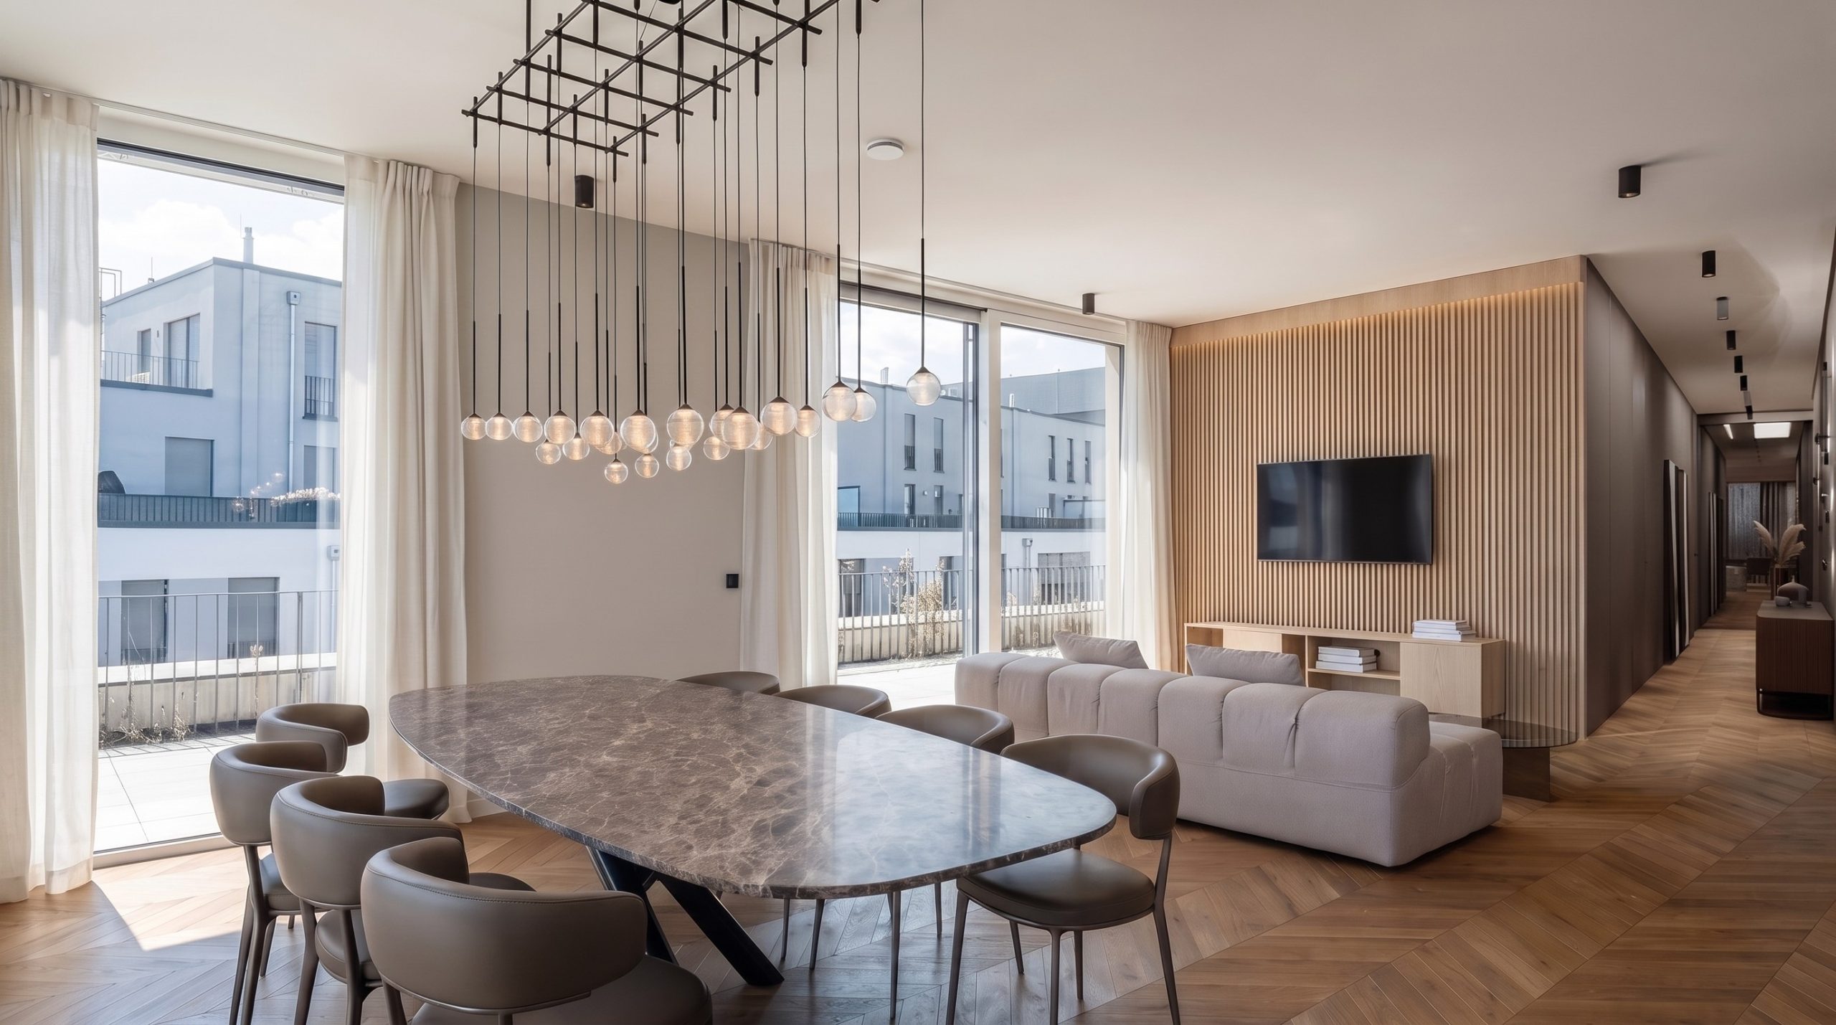
At the centre stands a large wooden table with enough space for the whole family. The particularly high ceiling lets in plenty of daylight, providing pleasant brightness and making the room feel generous. A built-in cupboard in the hallway keeps things tidy. With its well-thought-out storage solutions, it allows practical storage without compromising the overall aesthetic impression.
Master bedroom
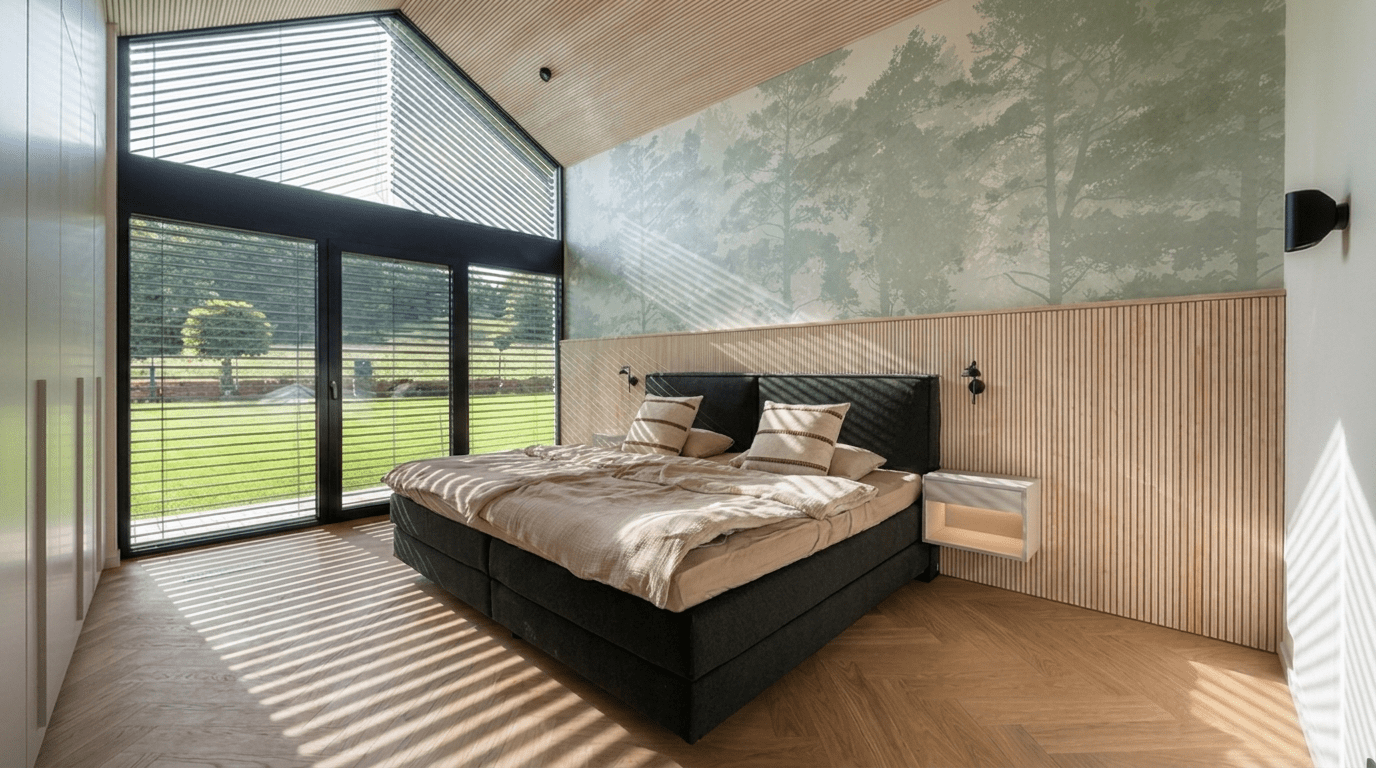



The use of warm colours in the bedroom is deliberately chosen to create a comfortable atmosphere. Soft nuances promote a calming mood and help make this room not only a place to sleep but also a place of comfort. A discreet work area fits skilfully into the overall concept and makes it possible to take care of small tasks or work quietly in the bedroom without disturbing the relaxed atmosphere of the room.