
Privat

Cosiness above the rooftops of the city
Penthouse, Stuttgart

YEAR
2022
LOCATION
Stuttgart Killesberg
TYPE
Penthouse flat
AREA
150 m²
SERVICES
Basic evaluation I Preliminary design I Design I 3D visualisations
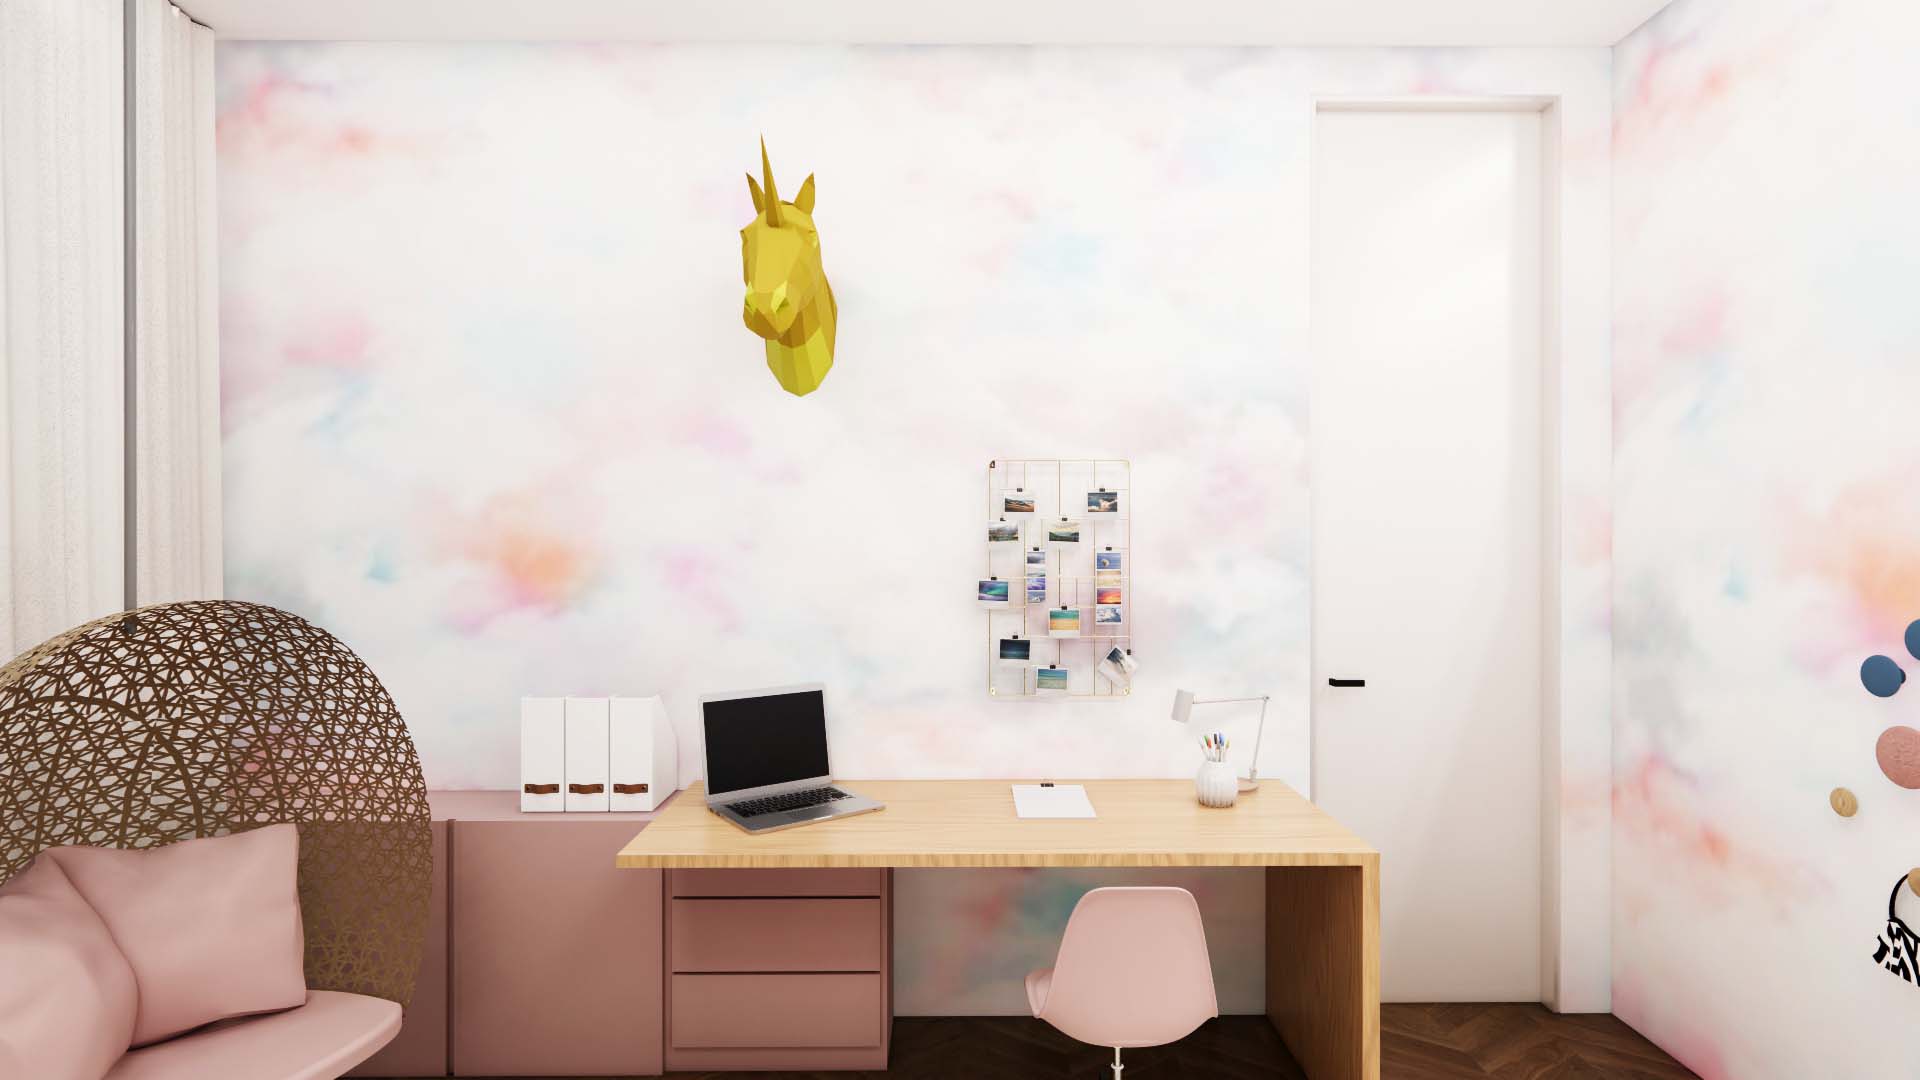
Innenarchitektur Federleicht in München - Bett in Kinderzimmer in sanierter Penthouse Wohnung
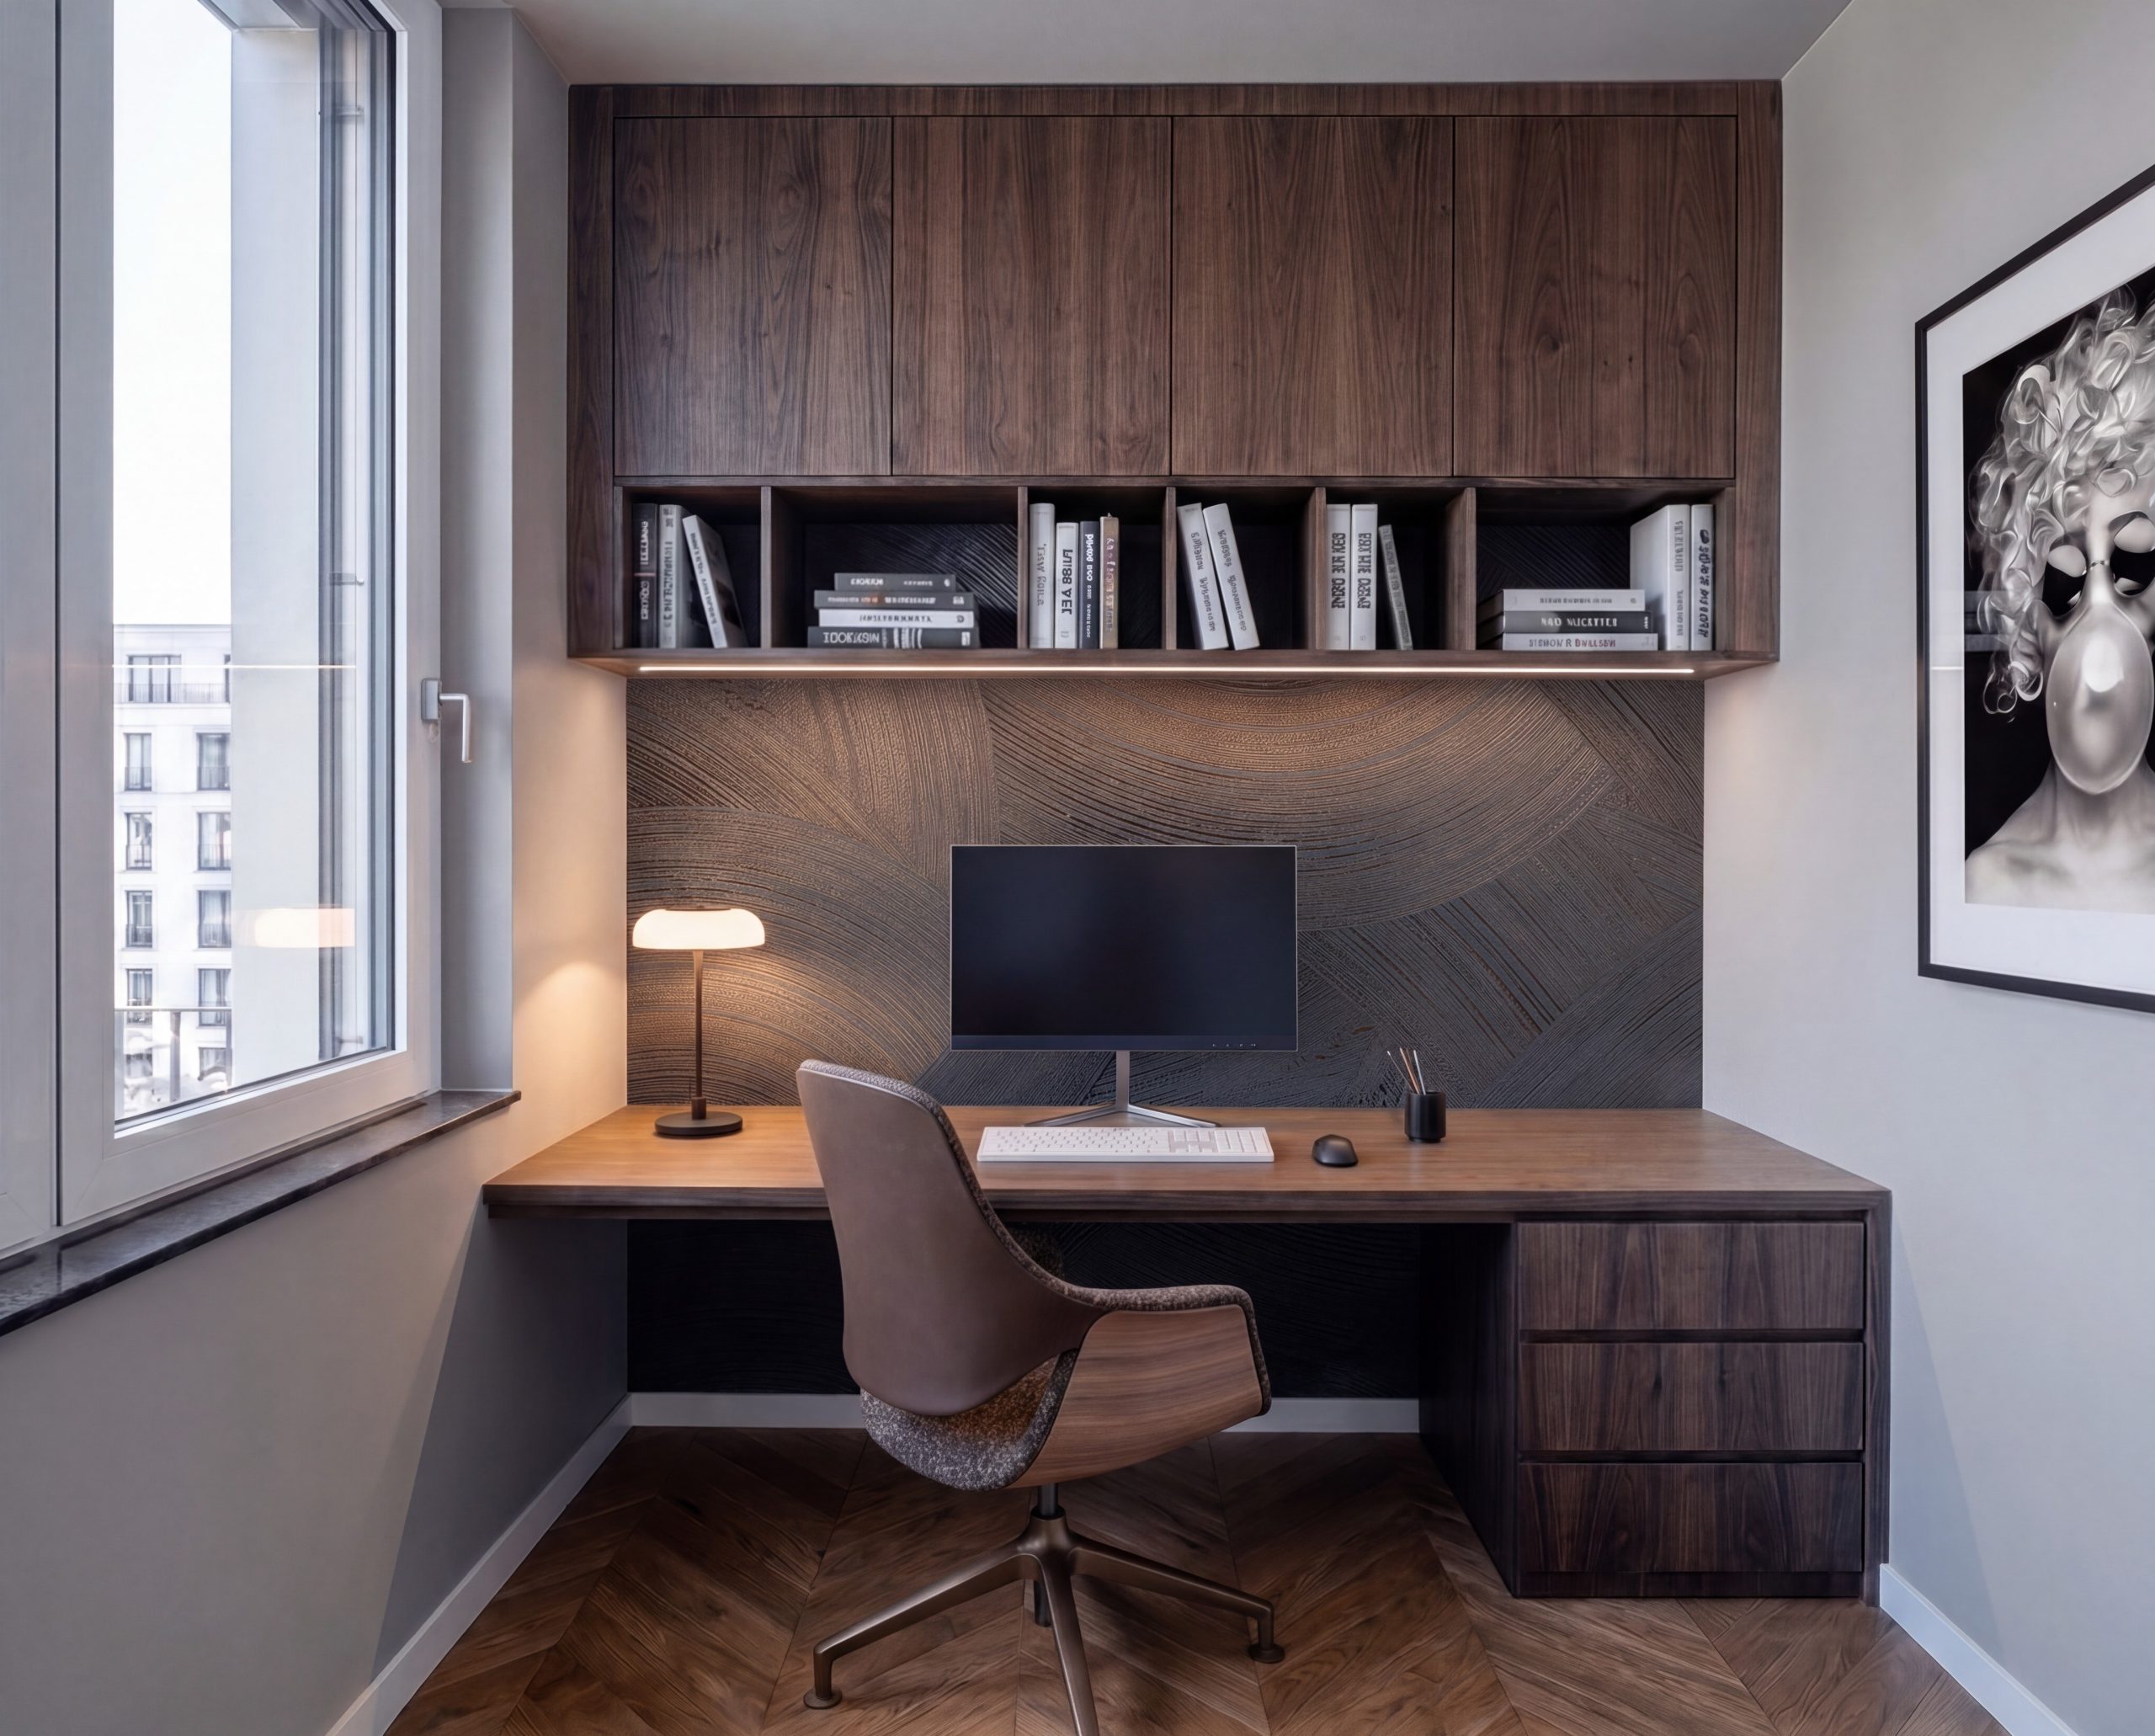

Loftwohnung Arbeitszimmer / Homeoffice – Innenarchitektur Federleicht München

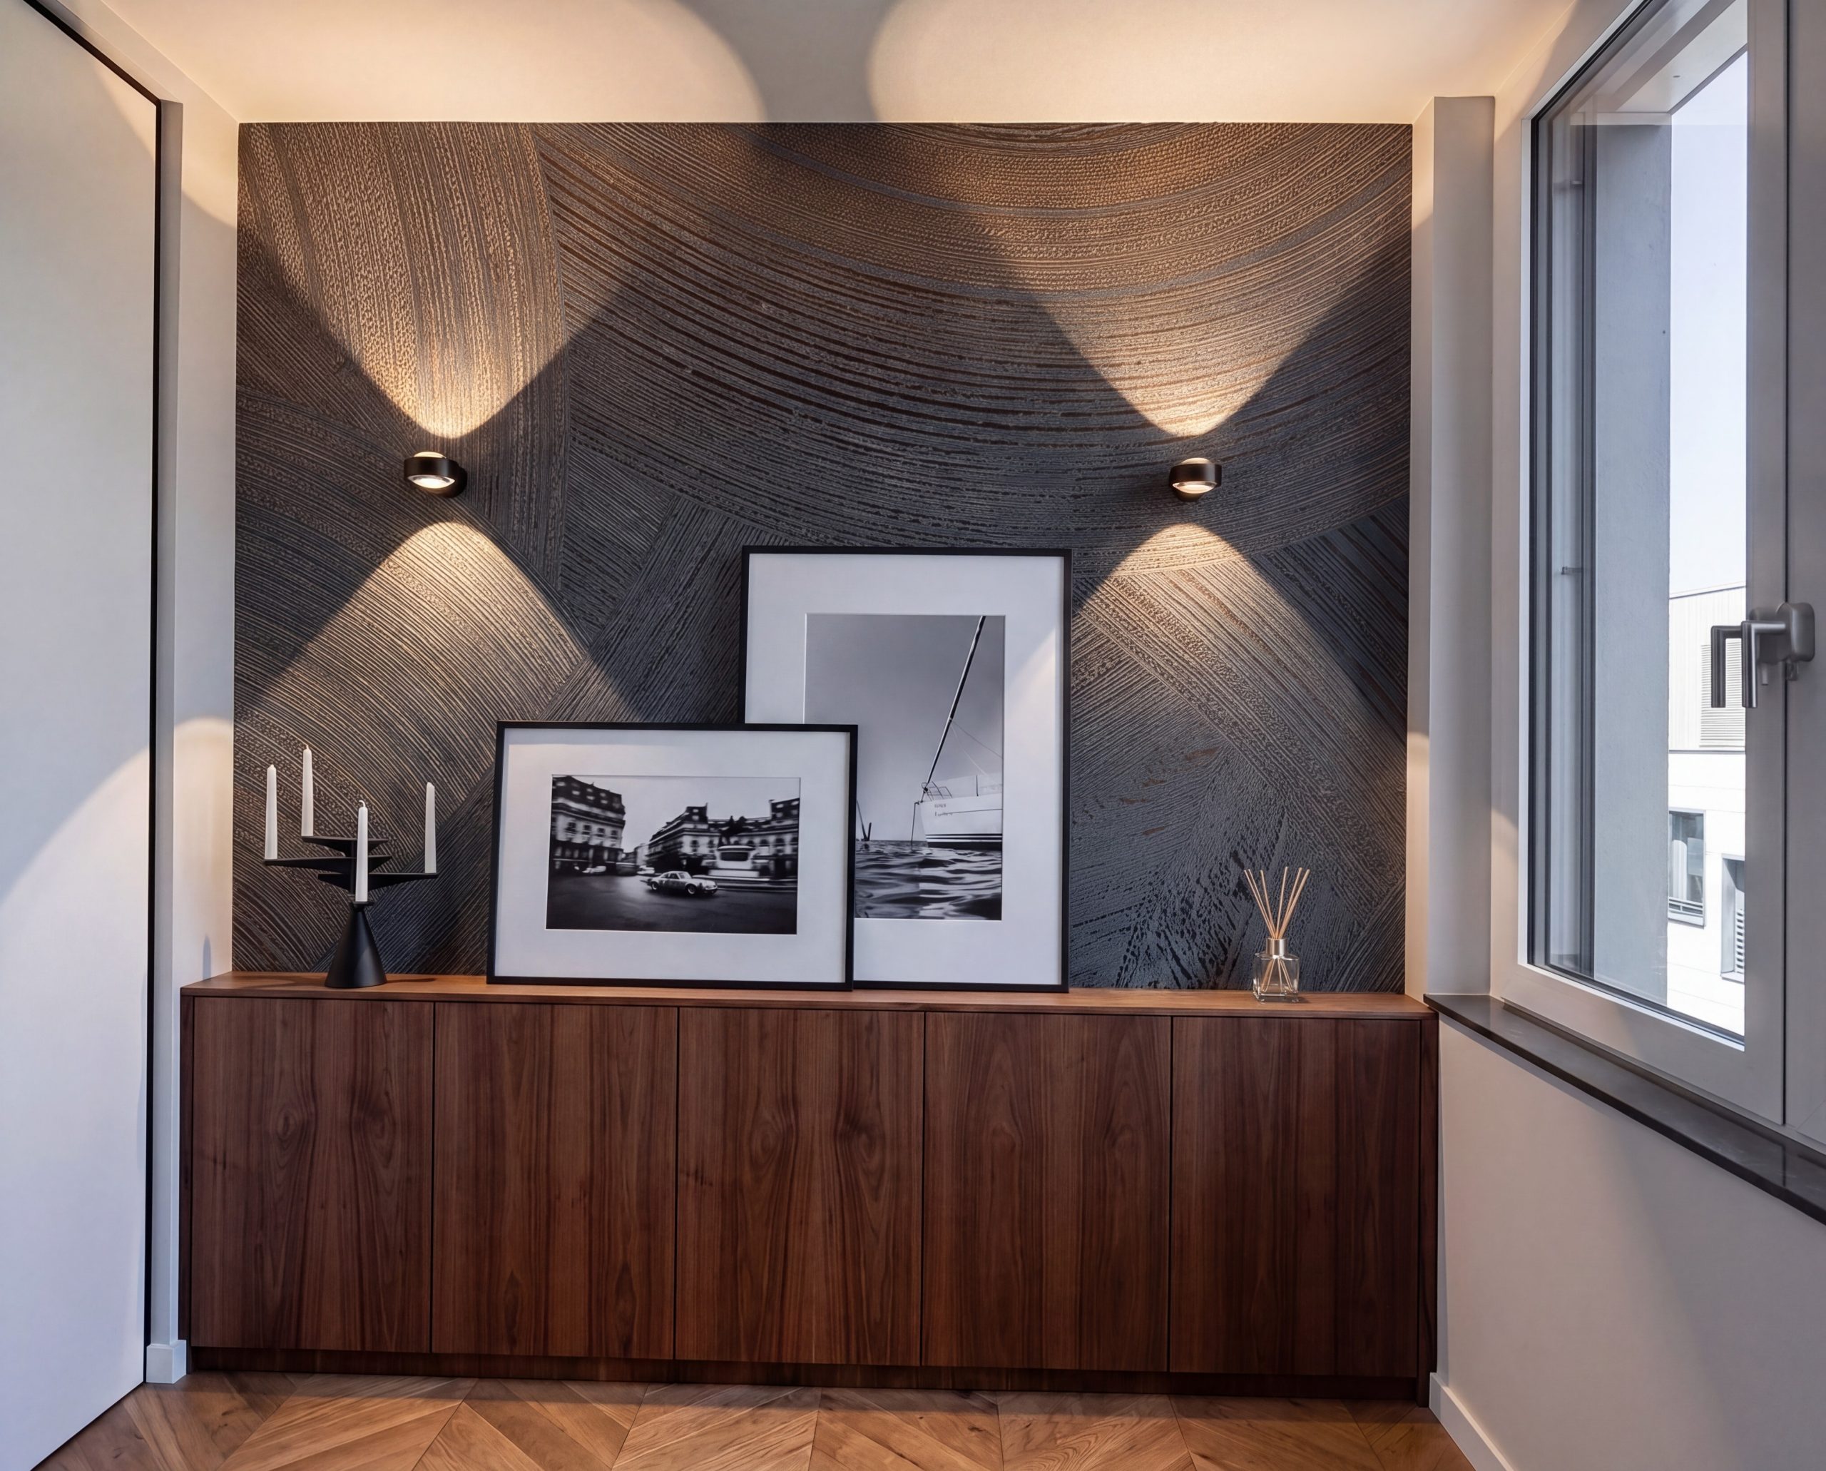
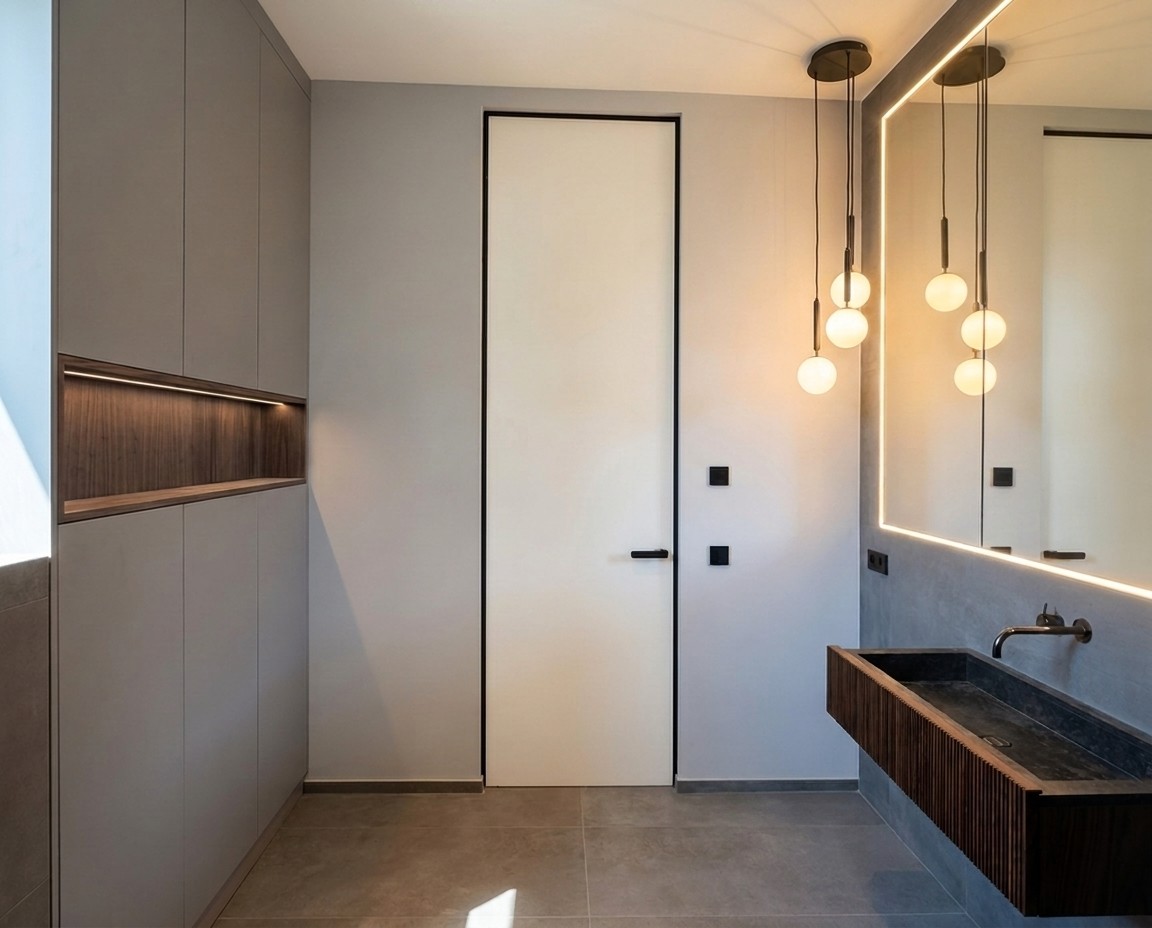


A luxurious penthouse flat in Stuttgart is modernised and extended. Masculine materials such as walnut and marble dominate here, paired with classic elegance. The individual pieces of furniture are interpreted in a modern way, creating a unique, cosy look.

Cosy living room

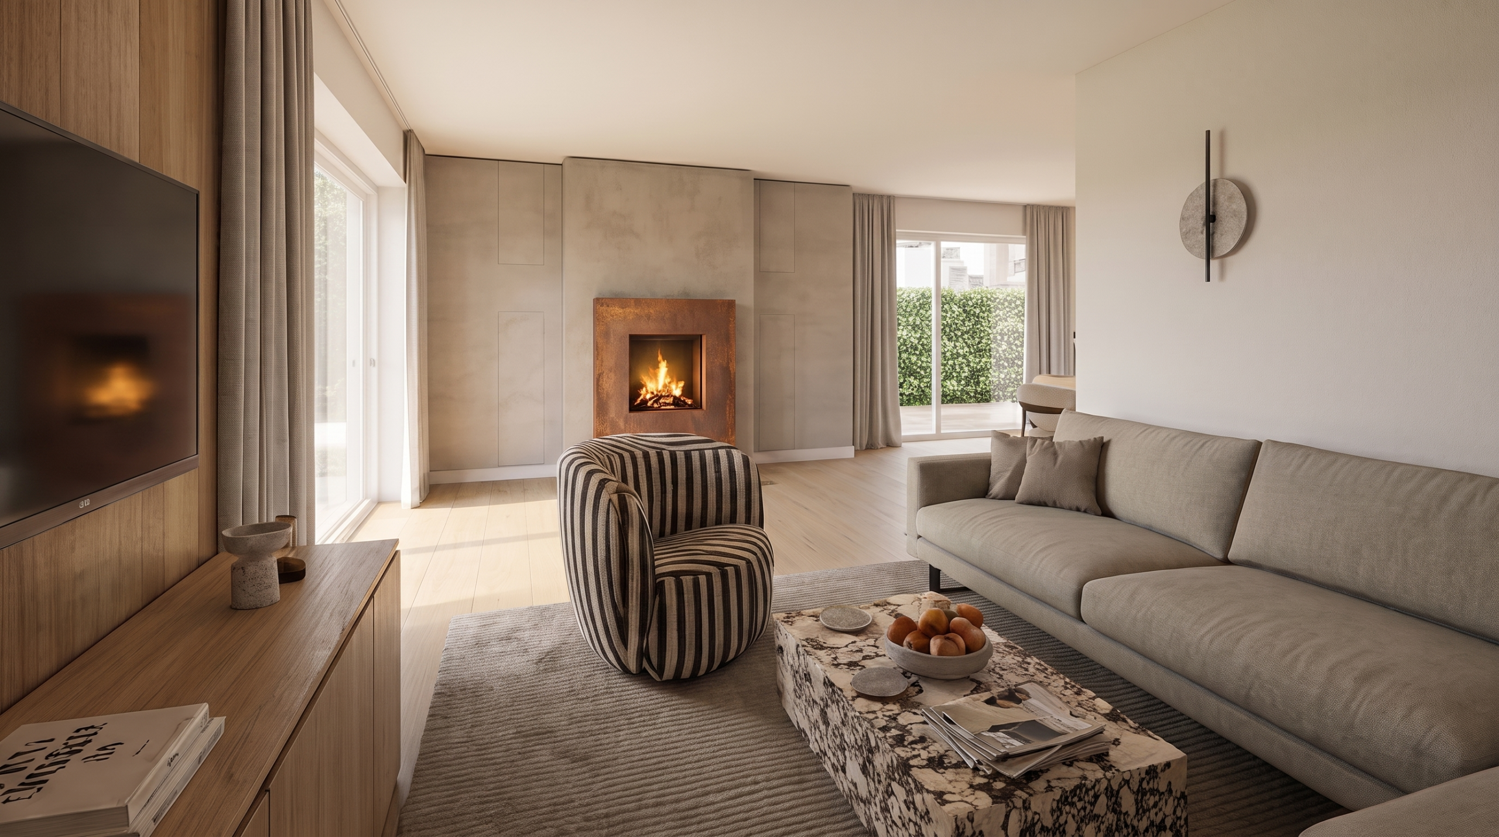
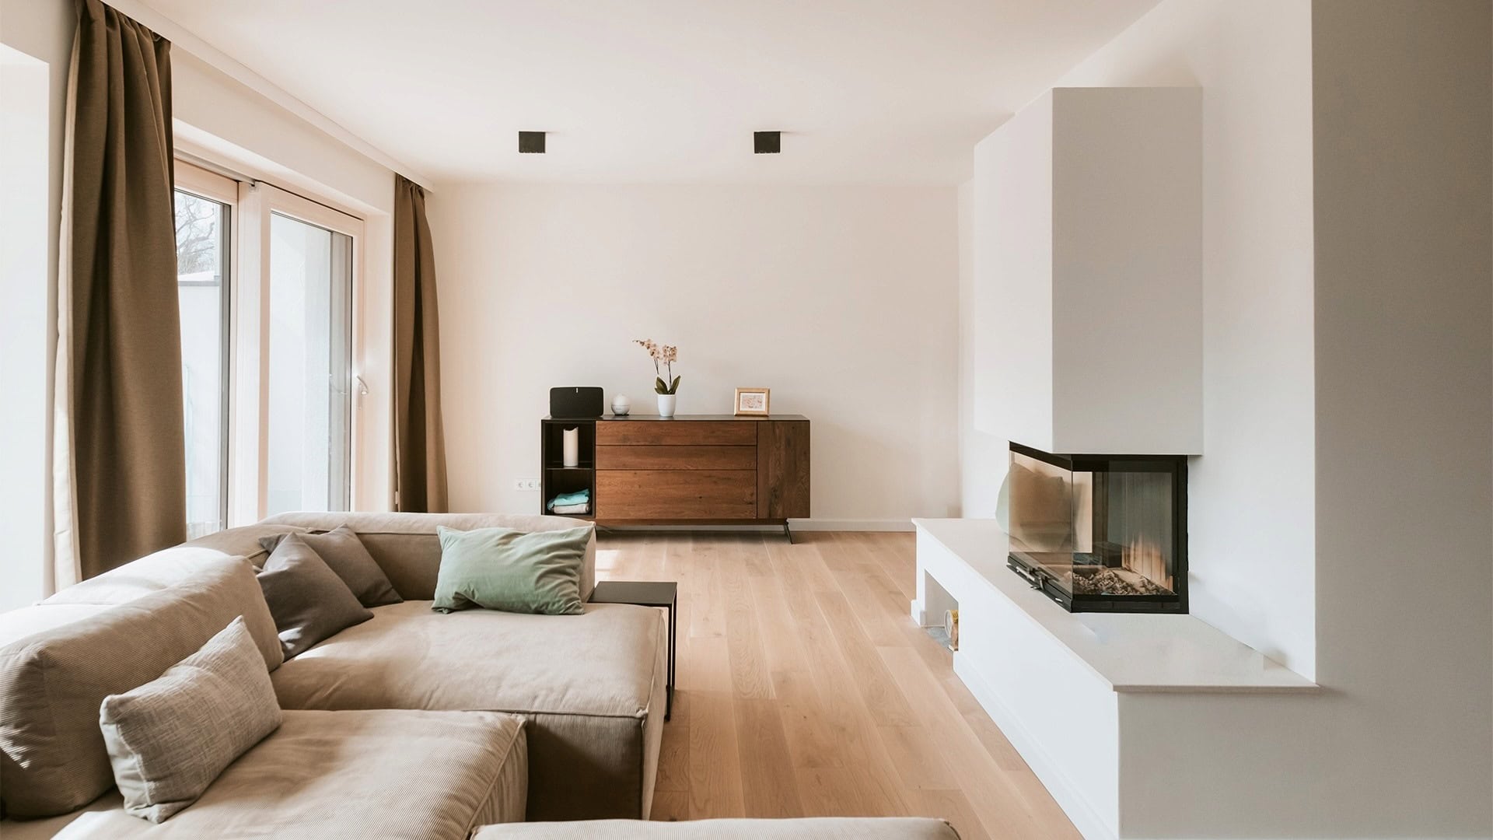
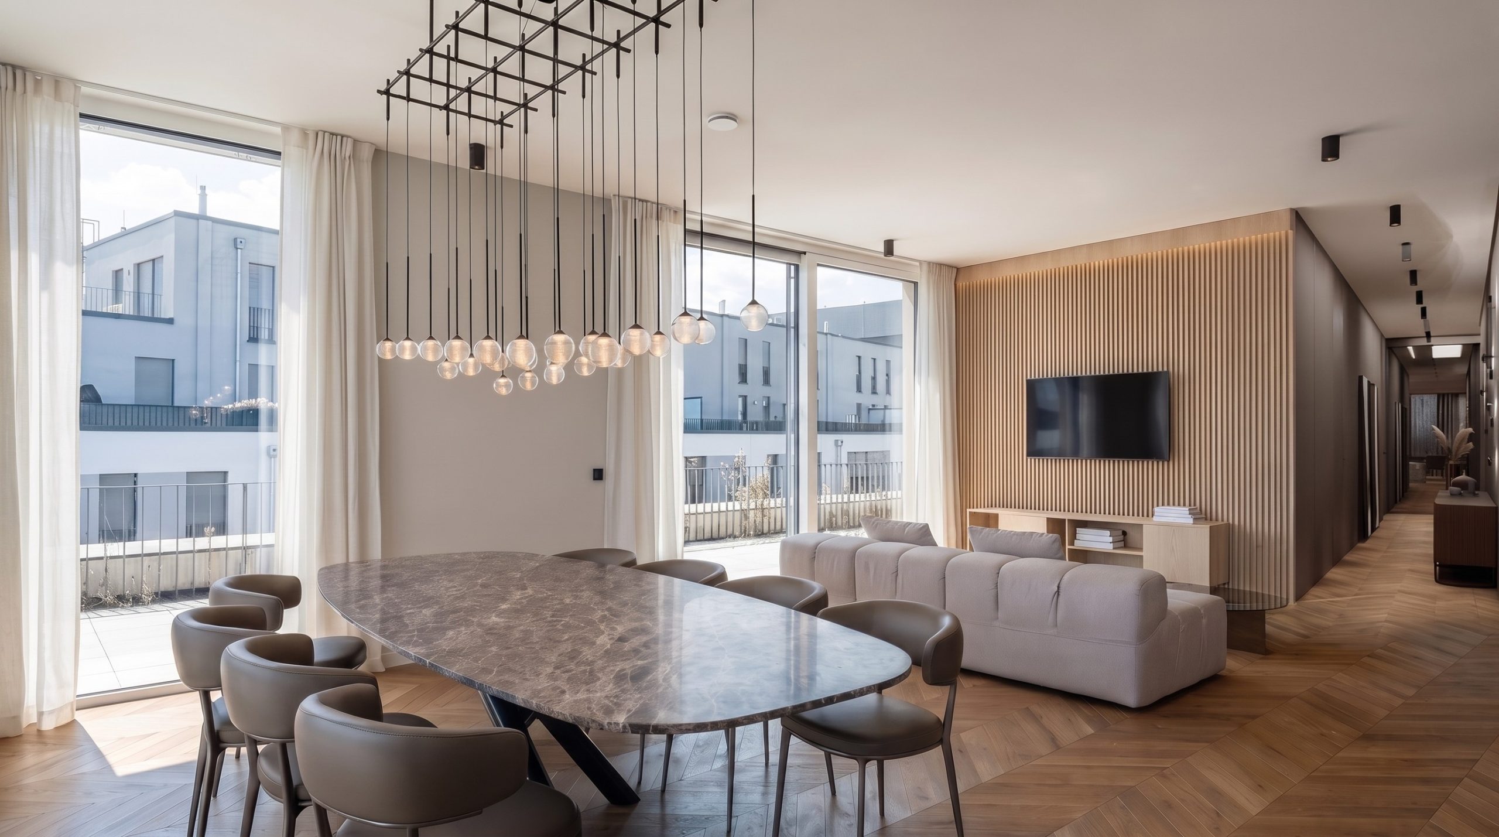


The cosy living room is characterised by the large sofa, which faces both the television and the fireplace. Dark walls contrast with the light, elegant furniture. Fine materials and muted colours make the living space feel elegant and cosy. The open room invites you to linger.


Elegant dining room


From the kitchen you look out onto the open living/dining area. The entire area is generously designed. Depending on your mood, you can spend time in the darker or the lighter area. Different lighting scenarios adapt to the residents. A living/dining room in which you enjoy welcoming friends and family.


Luxurious kitchen design

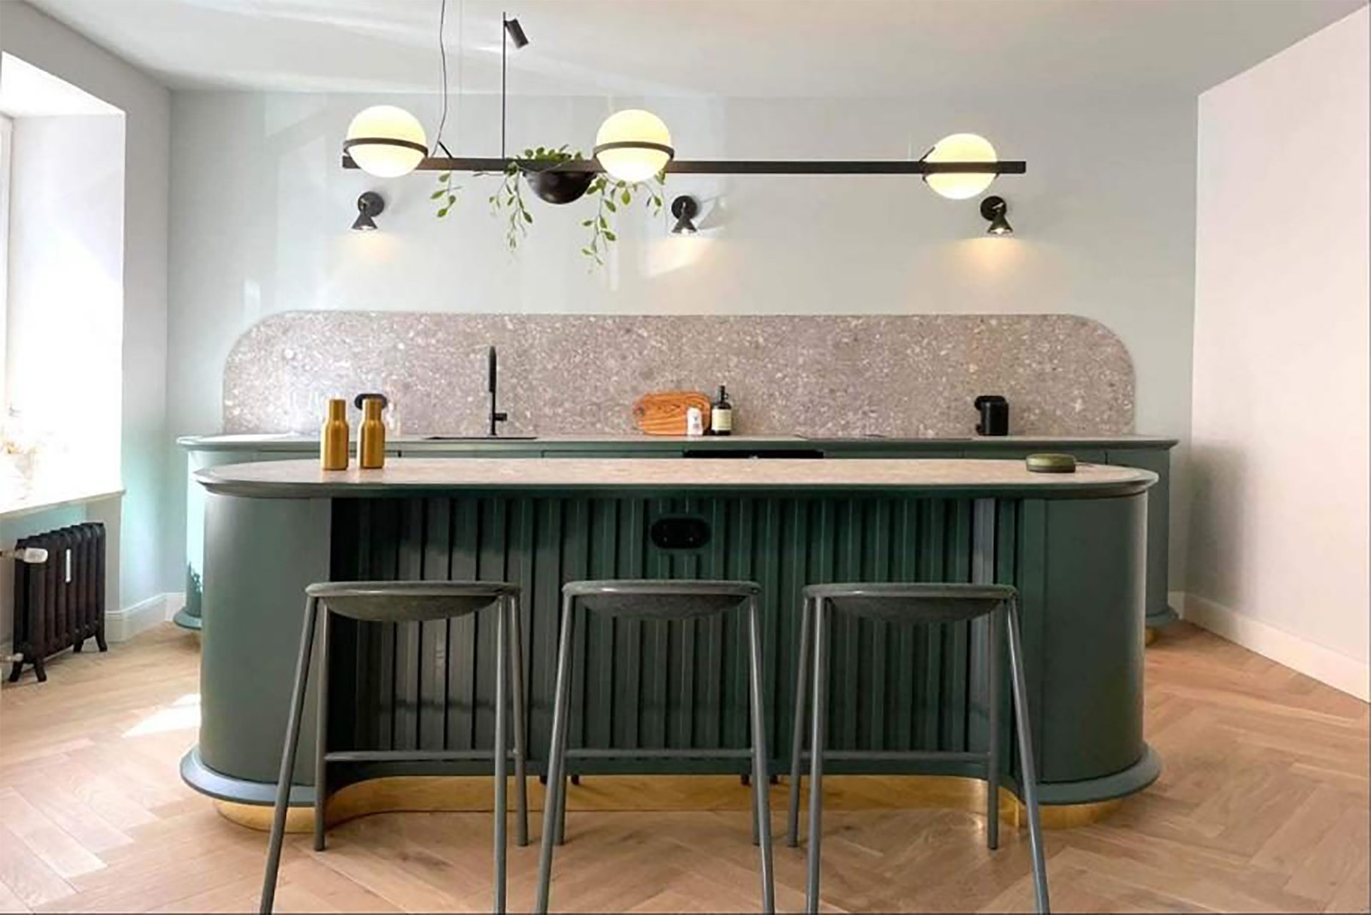

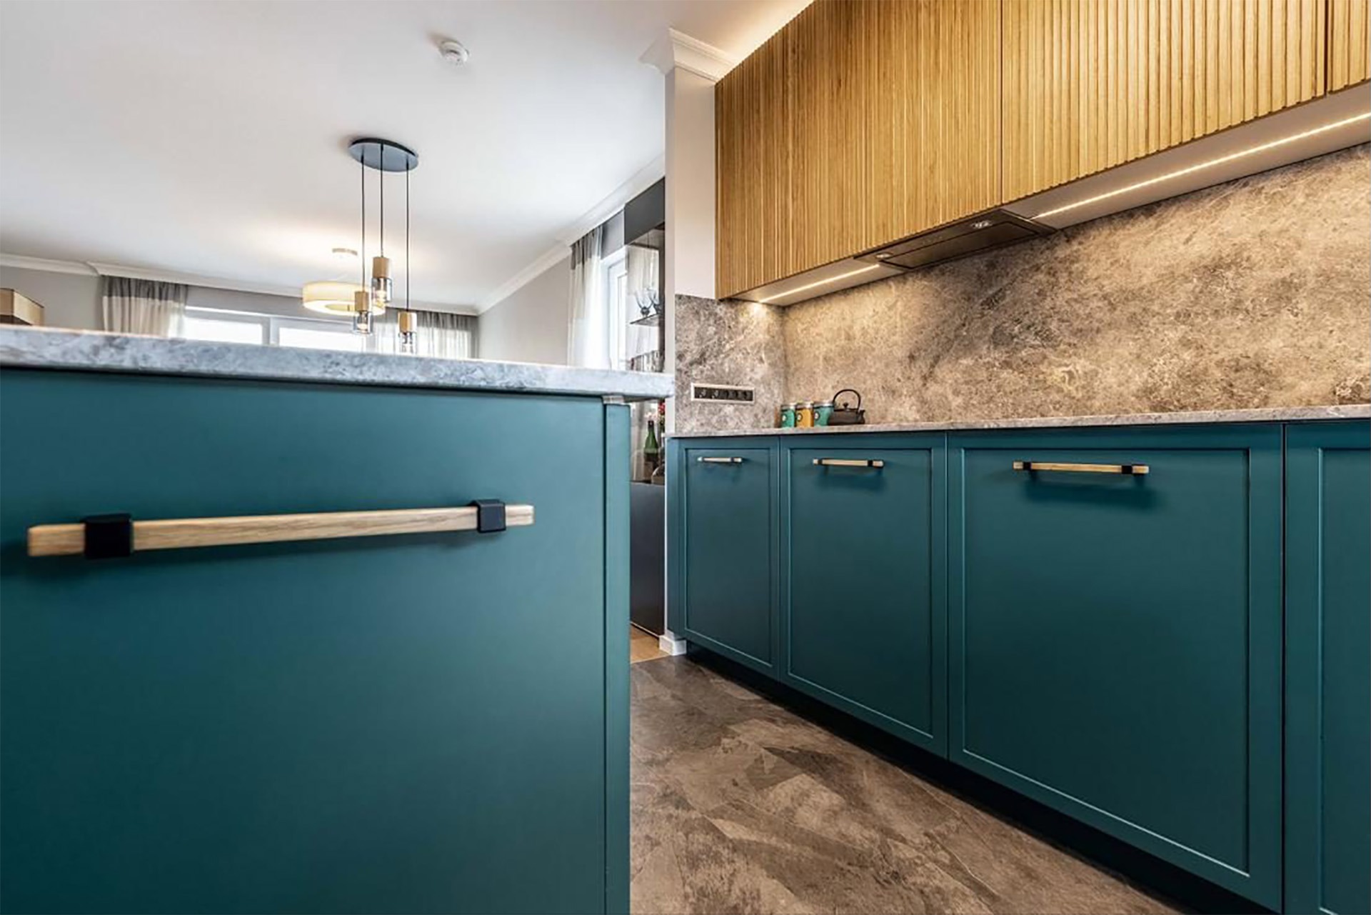

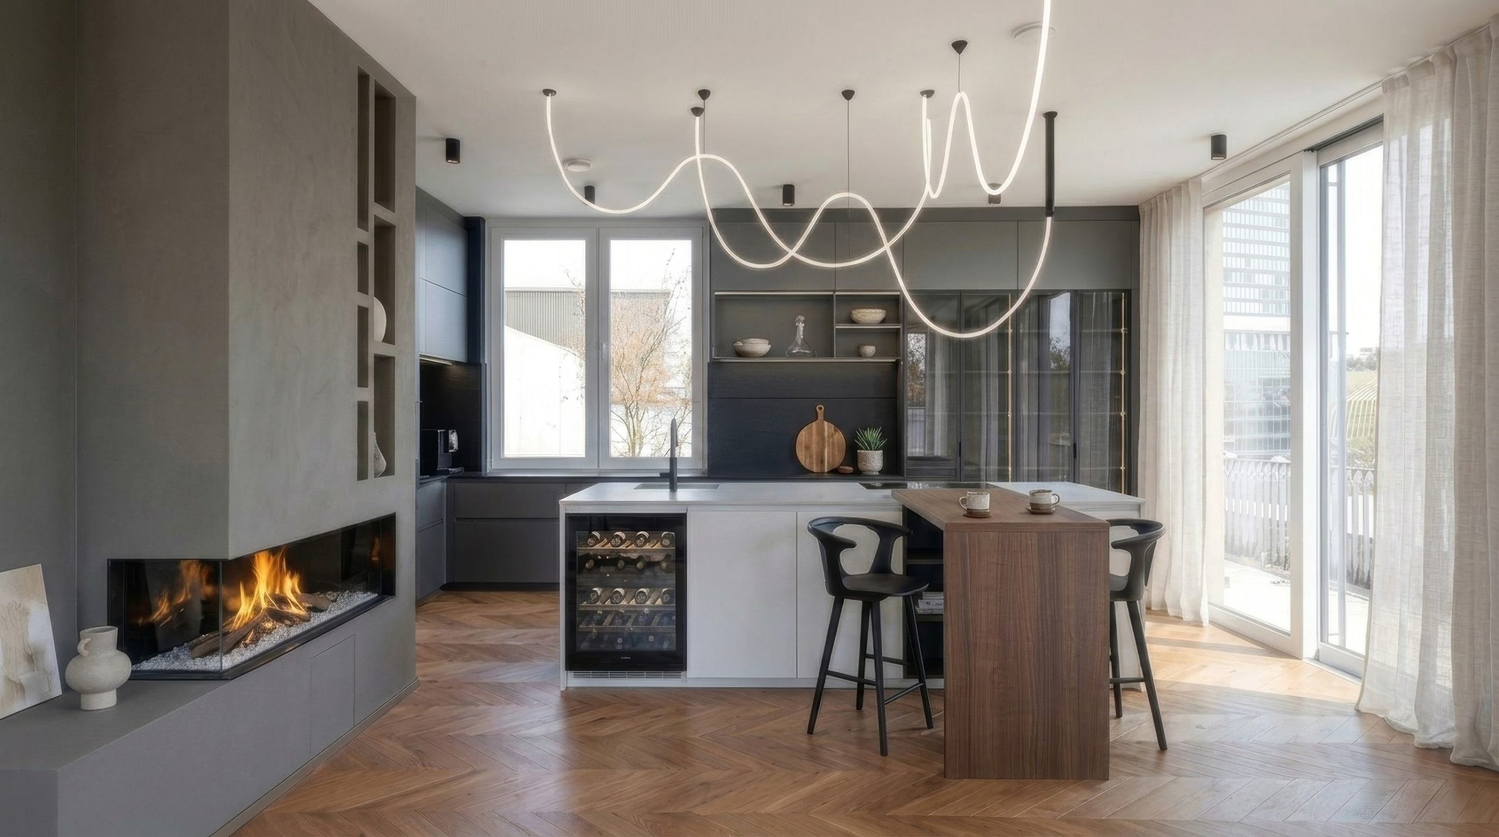

The kitchen island is truly special and impresses with its elegance. The curved light fitting is a highlight and creates a cool atmosphere. The interplay of stone, walnut and glass is dark and striking here too. This is where you like to get together with friends and treat yourself to a wine from the wine cabinet.


Warm bedroom

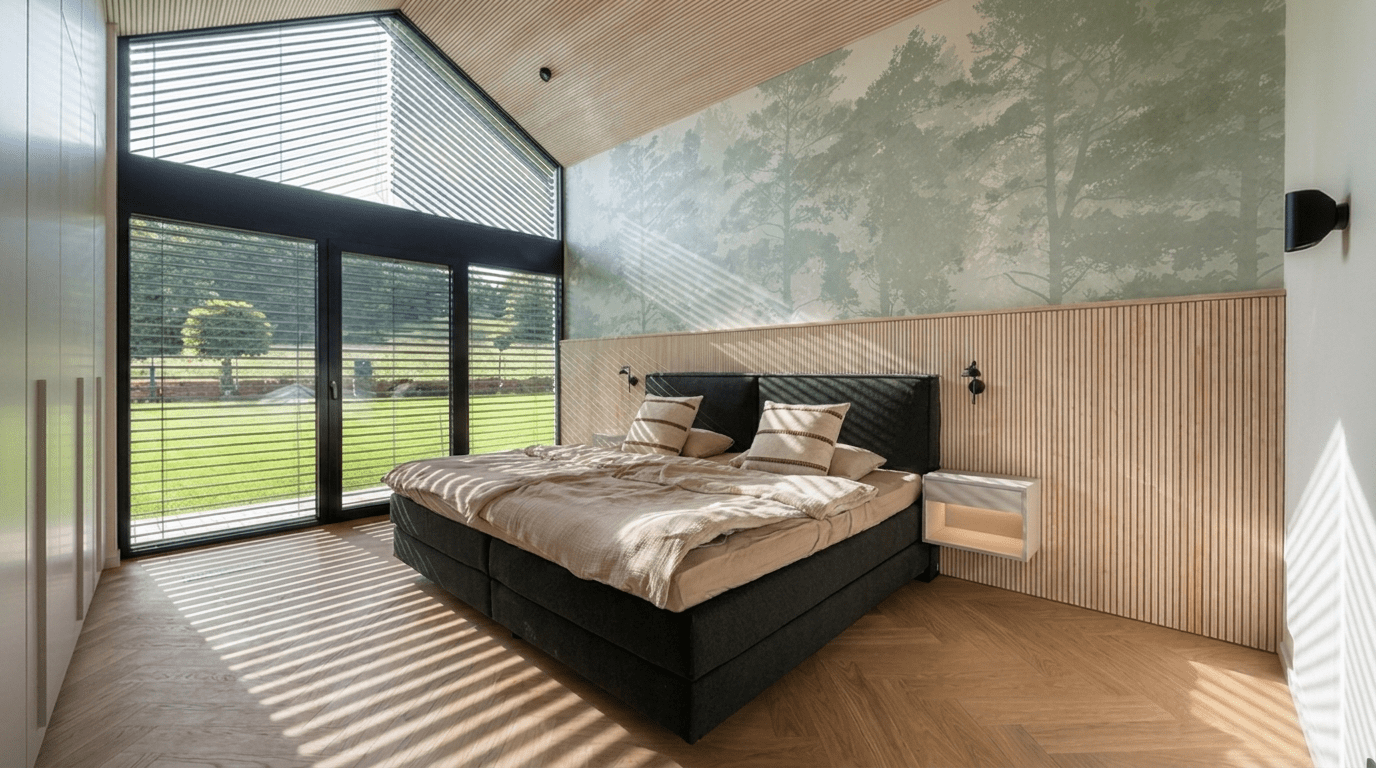
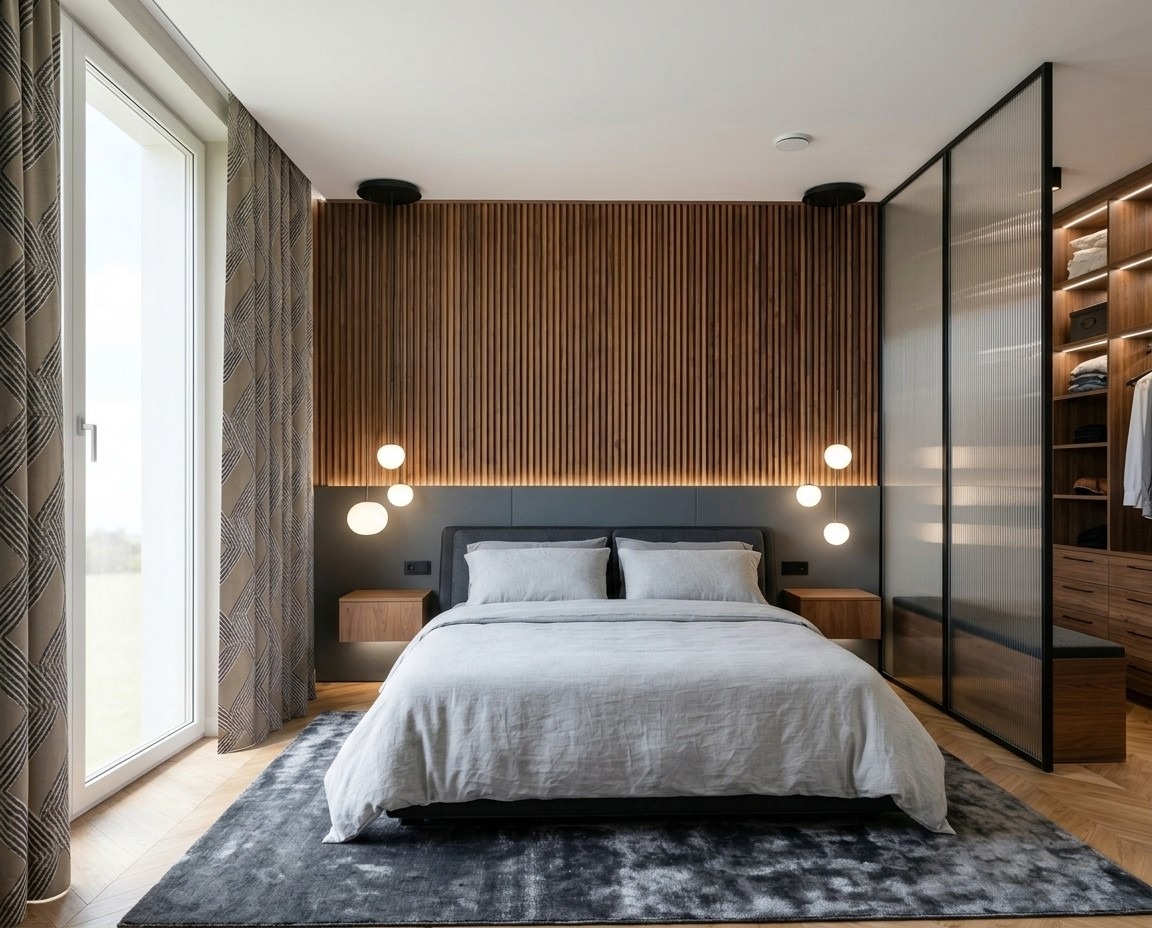

The elegant bedroom is characterised by dark tones and warm walnut wood. The herringbone floor brings out a period character and thus creates cosiness. Various, partly indirect lights give the room a comfortable feel. The generous walk-in wardrobe is separated by a modern partition through which daylight shines, so that it does not appear too dark.

3D-Visualisierung: Offener Wohn- und Essbereich einer Penthousewohnung in Stuttgart – Loft mit Holzboden, Kamin und Blick über die Dächer der Stadt, Innenarchitektur Federleicht München
Loftwohnung Küche mit Kochinsel und Kamin – Innenarchitektur Federleicht München
Loftwohnung Schlafzimmer mit Ankleide – Innenarchitektur Federleicht München

VISUALISATIONS FROM THE 3D DESIGN