
Privat

Old made new
End-of-terrace house renovation, Munich

YEAR
2022
LOCATION
Ebersberg
TYPE
End-of-terrace house
AREA
240 m²
SERVICES
2D design planning, Basic evaluation, preliminary design, 3D design planning, detailed design
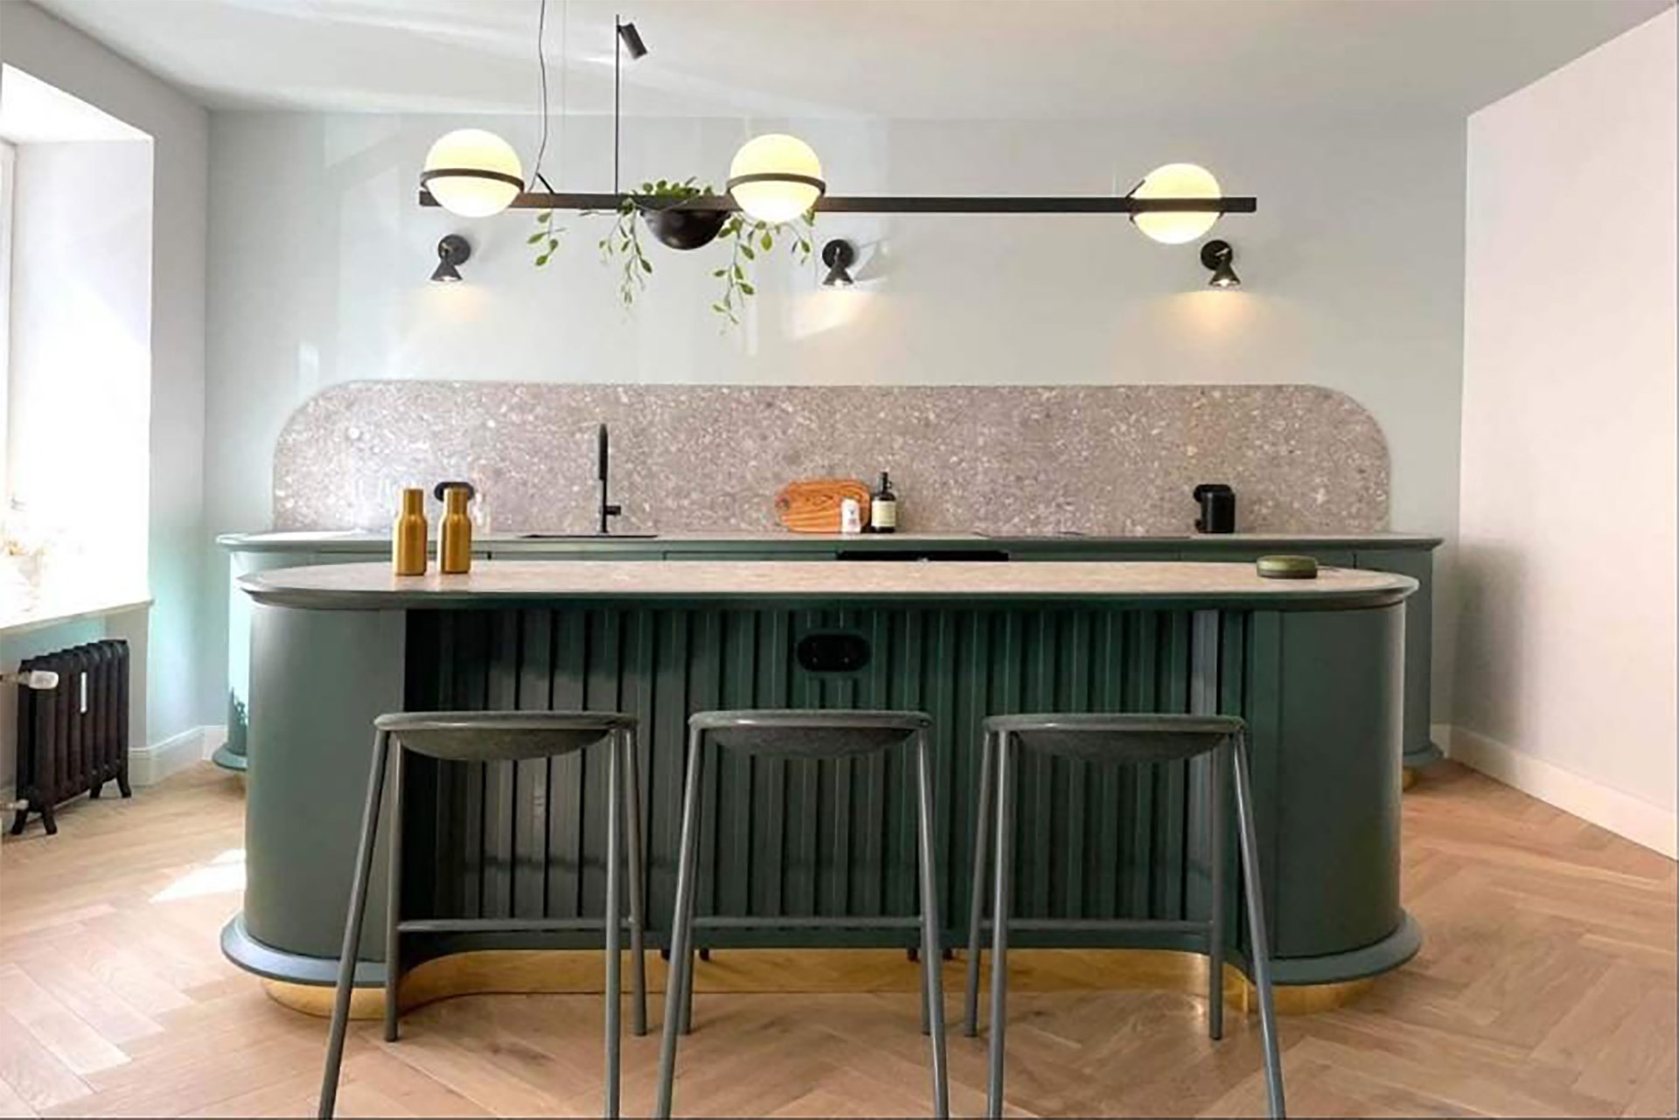
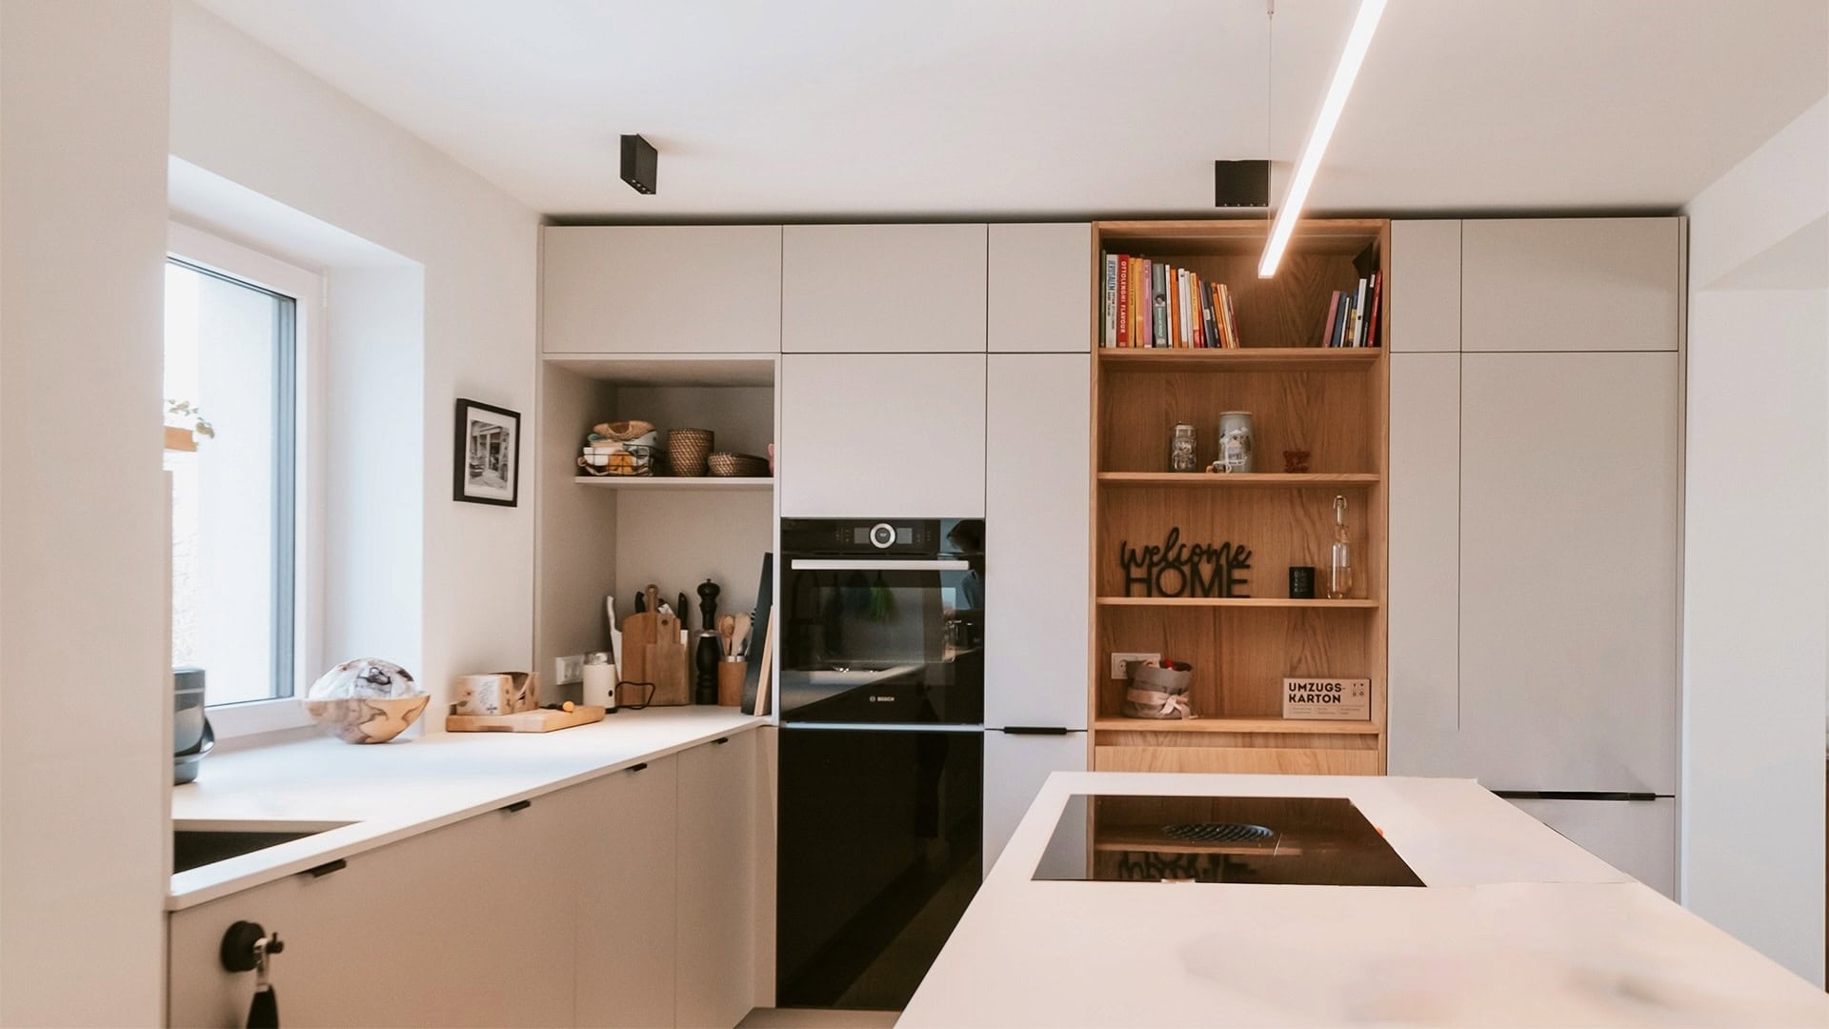
Innenarchitektur München, Büro Innenarchitektur Federleicht – Sanierung Reihenendhaus, Zeitlose Küche mit eleganter Kochinsel, warmen Holzakzenten und minimalistischer Beleuchtung
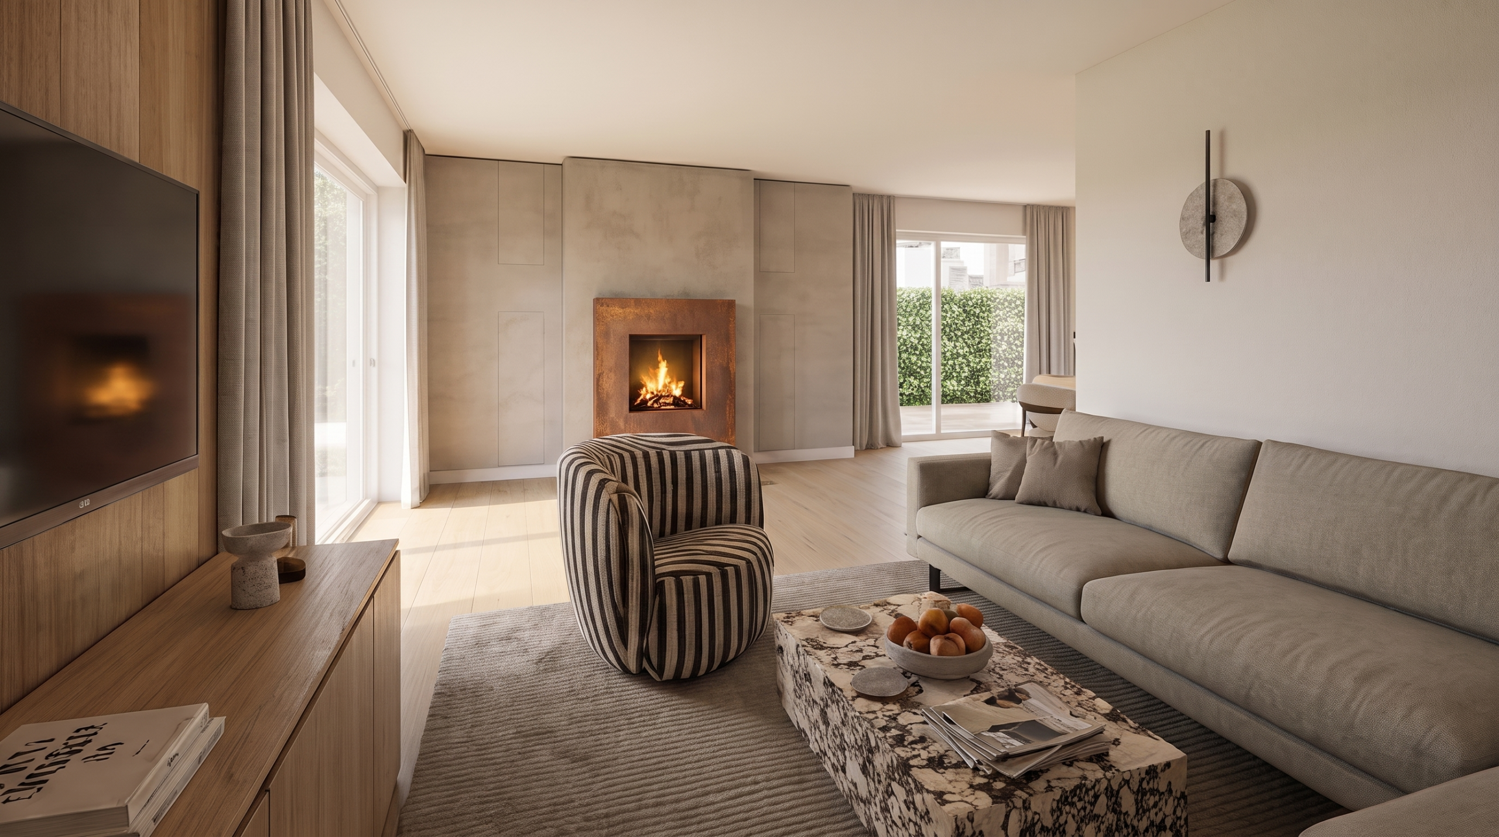
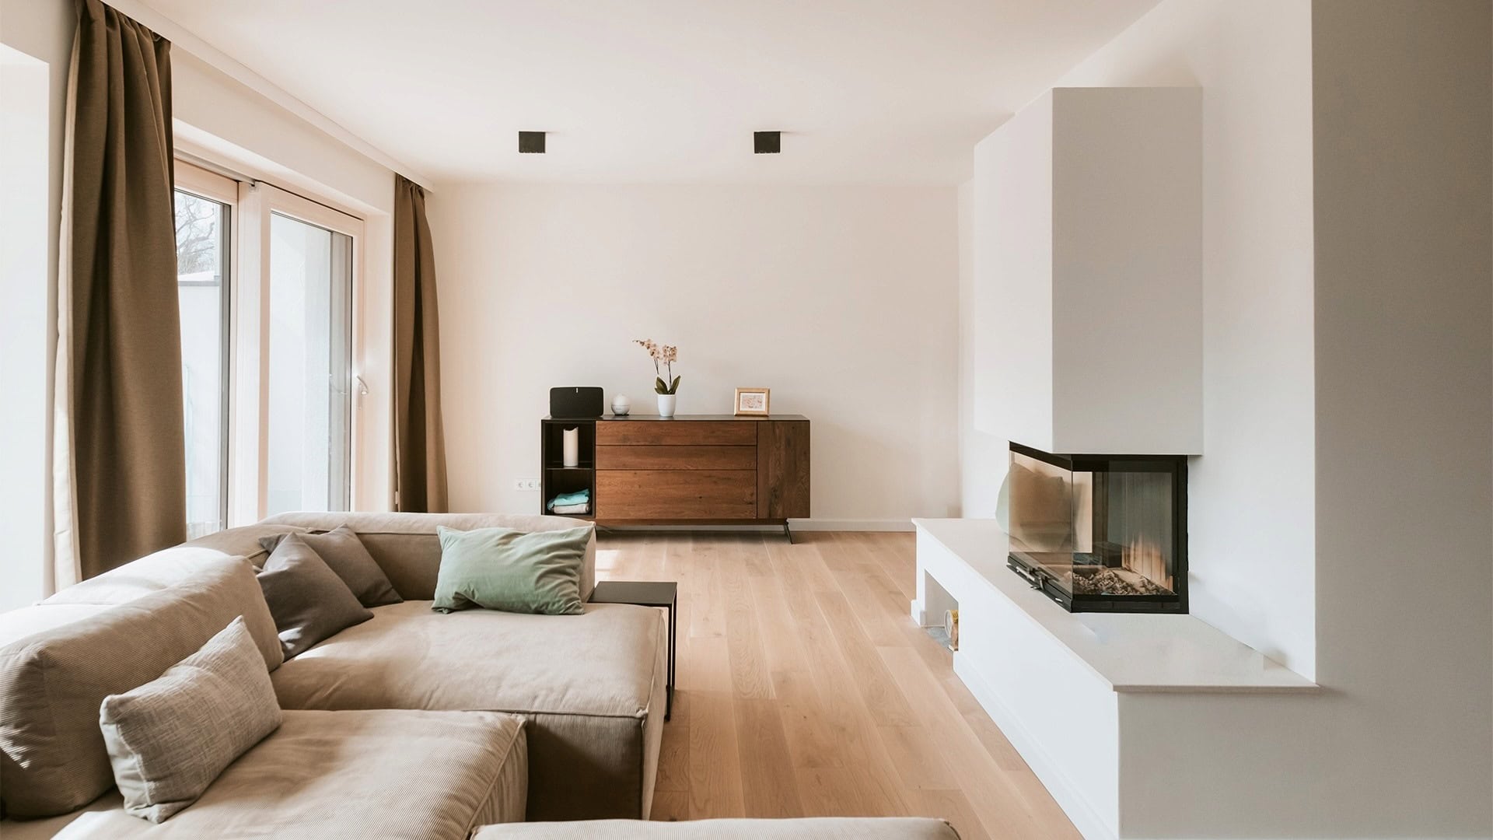
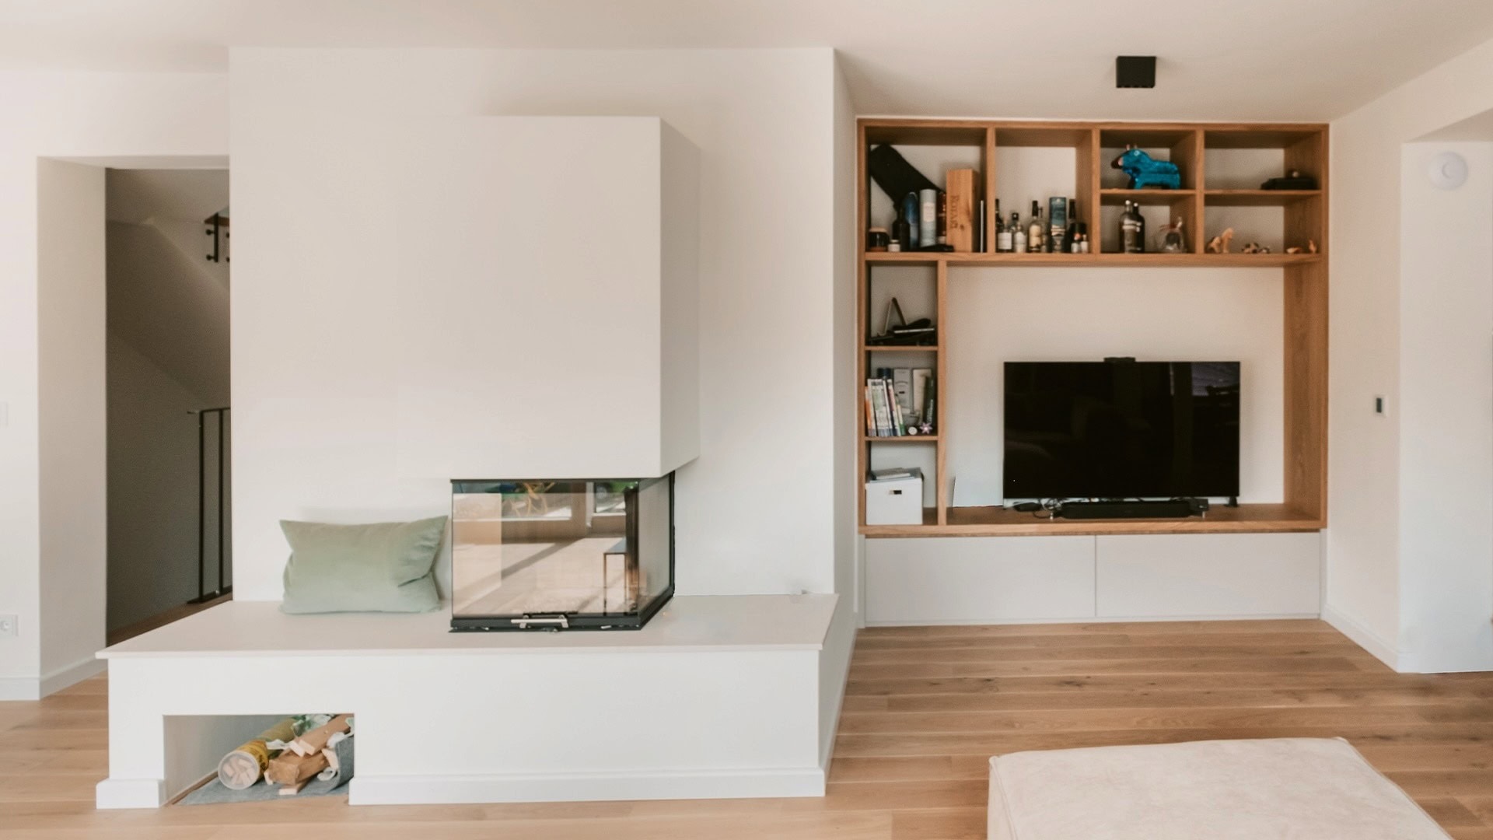


Innenarchitektur München, Büro Innenarchitektur Federleicht – Reihenendhaus Sanierung in München / Moderner, heller Wohnbereich mit Kamin, eleganter Einrichtung und gemütlicher Atmosphäre

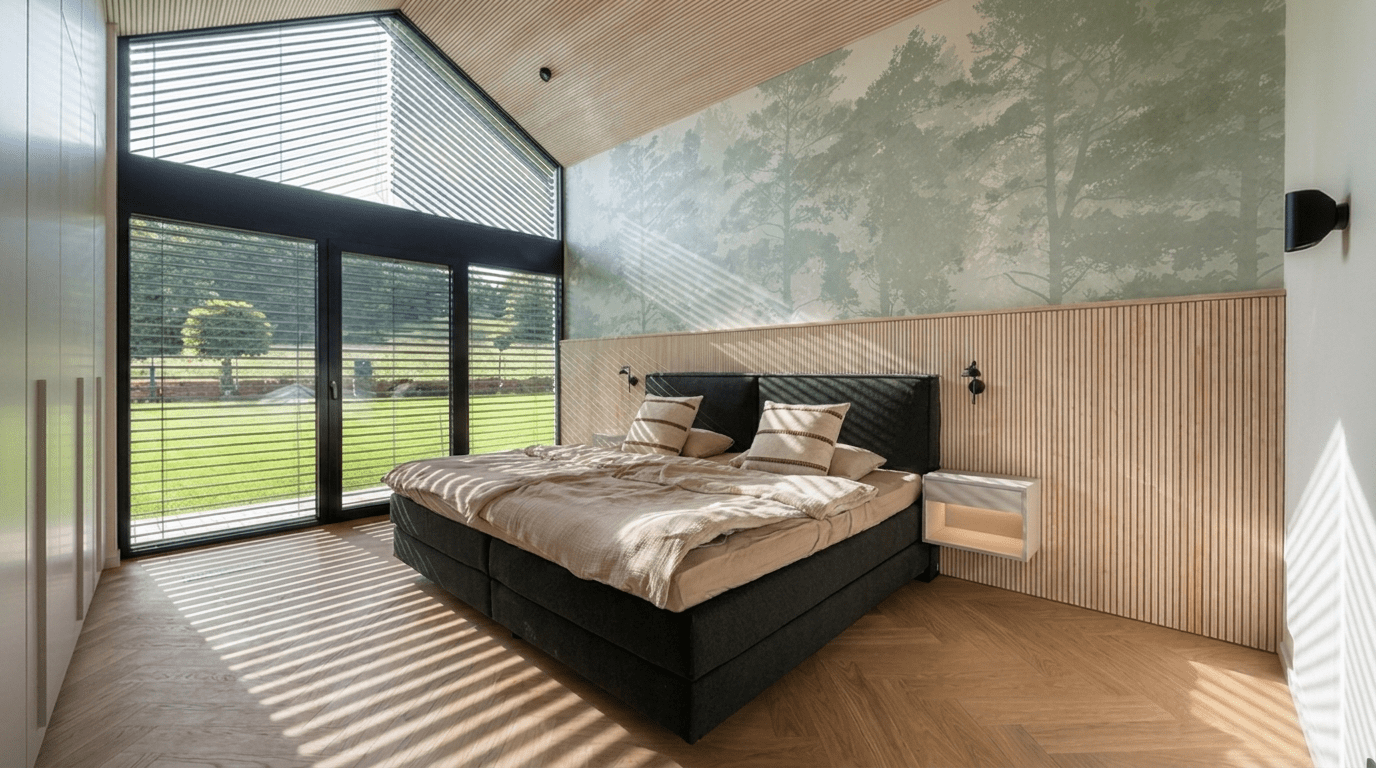


A 1960s end-of-terrace house is renovated and completely redesigned for a family. The aim was a bright and friendly atmosphere with a modern look. Light, friendly materials dominate and create a modern, airy look. Clear lines and a monochrome colour palette underline the interior.

Living room for wellbeing

In this living area a harmonious combination of clear lines, natural materials and warm colours was created. The light wooden floor gives the room an inviting atmosphere, while the minimalist fireplace sets a modern highlight. The elegant dark wood sideboard provides stylish storage and brings a touch of nature into the design. A place that radiates calm and comfort.


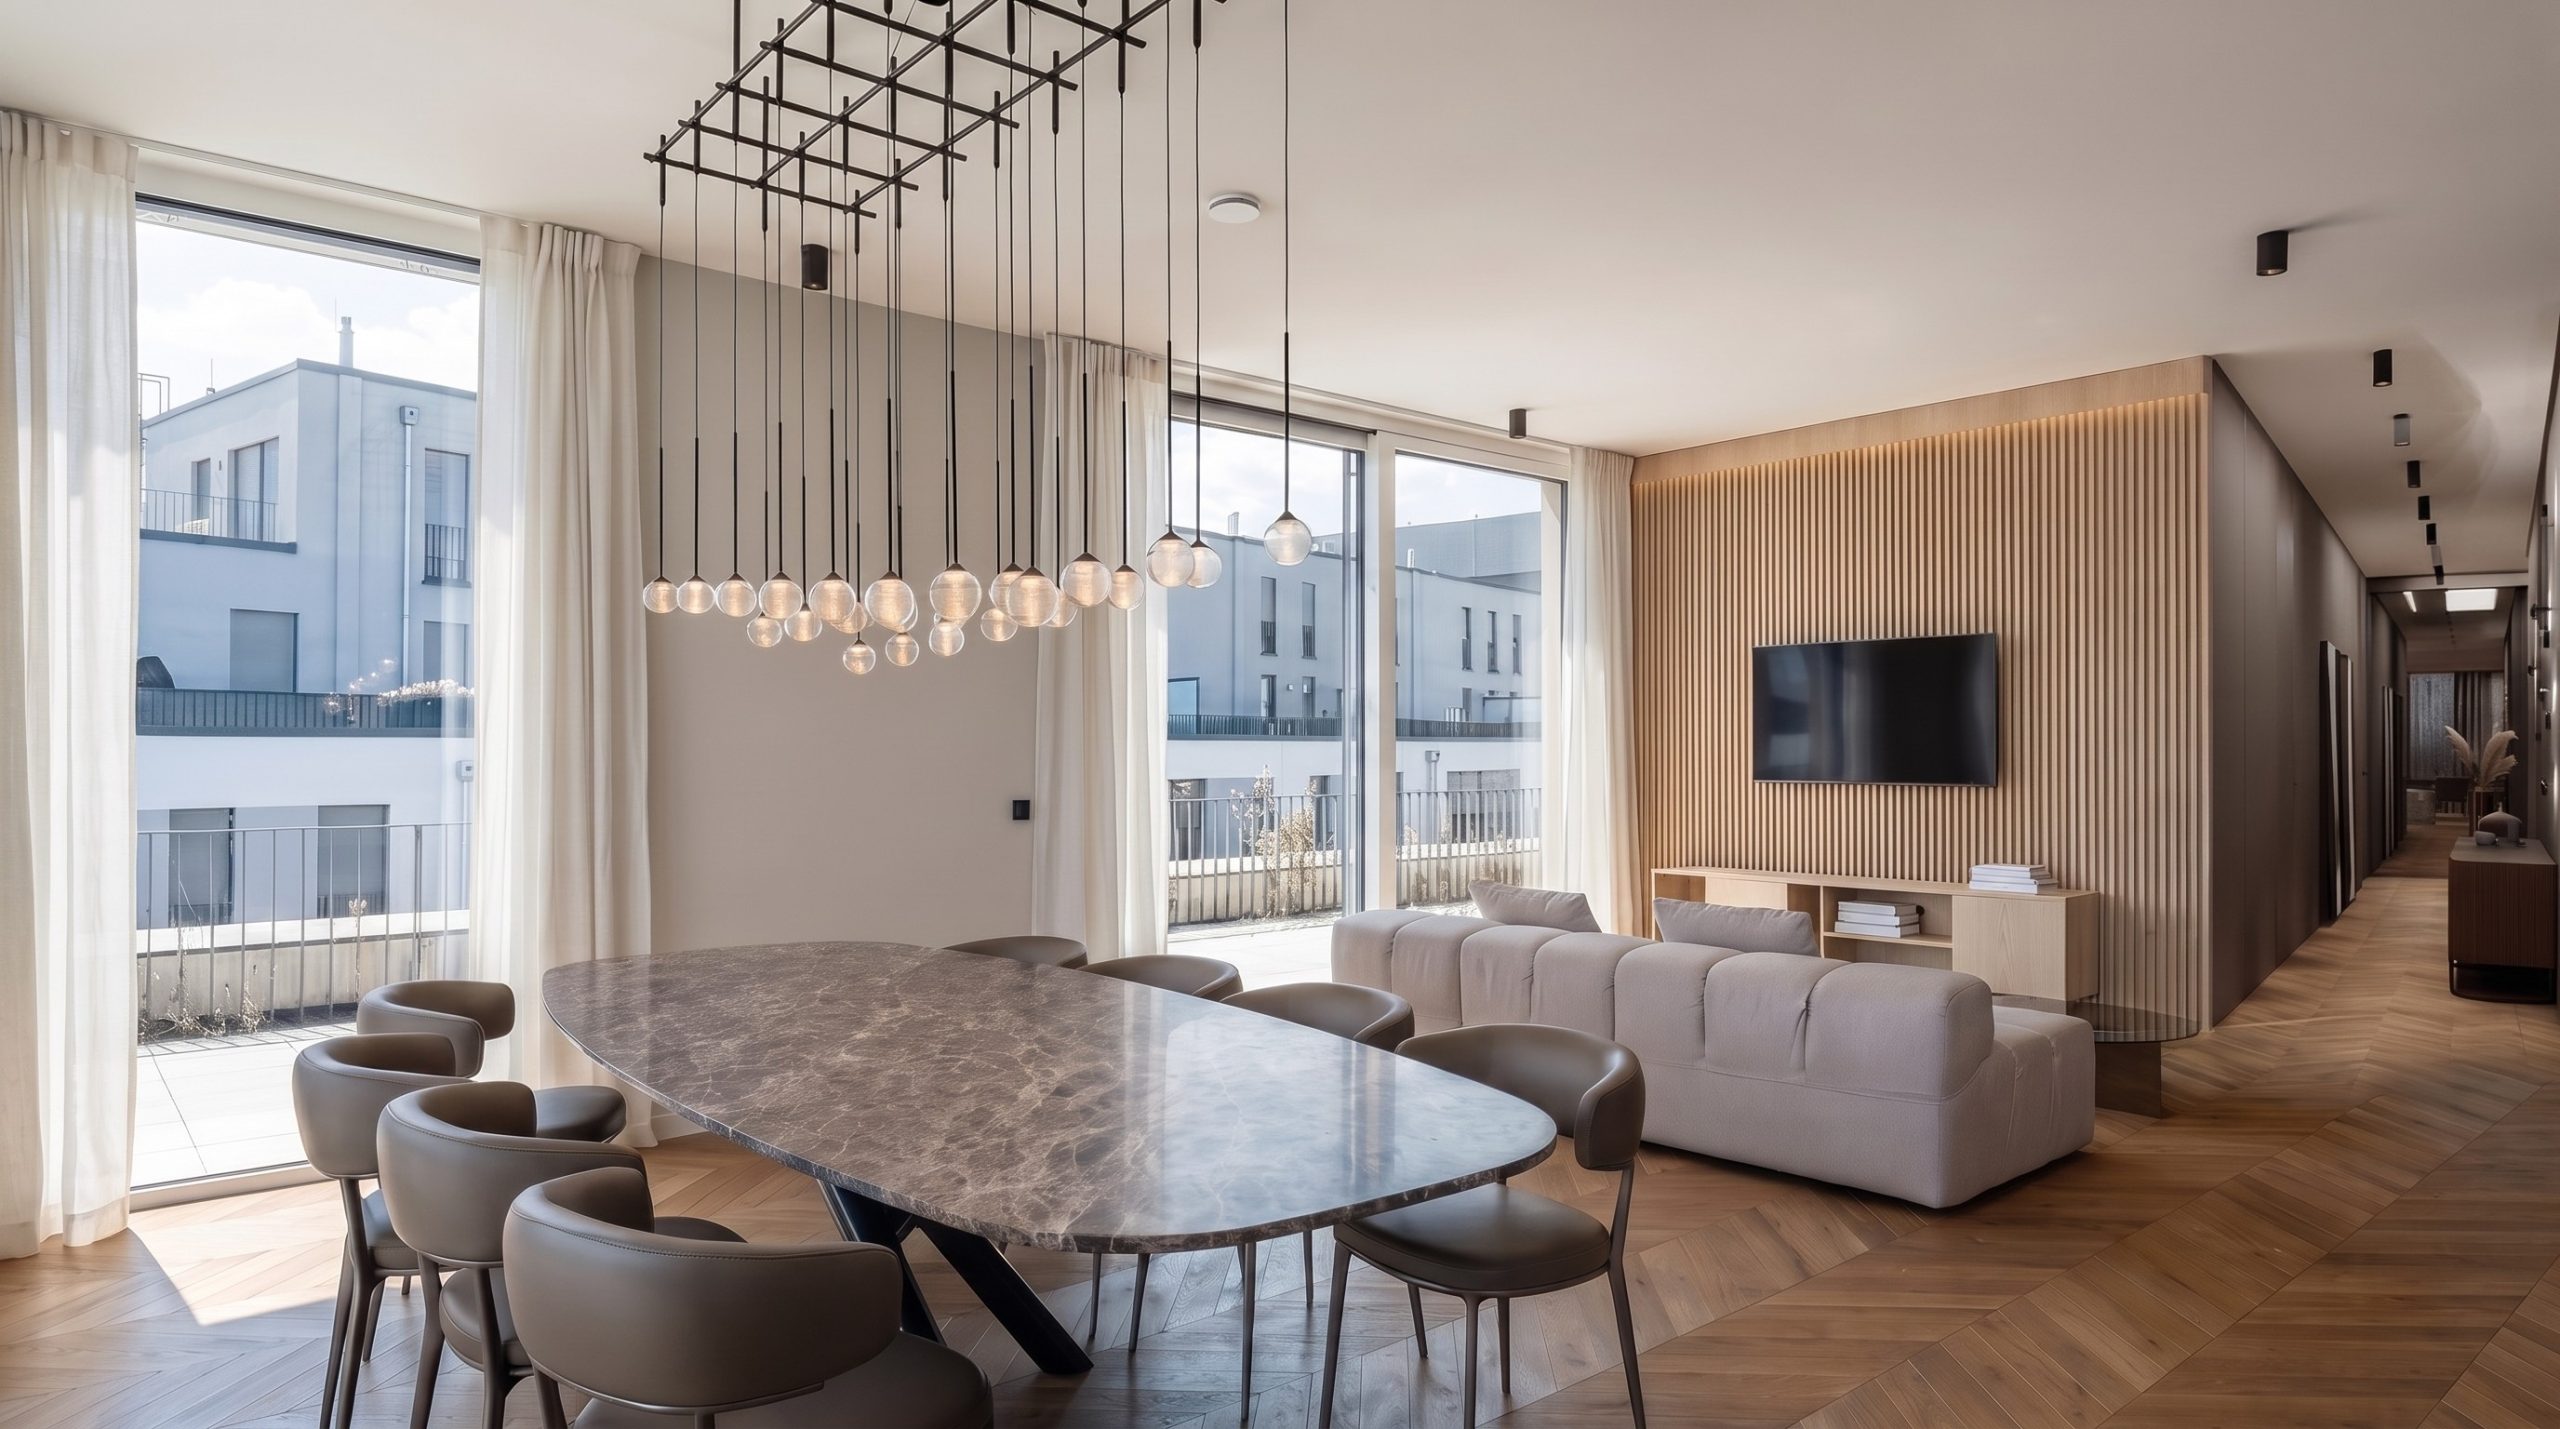
Dining room to linger in

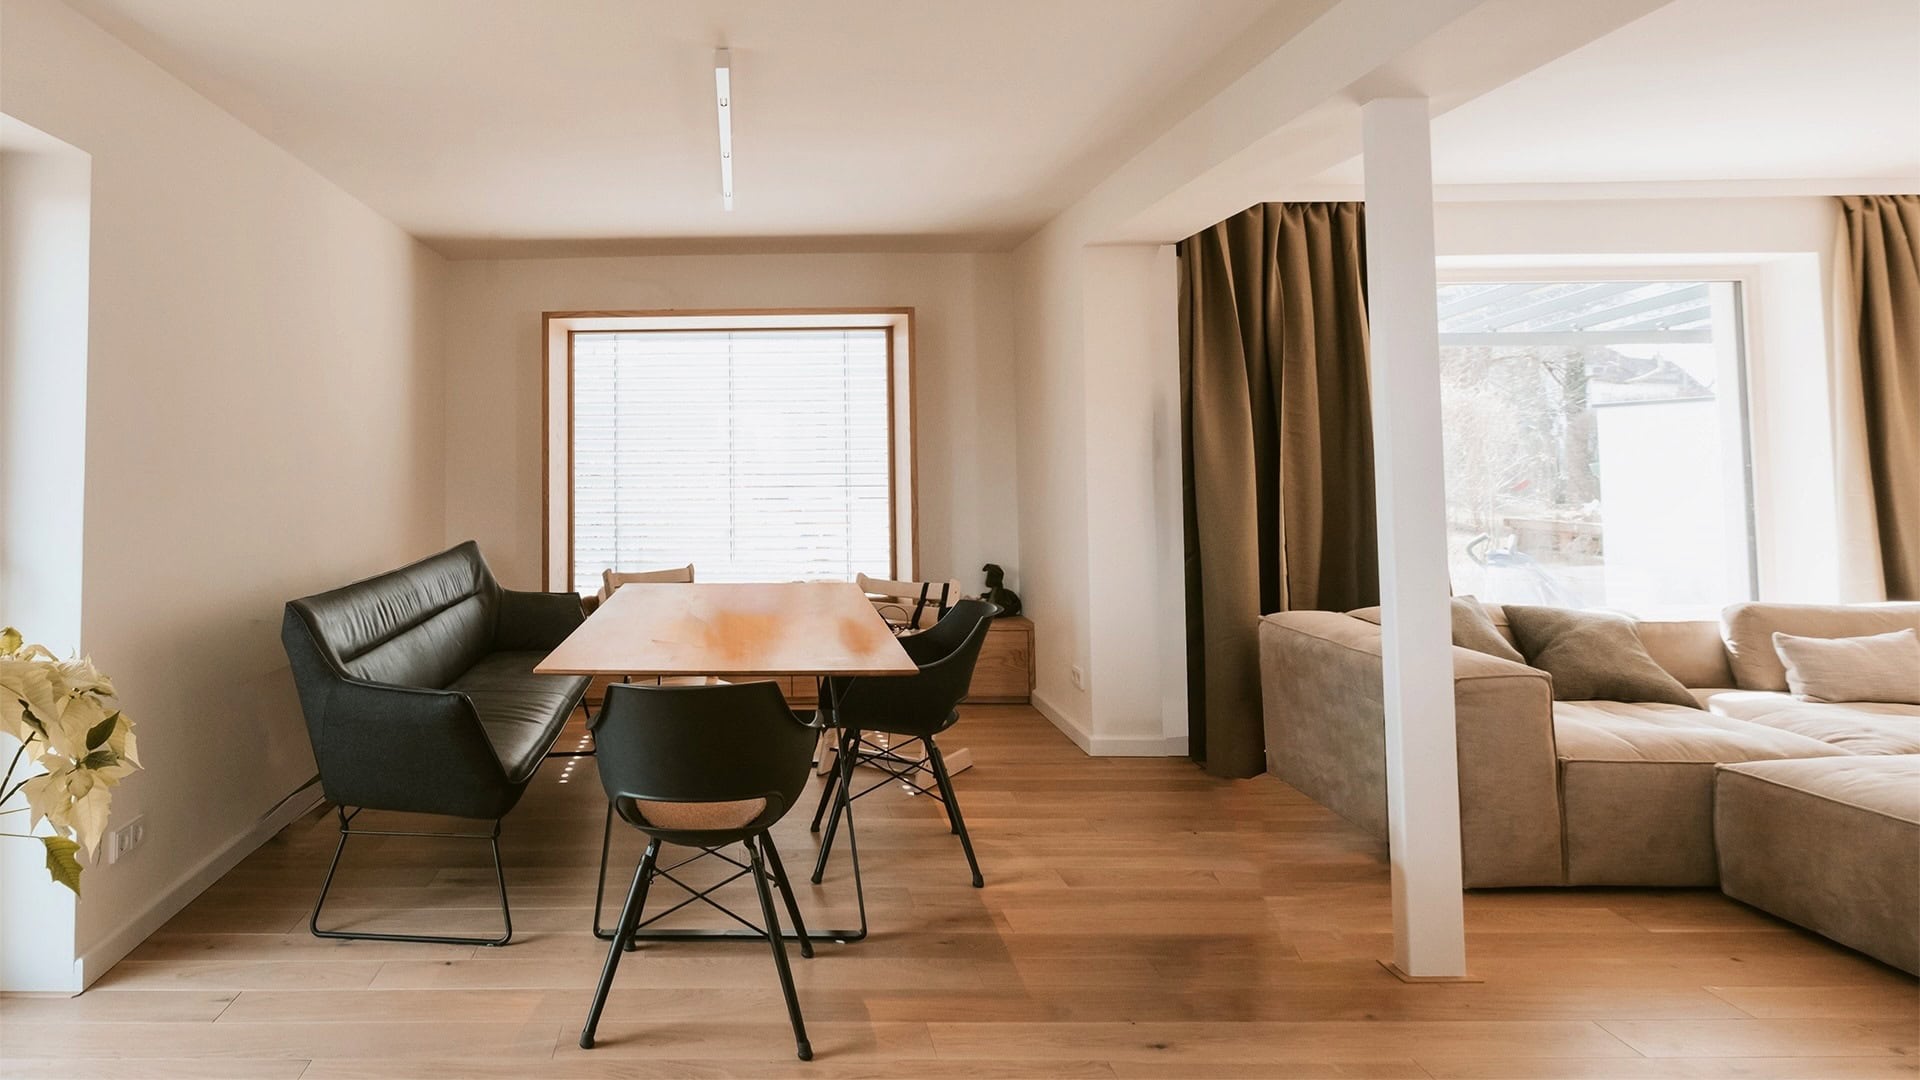

This dining area combines modern design with homely cosiness. The warm wooden table forms the heart of the room and is complemented by elegant black chairs and a comfortable bench. The large windows create a bright and friendly atmosphere, while the curtains in a muted tone provide cosy privacy. Clear lines and natural materials give the room a timeless aesthetic that perfectly combines function and style.


Kitchen island with bar


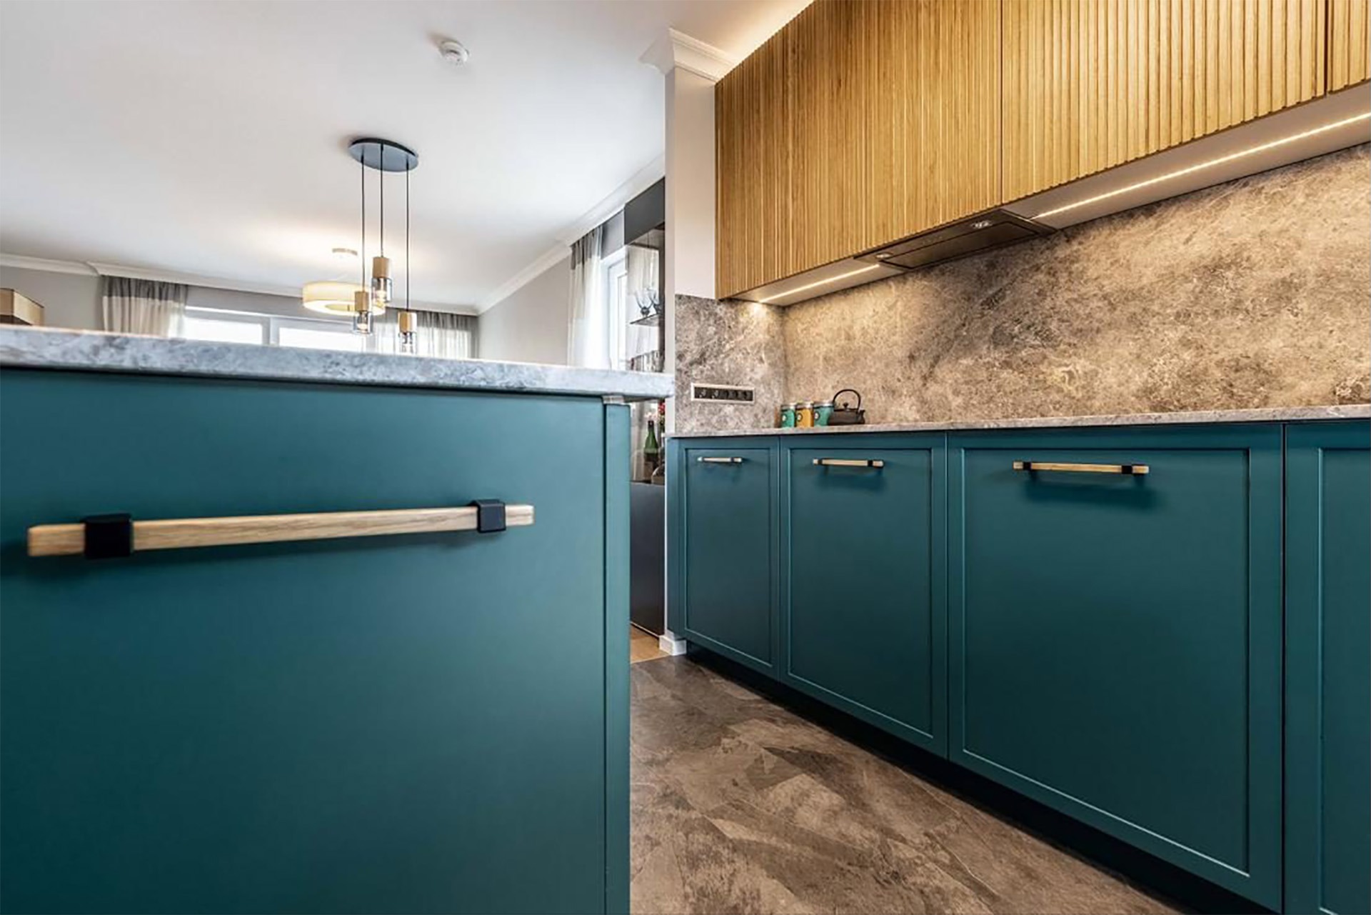
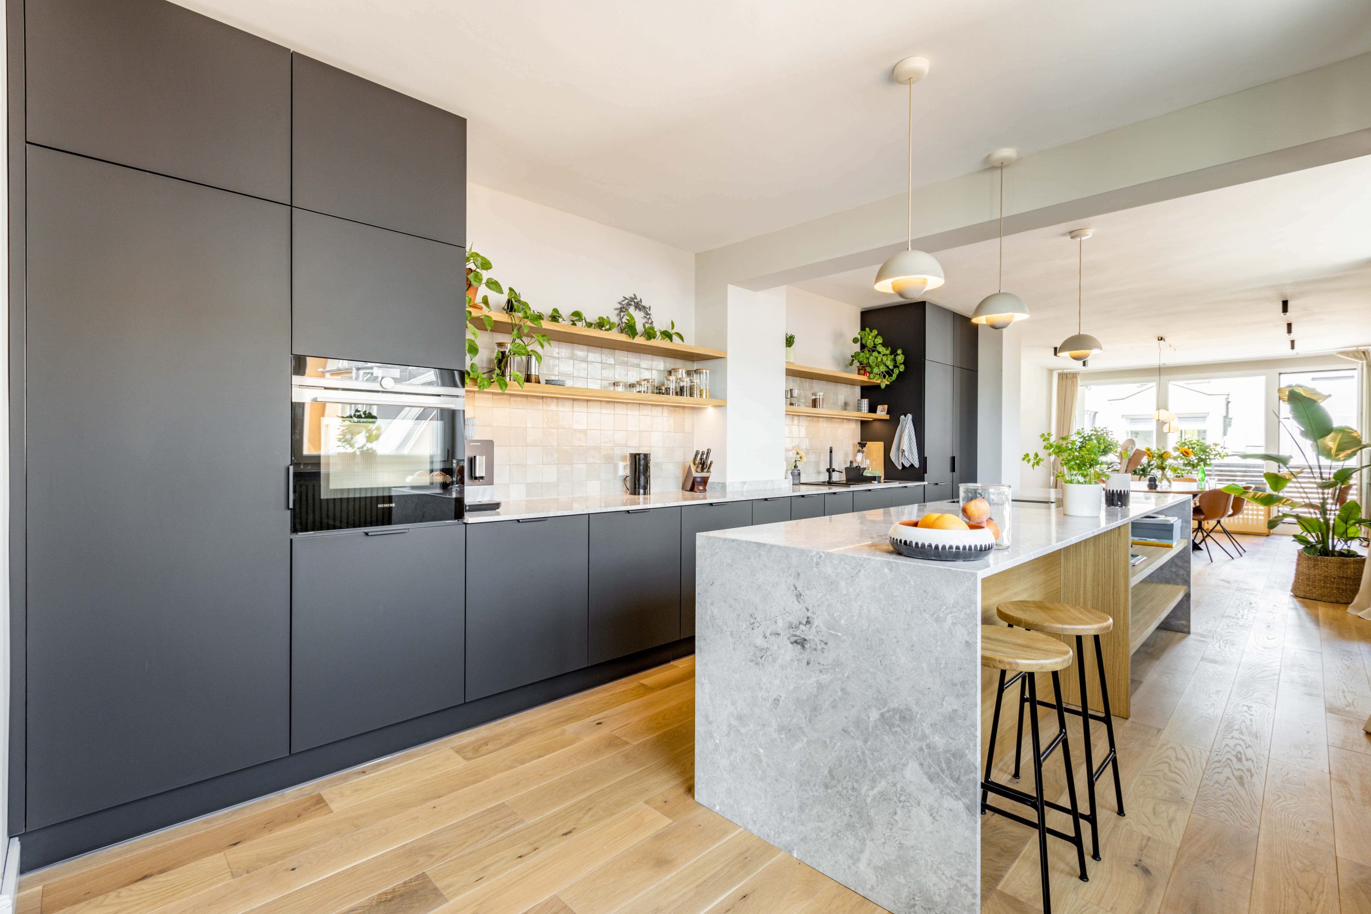
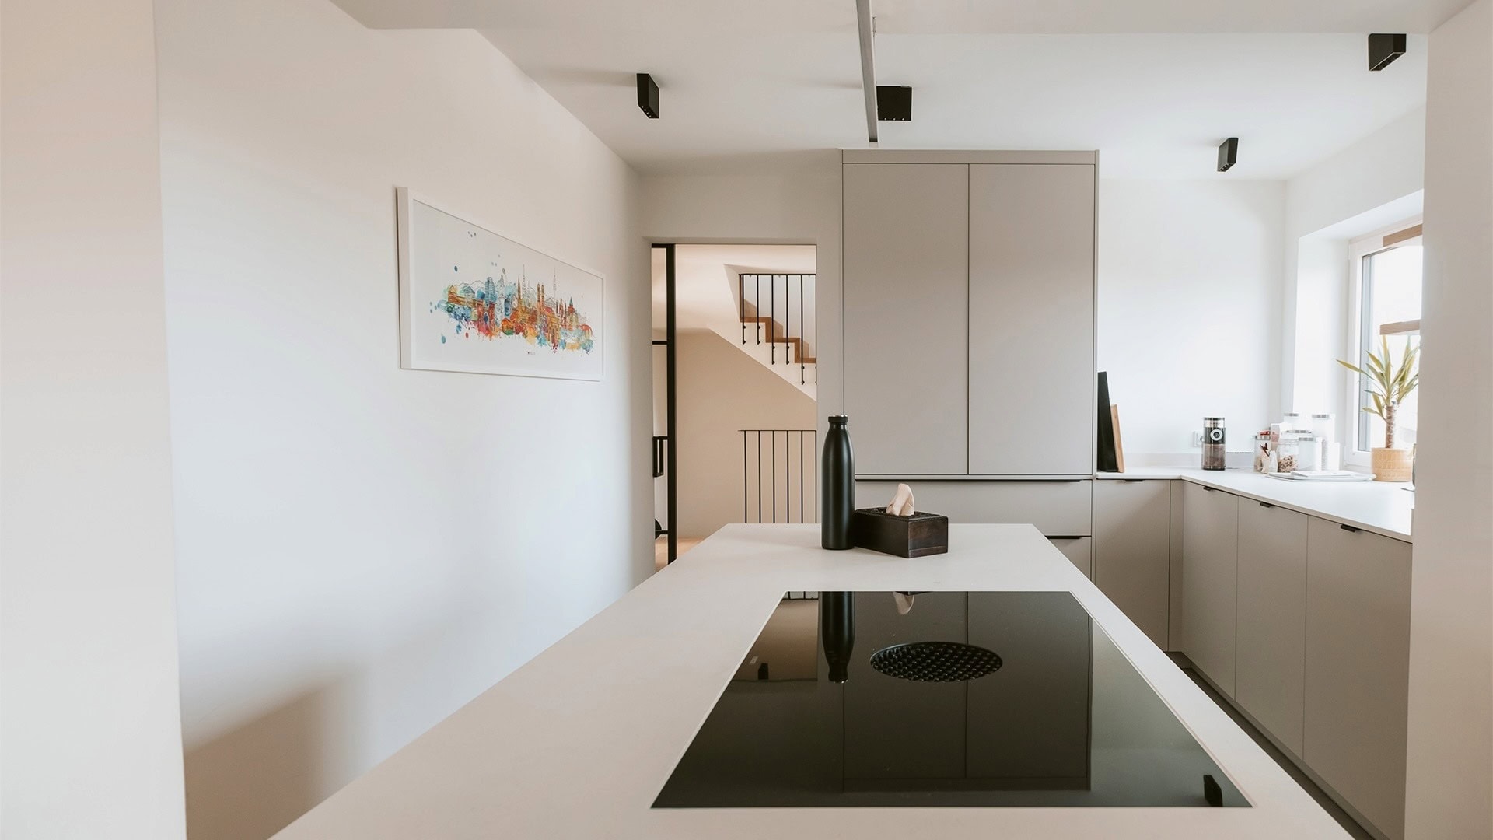
This modern kitchen impresses with its simple elegance and well-thought-out functionality. The handleless matt fronts in subtle tones create a harmonious and tidy overall picture. Open shelves in warm wood add homely accents and offer space for personal decorations and books. The black oven and hob form a stylish contrast and round off the design. This kitchen unites aesthetics and everyday practicality – a place where cooking and living merge.


Modern hallway


This staircase combines simple elegance with functional details. The combination of warm wood for the treads and the delicate black metal railing creates a harmonious interplay of naturalness and modernity. The clear lines and light colour scheme make the space feel generous and inviting. The glass door with its black frame adds another modern accent and creates an open, light-flooded atmosphere.


Bright bathroom




This bathroom combines simple elegance with a warm and inviting atmosphere. The large-format tiles in soft natural tones create a calm base, while the fine texture of the wall tiles sets a modern accent. The clear lines of the shower area with its frameless glass partition create a feeling of openness and lightness. Subtle details such as the black ladder towel rail and the minimalist decoration give the room personality and style.

Innenarchitektur München, Büro Innenarchitektur Federleicht – Moderner Wohnbereich mit hellem Holzfußboden, gemütlichem Kamin und elegantem Sideboard
Innenarchitektur München, Büro Innenarchitektur Federleicht – Moderner Essbereich mit Holzdetails, gemütlicher Sitzbank und klaren Linien für eine einladende Atmosphäre
Innenarchitektur München, Büro Innenarchitektur Federleicht – Moderne Küche mit integrierter Kochinsel, offenen Regalen und warmen Holzakzenten
Innenarchitektur München, Büro Innenarchitektur Federleicht – Sanierung/Renovierung Reihenendhaus, modernes Treppenhaus mit Holzstufen, filigranem Metallgeländer und klarer Linienführung
Innenarchitektur München, Büro Innenarchitektur Federleicht – Modernes Badezimmer mit Duschbereich, Badewanne und minimalistischen Details in natürlichen Tönen


VISUALISATIONS FROM THE 3D DESIGN