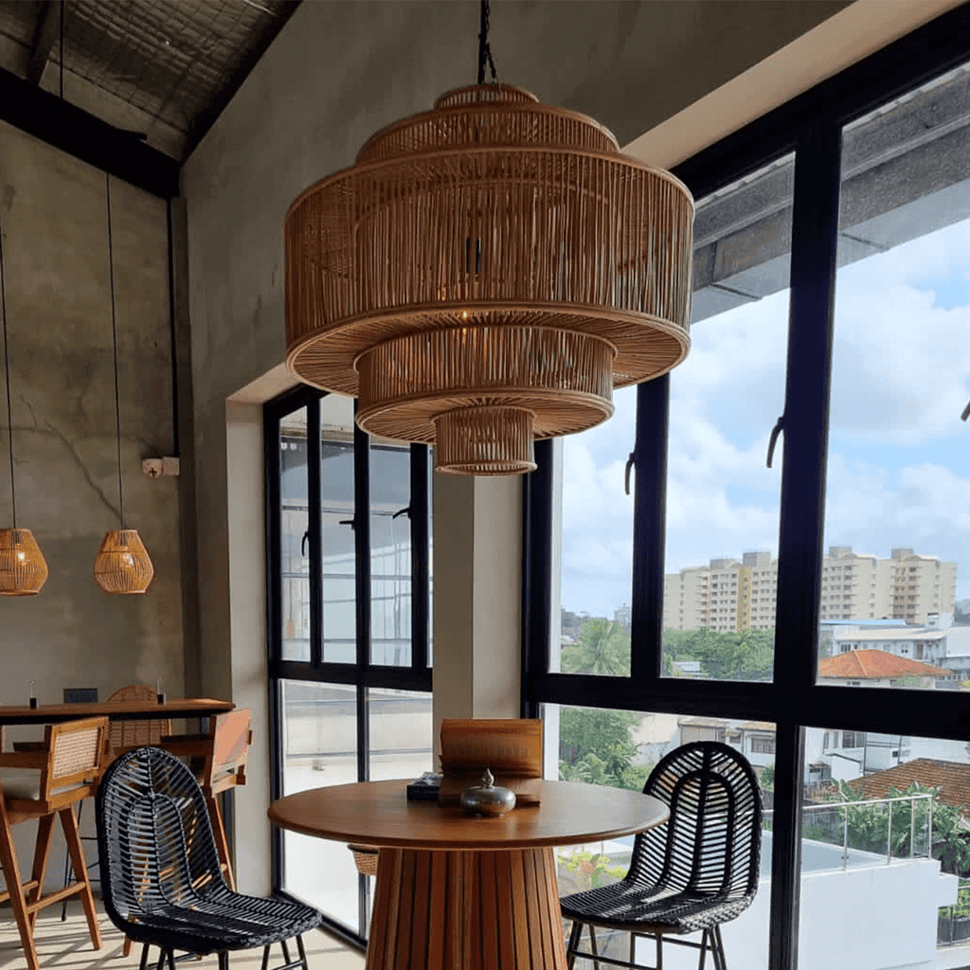
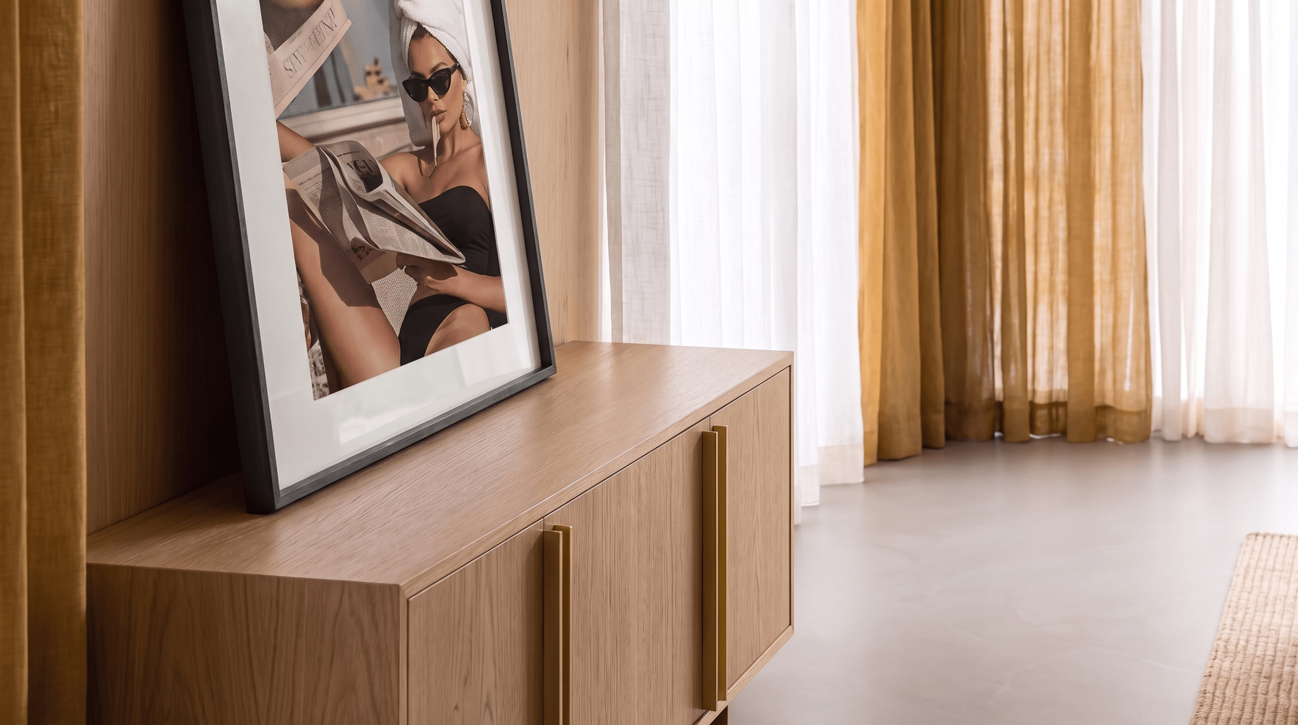
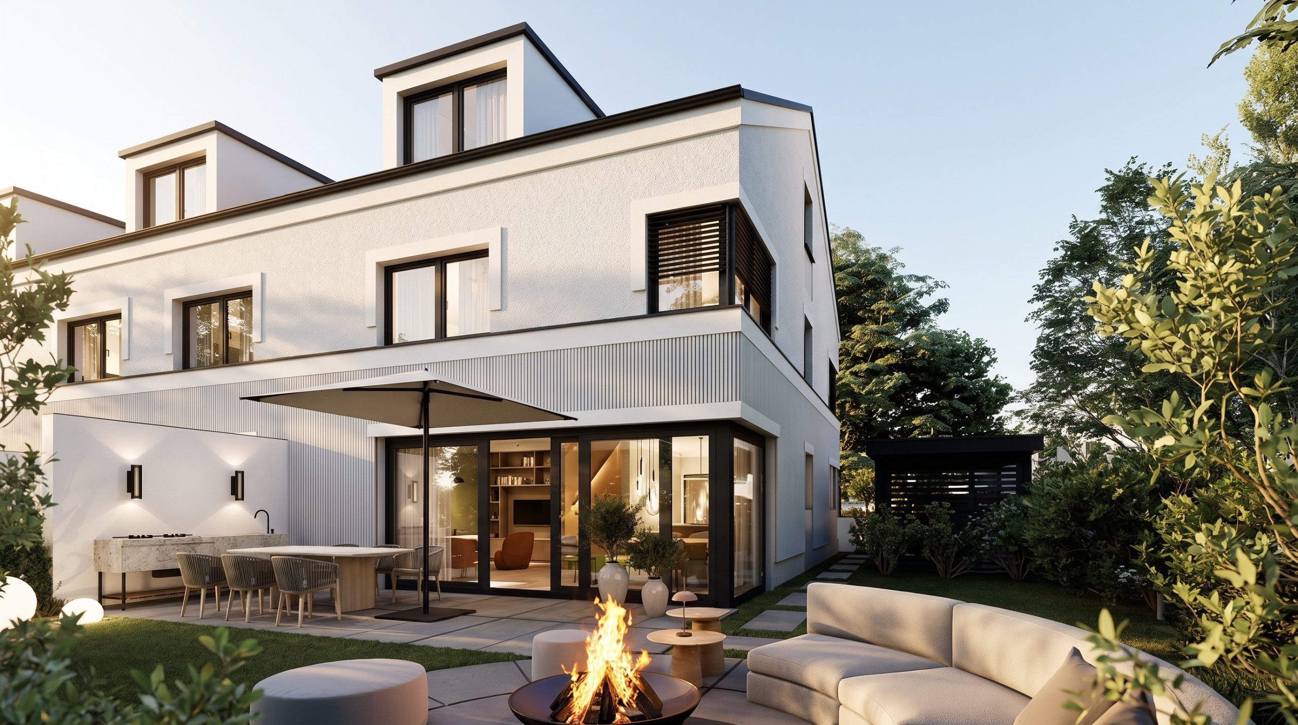
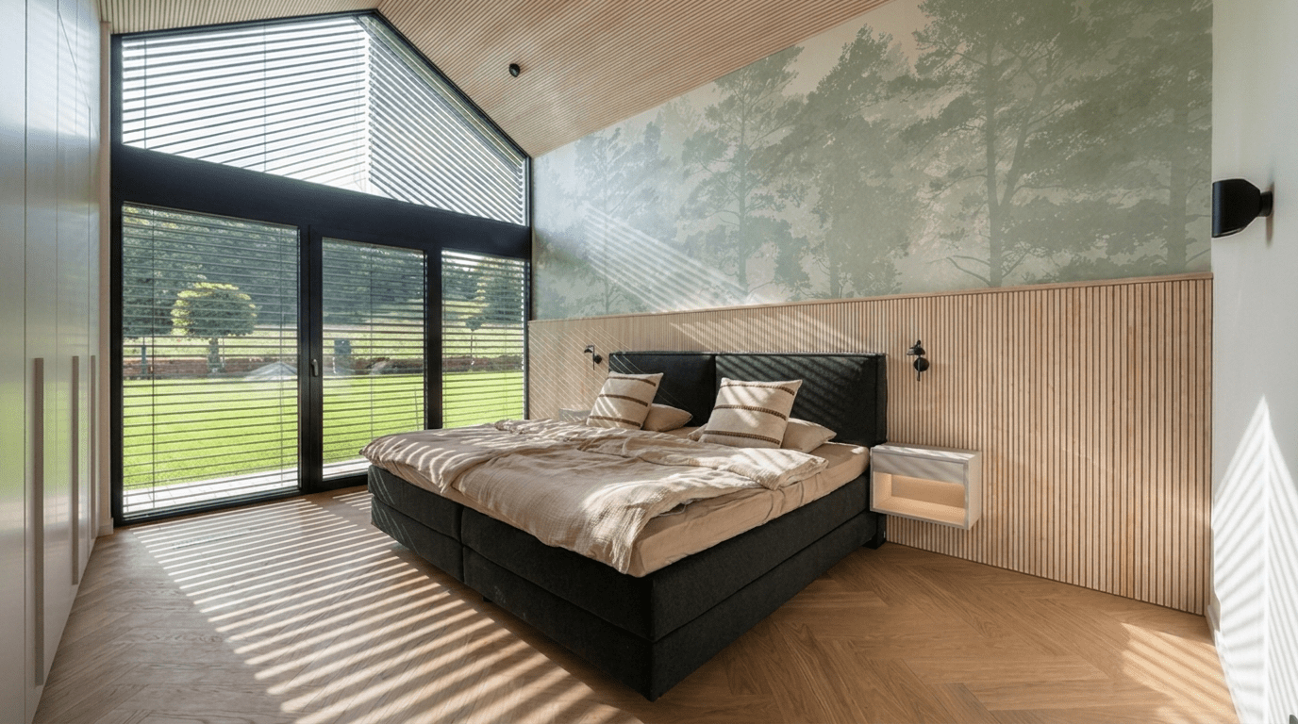
The interior design of a building has a decisive influence on how we feel. That is why interior architecture plays such an important role for many people when building their own home. In office buildings and publicly used spaces such as retail, too, a spatial concept by an interior architect can work wonders and create a better working atmosphere. In offices and in retail, interior architecture boosts staff productivity and represents the corporate identity.
If you are looking for a good interior architect in Munich, simply get in touch with Innenarchitektur Federleicht. As a professional interior architecture studio in Munich we are also happy to advise you on sustainability in interior spaces. On request we can also submit building applications and changes of use to the building authority on your behalf – something that is particularly important for retail projects.
Find an interior architect for private & business clients in residential, office and retail design
Innenarchitektur Federleicht from Munich looks back on more than 10 years of experience in interior architecture, retail design and sustainable design. We also have the expertise and the reliable partners to support you dependably. Innenarchitektur Federleicht works with private clients on flat and house renovations and also develops concepts for new builds and individual rooms. In addition, we offer support in all HOAI service phases for hospitality (restaurants), retail design / shopfitting and office design. We tell stories inspired by travel and translate these emotions into living spaces – whether at home, in restaurants, in shops or at the office. The result is an individual sense of space. Simply get in touch and let us prepare an individual offer for you.
From consultation to planning – finding a sustainable interior architect made easy
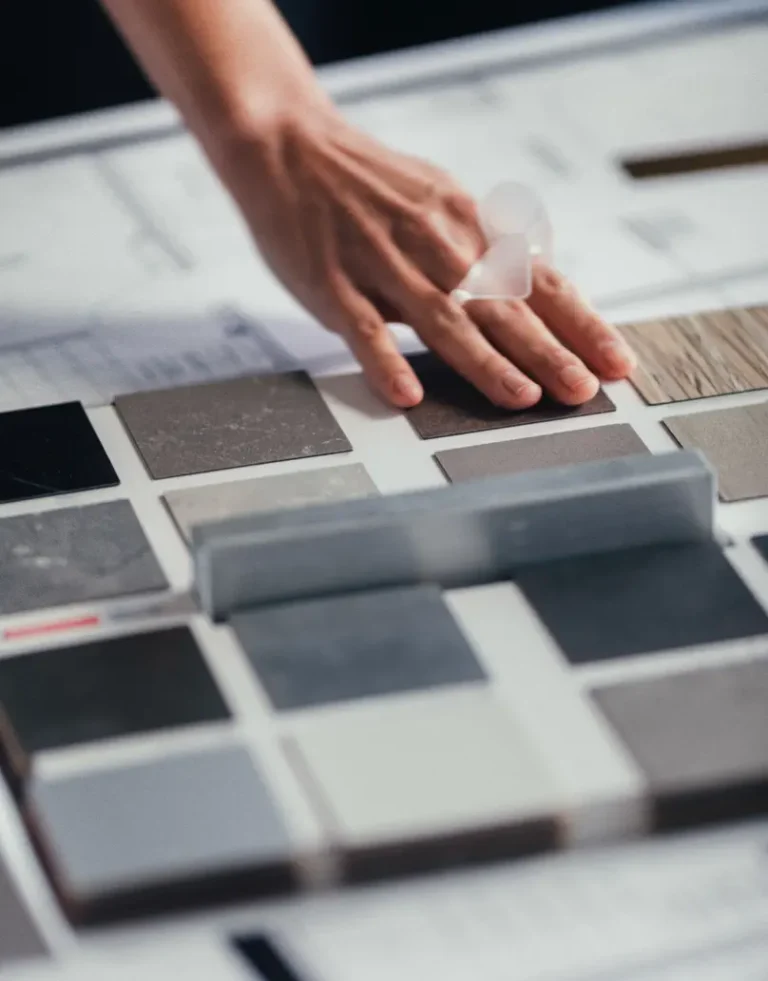
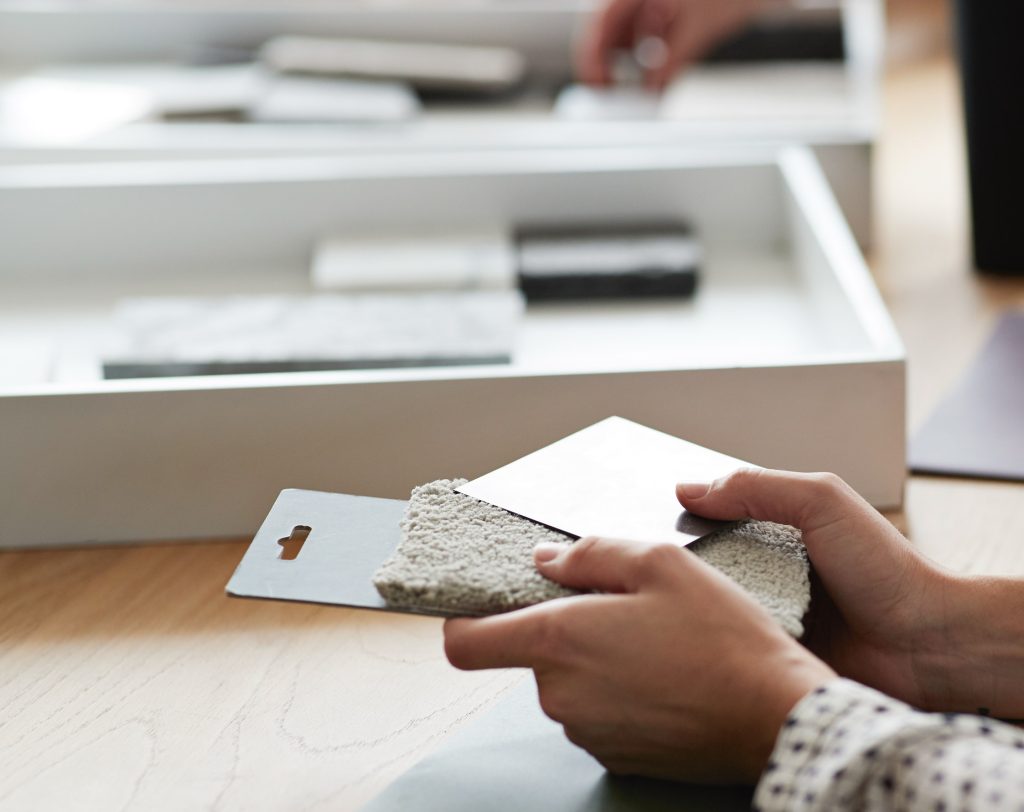
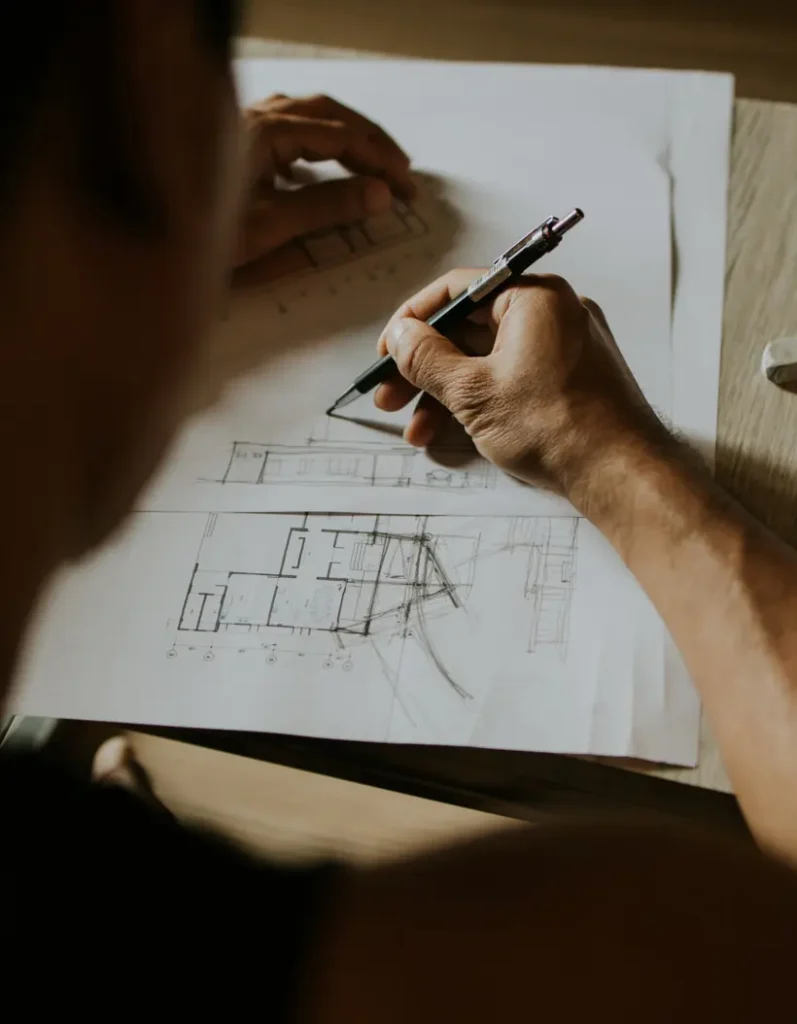
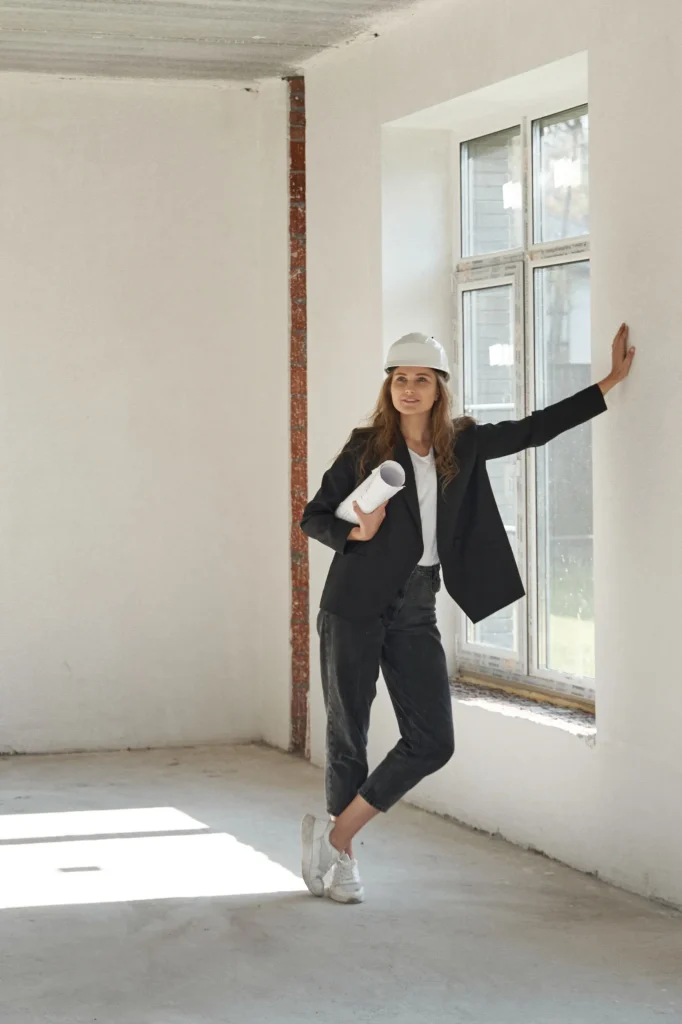
Innenarchitektur Federleicht from Munich offers its clients all service phases, from concept and planning through to completion. With us you receive comprehensive advice; from consultation and a sustainable design through to site supervision, we are your trusted partner in and around Munich. During the concept phase we respond individually to your wishes and ideas. As interior architects from Munich we also incorporate your own inspirations or existing furniture into the concept, so that a unique result emerges that reflects your character. The aim is always to create a living space that, through the deliberate use of materials, light and colour, provides a feeling of comfort.
Needs-based, sustainable advice from an experienced interior architect in Munich
A good interior architect always offers you needs-based planning. This means that a needs analysis is prepared first and your wishes are examined. Would you like to find an interior architect to enhance your own home or to make a sales area or dining room more inviting? Above all, it always comes down to the people who use the spaces and their needs. Munich-based interior architect Andrea Franke takes all of these aspects into account in the planning and creates an individual concept that suits you.
Sustainable design – find the right interior architect in Munich & beyond
Our focus is pure, sustainable interior architecture that inspires. Whether at home, in the office, in a shop or a restaurant, sustainability is playing an ever more important role in interior design. Durable and ecological materials make a decisive contribution. Interior architect Dipl. Ing. Andrea Franke can advise you on this and help you make your own four walls more sustainable. This is not only good for the environment, but in the long run also has a positive effect on your wallet and your health – because sustainable interior architecture lasts, thanks to the quality of the furniture and materials used. If you would like our support, simply send us a message. We will get back to you promptly and are happy to support you with interior architecture in Munich and beyond.