
✎ Karusell verwalten: Nur für Administratoren sichtbar

✎ Karusell-Bilder bearbeiten

Vorschau

Slide auswählen → "Mediathek öffnen" → Foto wählen → "Übernehmen & Speichern"
RESIDENTIAL

Scandi Oasis
Semi-Detached House, Herrsching am Ammersee

YEAR
2025
LOCATION
Herrsching am Ammersee
TYPE
Semi-Detached House
AREA
154 m²
SERVICES
Basic evaluation I Preliminary design I Design I 3D visualisations
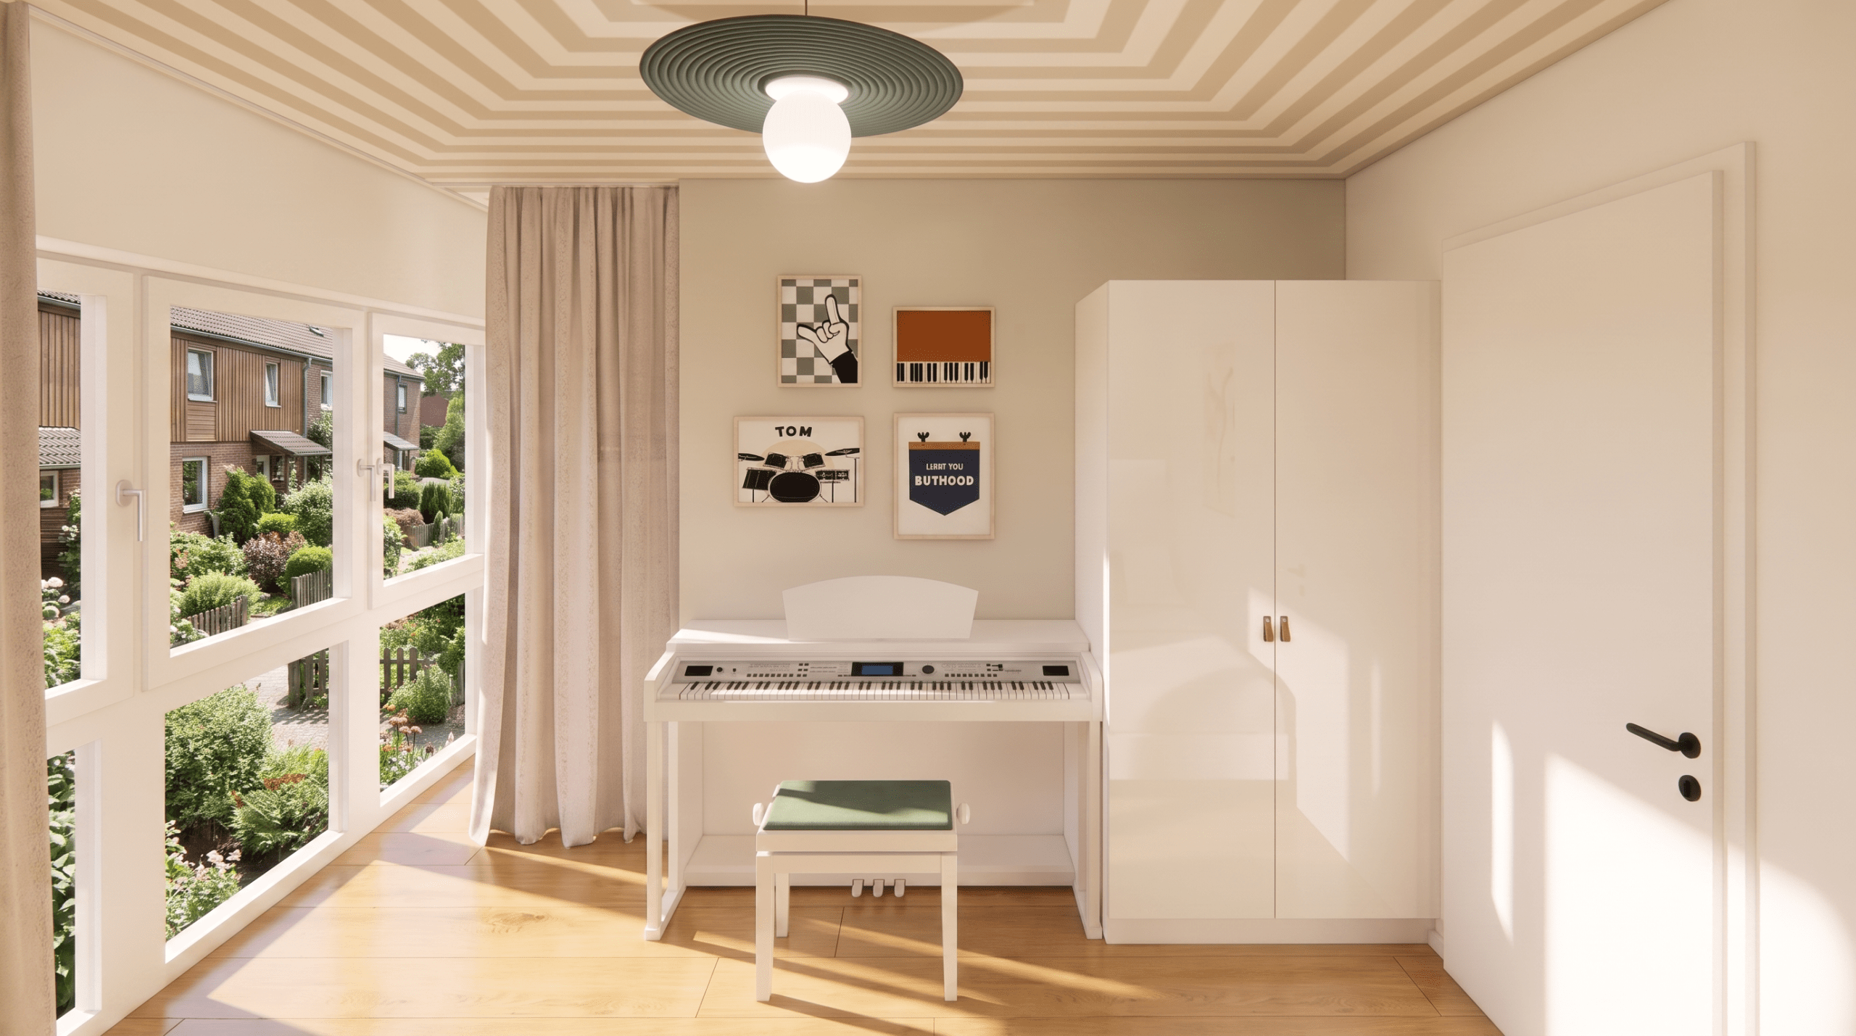
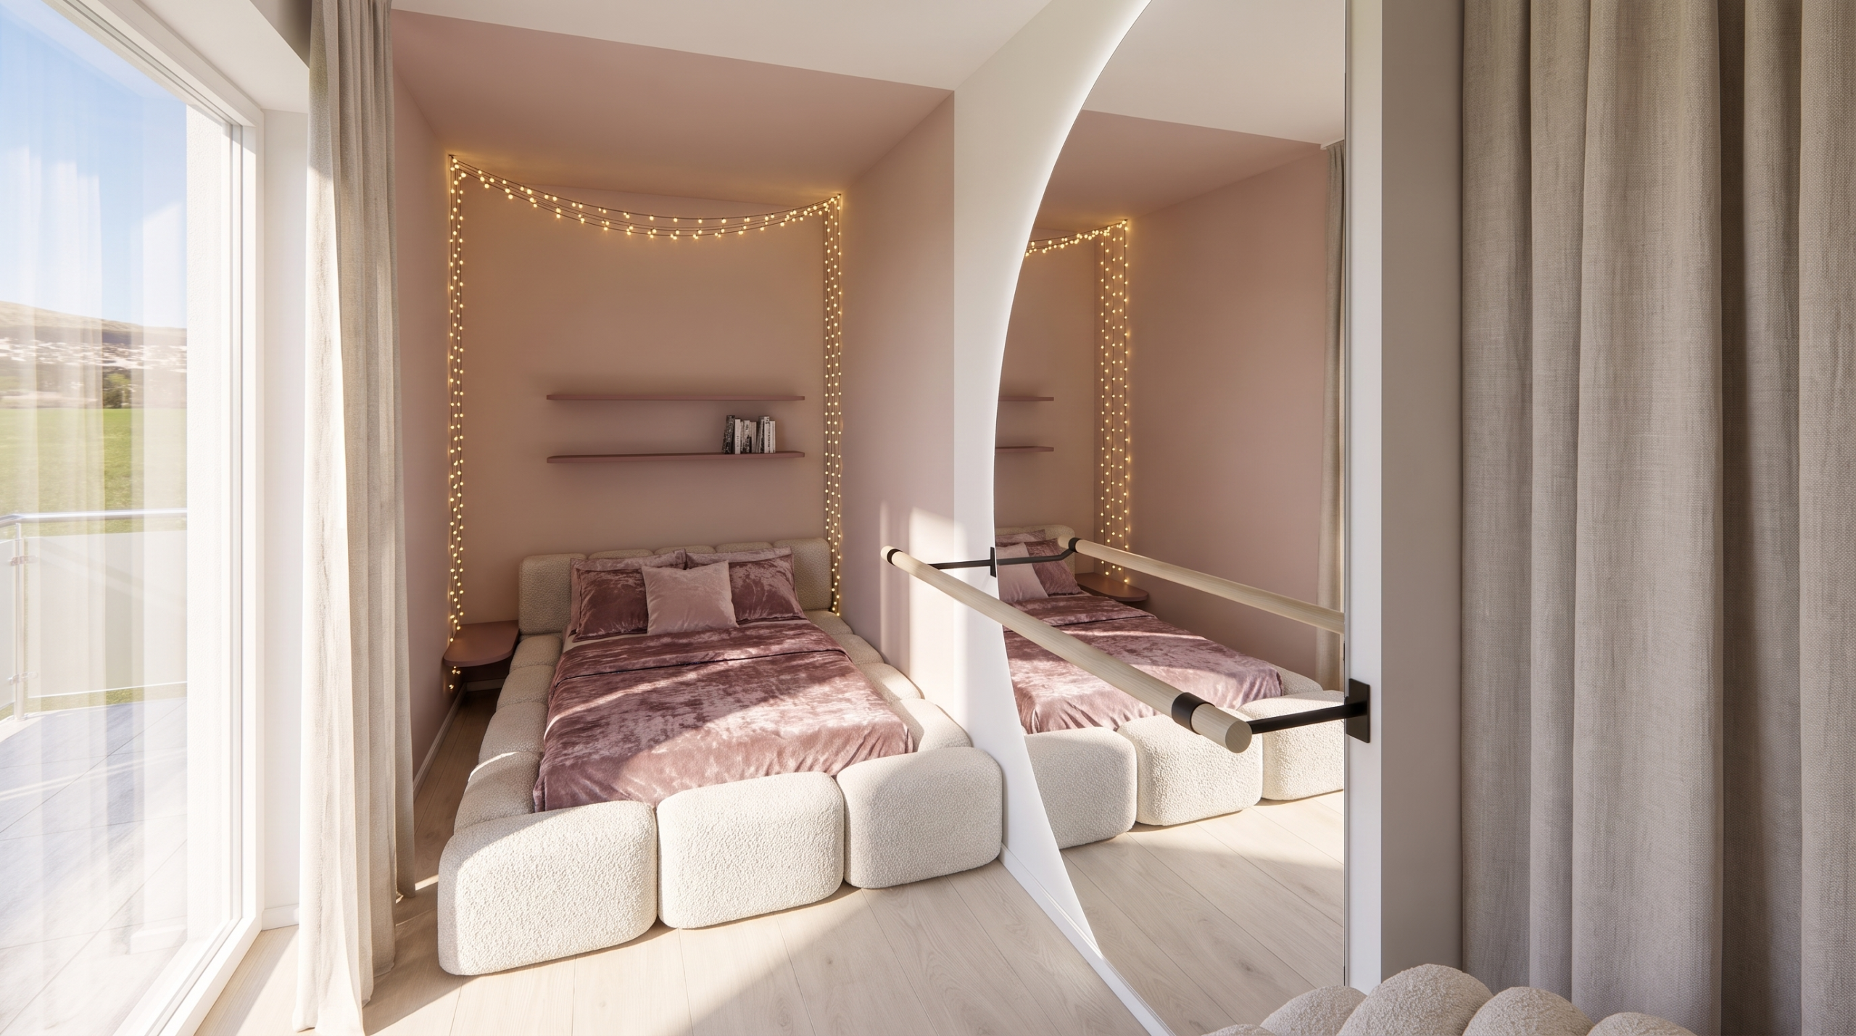
Maedchenzimmer mit Lichterkette im Scandi Oasis Doppelhaus Herrsching am Ammersee, Innenarchitektur Federleicht
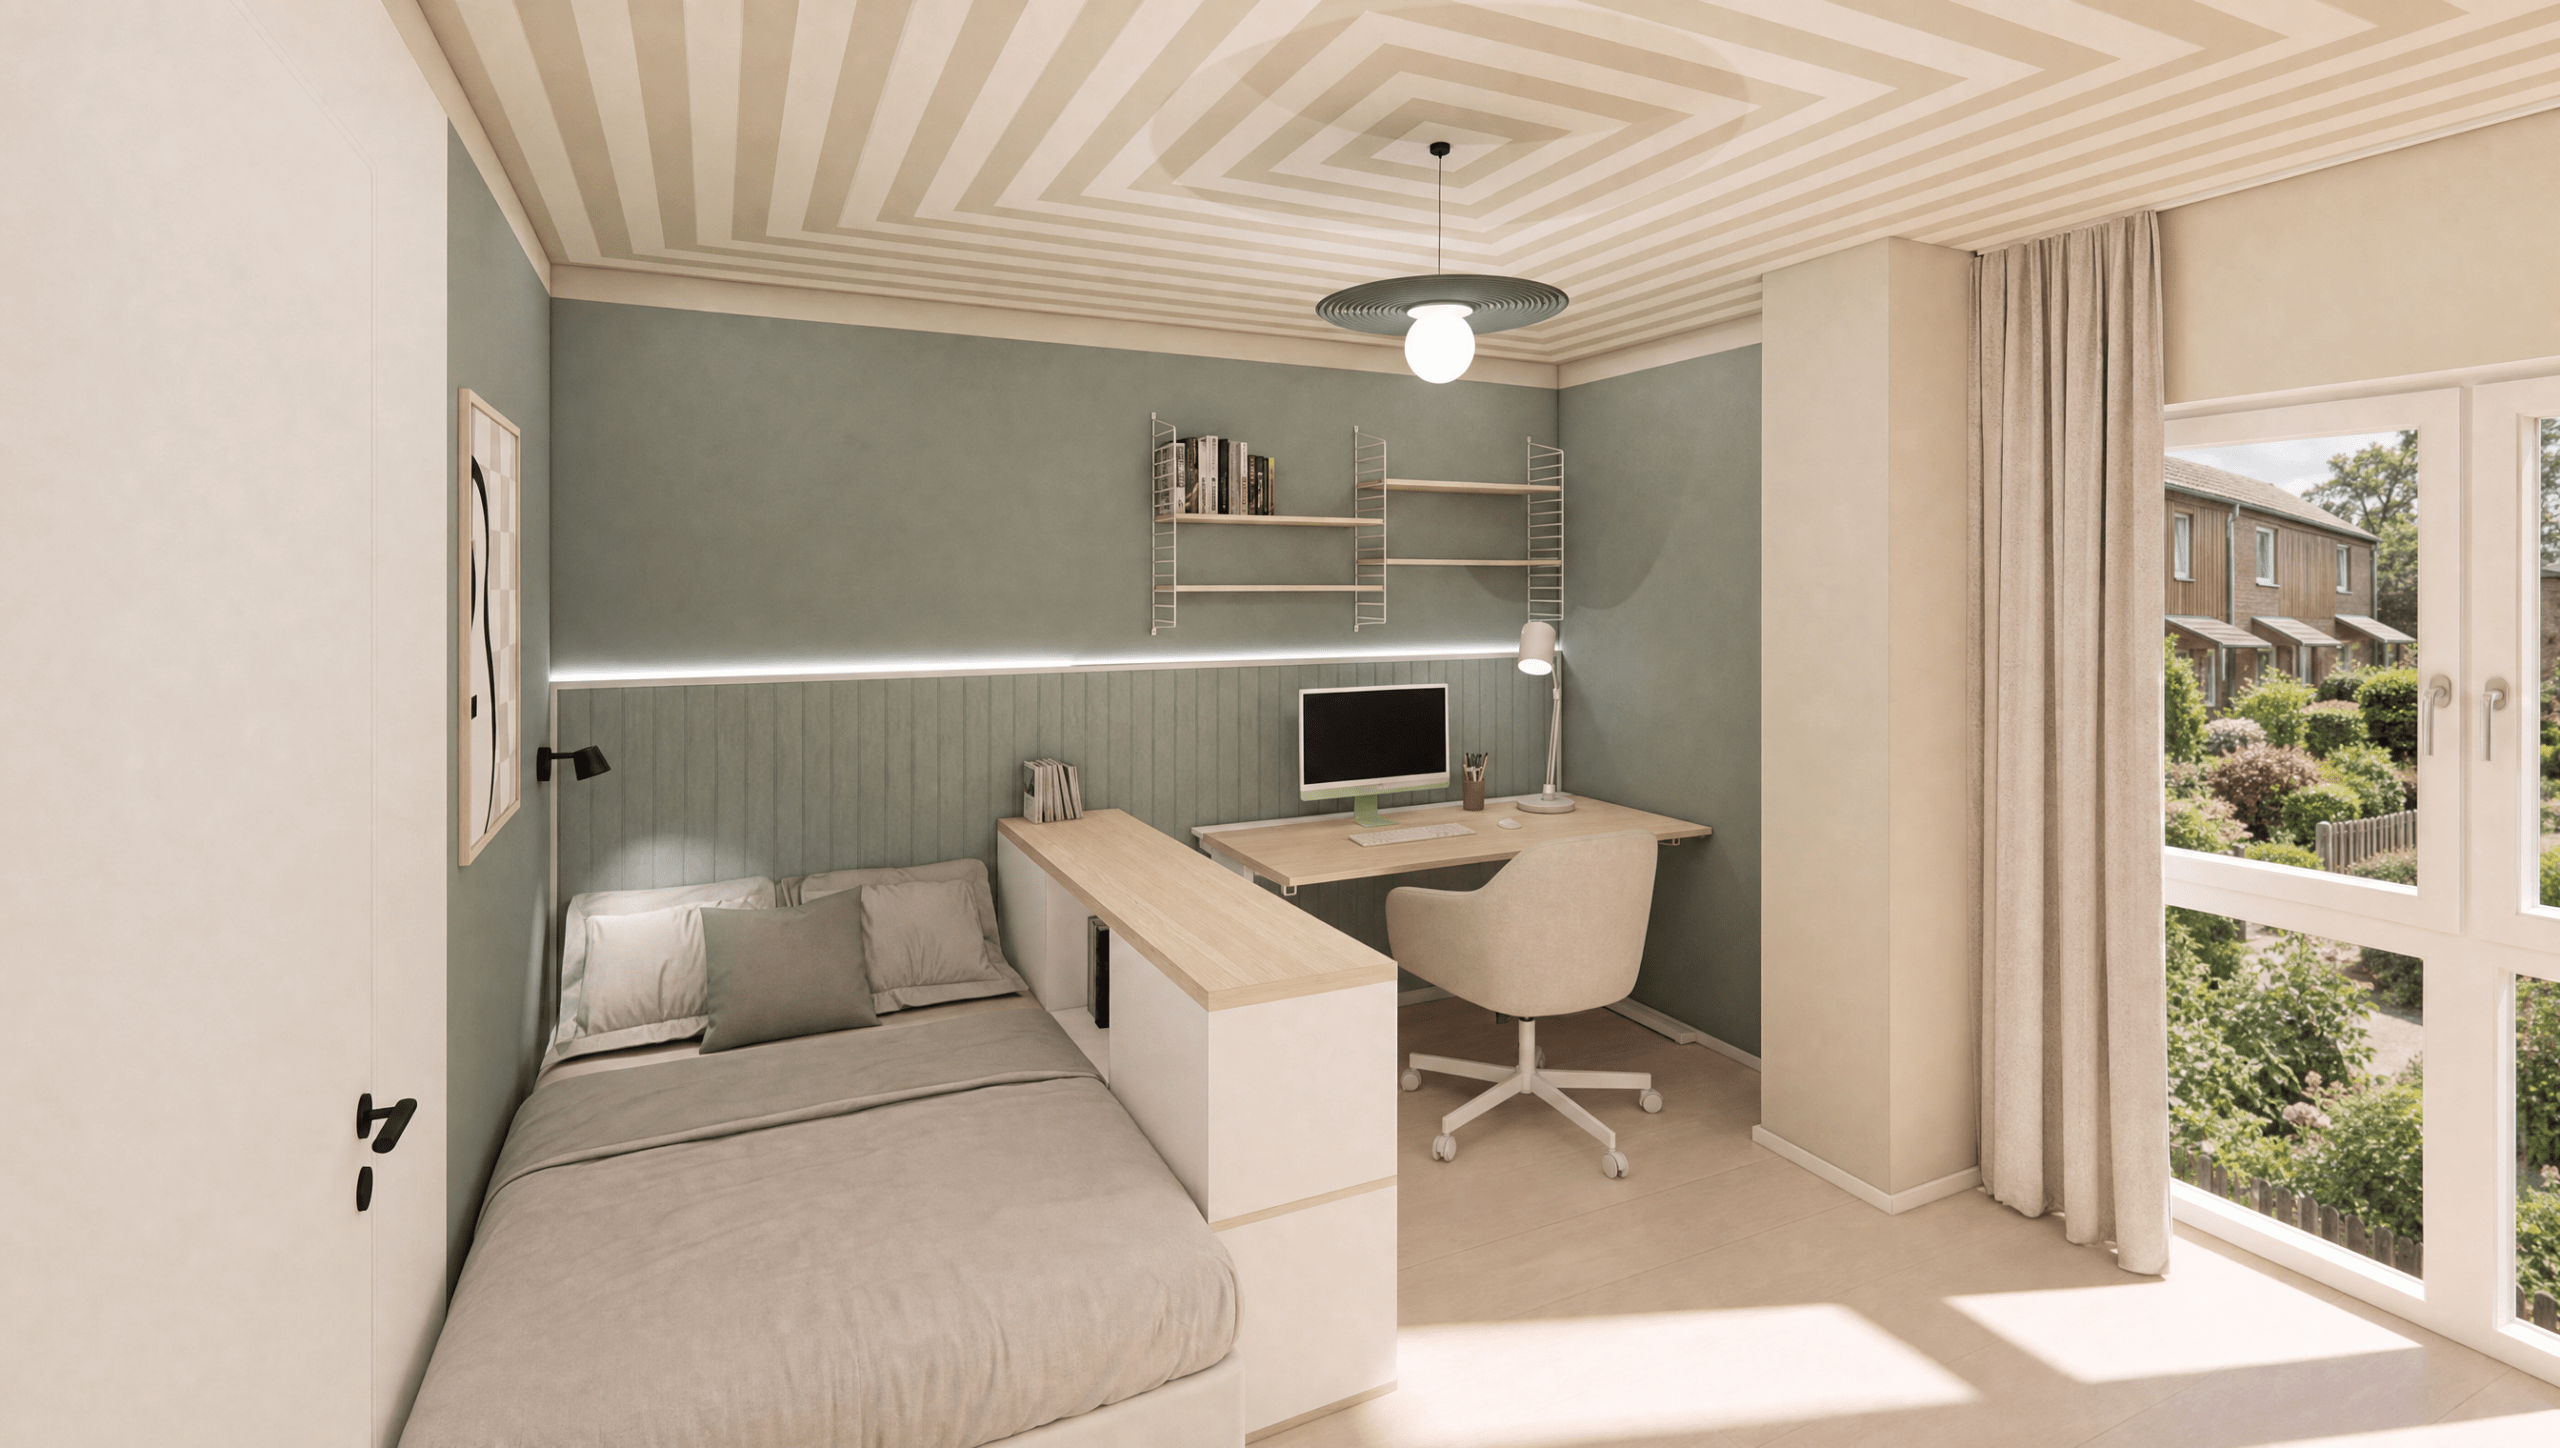
Maedchenzimmer mit Schreibtisch im Scandi Oasis Doppelhaus Herrsching am Ammersee, Innenarchitektur Federleicht

The Scandi Oasis project brings together Scandinavian clarity and warm homeliness. Natural materials, soft natural tones and gentle textures create a home that feels light and airy while offering a true sense of shelter. Thoughtful details and functional solutions bring calm and order to everyday family life without losing the warmth and vitality of the home.

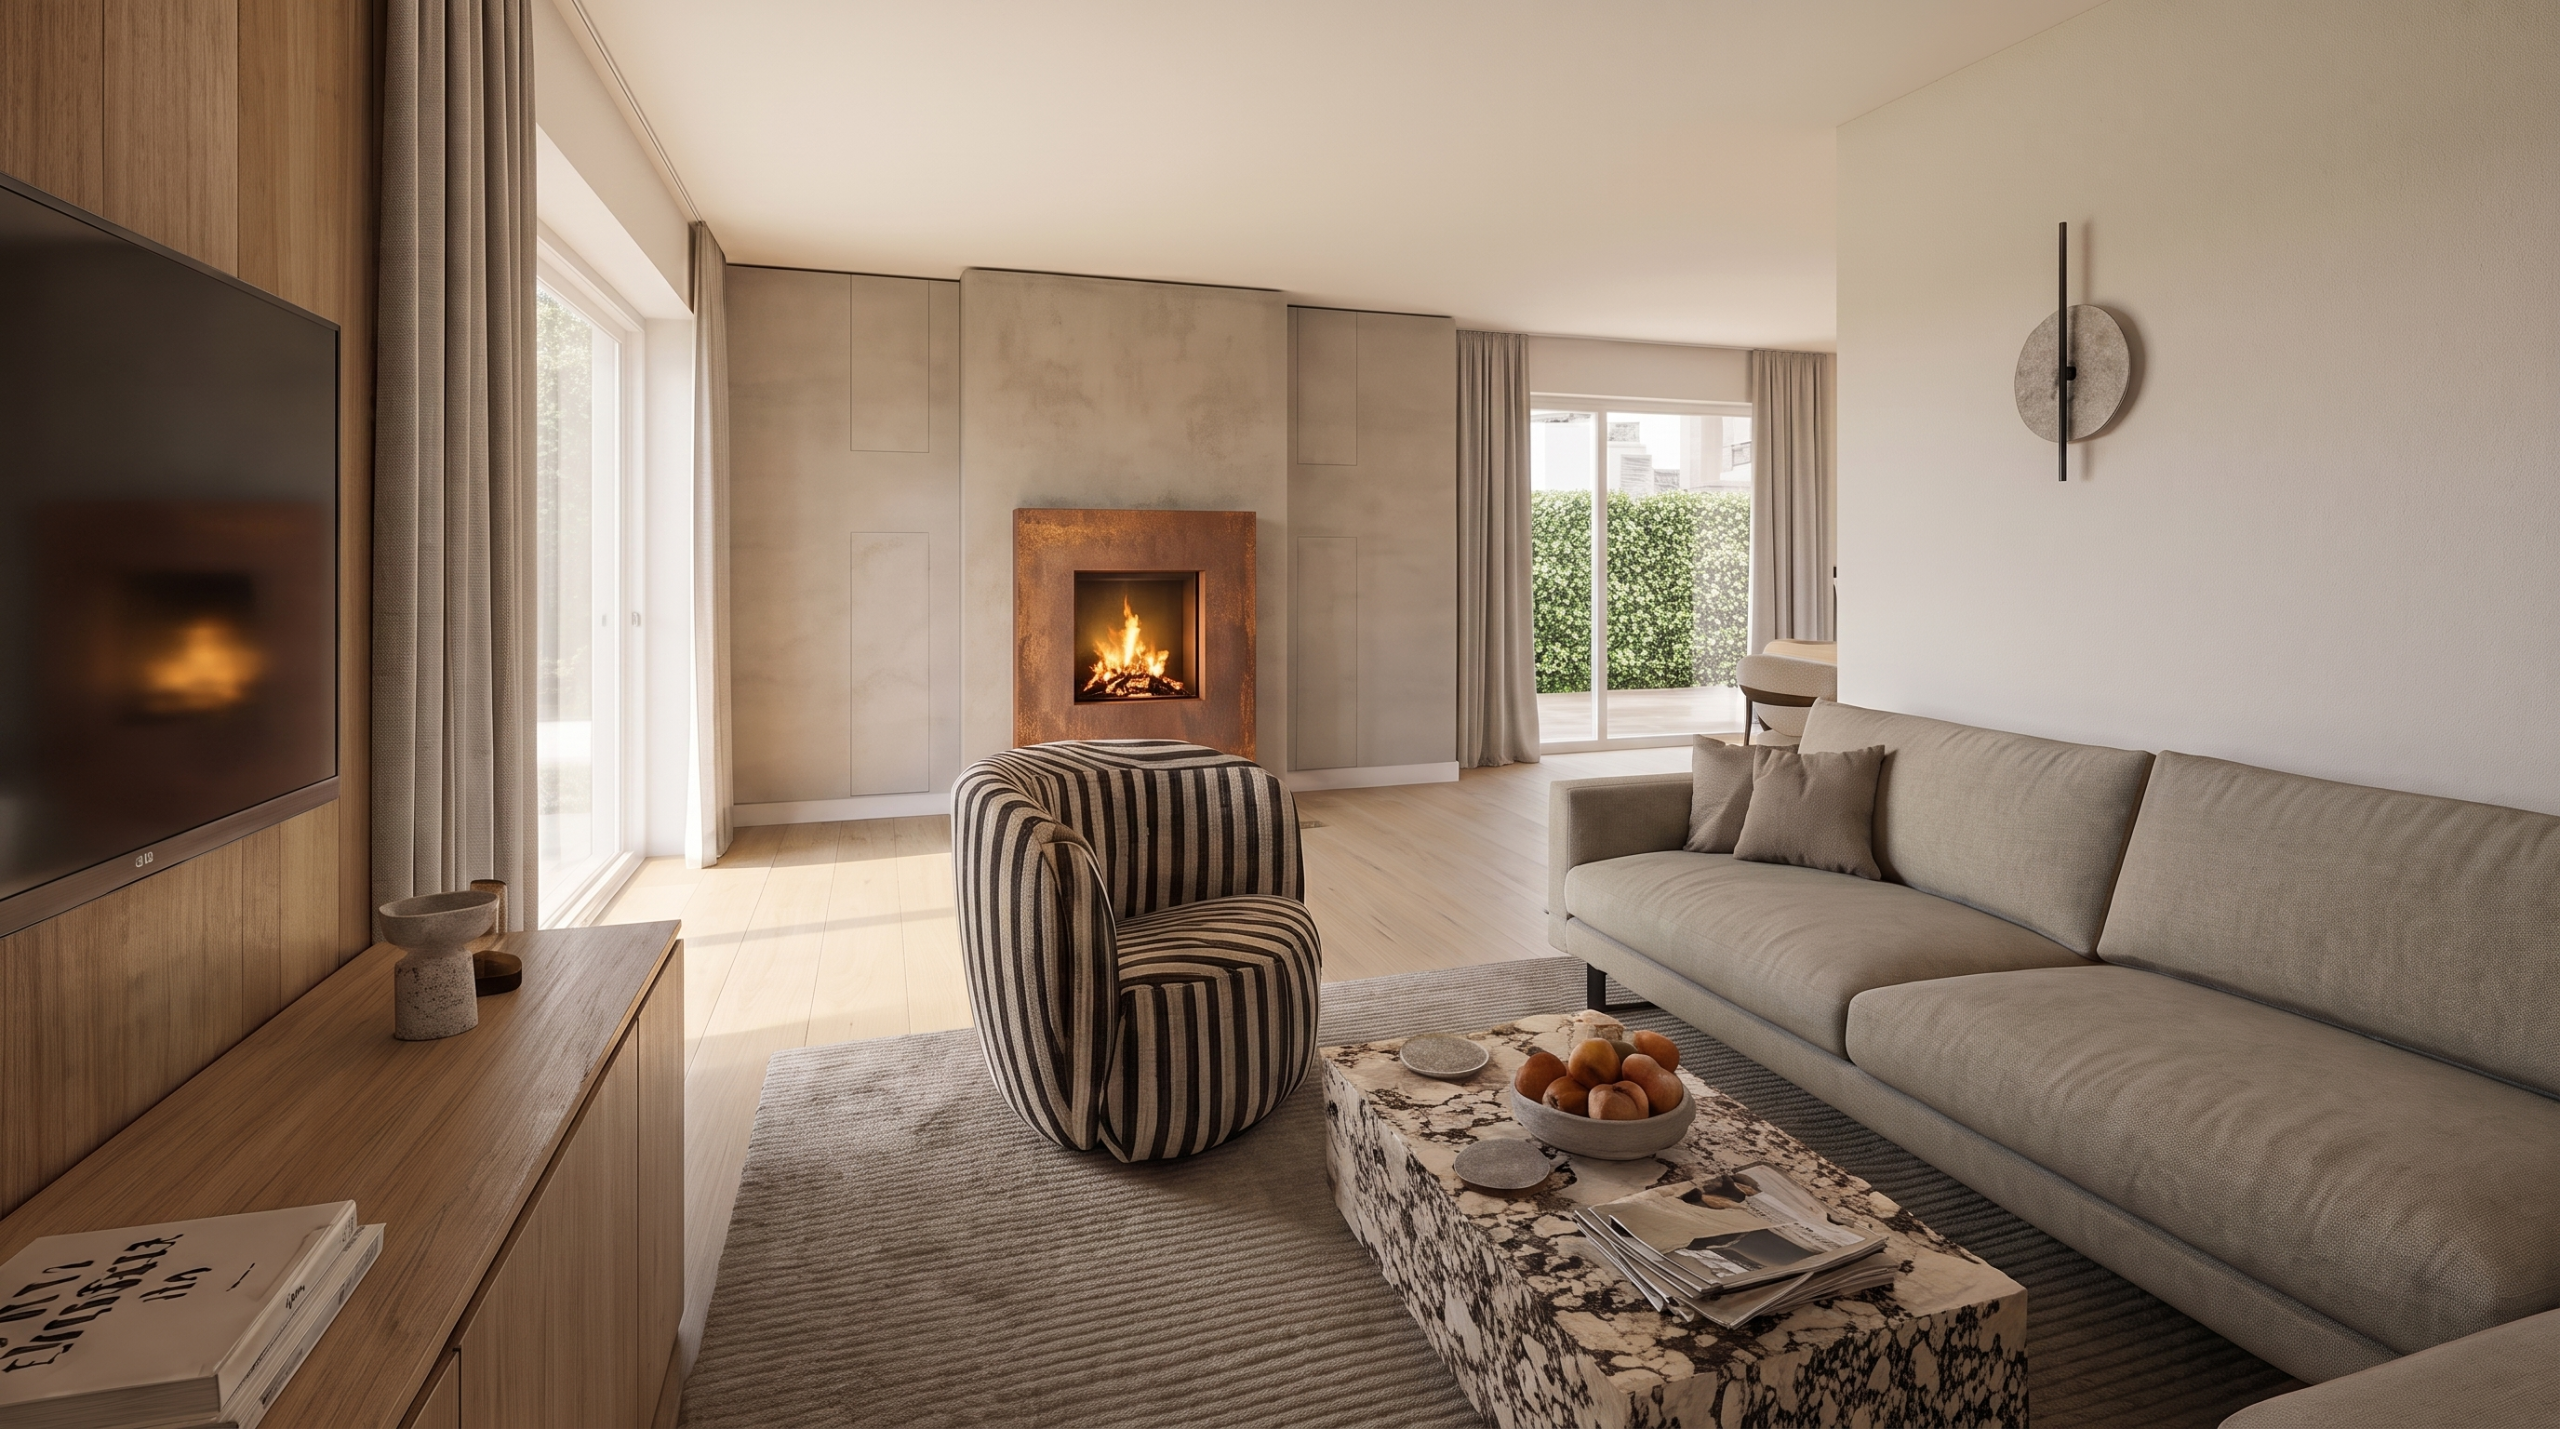
Bright living with soft natural tones
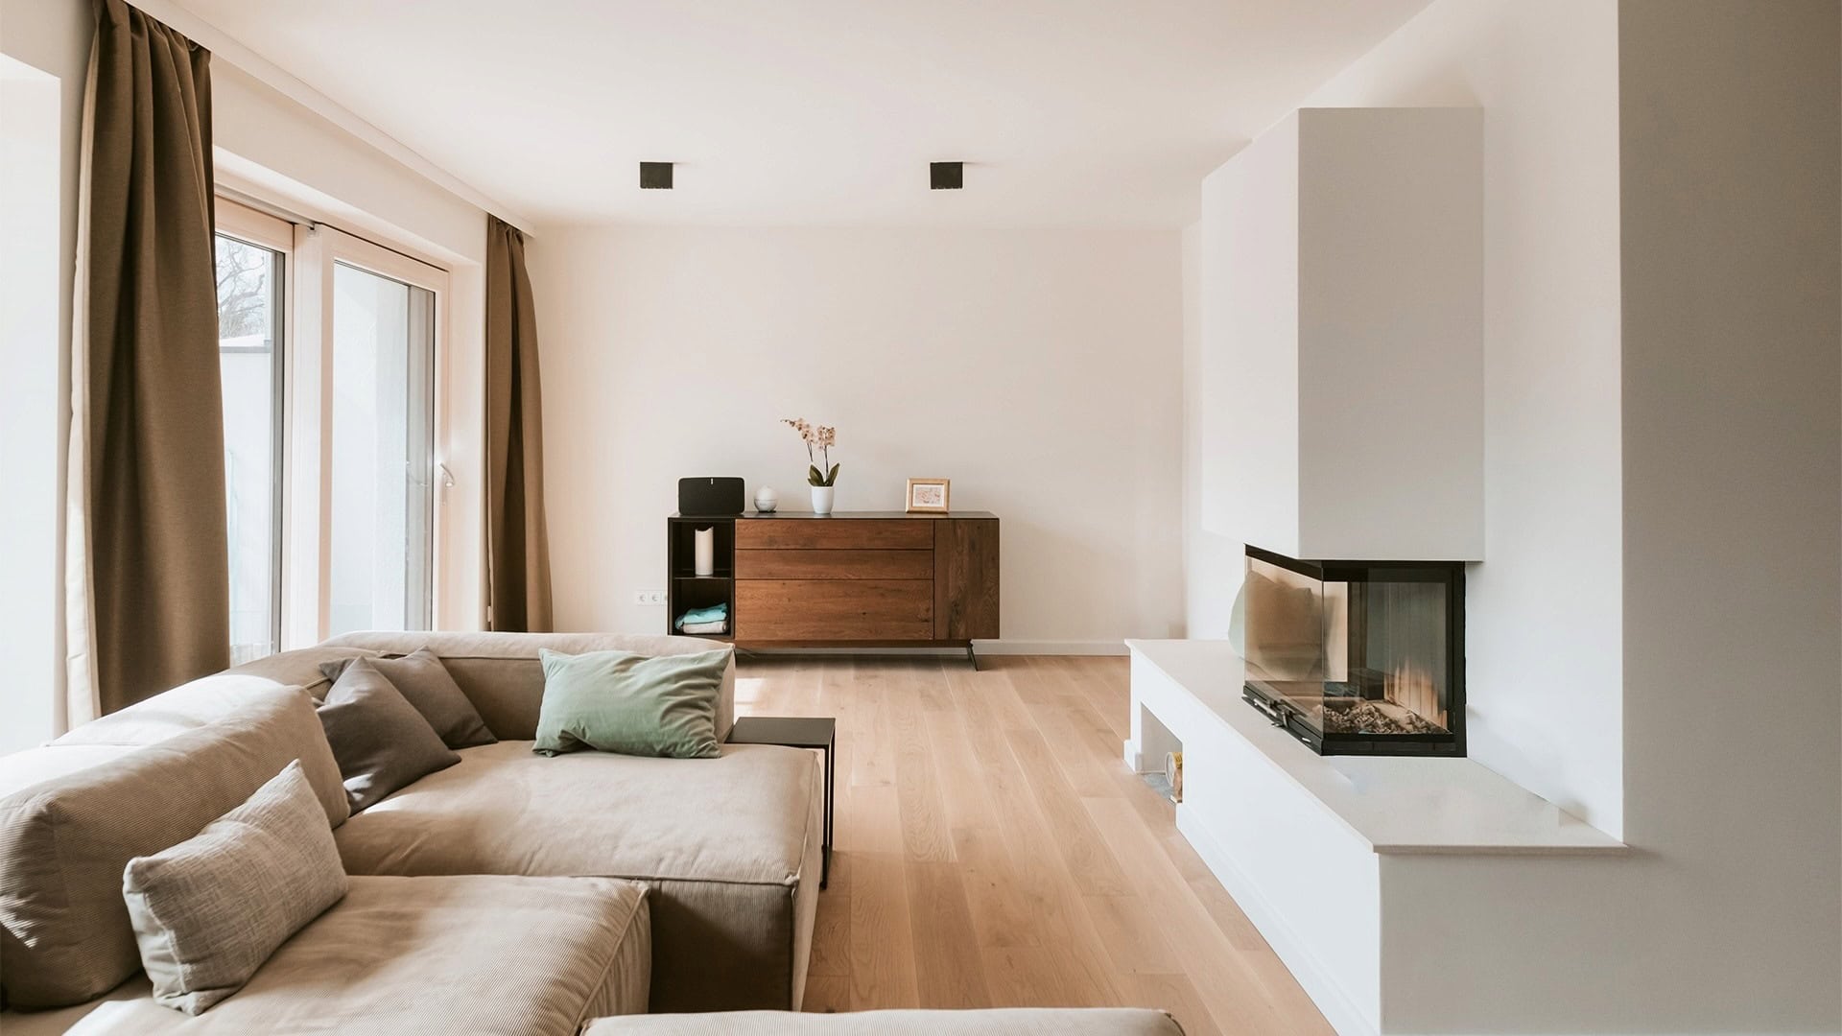
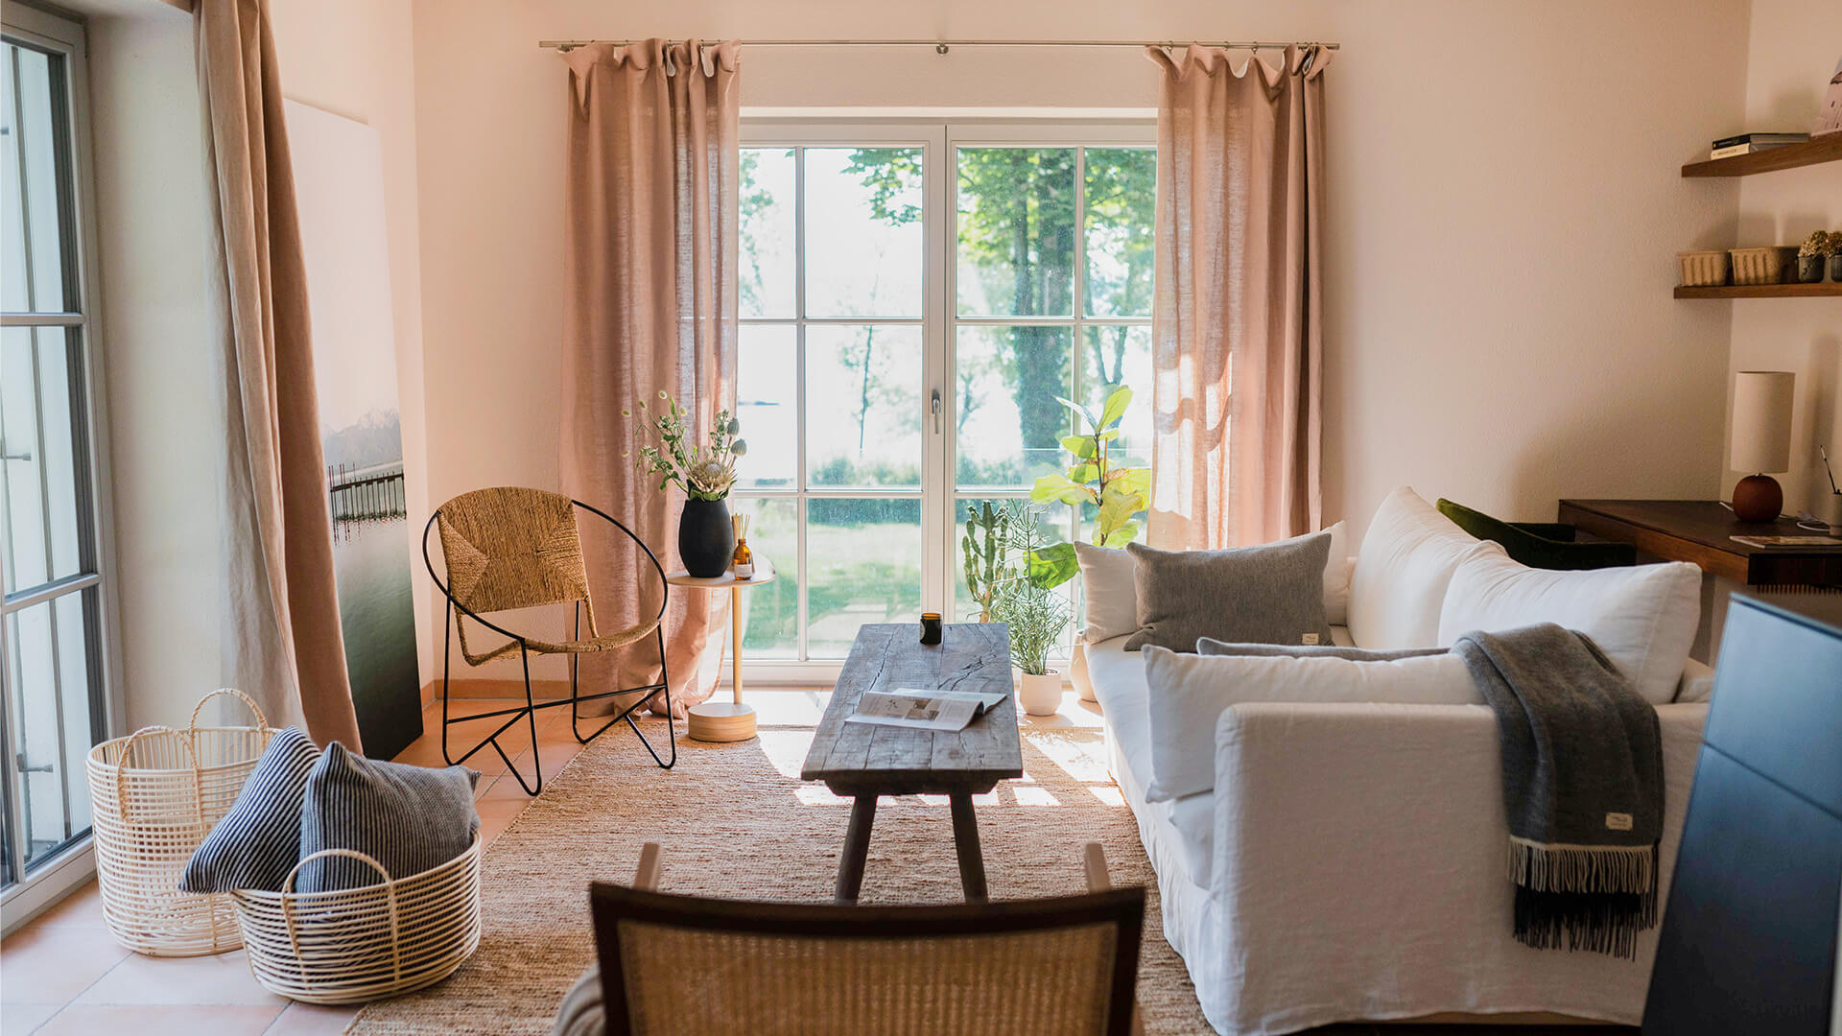
The living room becomes the calm heart of family life. A generously sized sofa, soft textiles and rounded forms create a relaxed atmosphere that invites you to unwind. A light palette of cream, beige and warm natural tones is complemented by subtle green and rose accents. The result is a living space that unites Scandinavian clarity with homely warmth.

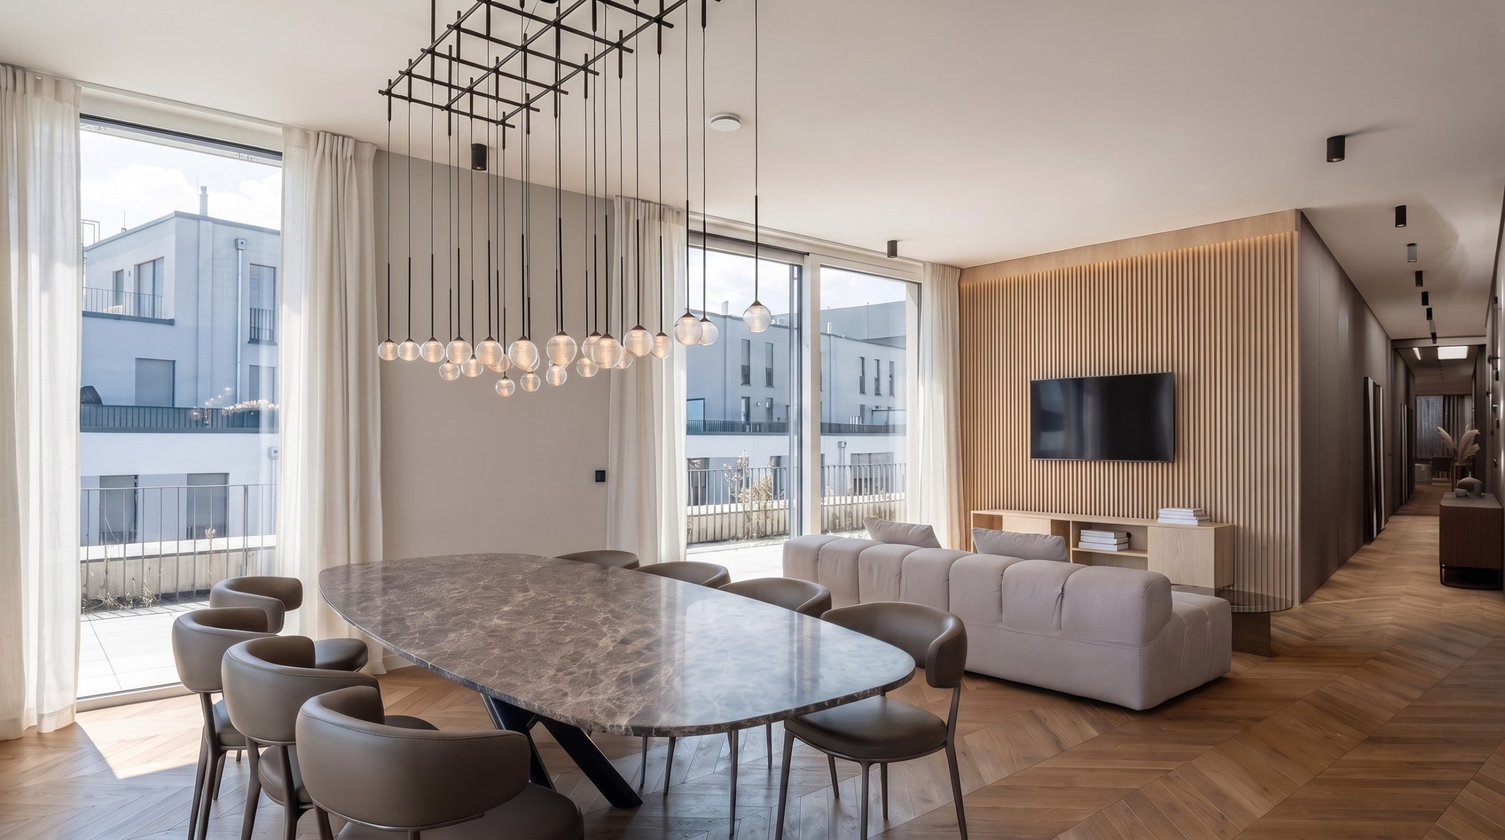
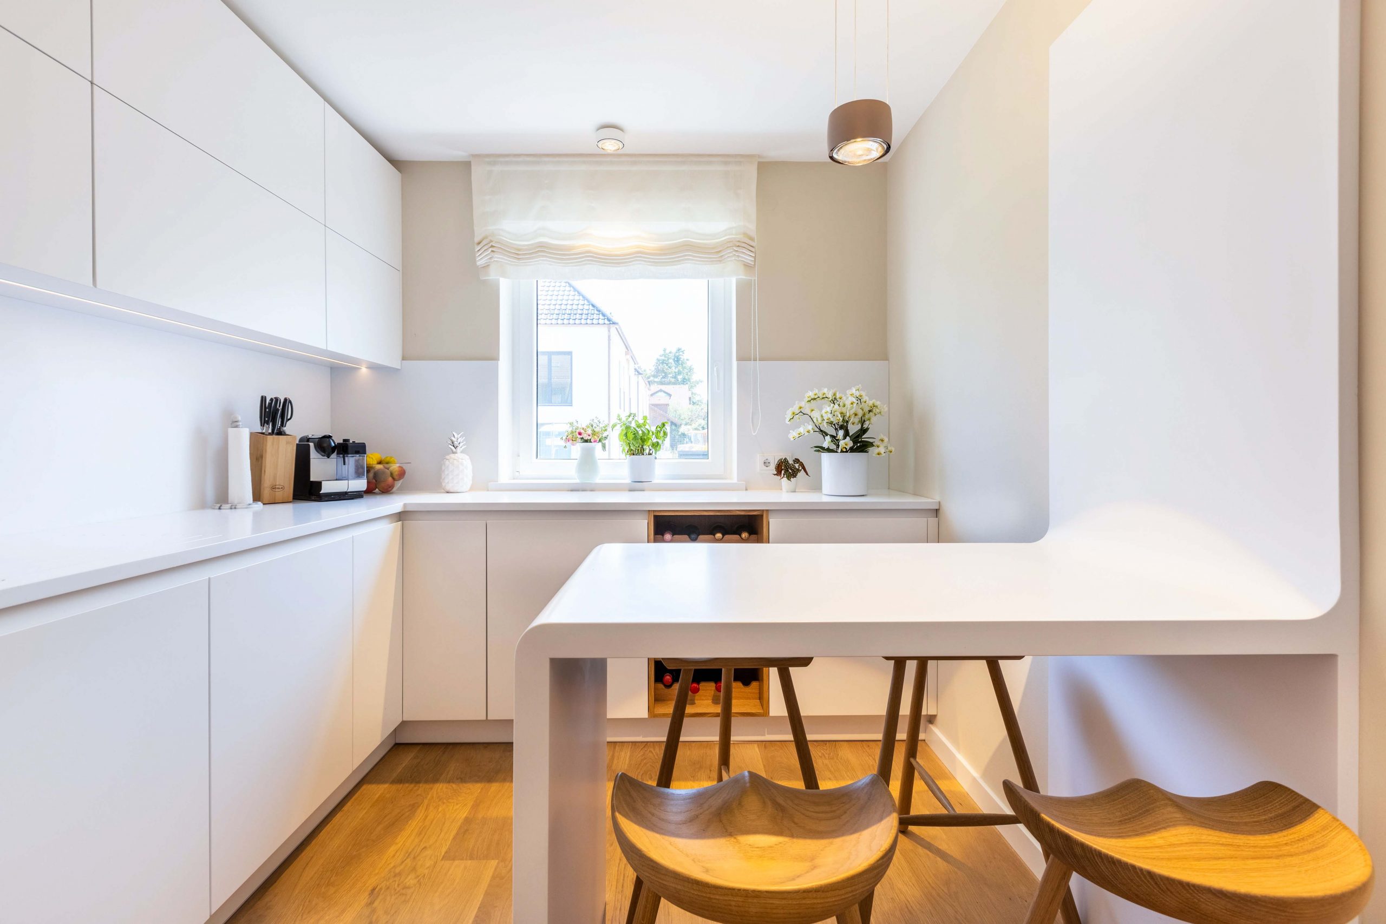
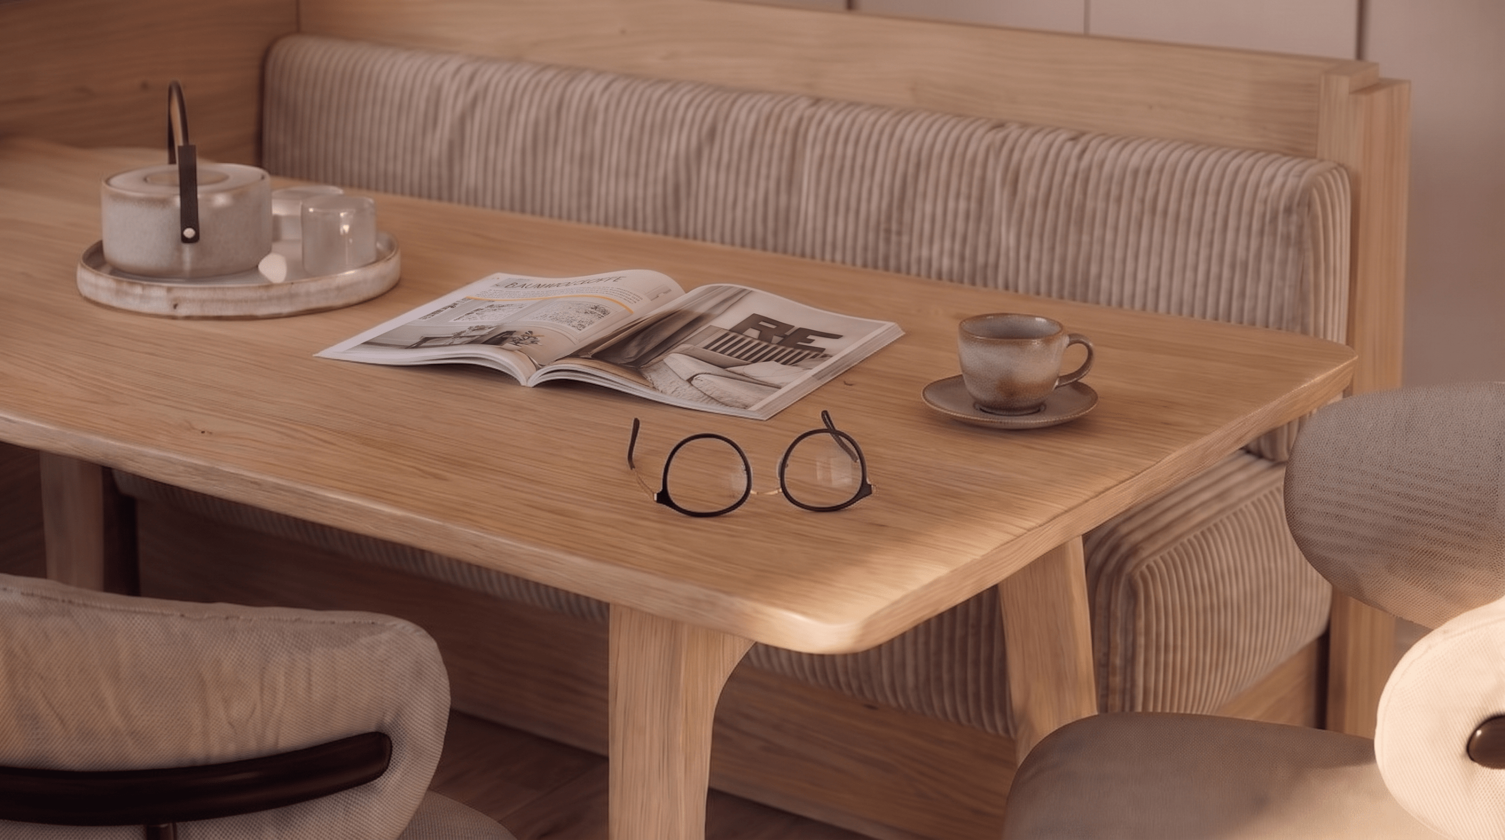
Open dining area with homely warmth
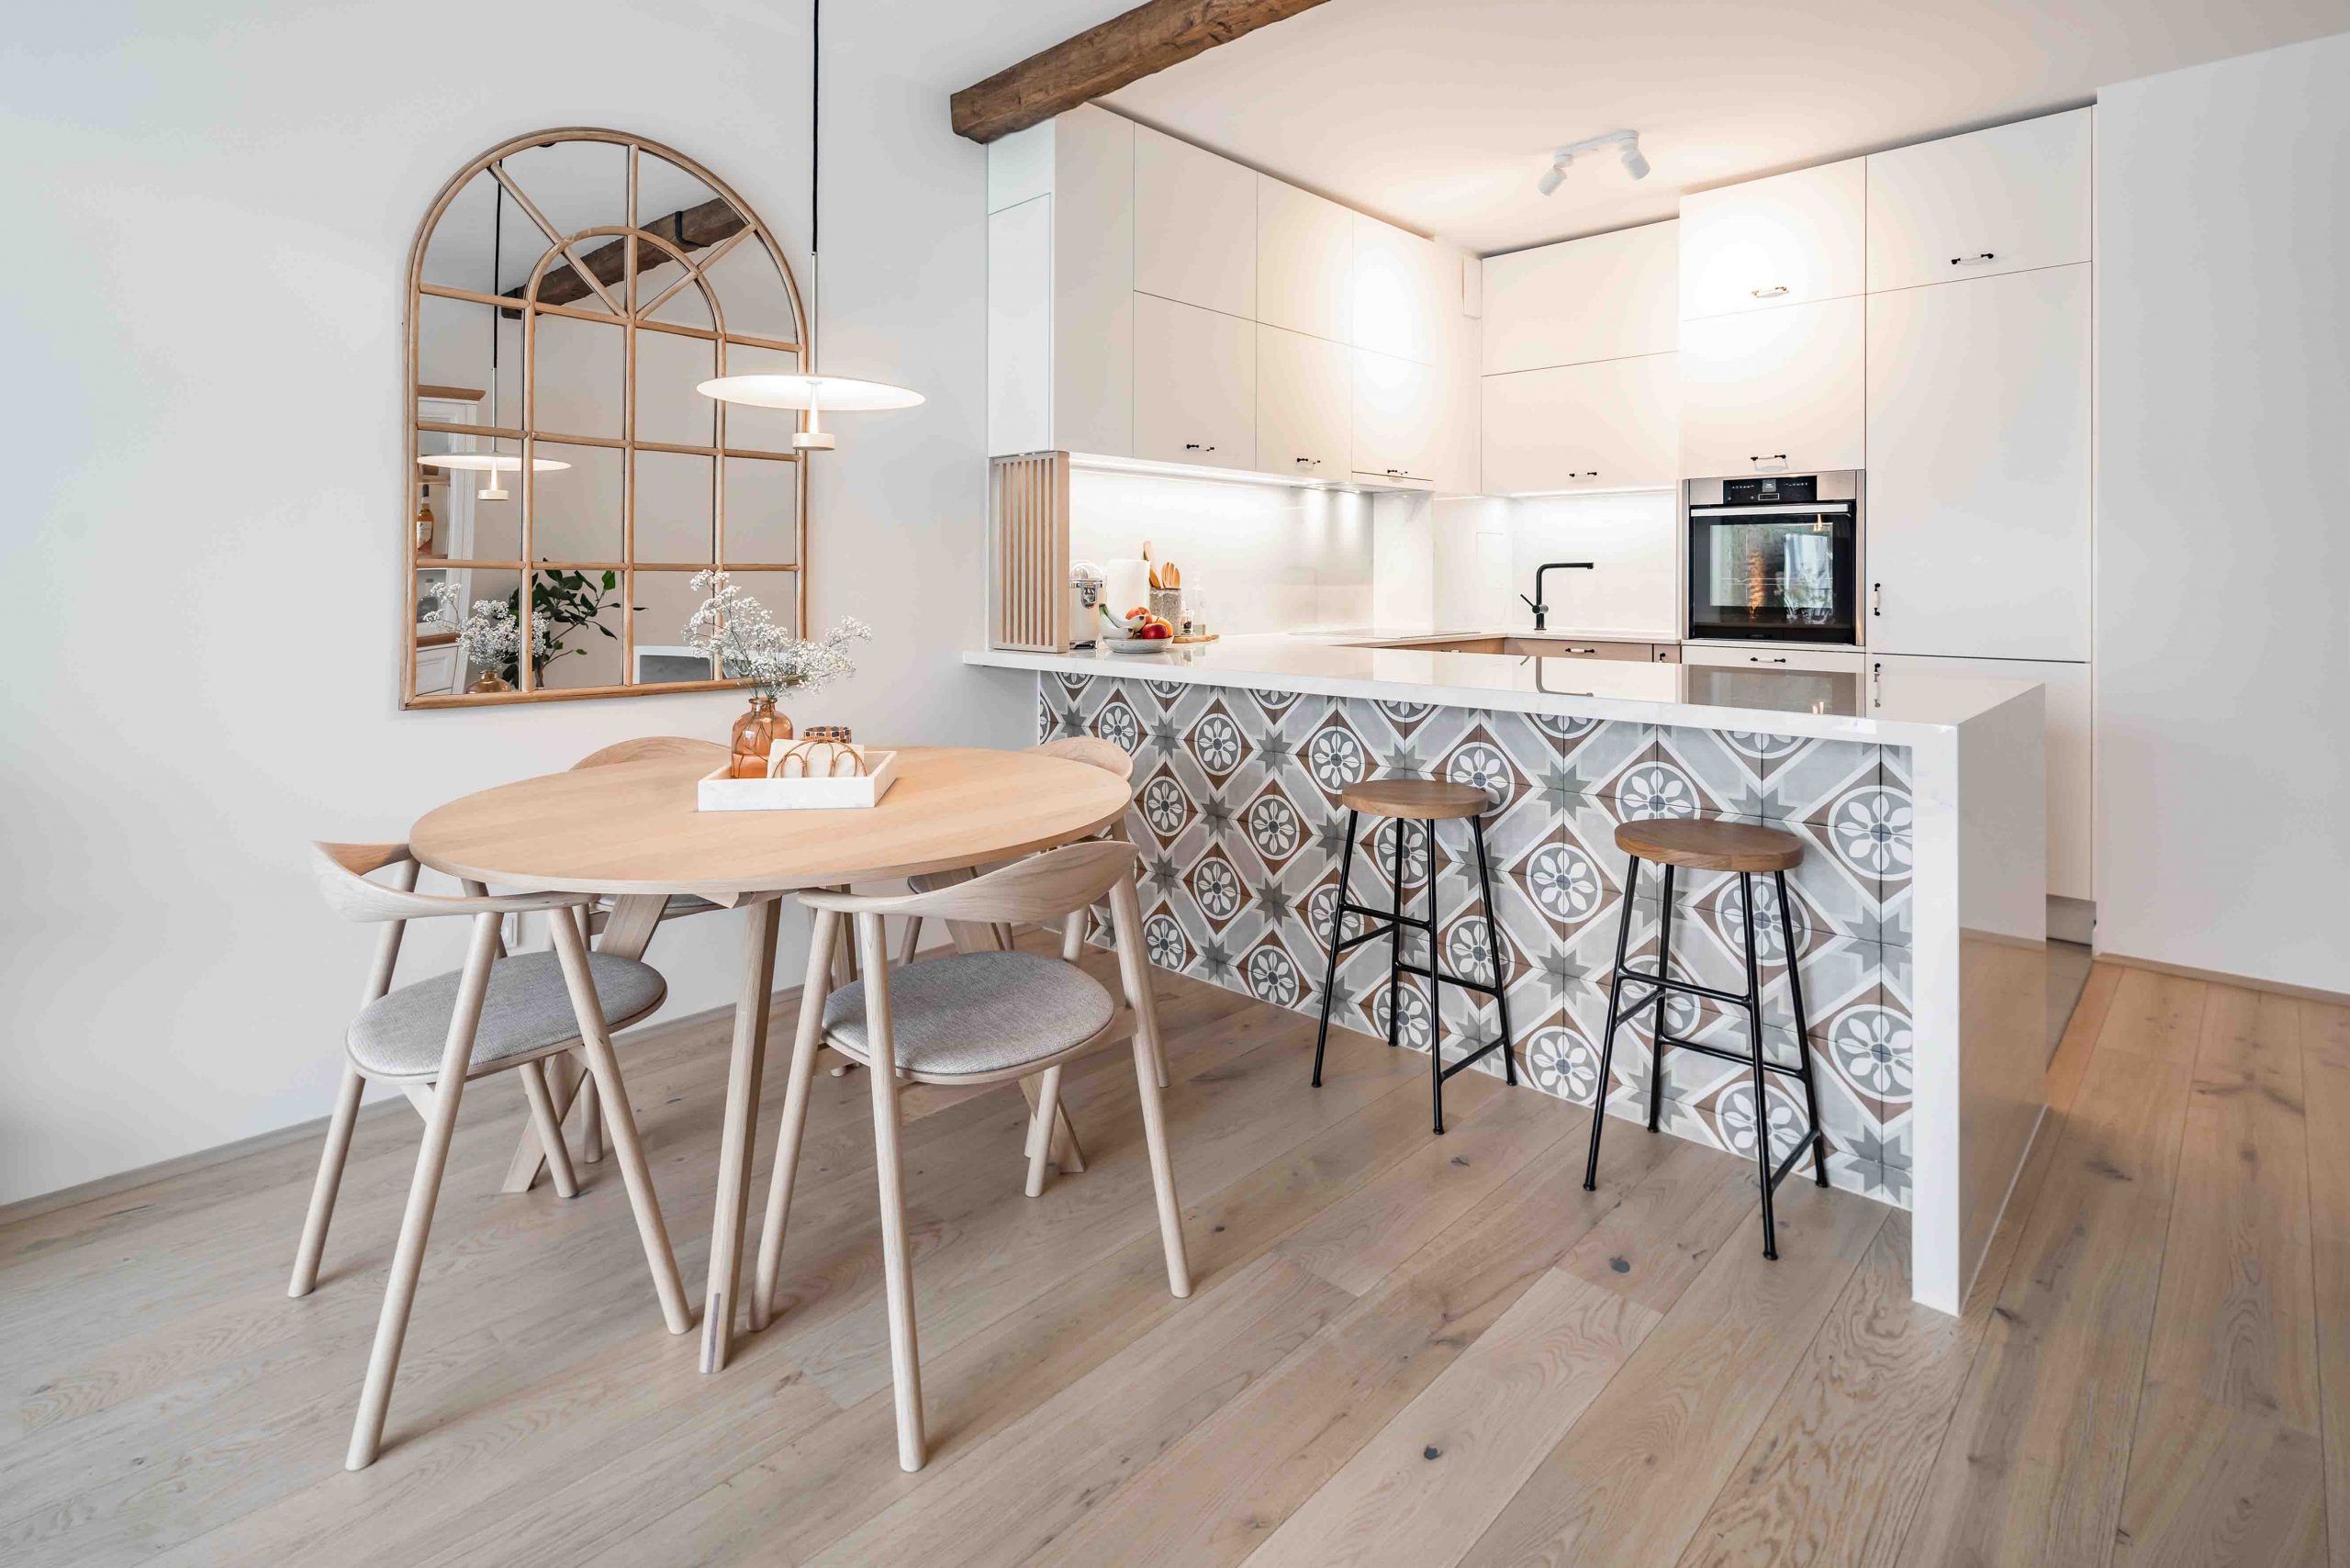
The dining area forms a central gathering place for family and daily life. A light bench, warm wooden surfaces and understated chairs create a friendly interplay of functionality and comfort. The quiet colour scheme keeps the room feeling open and light, while carefully chosen pendants and natural materials create a pleasant atmosphere. The dining area blends seamlessly into the open living concept.

Terrace as an outdoor living space
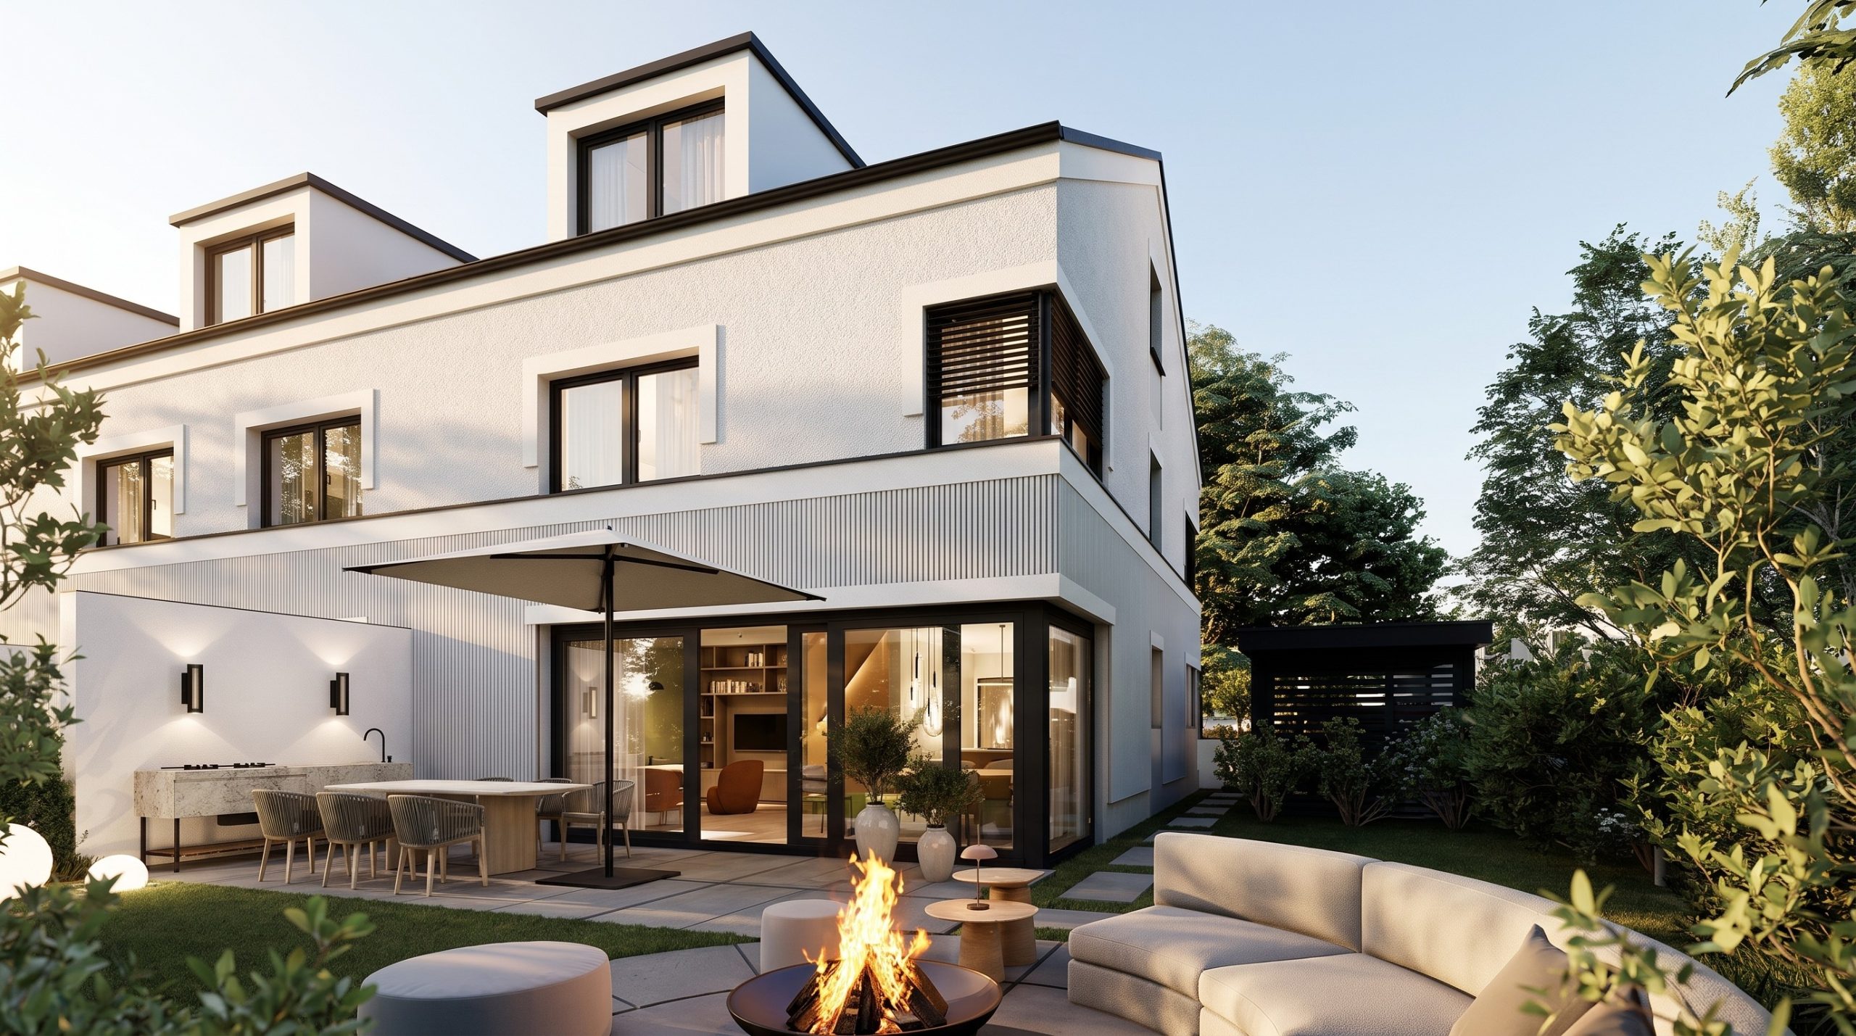
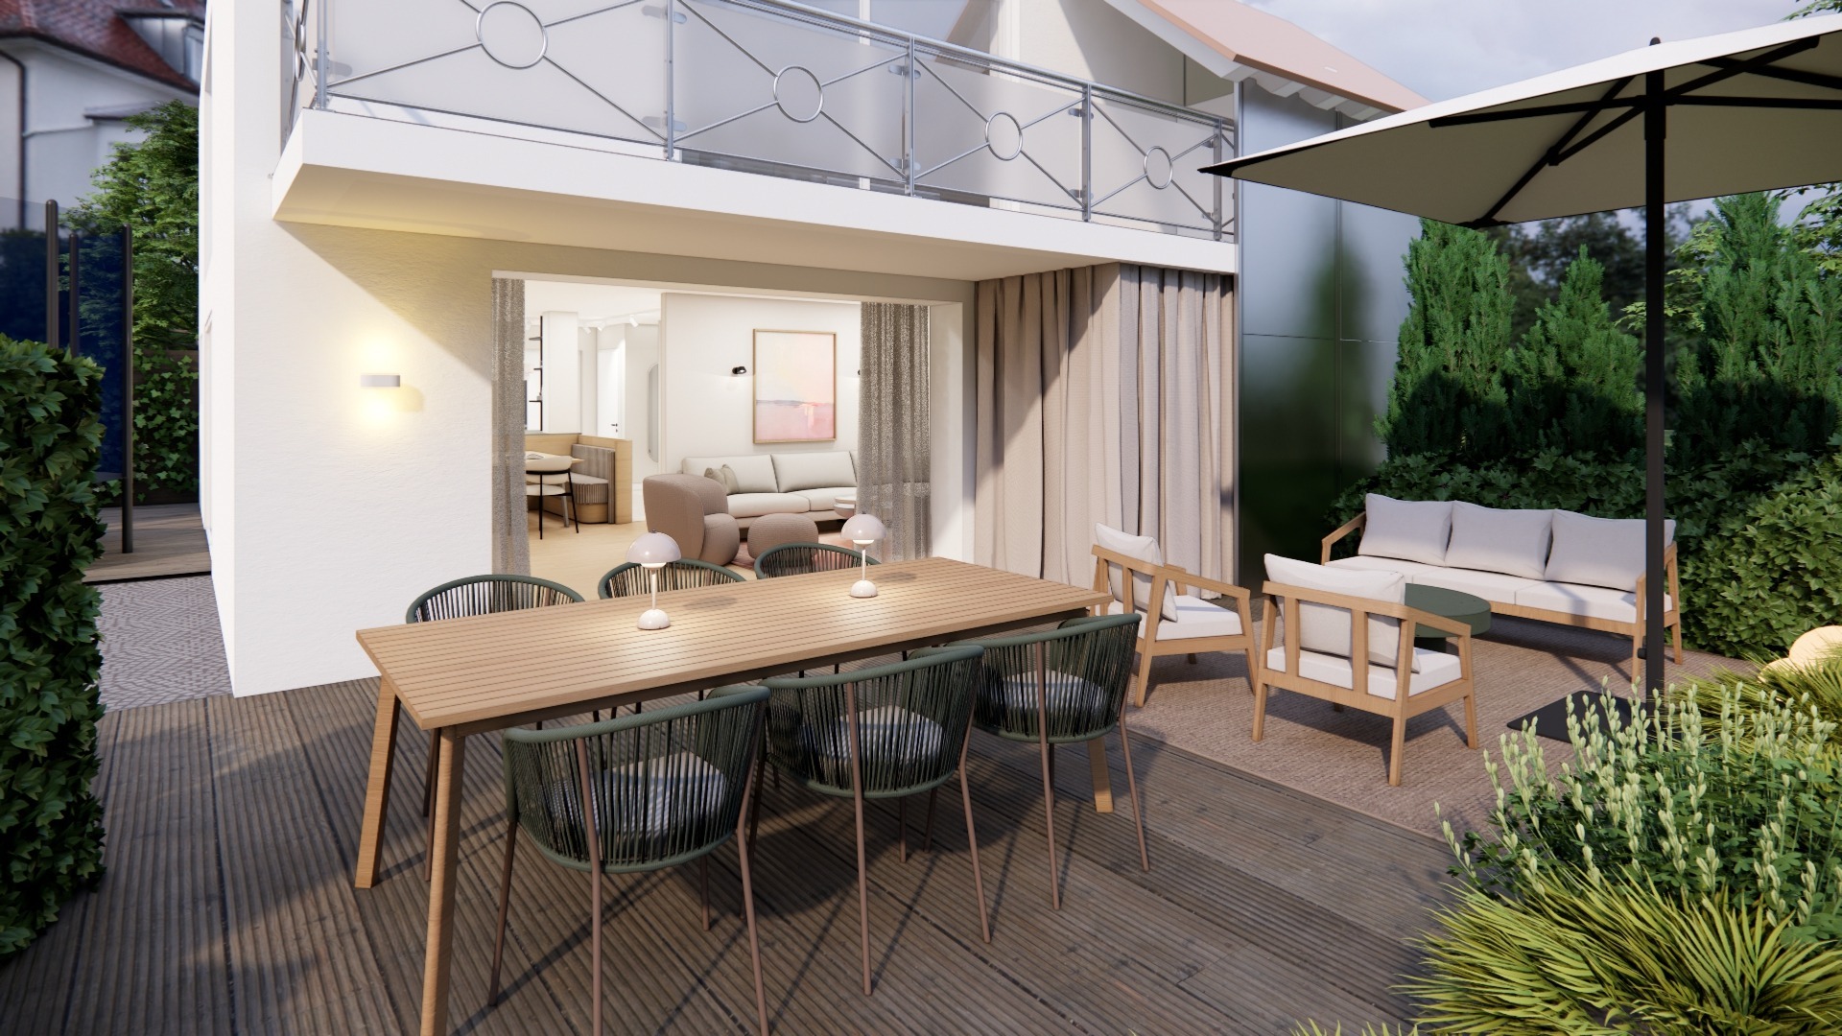
The terrace extends the living feeling outdoors. Light upholstery and natural materials carry the warmth of the interior into the outdoor space. A dining zone and lounge area create an inviting atmosphere for shared meals, quiet breaks and relaxed summer evenings. The result is an outdoor space that feels like a natural extension of the home.

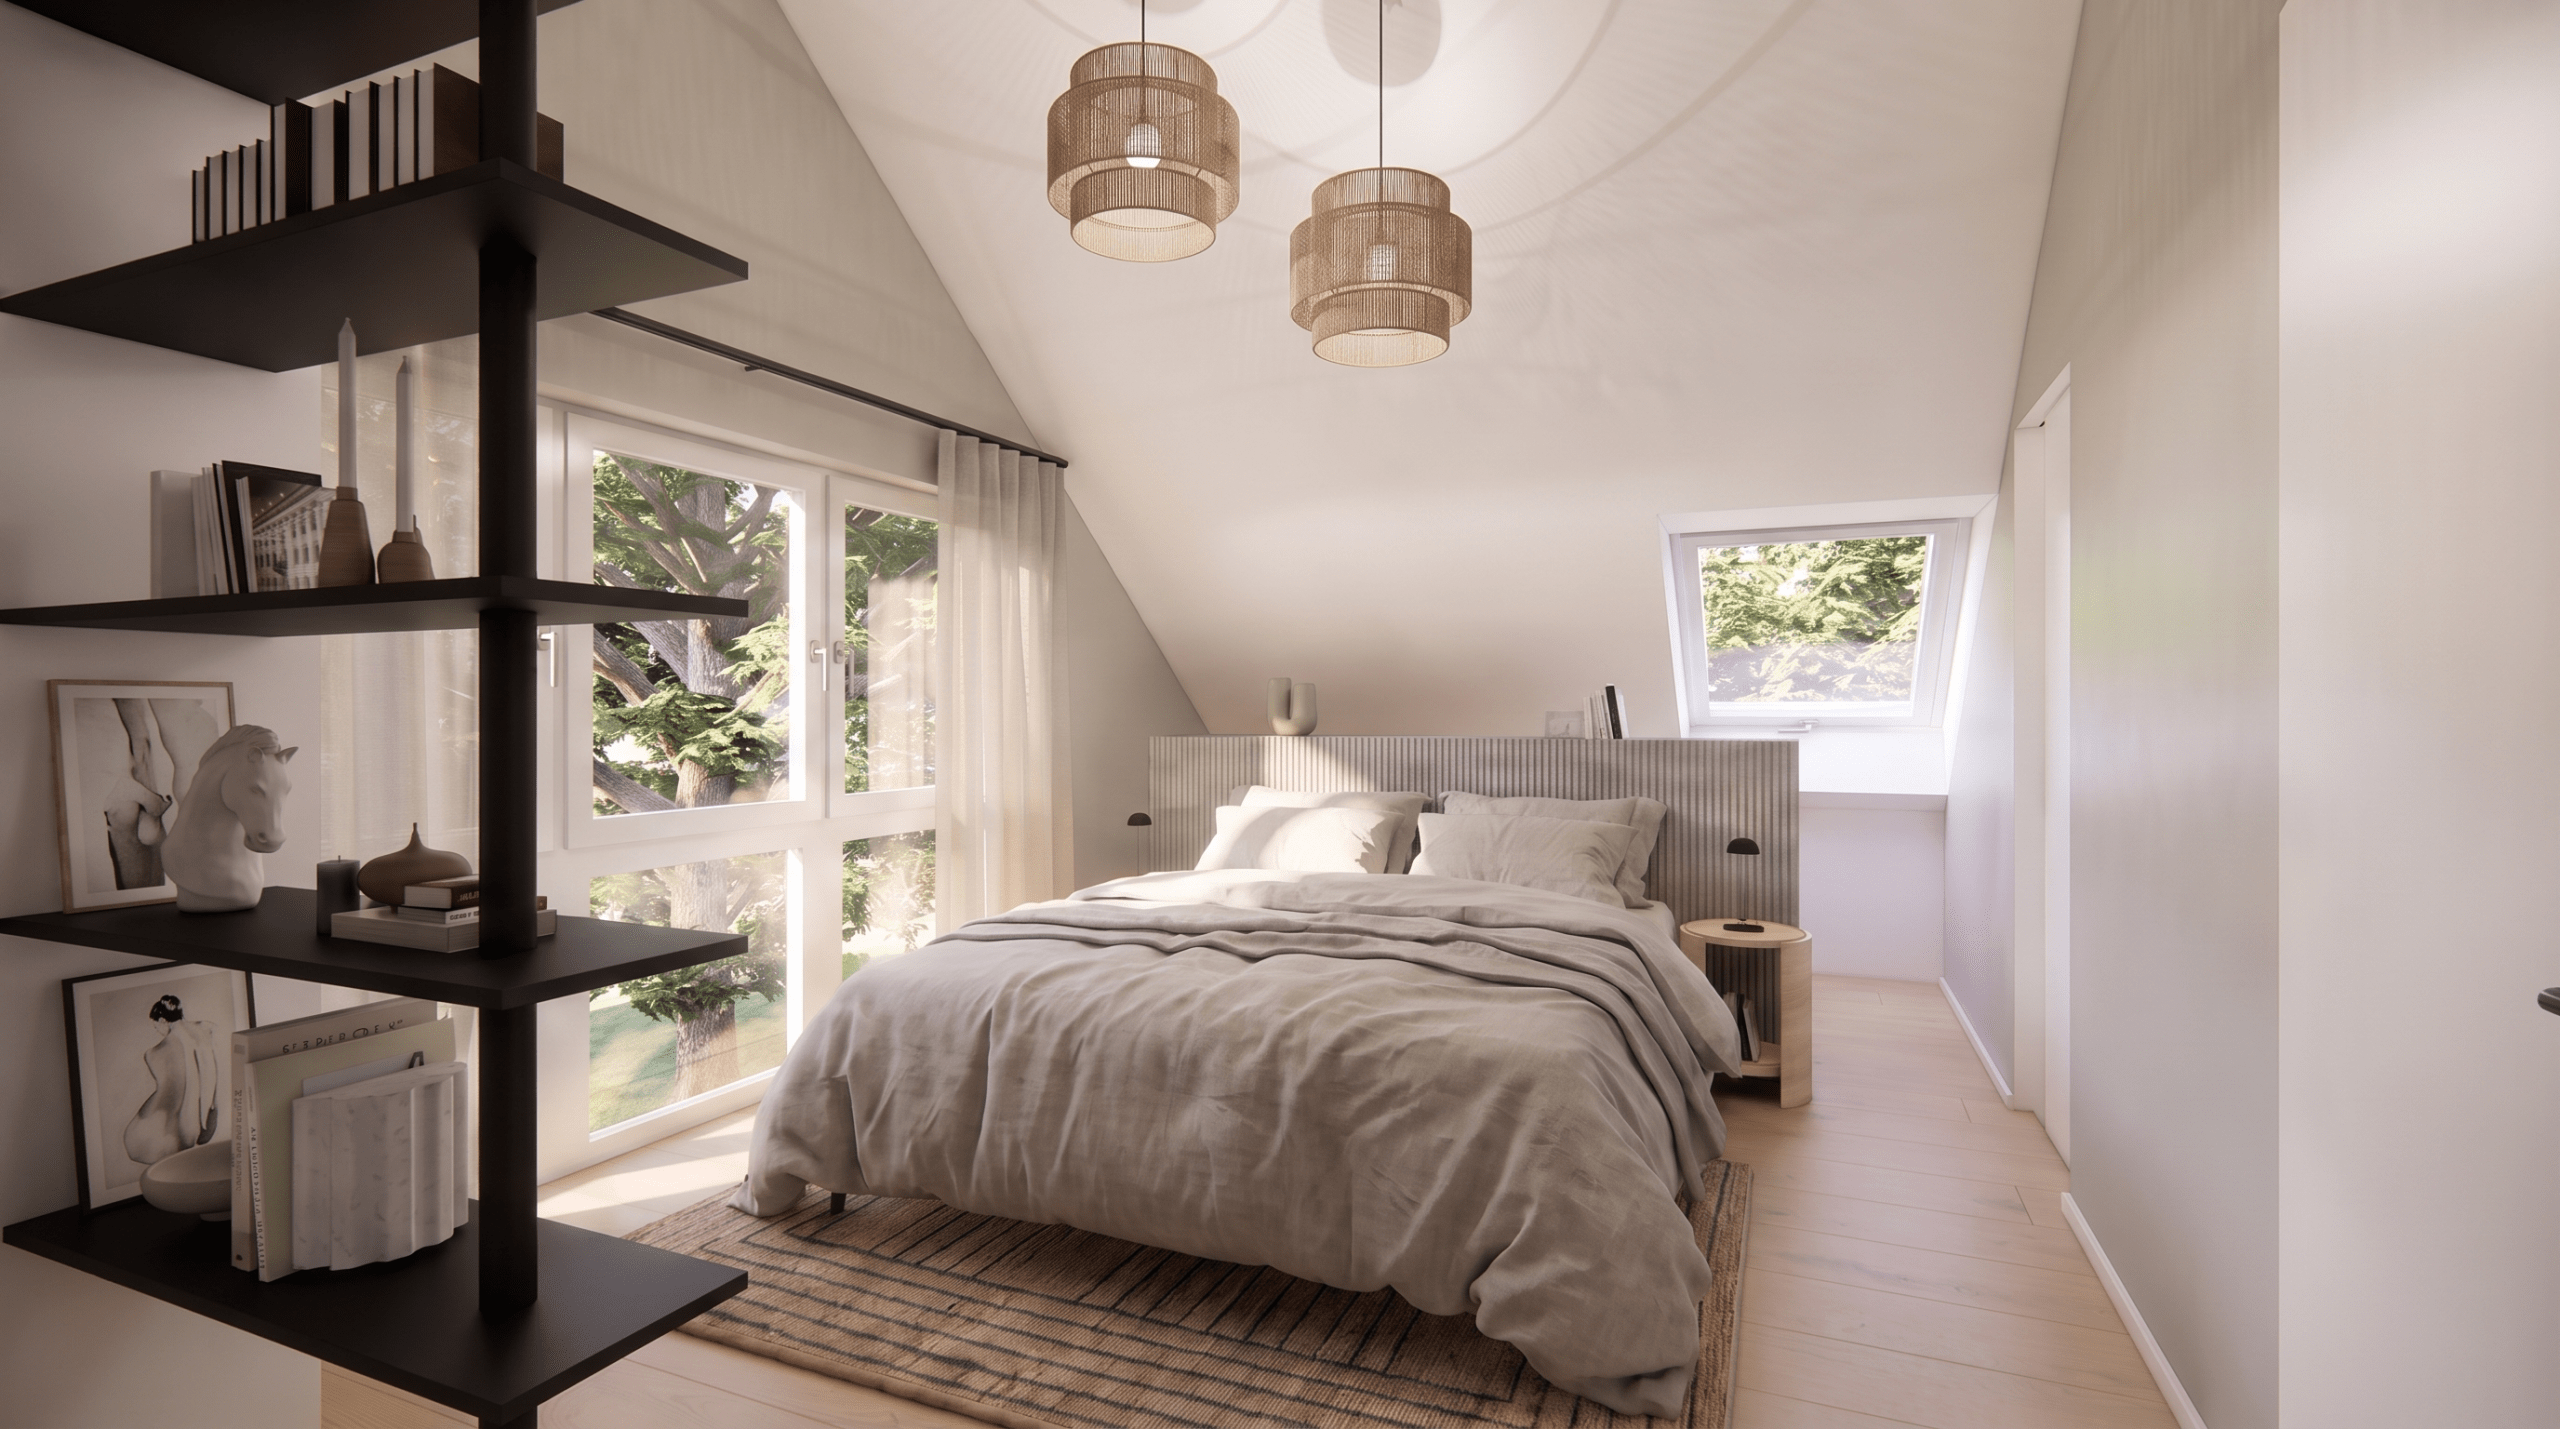
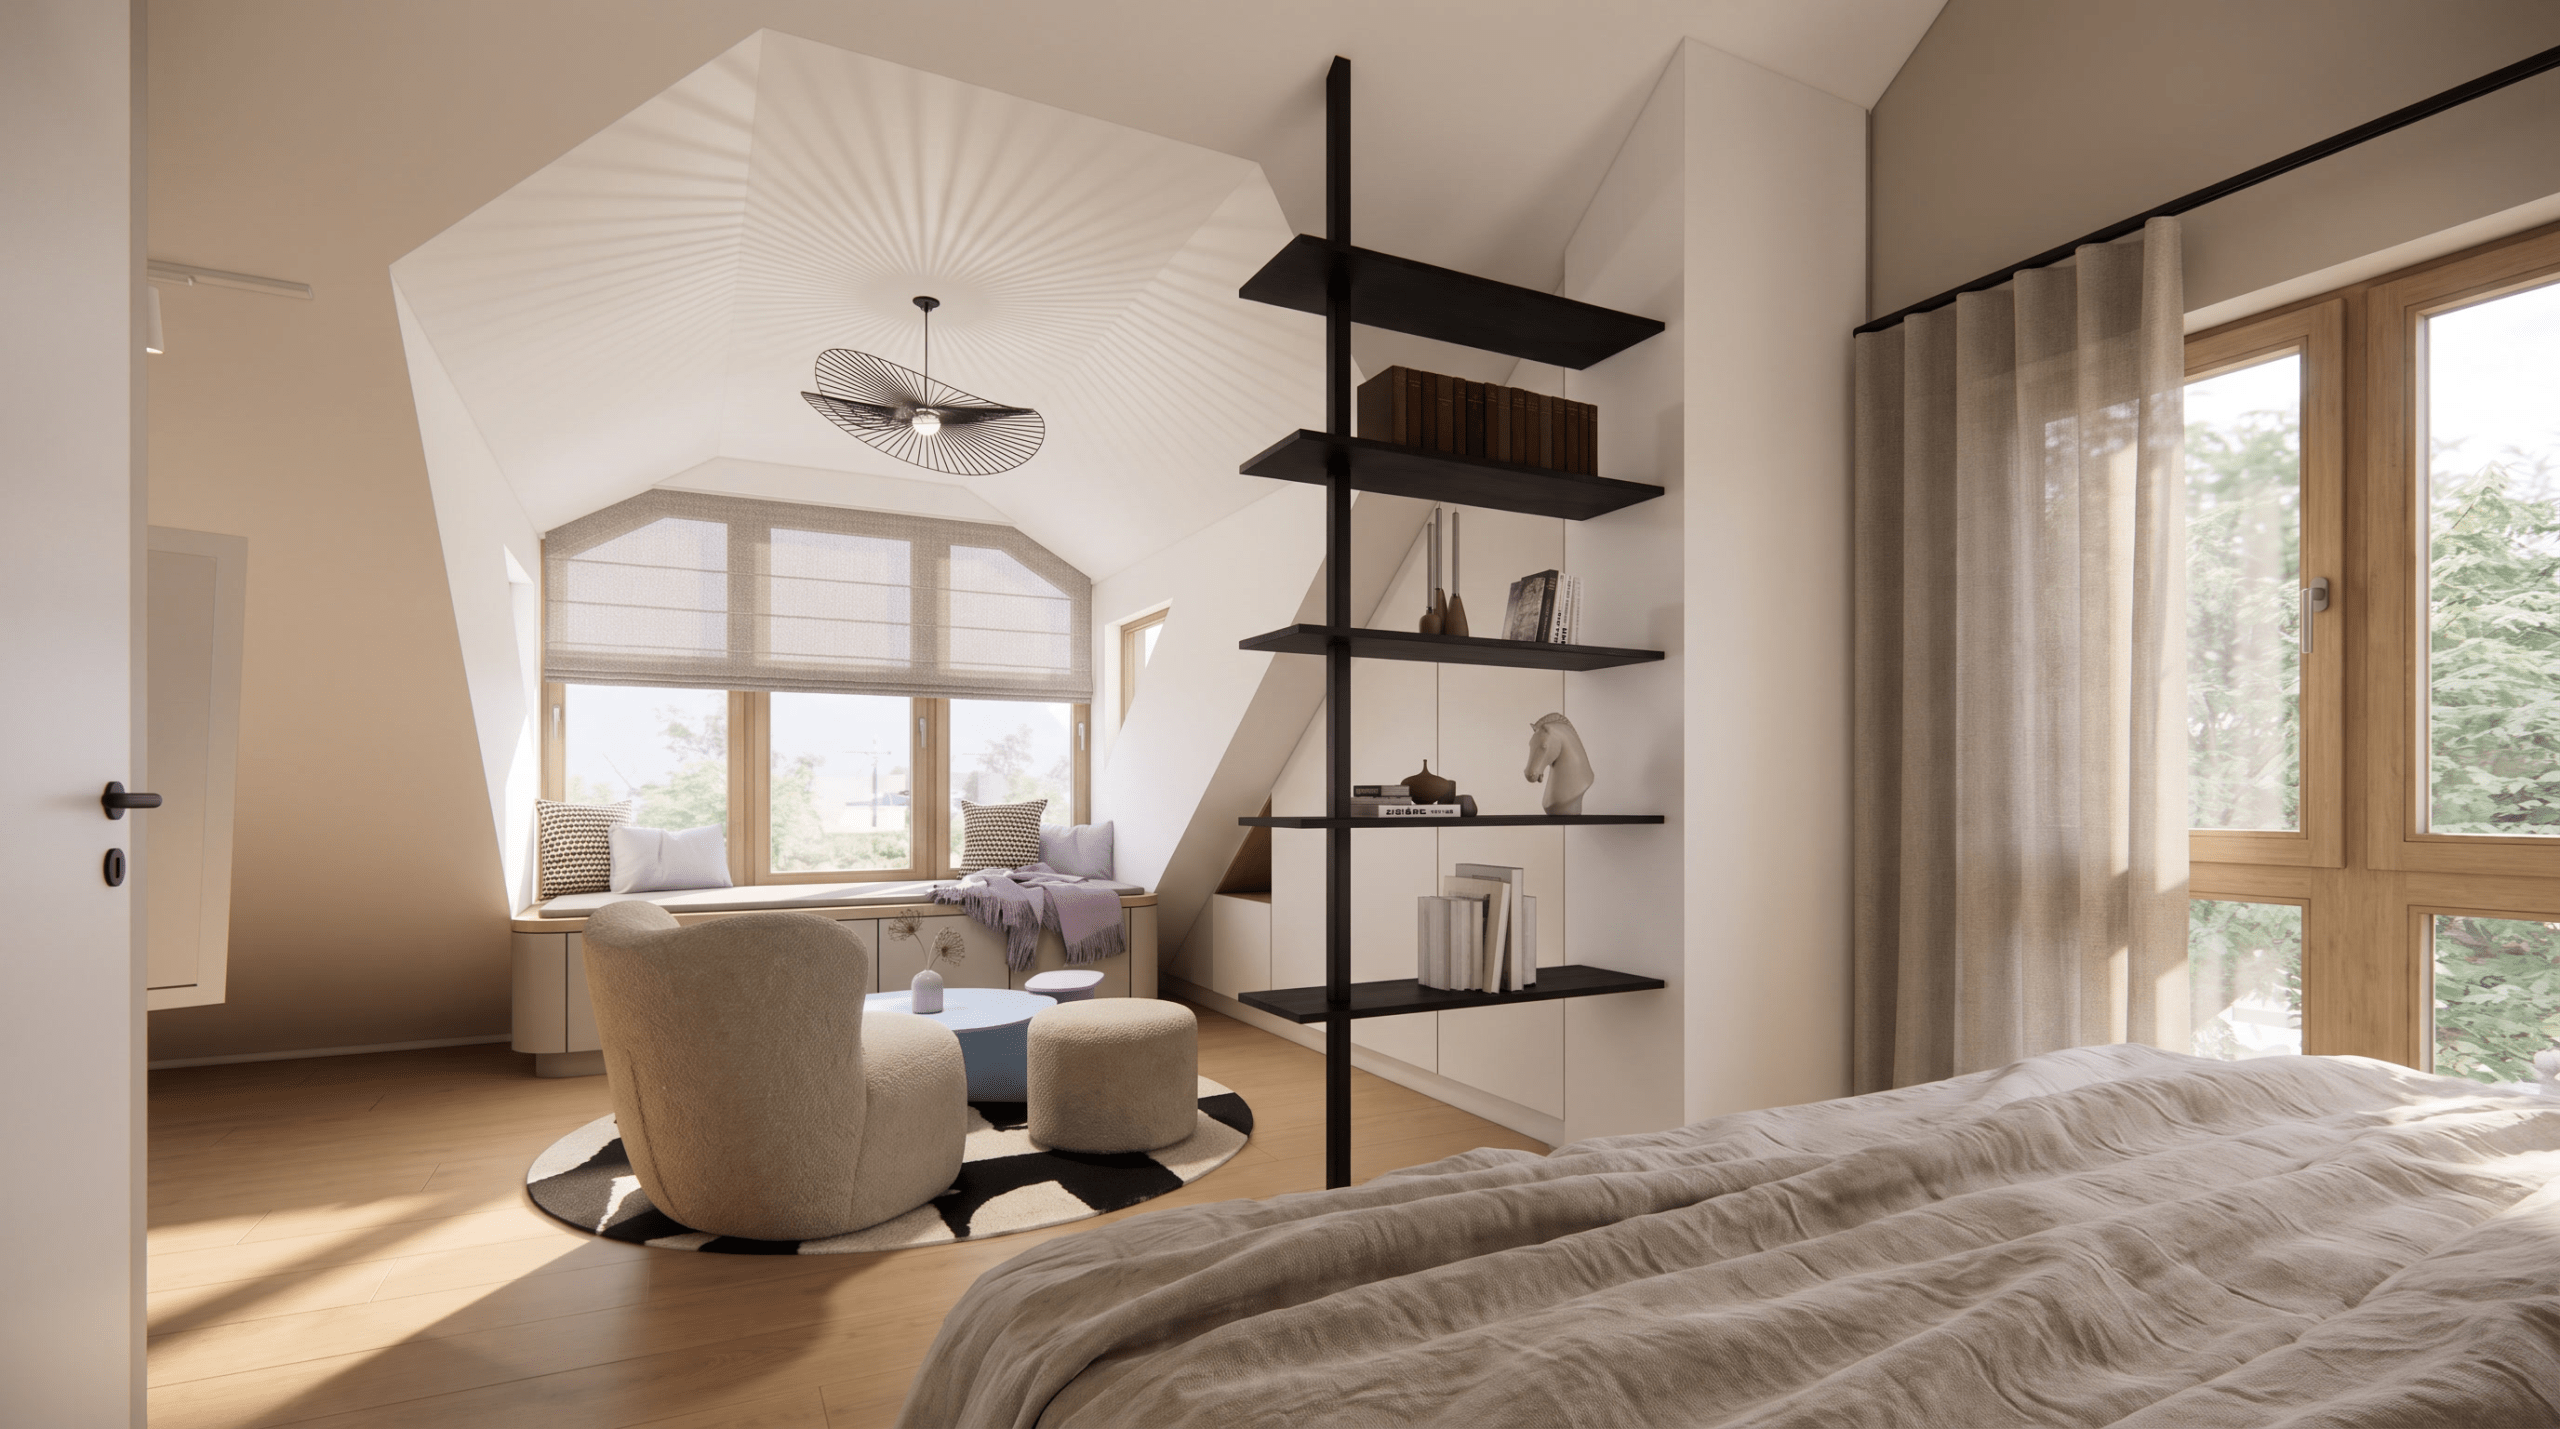
Quiet bedroom under the eaves
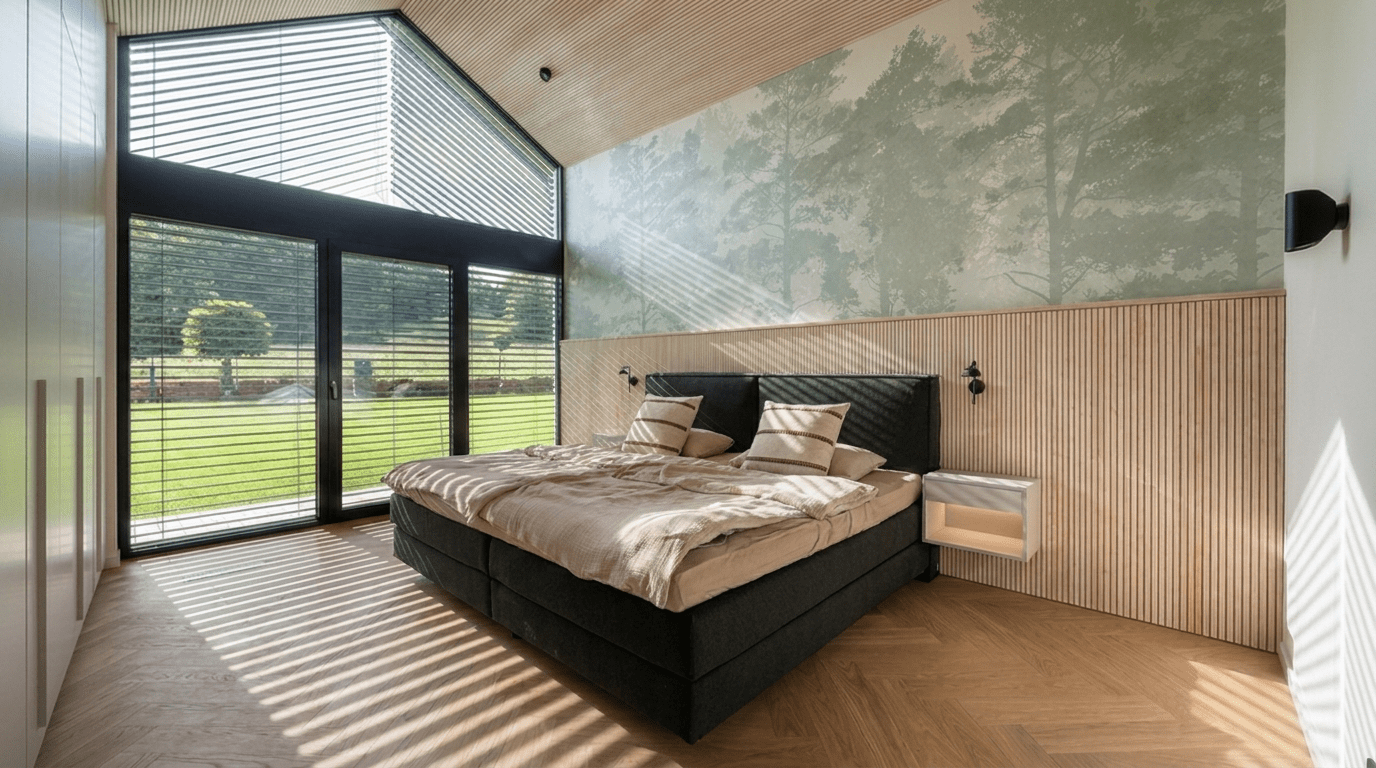
The bedroom becomes a private retreat with a soft, light atmosphere. Gentle textiles, natural materials and a restrained colour palette create a sense of shelter without weighing the room down. The sloping ceilings are deliberately incorporated into the design, lending the room a special sense of calm. Delicate pendants and warm wooden elements complete the Scandinavian-inspired look.

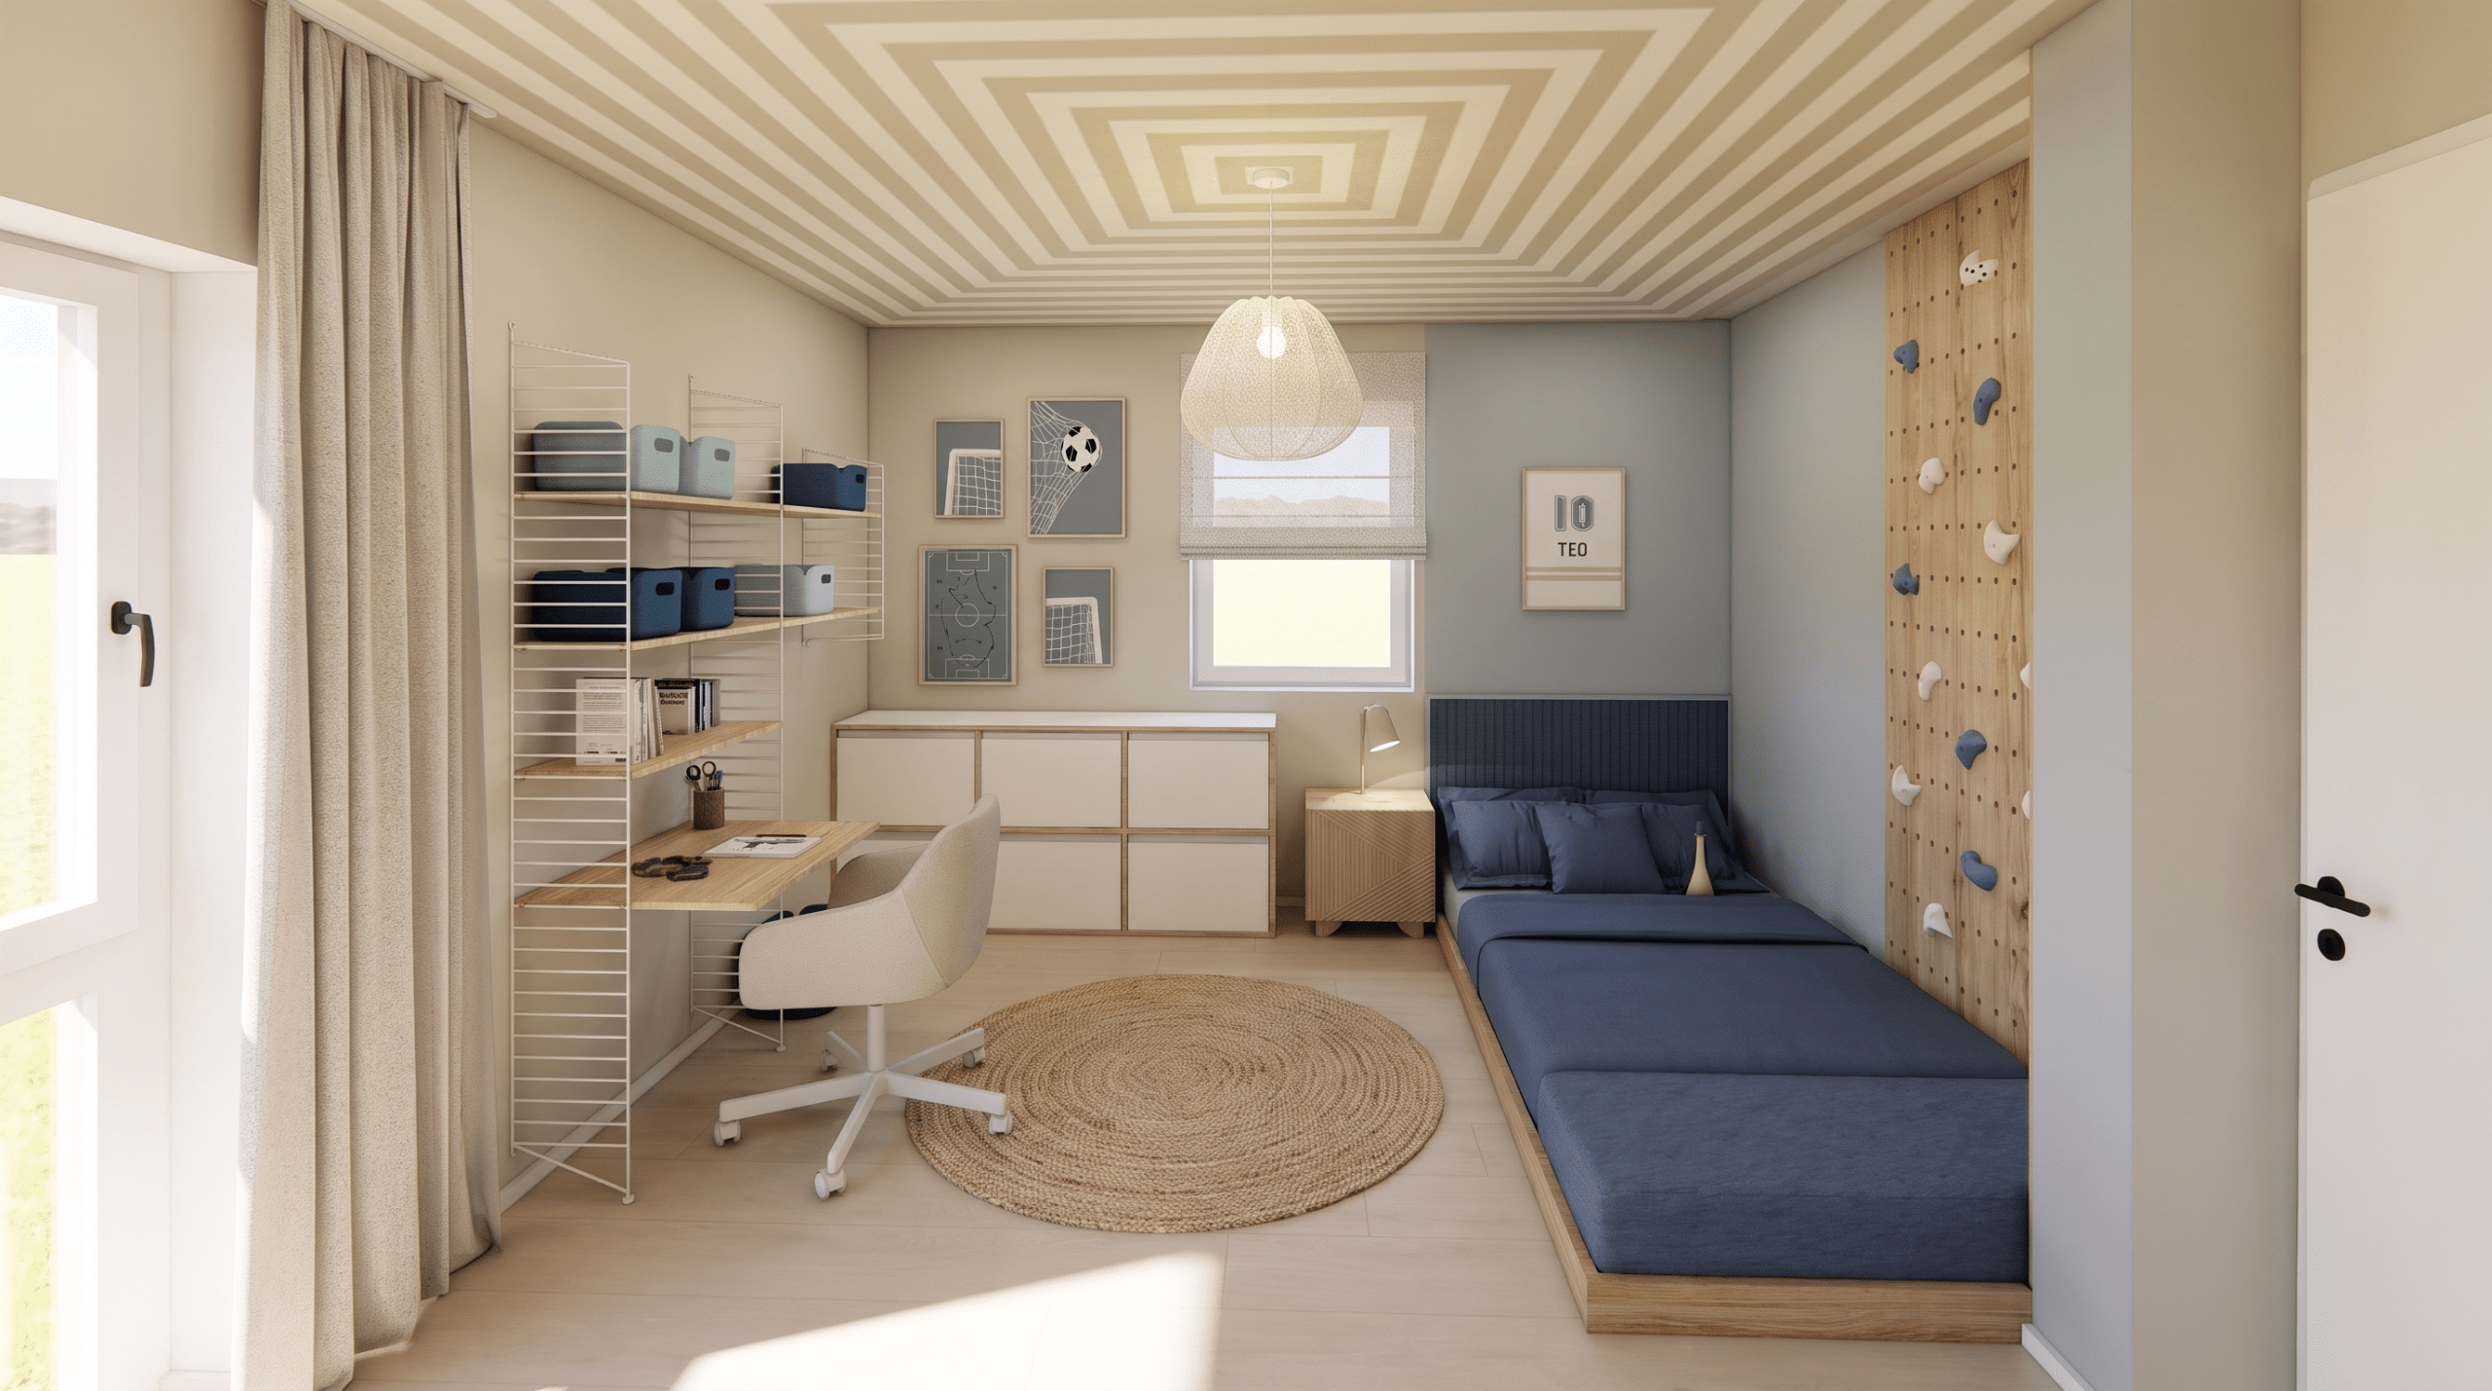
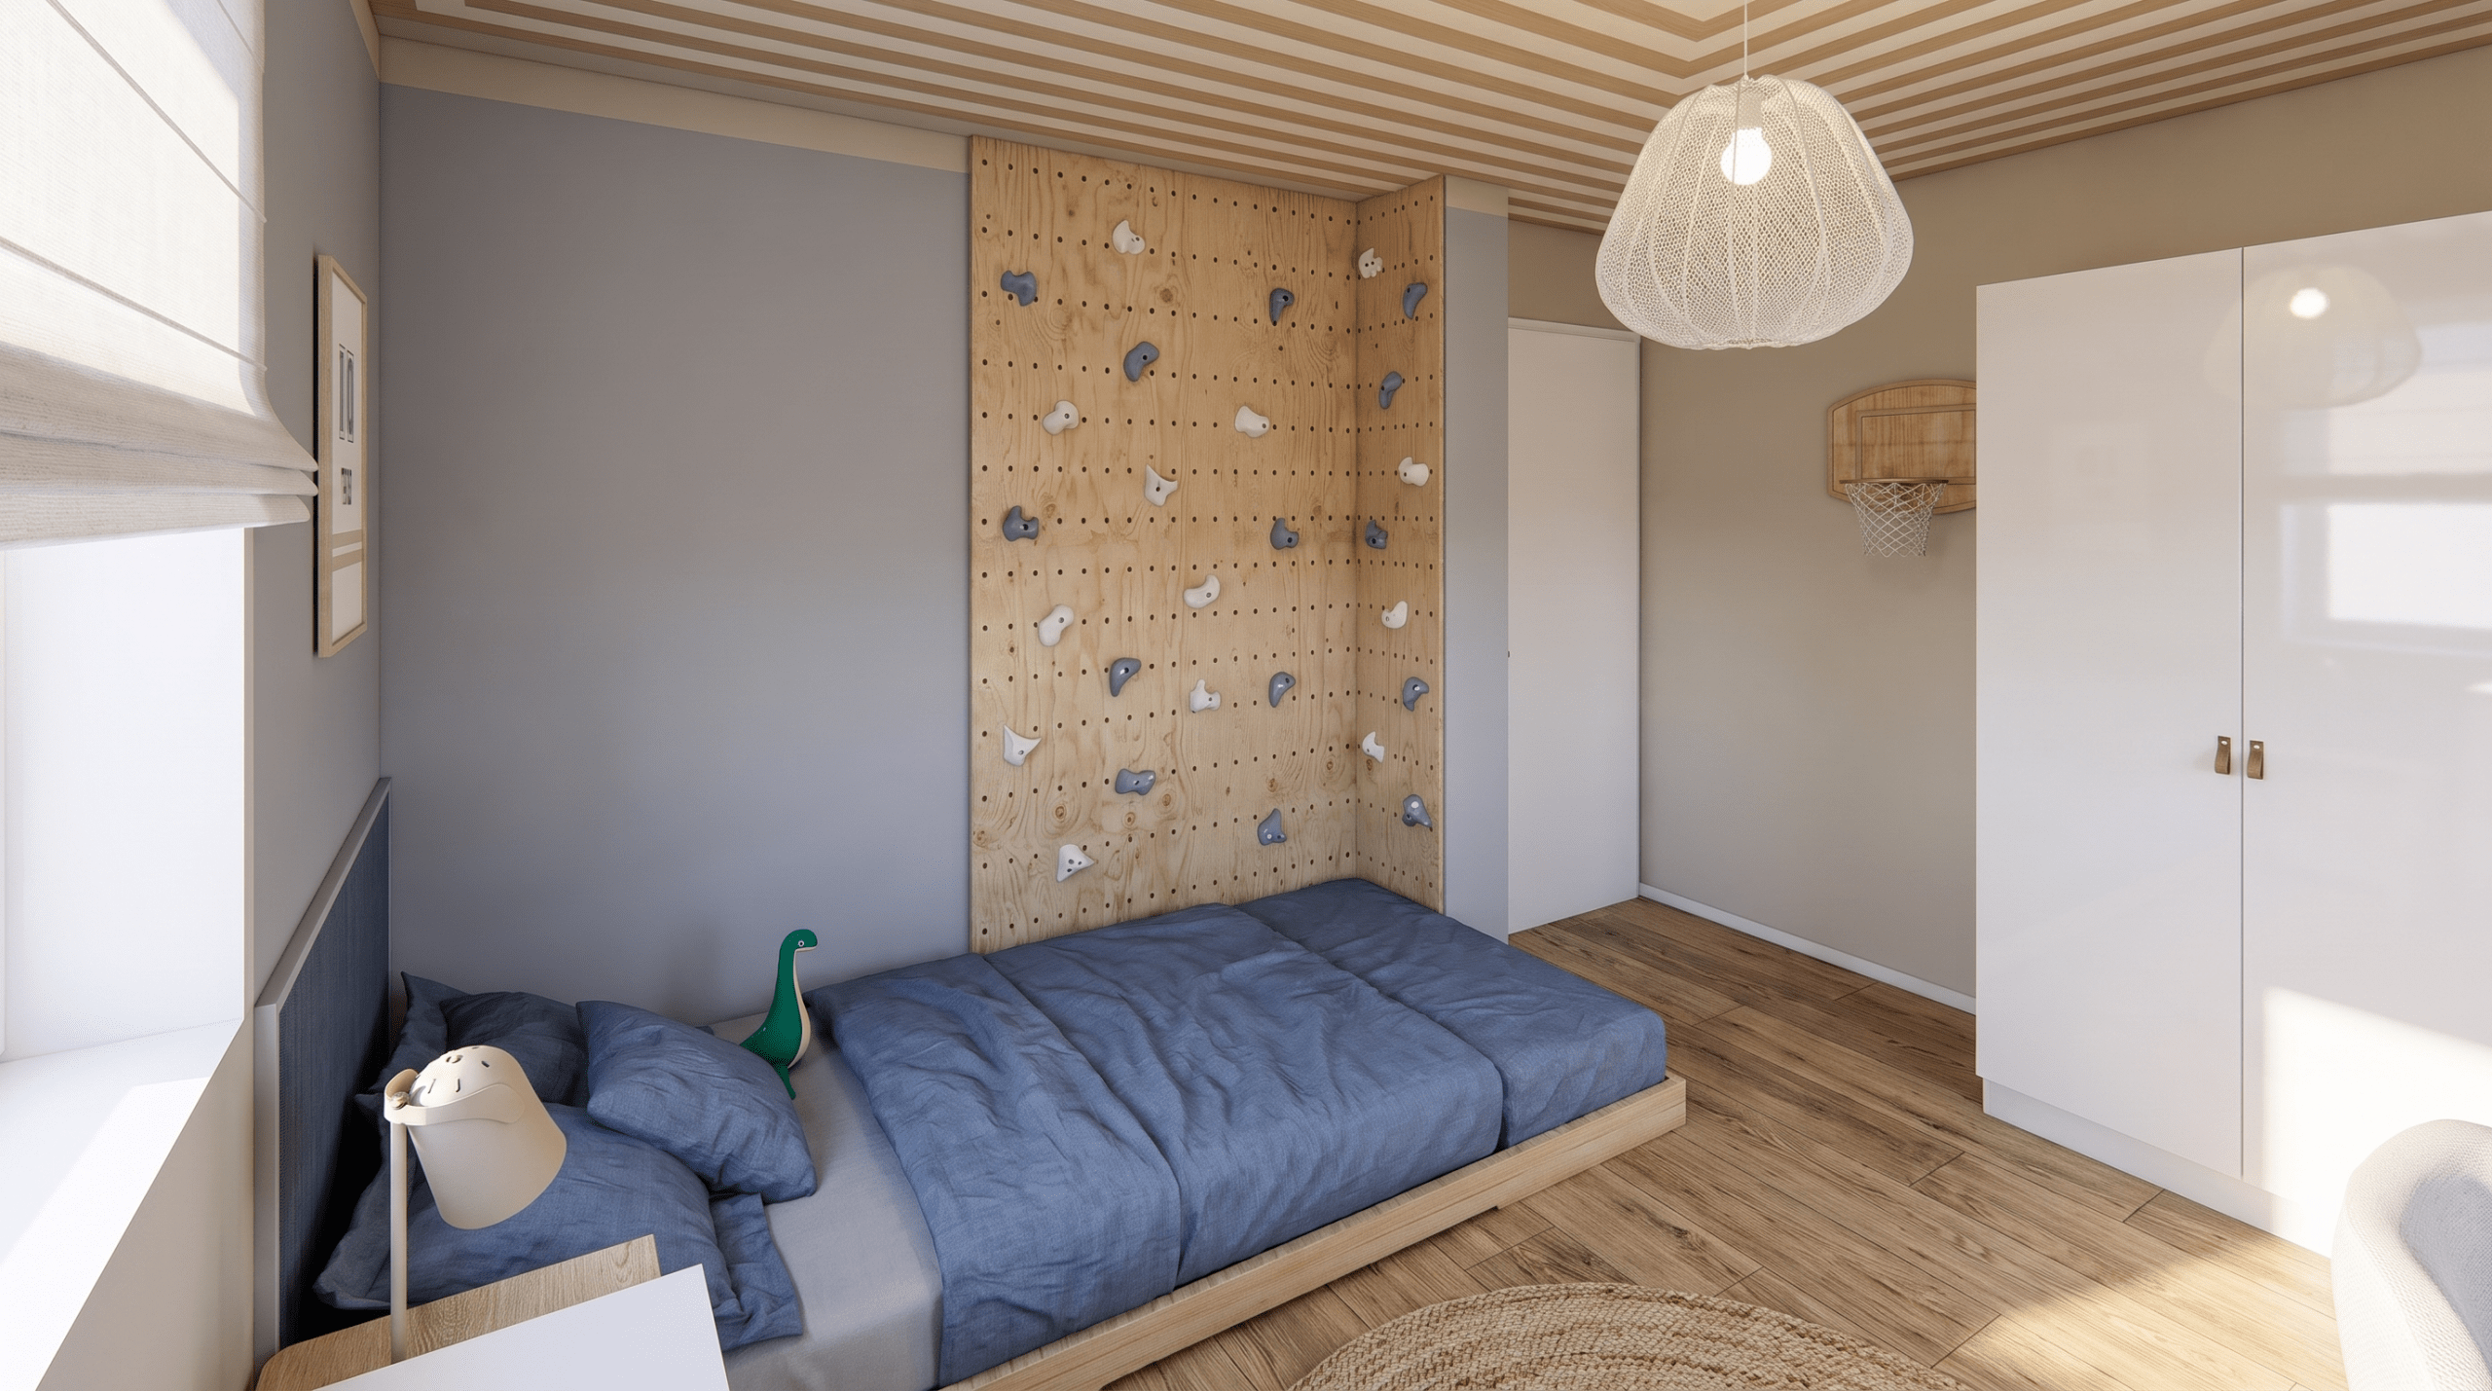
Children’s room with playful lightness
The children’s room combines everyday practicality with charming details. Soft colours, smart storage solutions and a considered layout create a space that brings sleeping, playing and learning harmoniously together. Special touches such as a climbing wall, a cosy sleep nook or personal accents give the room its character. The design remains calm and refined without losing its playful vitality.

Wohnzimmer mit Kamin im Scandi Oasis Doppelhaus Herrsching am Ammersee, Innenarchitektur Federleicht
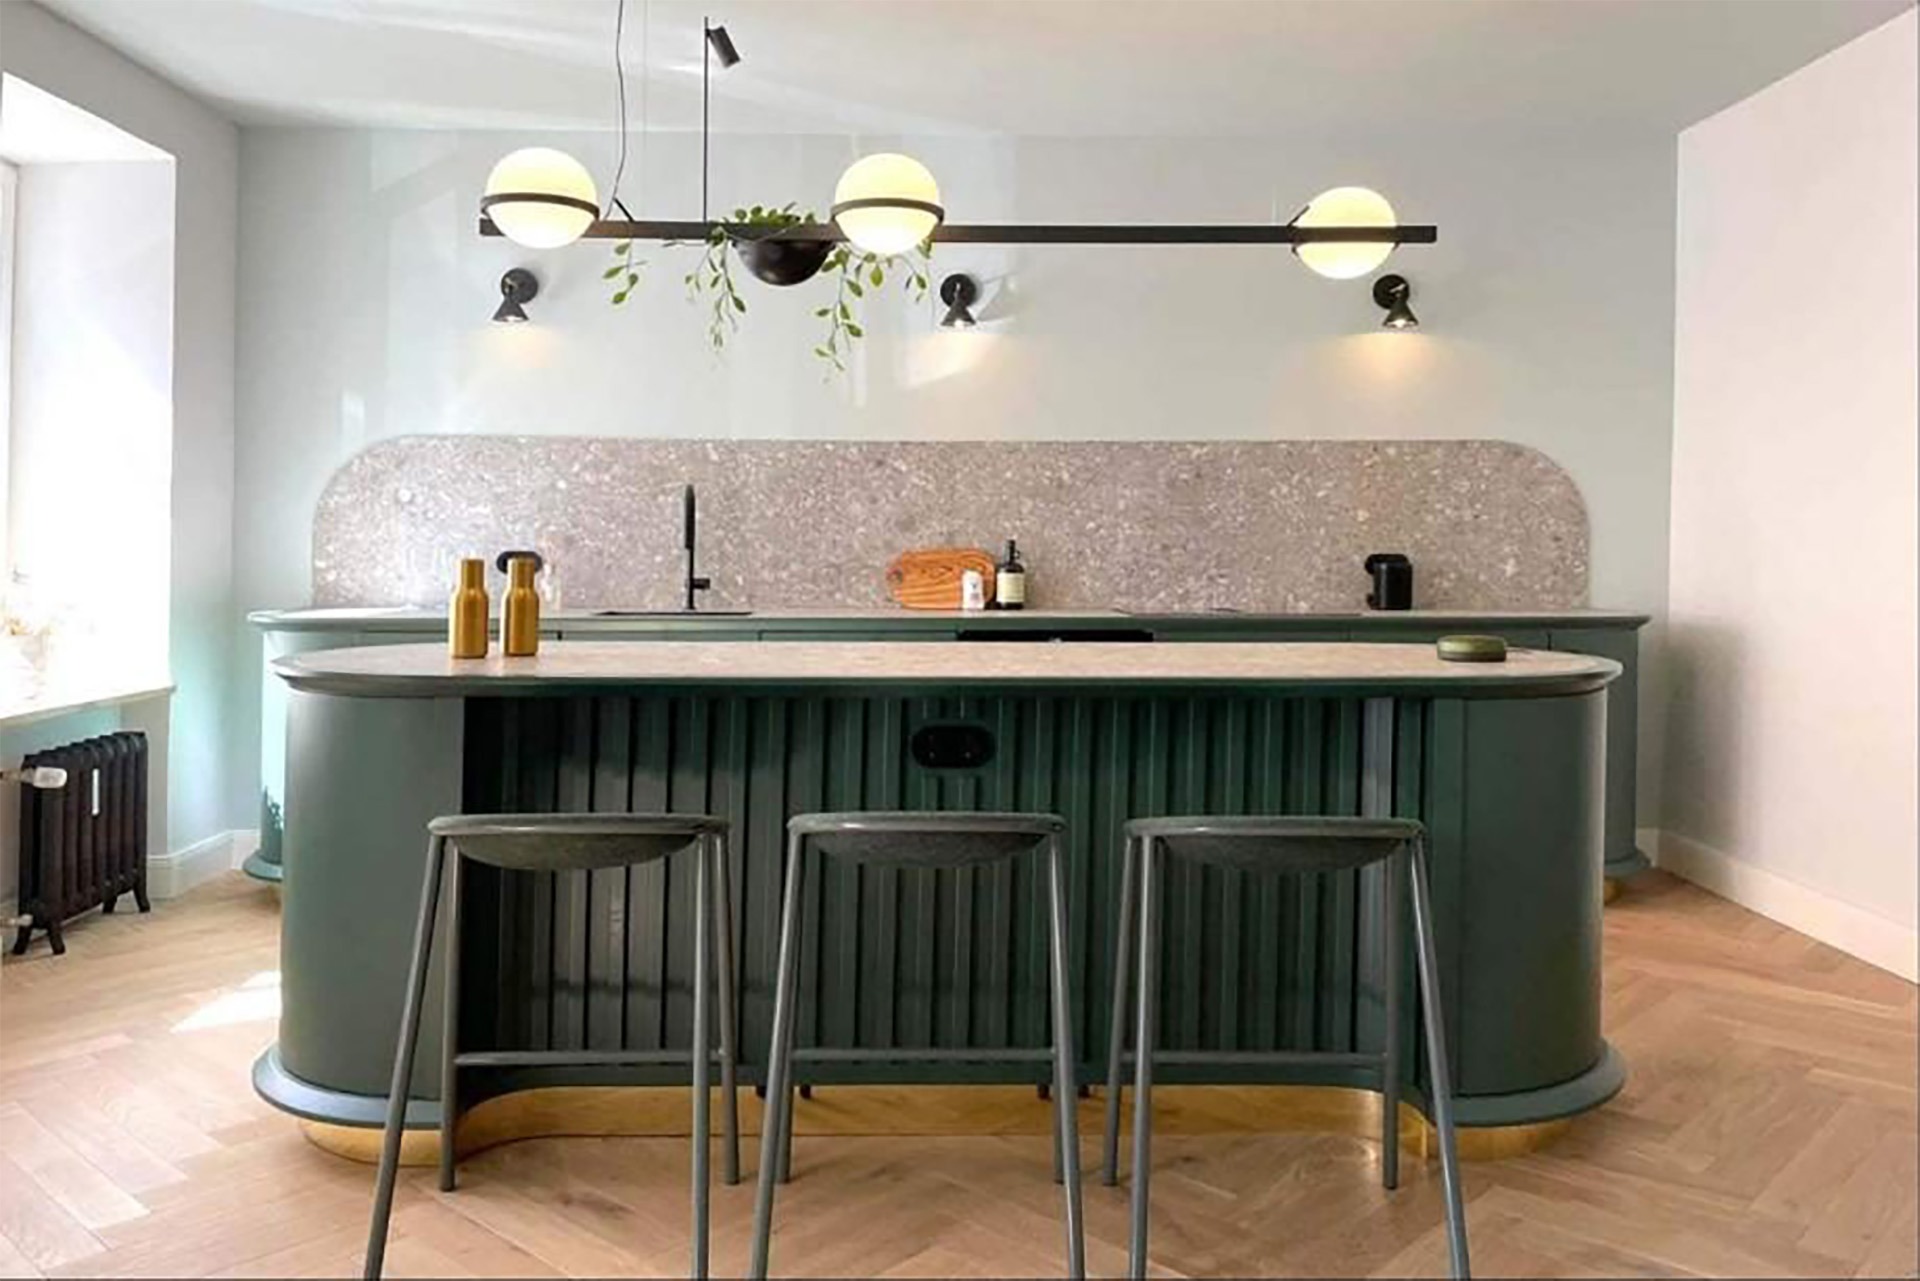
Offene Küche mit Kochinsel und Essbereich in der Doppelhaushälfte Scandi Oasis in Herrsching, Innenarchitektur Federleicht
3D-Visualisierung: Überdachte Terrasse mit langem Holzesstisch, schwarzen Stühlen, Sonnenschirm und Blick durch die Glasfront in den Wohnraum
Schlafzimmer im Scandi Oasis Doppelhaus Herrsching am Ammersee, Innenarchitektur Federleicht
Kinderzimmer mit Kletterwall im Scandi Oasis Doppelhaus Herrsching am Ammersee, Innenarchitektur Federleicht
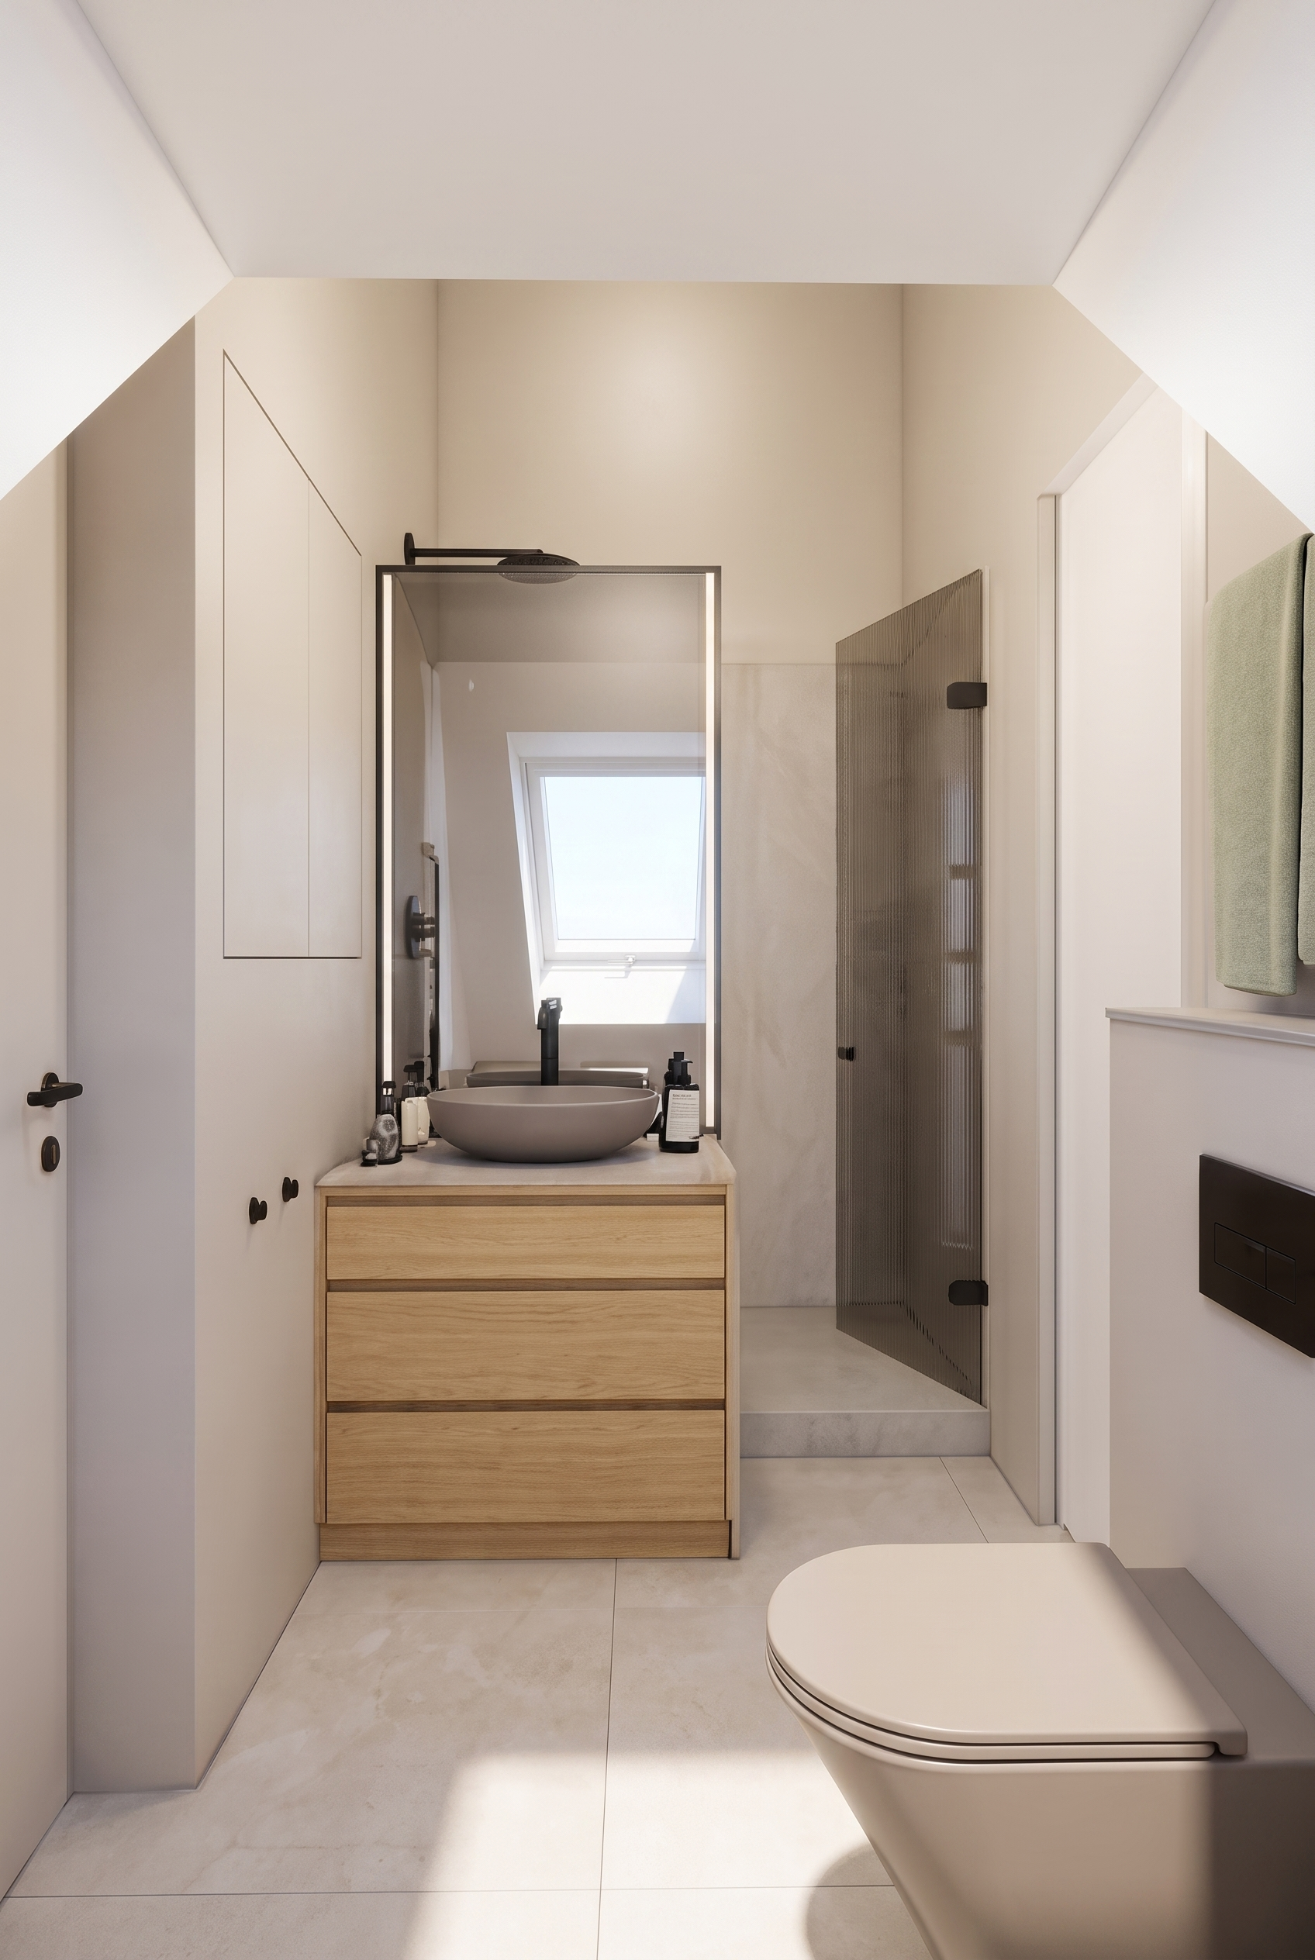
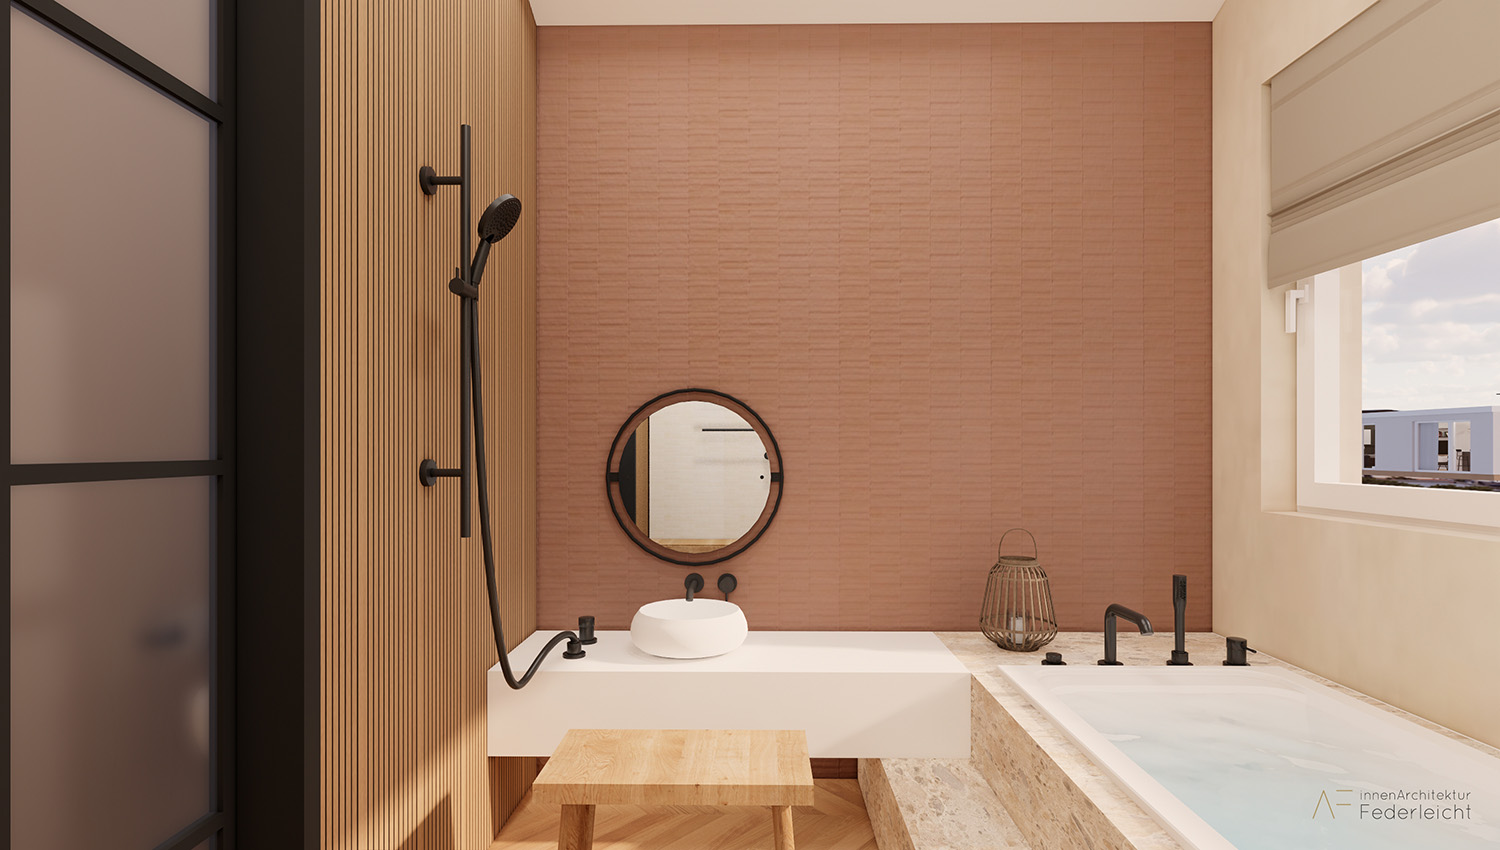
Badezimmer mit Dusche im Scandi Oasis Doppelhaus Herrsching am Ammersee, Innenarchitektur Federleicht
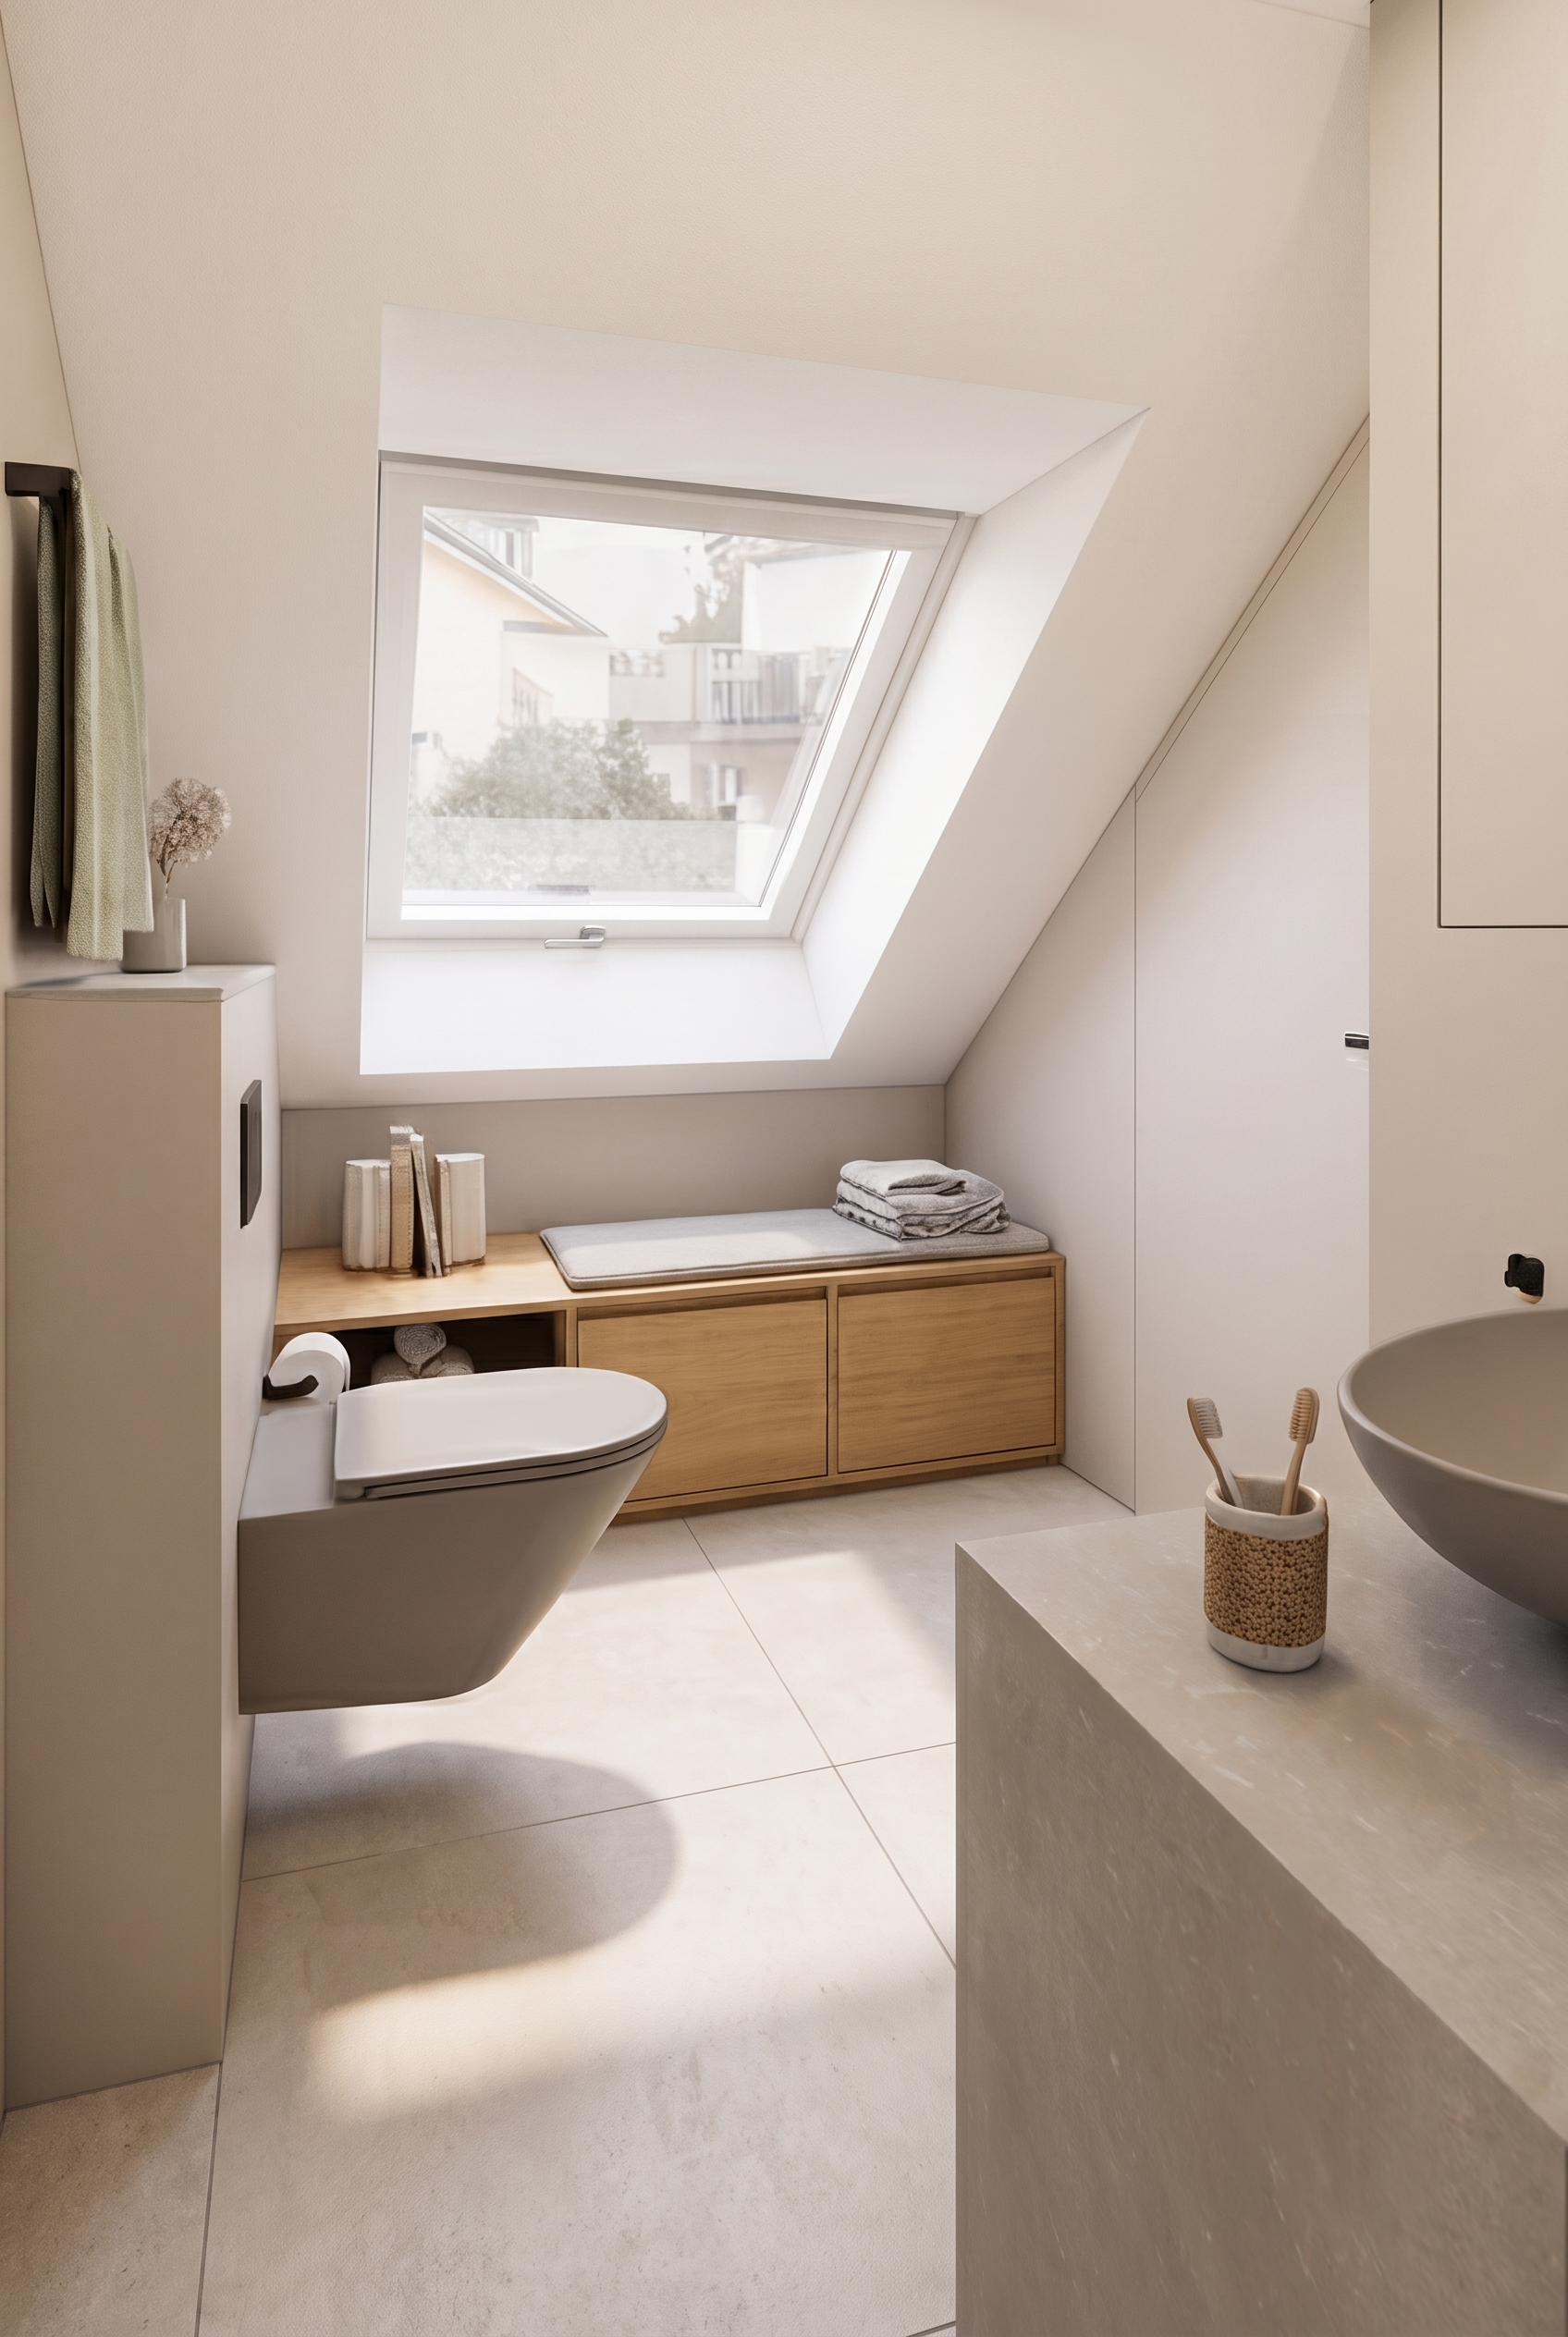
Bad mit WC im Scandi Oasis Doppelhaus Herrsching am Ammersee, Innenarchitektur Federleicht