
Gewerblich

Hephaistos Ingenieurgesellschaft mbH
Office design, Munich

YEAR
2021/2022
LOCATION
Munich
TYPE
Open office
AREA
150 m²
SERVICES
Preliminary design I 2D design planning I Detailed design I Site supervision

Innenarchitektur München - Bürogestaltung/Büroplanung, Kühlschrank und Kaffeemaschine bei Hephaistos Ingenieurgesellschaft mbH in München

Innenarchitektur München - Bürogestaltung/Büroplanung, Coffee Sign in der Küche bei Hephaistos Ingenieurgesellschaft mbH in München

Manhattan feeling in the middle of Munich’s Ludwigsvorstadt-Isarvorstadt! The office planning for Hephaistos Ingenieurgesellschaft mbH took place in a pretty brick office. Black accents combined with wooden elements were to deliver a cool, modern look and cosiness at the same time. In addition, meeting options throughout the office were to enable uncomplicated exchange between employees – created with the kitchen area and a meeting box.

Office design – entrance area


With its cosy lounge, the office entrance area already gives employees and guests a comfortable feeling. A stylish, floor-length mesh curtain serves as a room divider and separates the entrance area from the rest of the office. The long office corridor leads from the entrance to the kitchen area at the back, which acts as the office meeting point.


Kitchen area

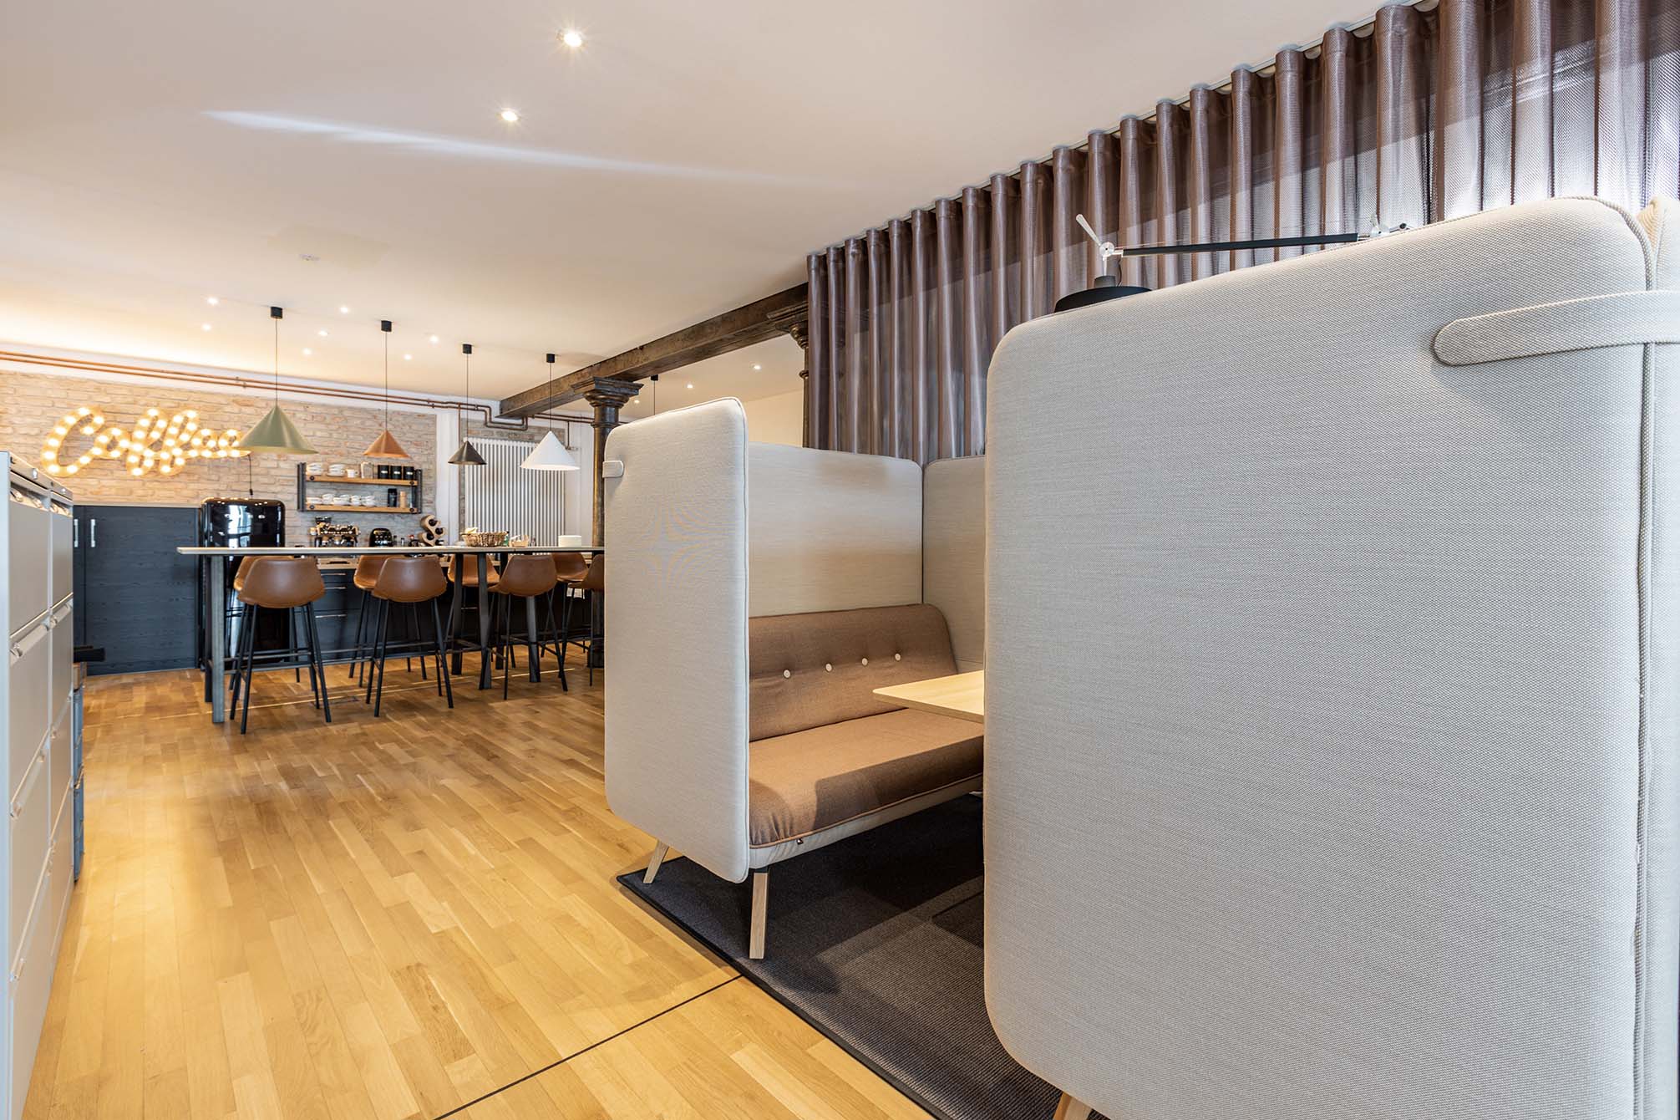
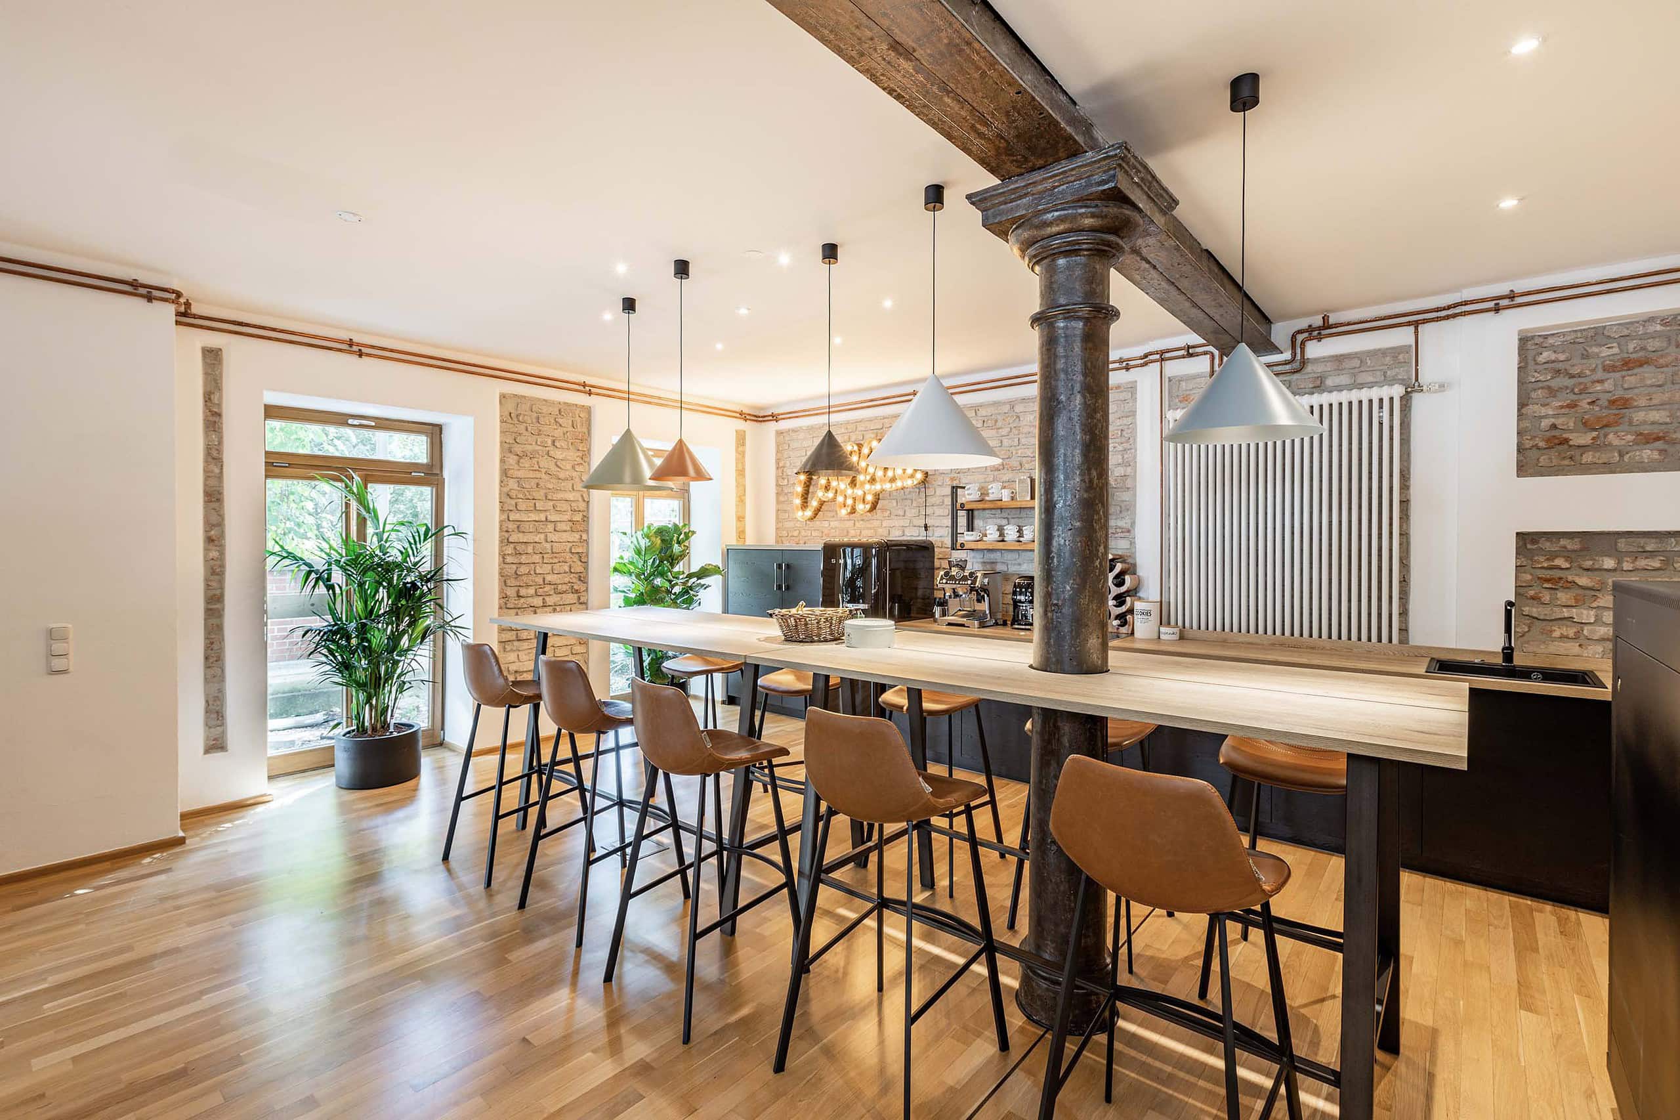
At the back of the office, the kitchen with a long, chic high table and bar stools was planned as the meeting point for employees. The large, illuminated coffee sign loosens up the office atmosphere and reminds everyone to take a little break now and then. The important connections between employees usually form over a good cup of coffee.


Office planning – meeting niche

A meeting box as a place for discussions creates a relaxed atmosphere and brings variety to everyday office life. The high back and side walls of the box act as acoustically effective walls that capture sound. The lounge not only looks good but is also practically designed: power is provided, and a screen can be mounted at the end of the table.


Open office – office design


The office area is also designed with wooden elements and black apothecary cabinets. The cabinets serve as practical storage and as small room dividers to give each employee a space of their own. The brick walls give the office its loft character and the desired Manhattan feeling.

Innenarchitektur München - Bürogestaltung/Büroplanung, Eingangsbereich bei Hephaistos Ingenieurgesellschaft mbH in München
Innenarchitektur München - New Work Bürogestaltung, Langer Tisch in Büroküche
Innenarchitektur München - New Work Bürogestaltung, Besprechungslounge
Innenarchitektur München - Bürogestaltung/Büroplanung, Open Office bei Hephaistos Ingenieurgesellschaft mbH in München
Innenarchitektur München - New Work Bürogestaltung, Coffee Sign in Büroküche