


Gewerblich
Office concept
Office design, Wallisellen (Switzerland)
YEAR
2022
LOCATION
Wallisellen (Switzerland)
TYPE
Office design
AREA
750 m²
SERVICES
Basic evaluation I Preliminary design I Design I 3D visualisations
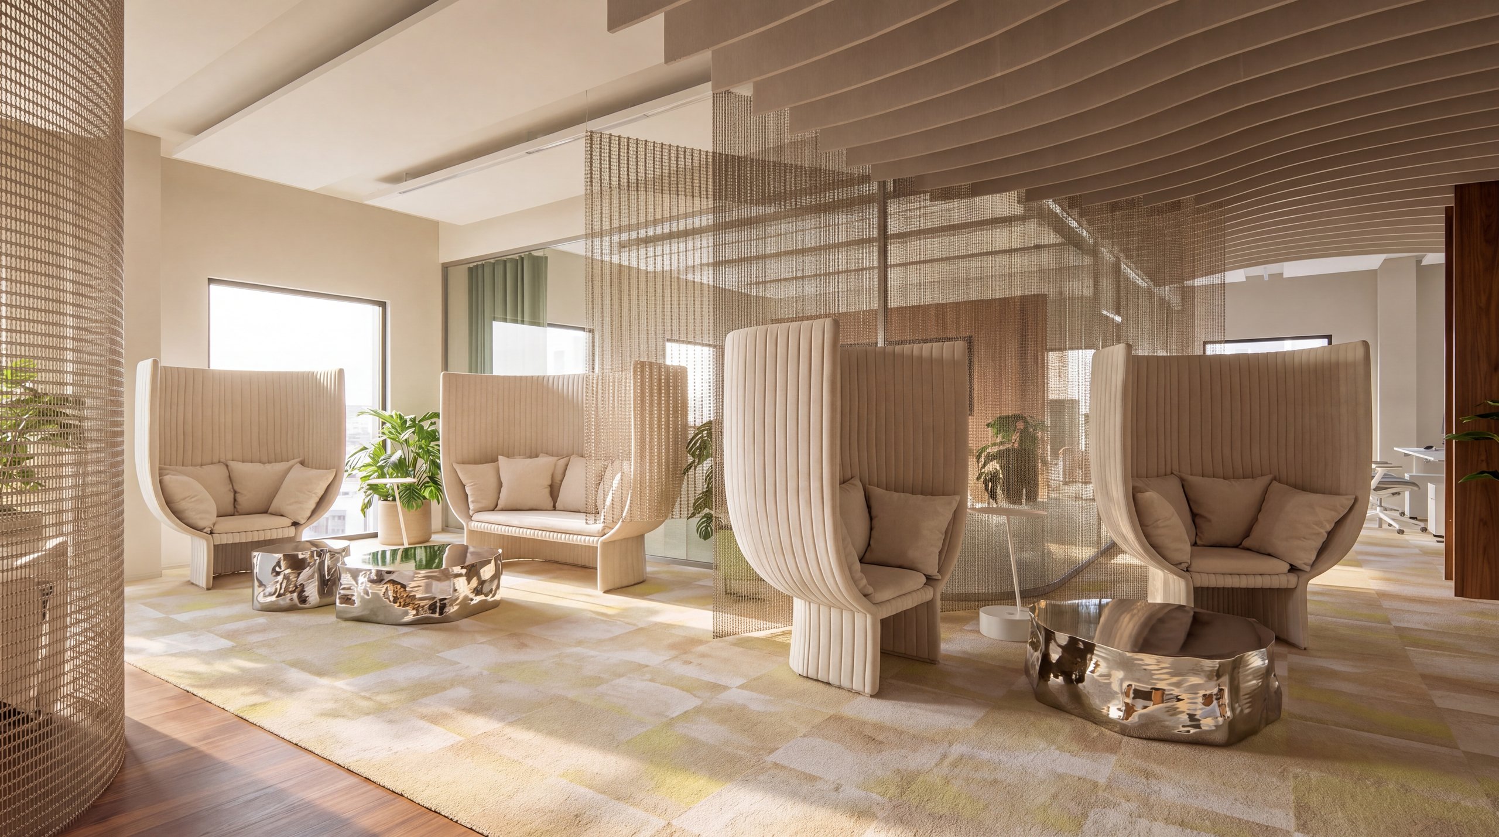
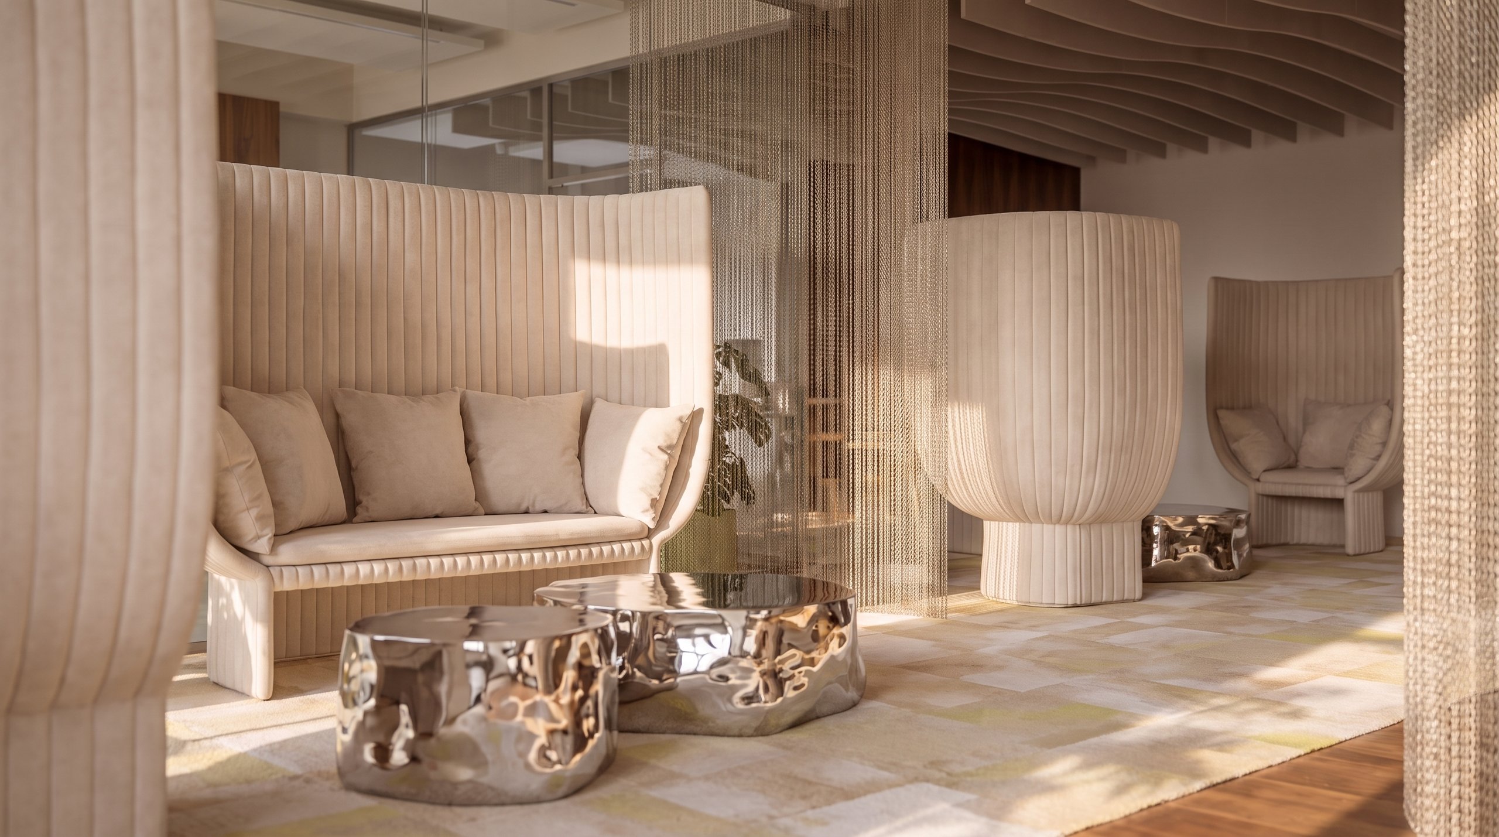
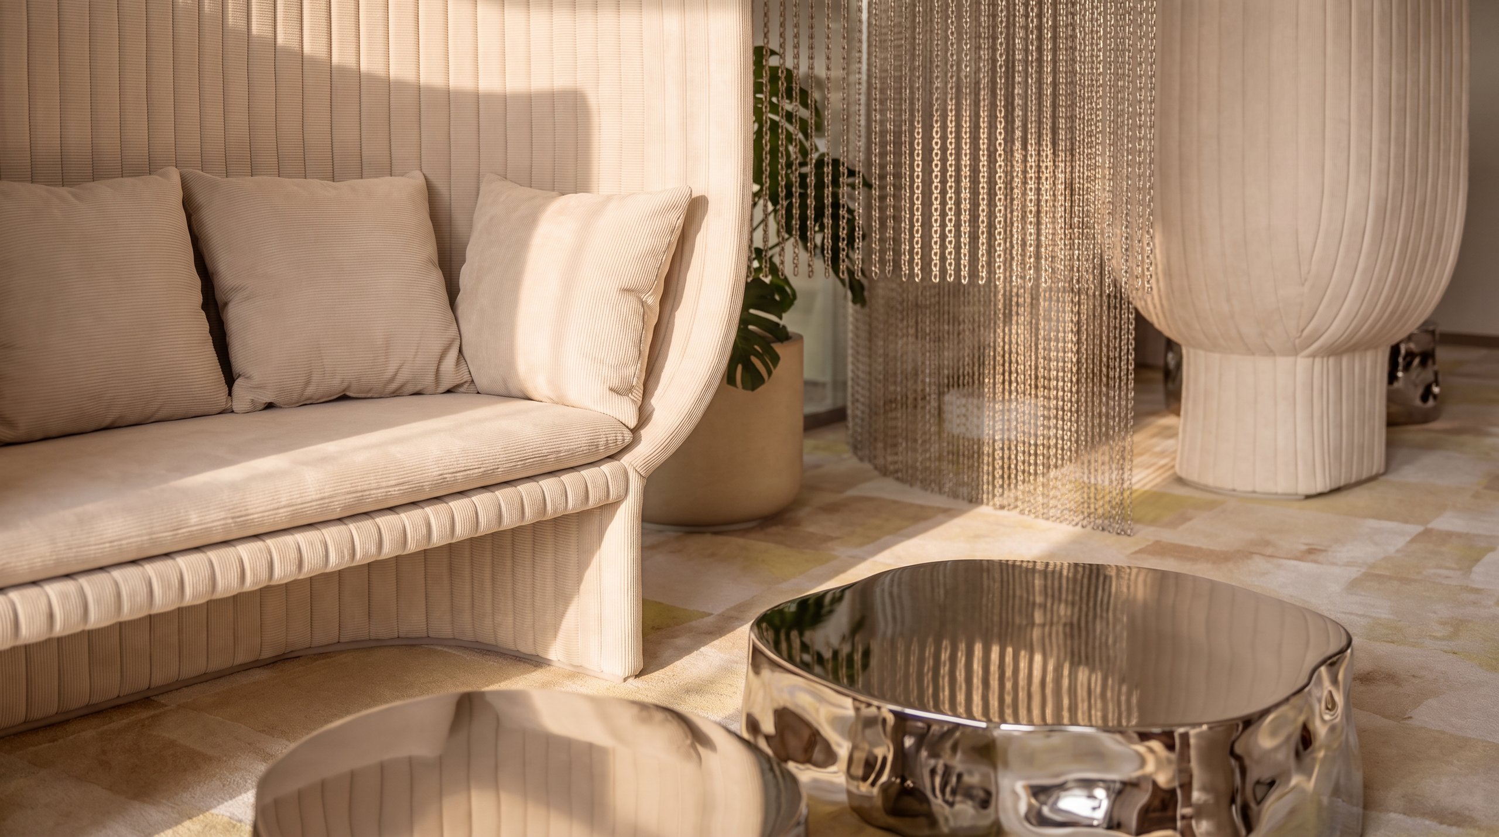

This office project is meant to show the connection and the energy of nature. The elements air & water were chosen as a metaphor. Organic forms, plants and energy shape this design. An Energetic World is to be depicted in which a change of perspective takes place. Everything feels slightly surreal and lets employees immerse themselves in a new world.
Reception area
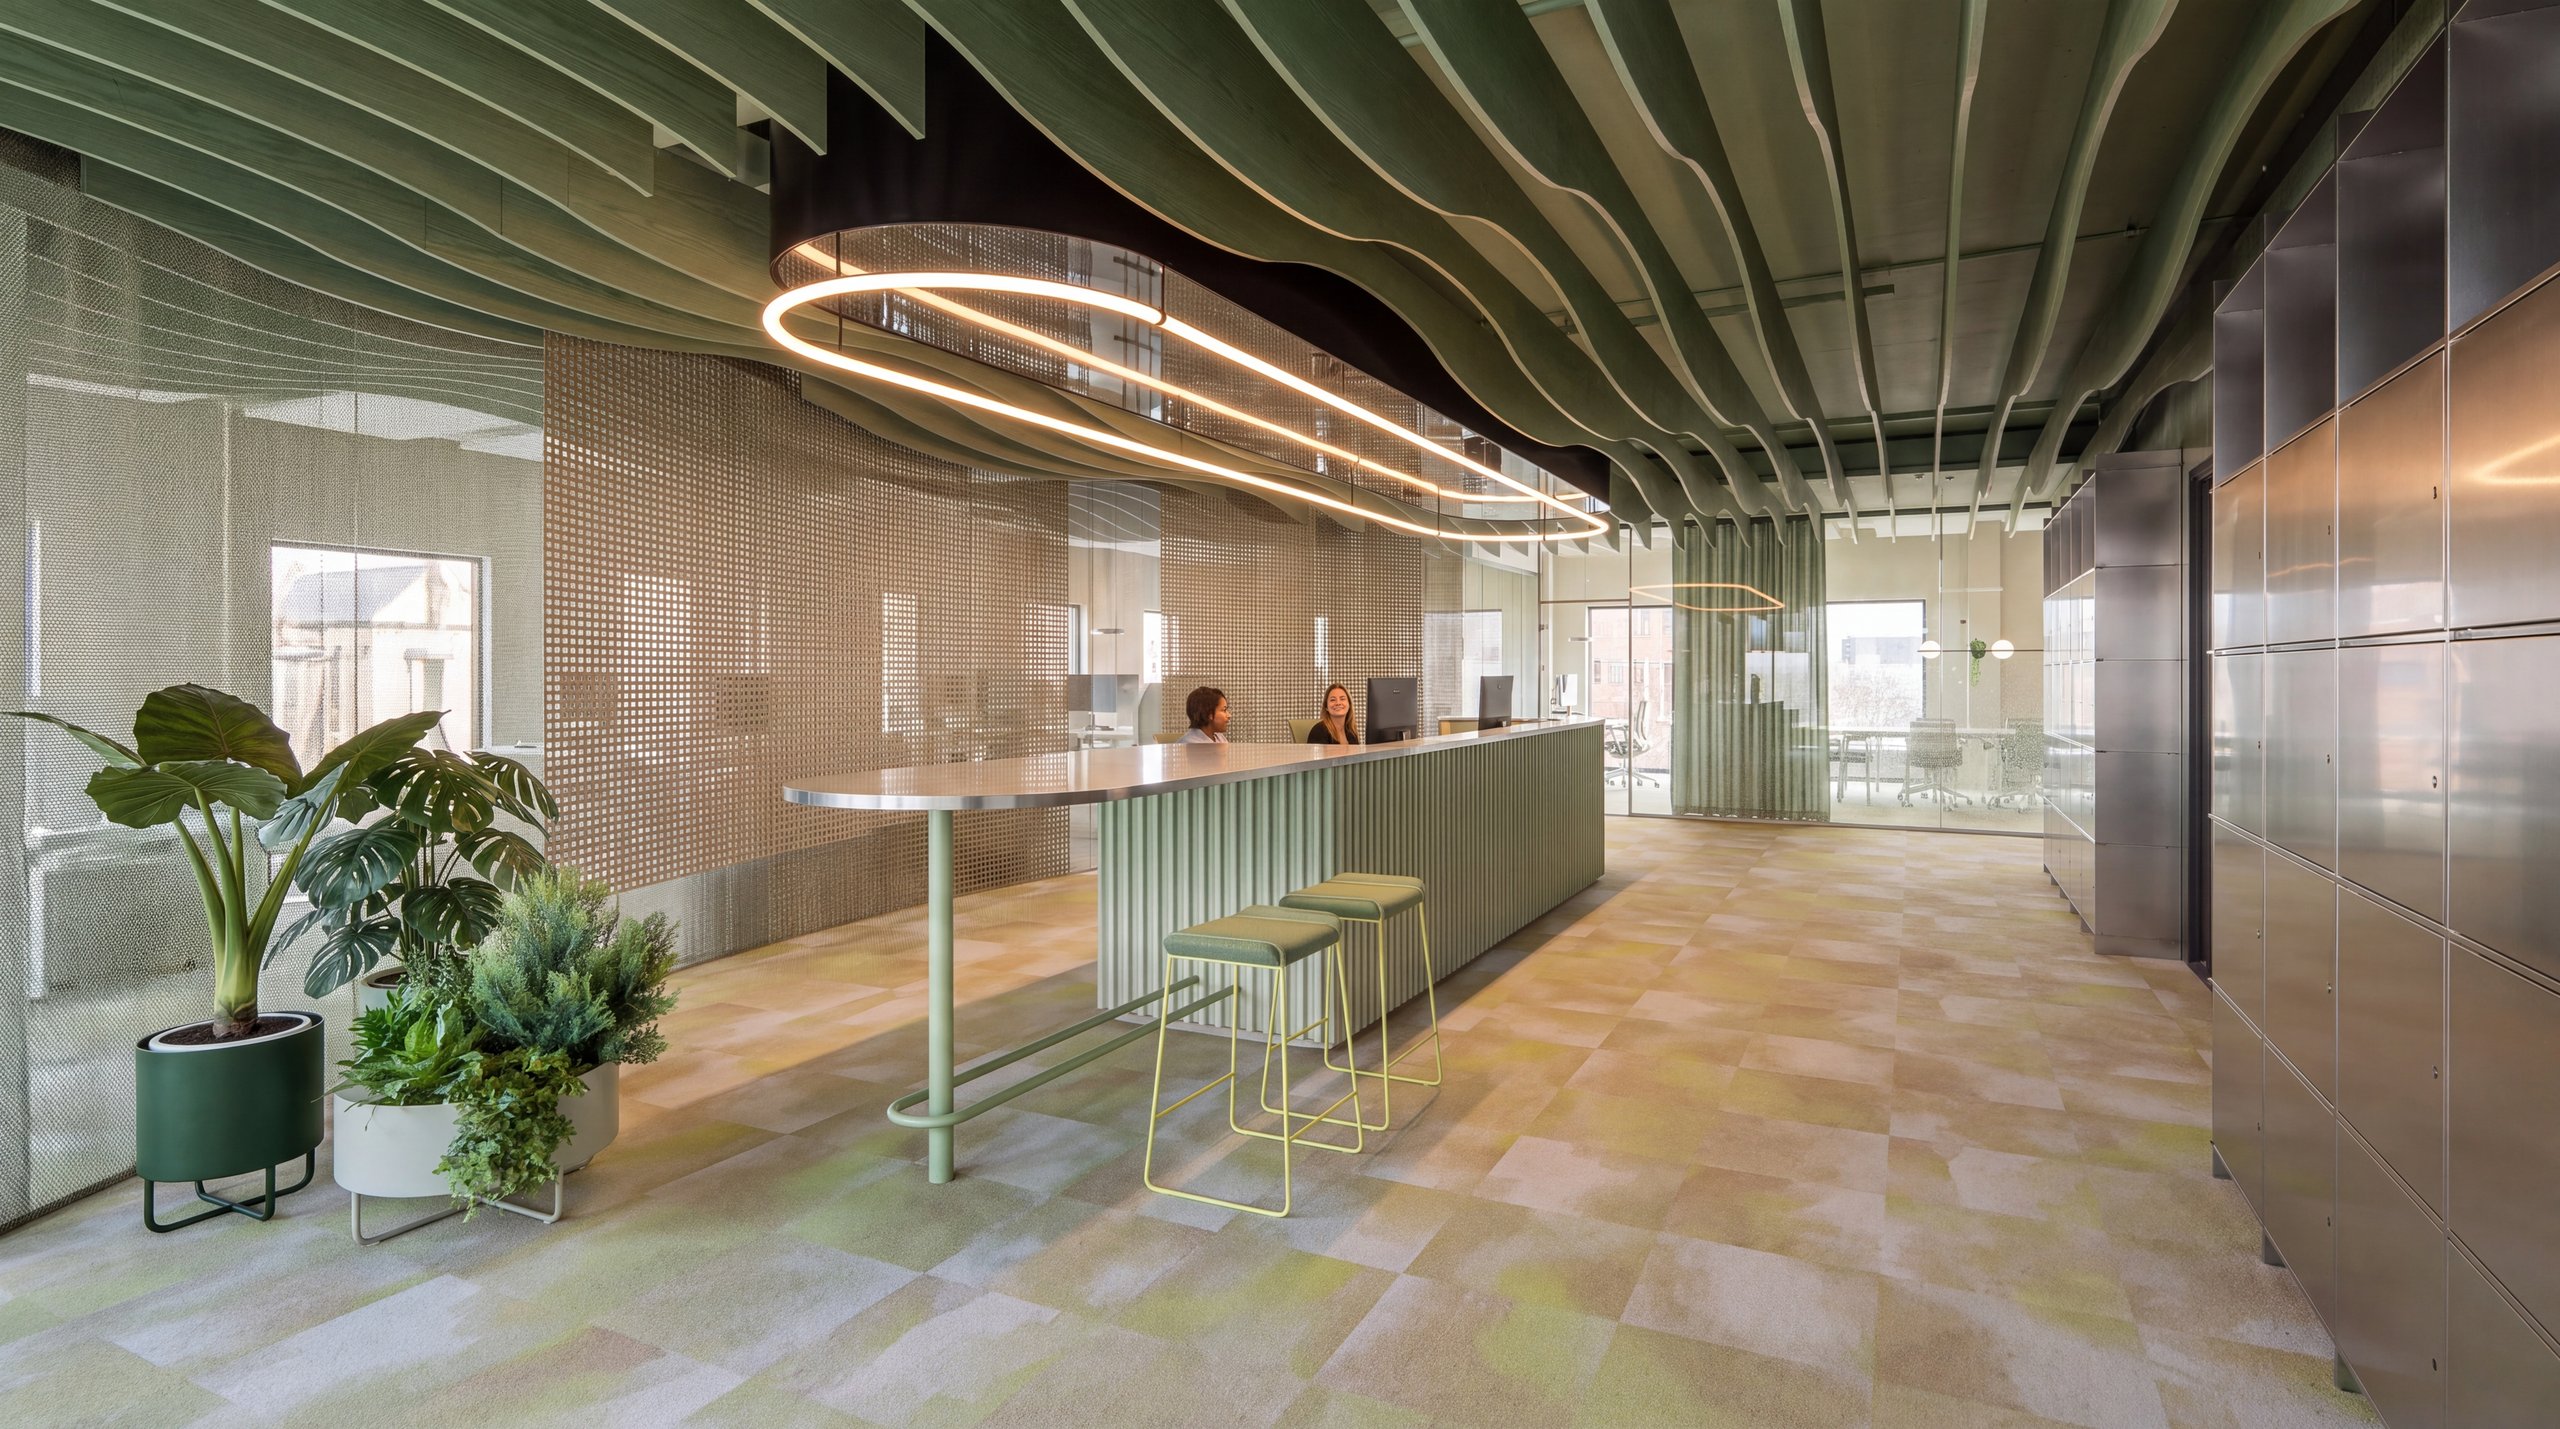

In the entrance area of the office, a long counter that blends into the overall colour concept serves to welcome guests. The ceiling slats, used as acoustic elements, are interrupted by a striking light fitting, thereby highlighting the counter area. The translucent curtain behind the counter provides a beautiful permeability and a separation within the room.
Workstations
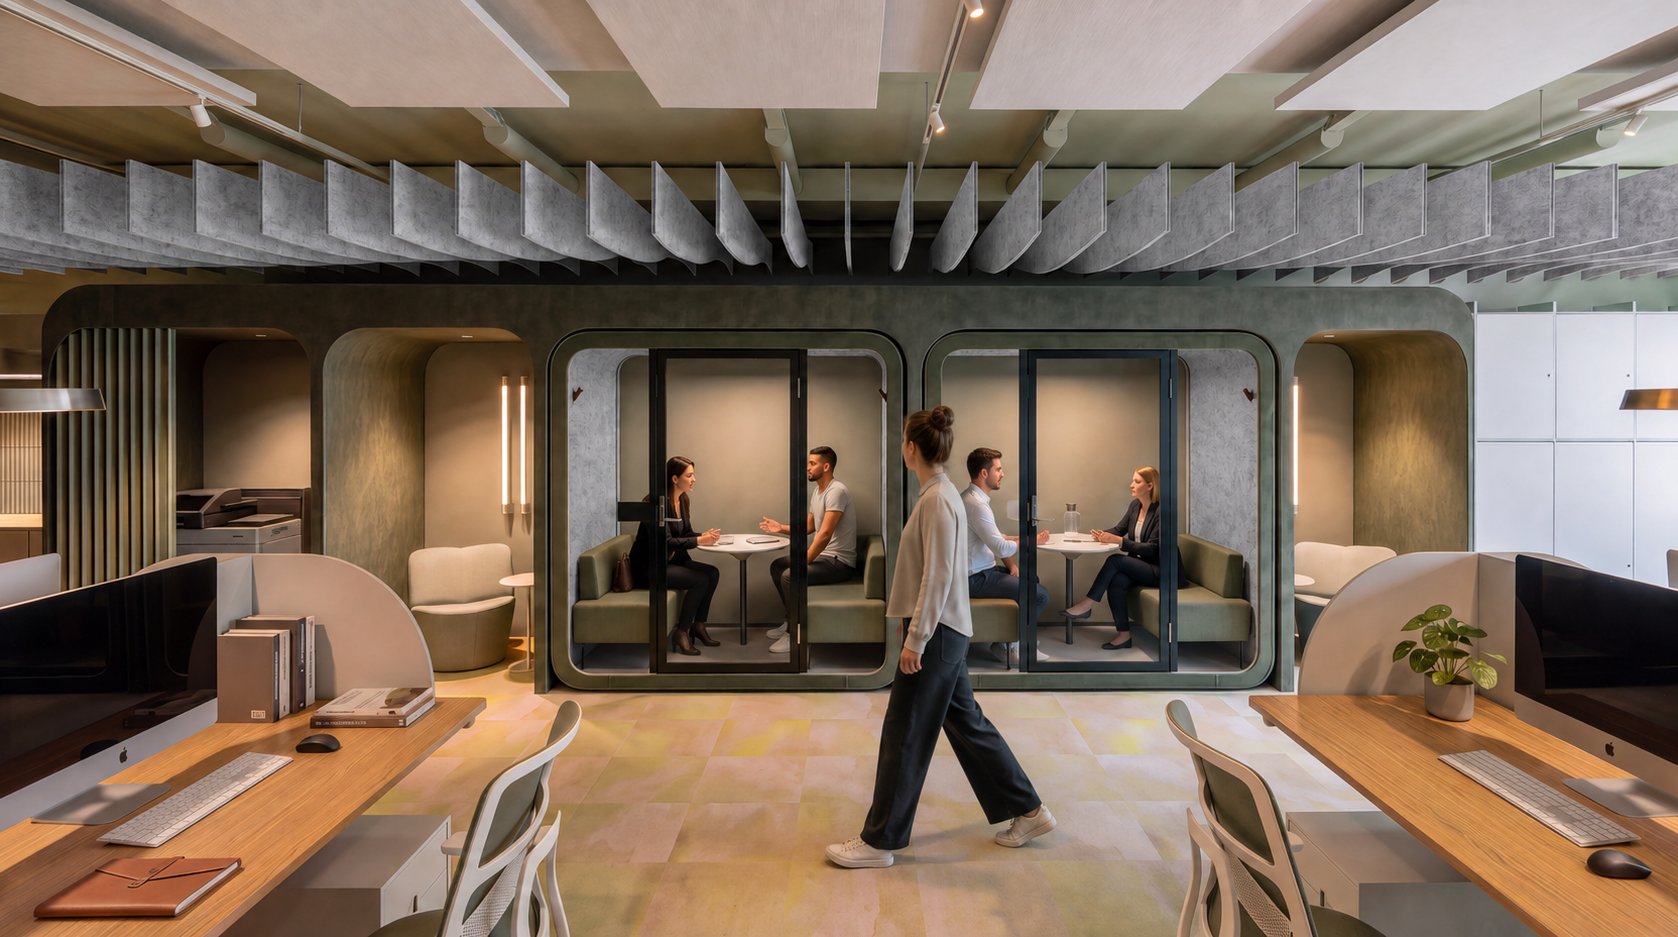
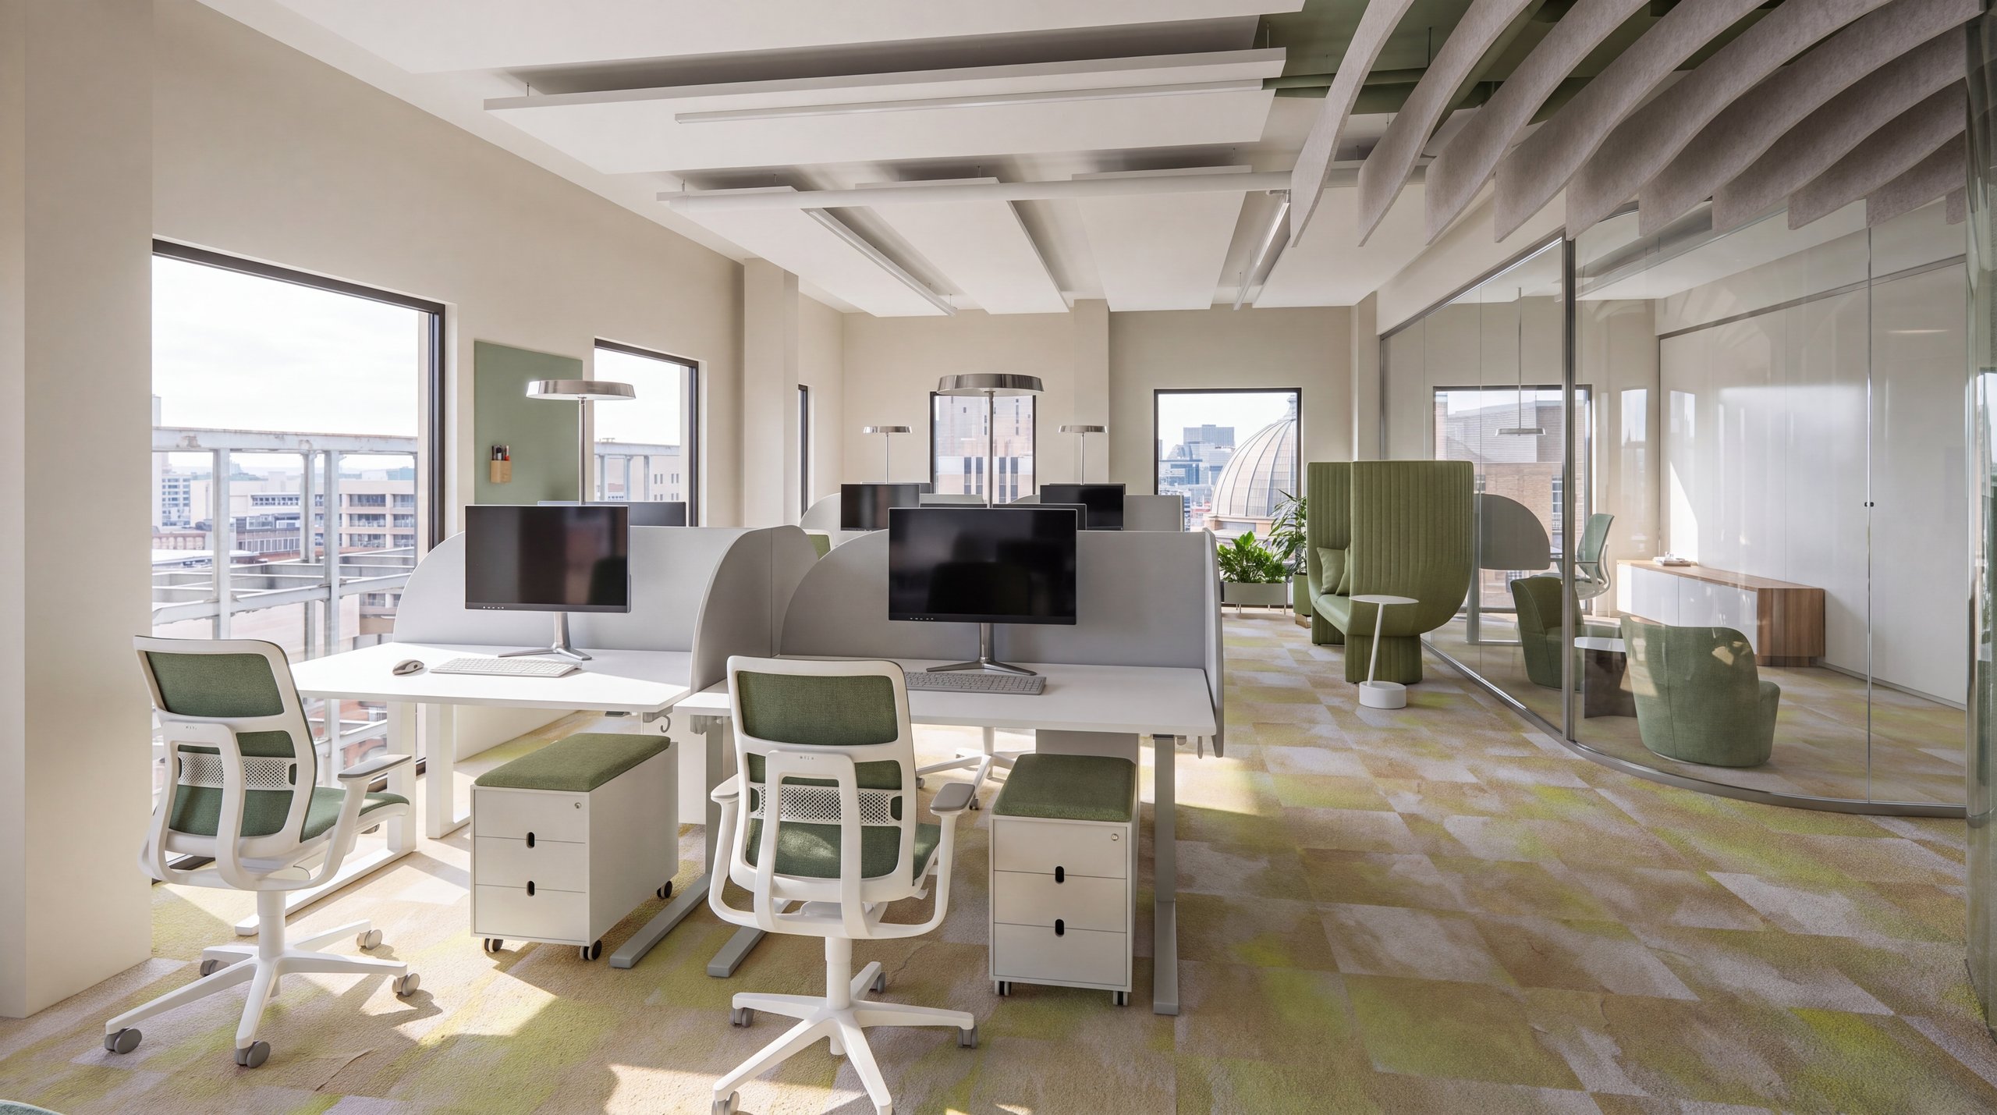




In the work area, the individual working spaces deserve particular mention. Here employees can retreat into individual booths or hold small meetings. The booths are kept in a dark green that promotes concentration.
Kitchen area with bar
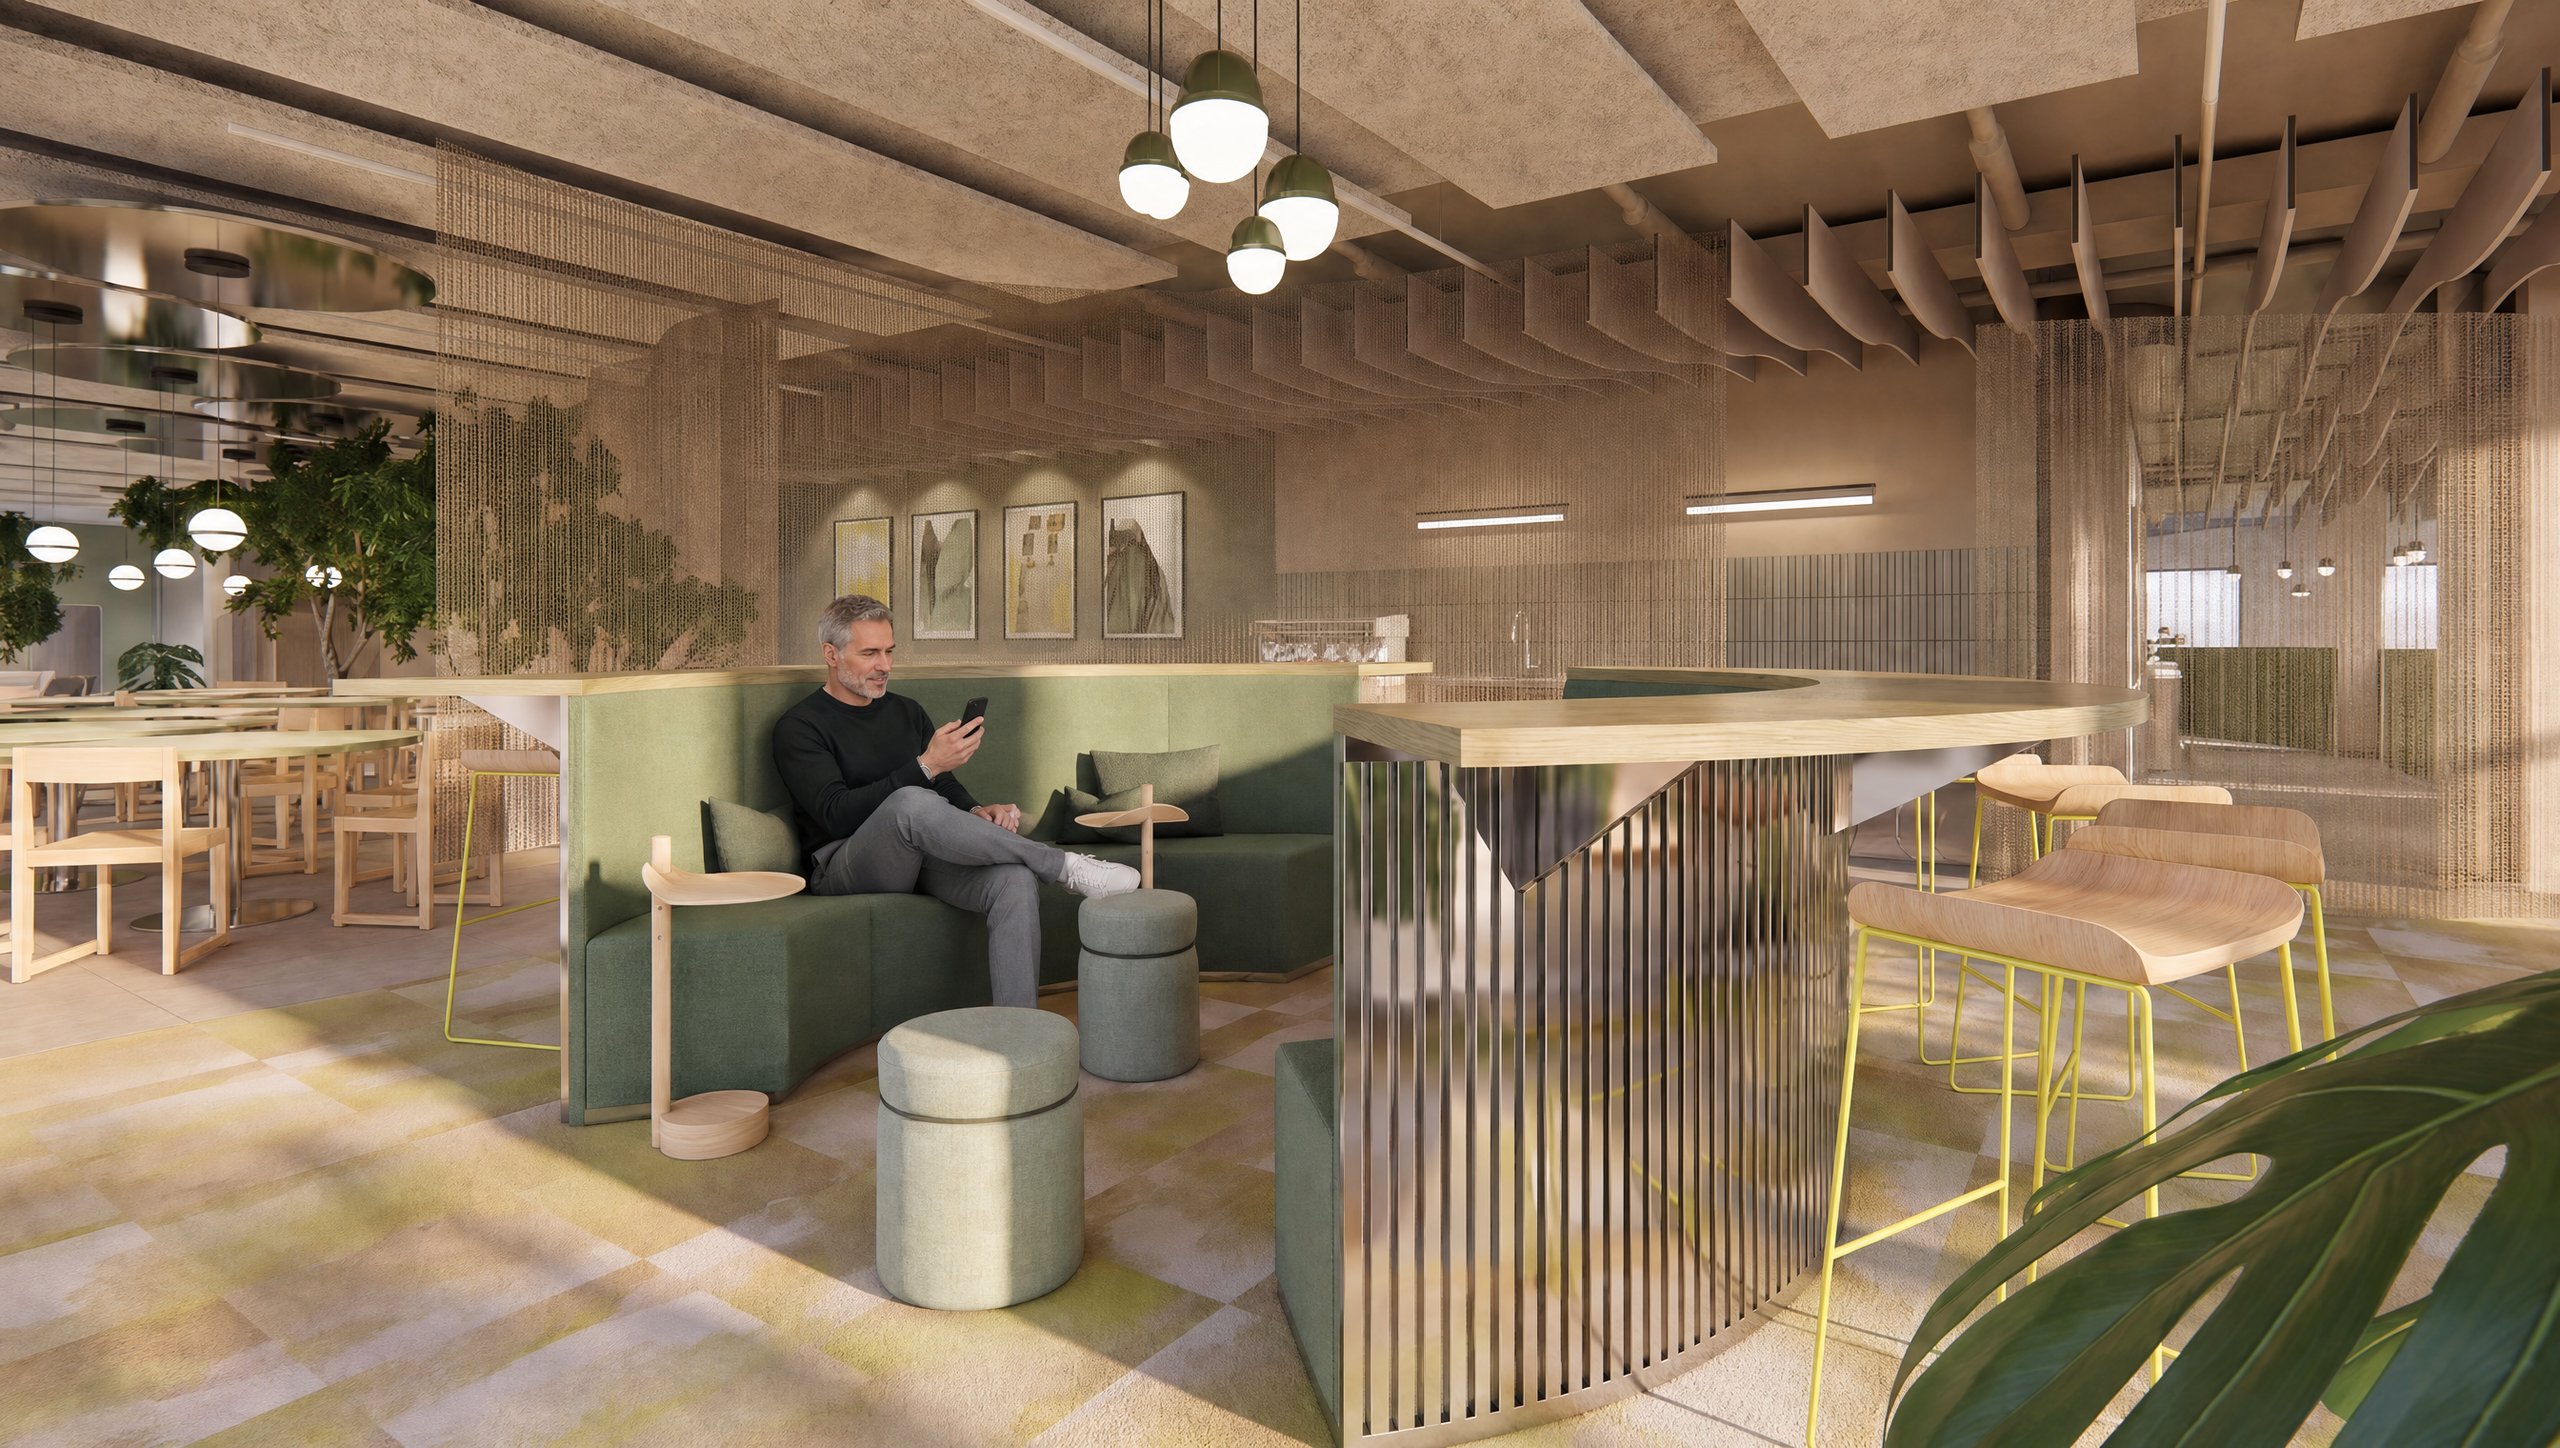



Next to the work areas there is a kitchen area with a round bar. This area is emphasised by the organically shaped slats on the ceiling. The bar stools invite people to come together.
Conference rooms
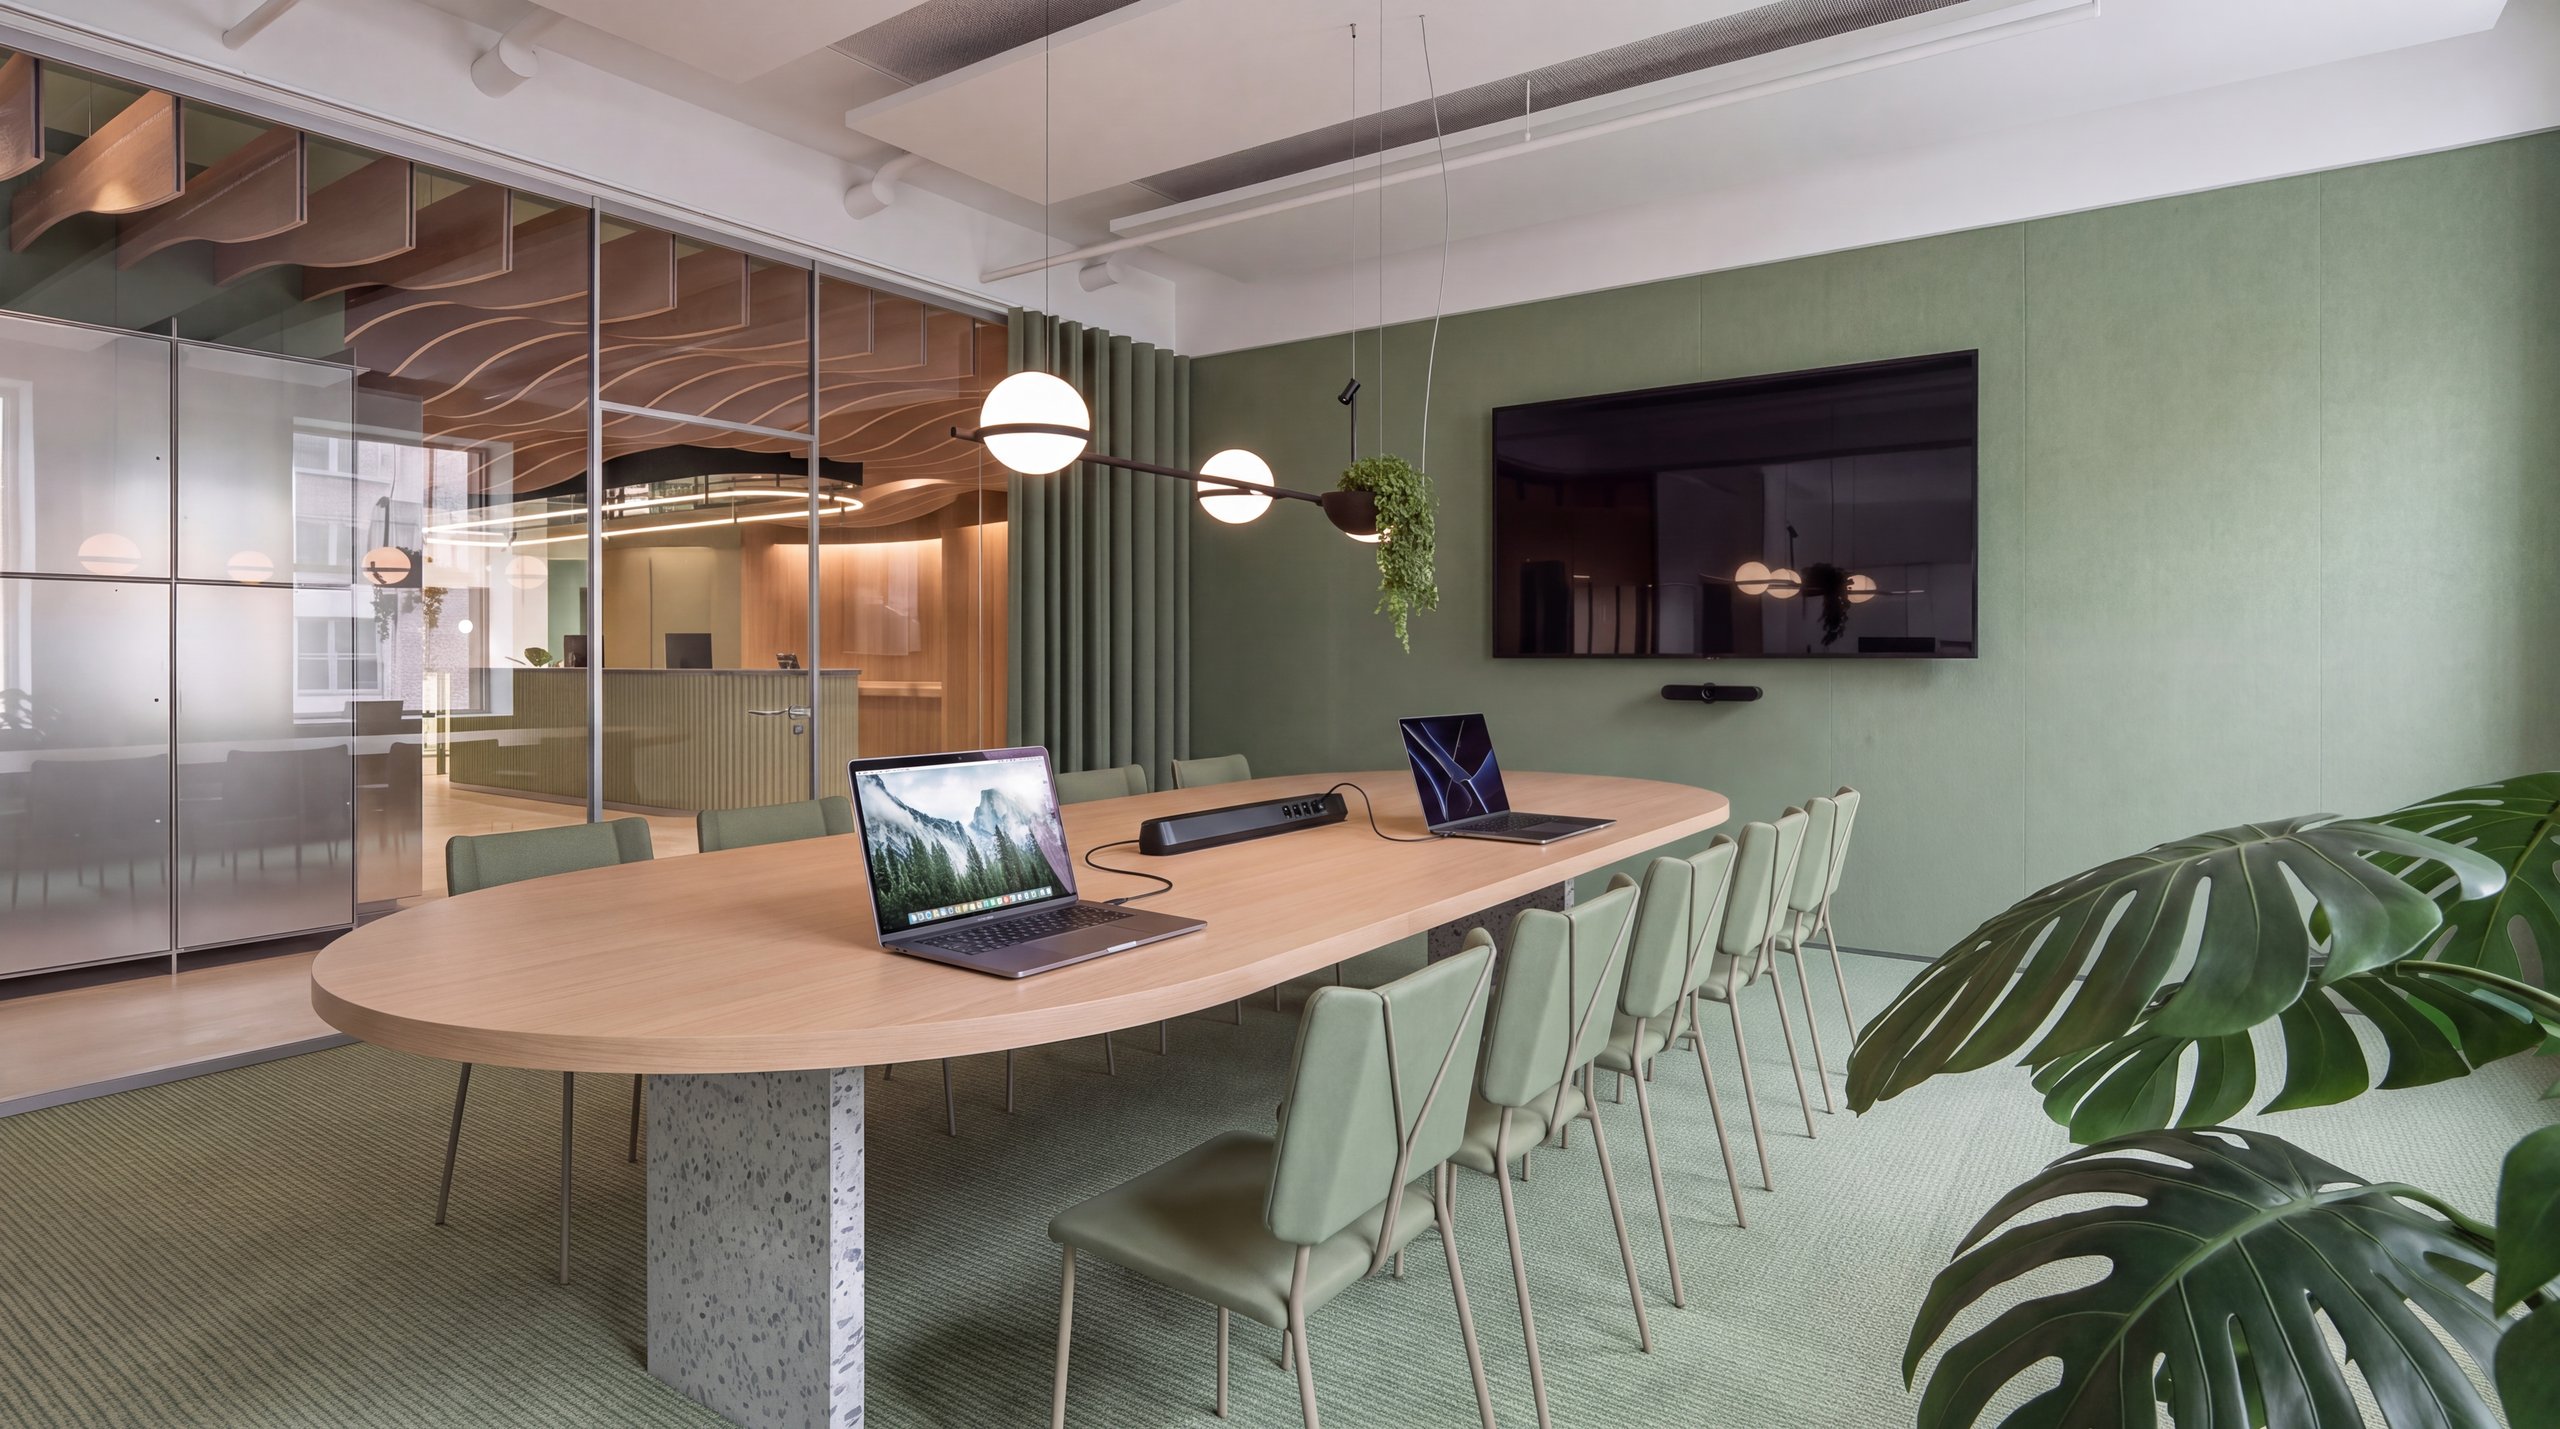



The conference rooms are dipped in a delicate green. The chairs with their yellow accents make the room look very modern and stylish. The glass wall to the office visually enlarges the room, yet it can be screened off with opaque curtains.
Dining area
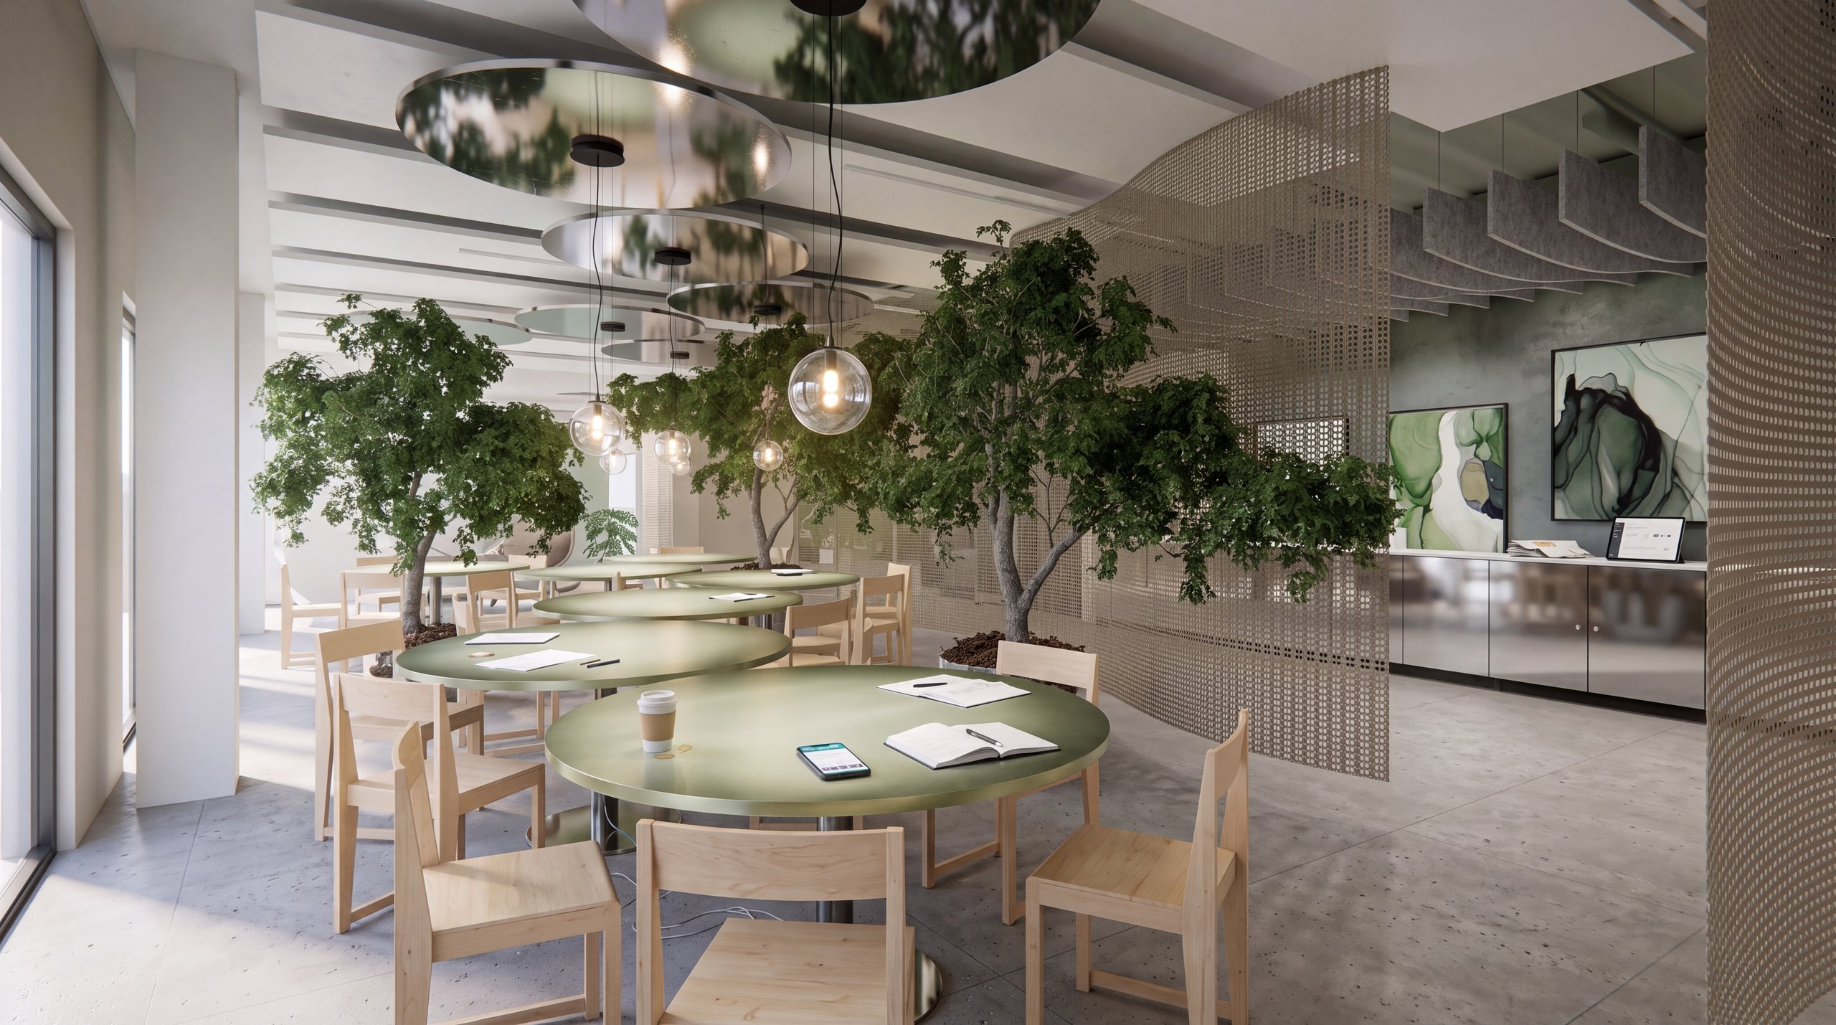
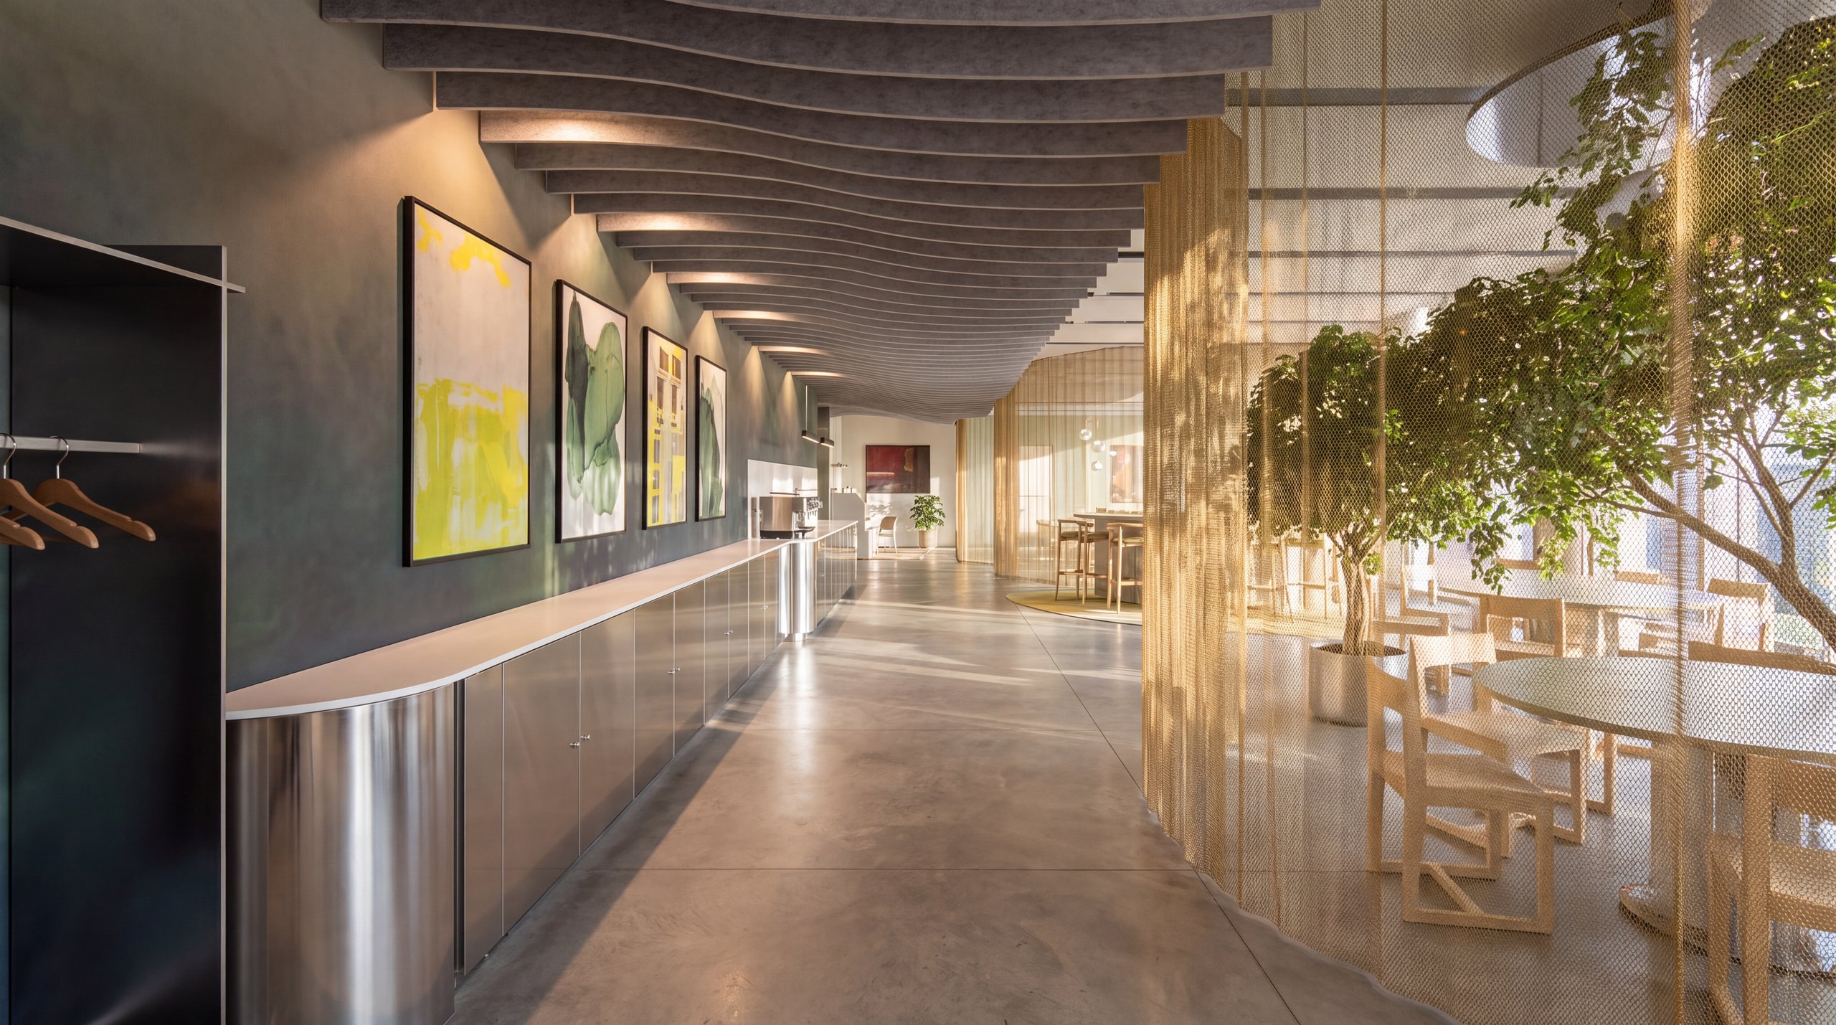

A dining area in the middle of the greenery. The wooden elements underline the natural atmosphere. Here, too, a translucent curtain provides permeability and separation. A place where you enjoy spending your breaks.
VISUALISATIONS FROM THE 3D DESIGN


More Commercial Projects
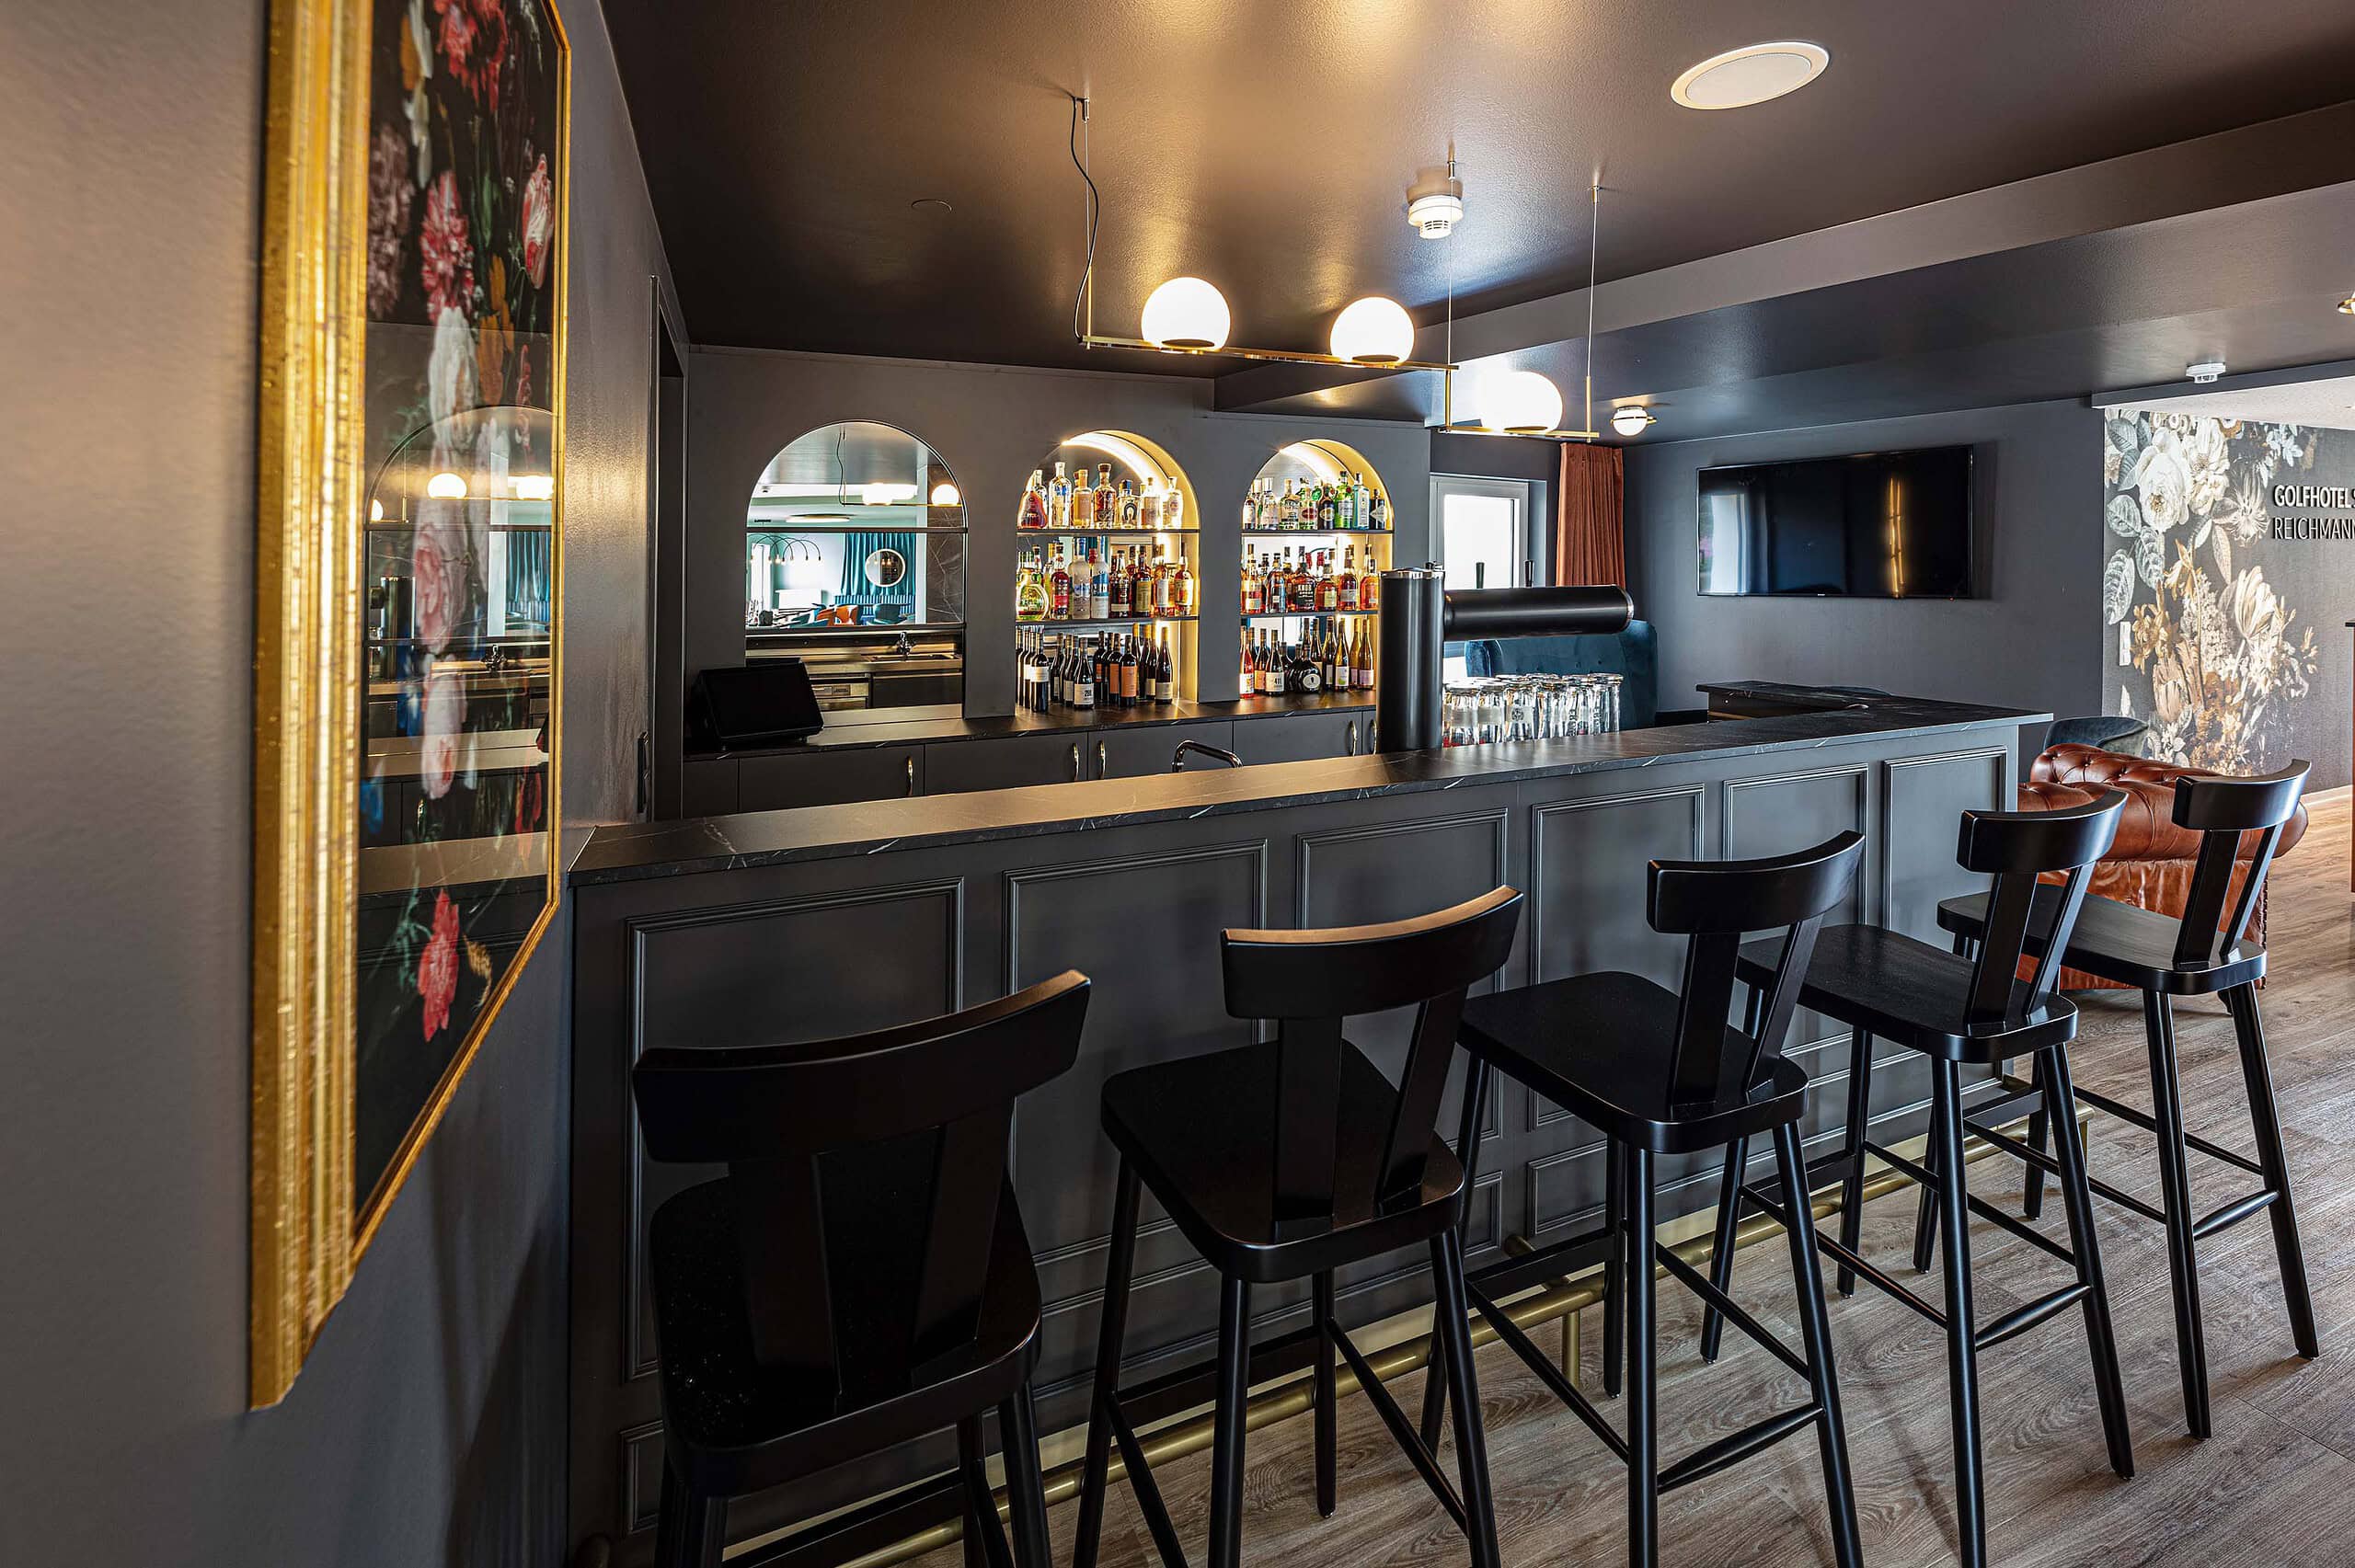
Golfhotel Schloss Reichmannsdorf – Hotel Fit-Out, Schlüsselfeld-Reichmannsdorf

Hotel La Soa Chalets – Hotel Design, Schattwald (Austria)

Tengelmann Twenty-One KG – Meeting and Event Area, Munich
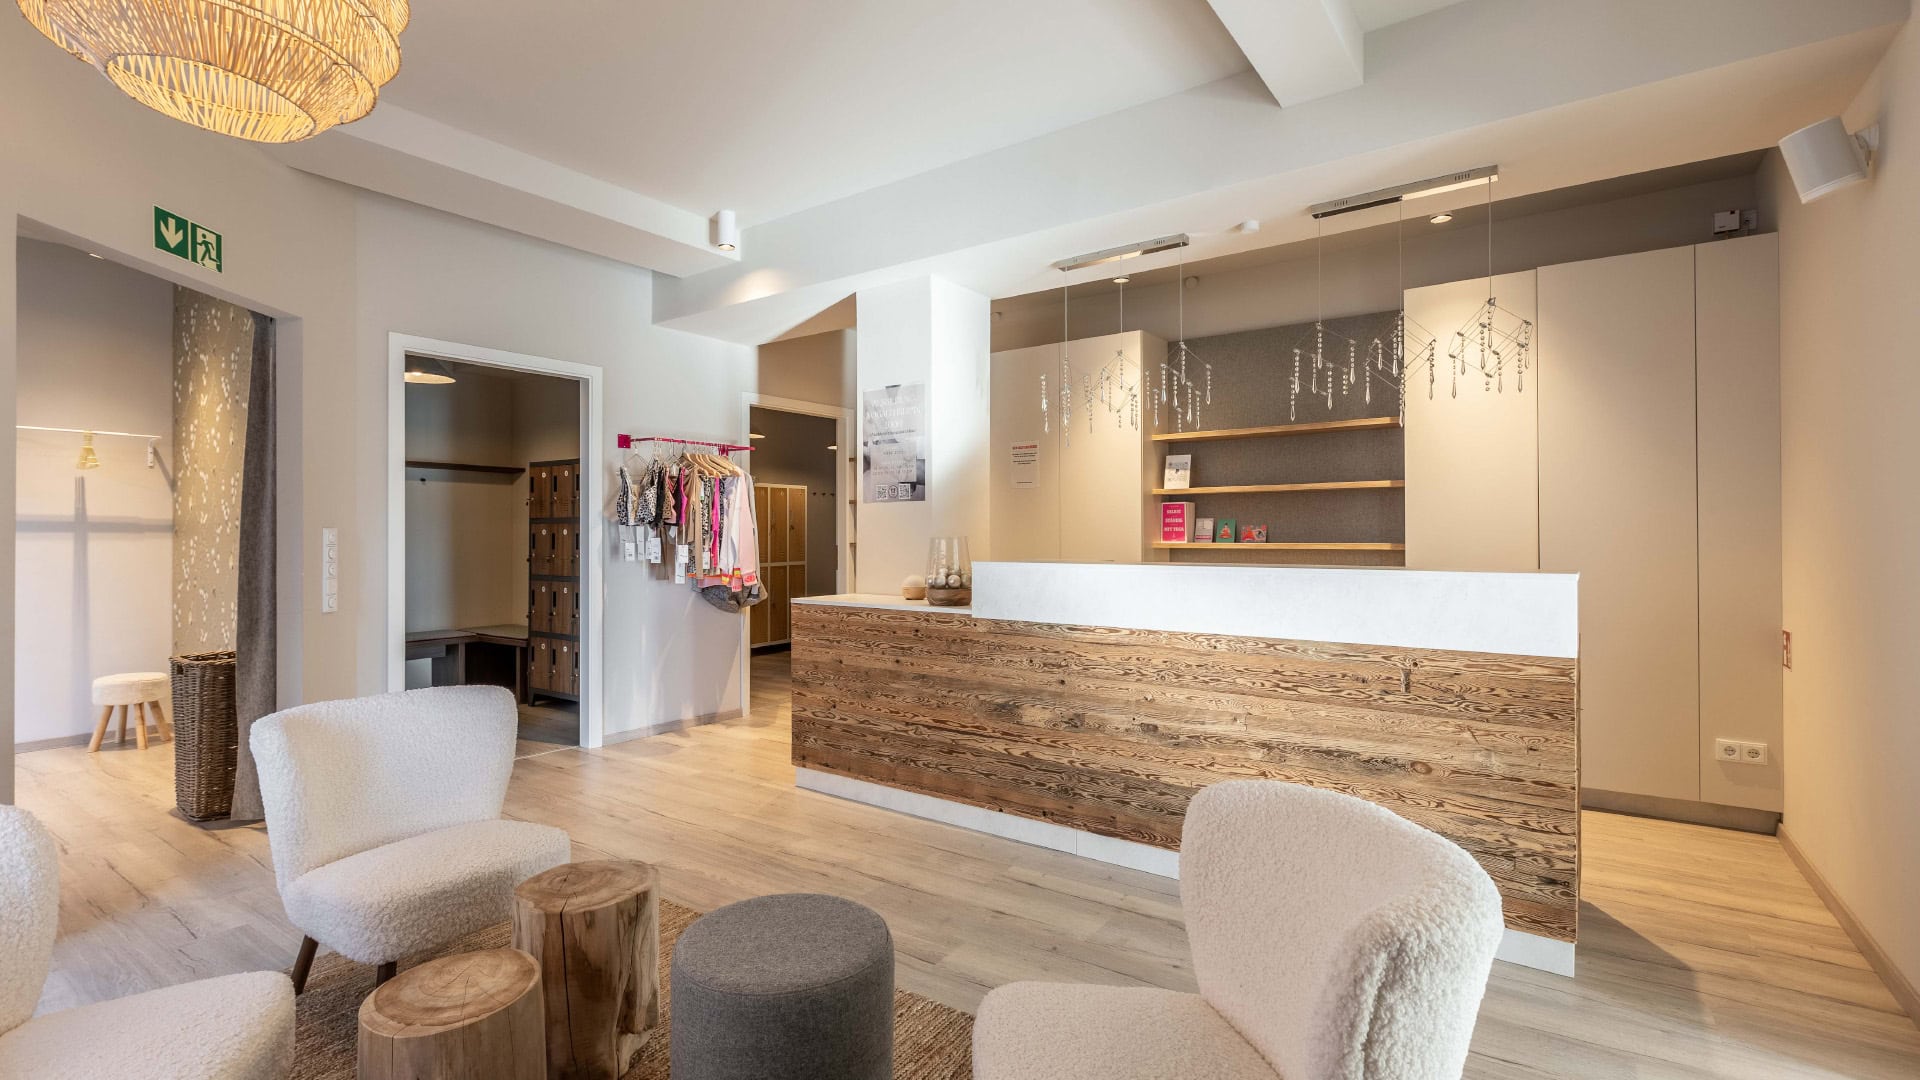
Yoga & Pilates Studio – Studio Design, Munich

Hephaistos Ingenieurgesellschaft mbH – Office Design, Munich

Lohnsteuerhilfe Bayern e.V. – Office Planning, Munich

Tengelmann Twenty-One KG – Office Conversion, Munich

Eyb und Wallwitz – Office Design, Munich

Campus – Office Planning, Neuried (Baden-Württemberg)
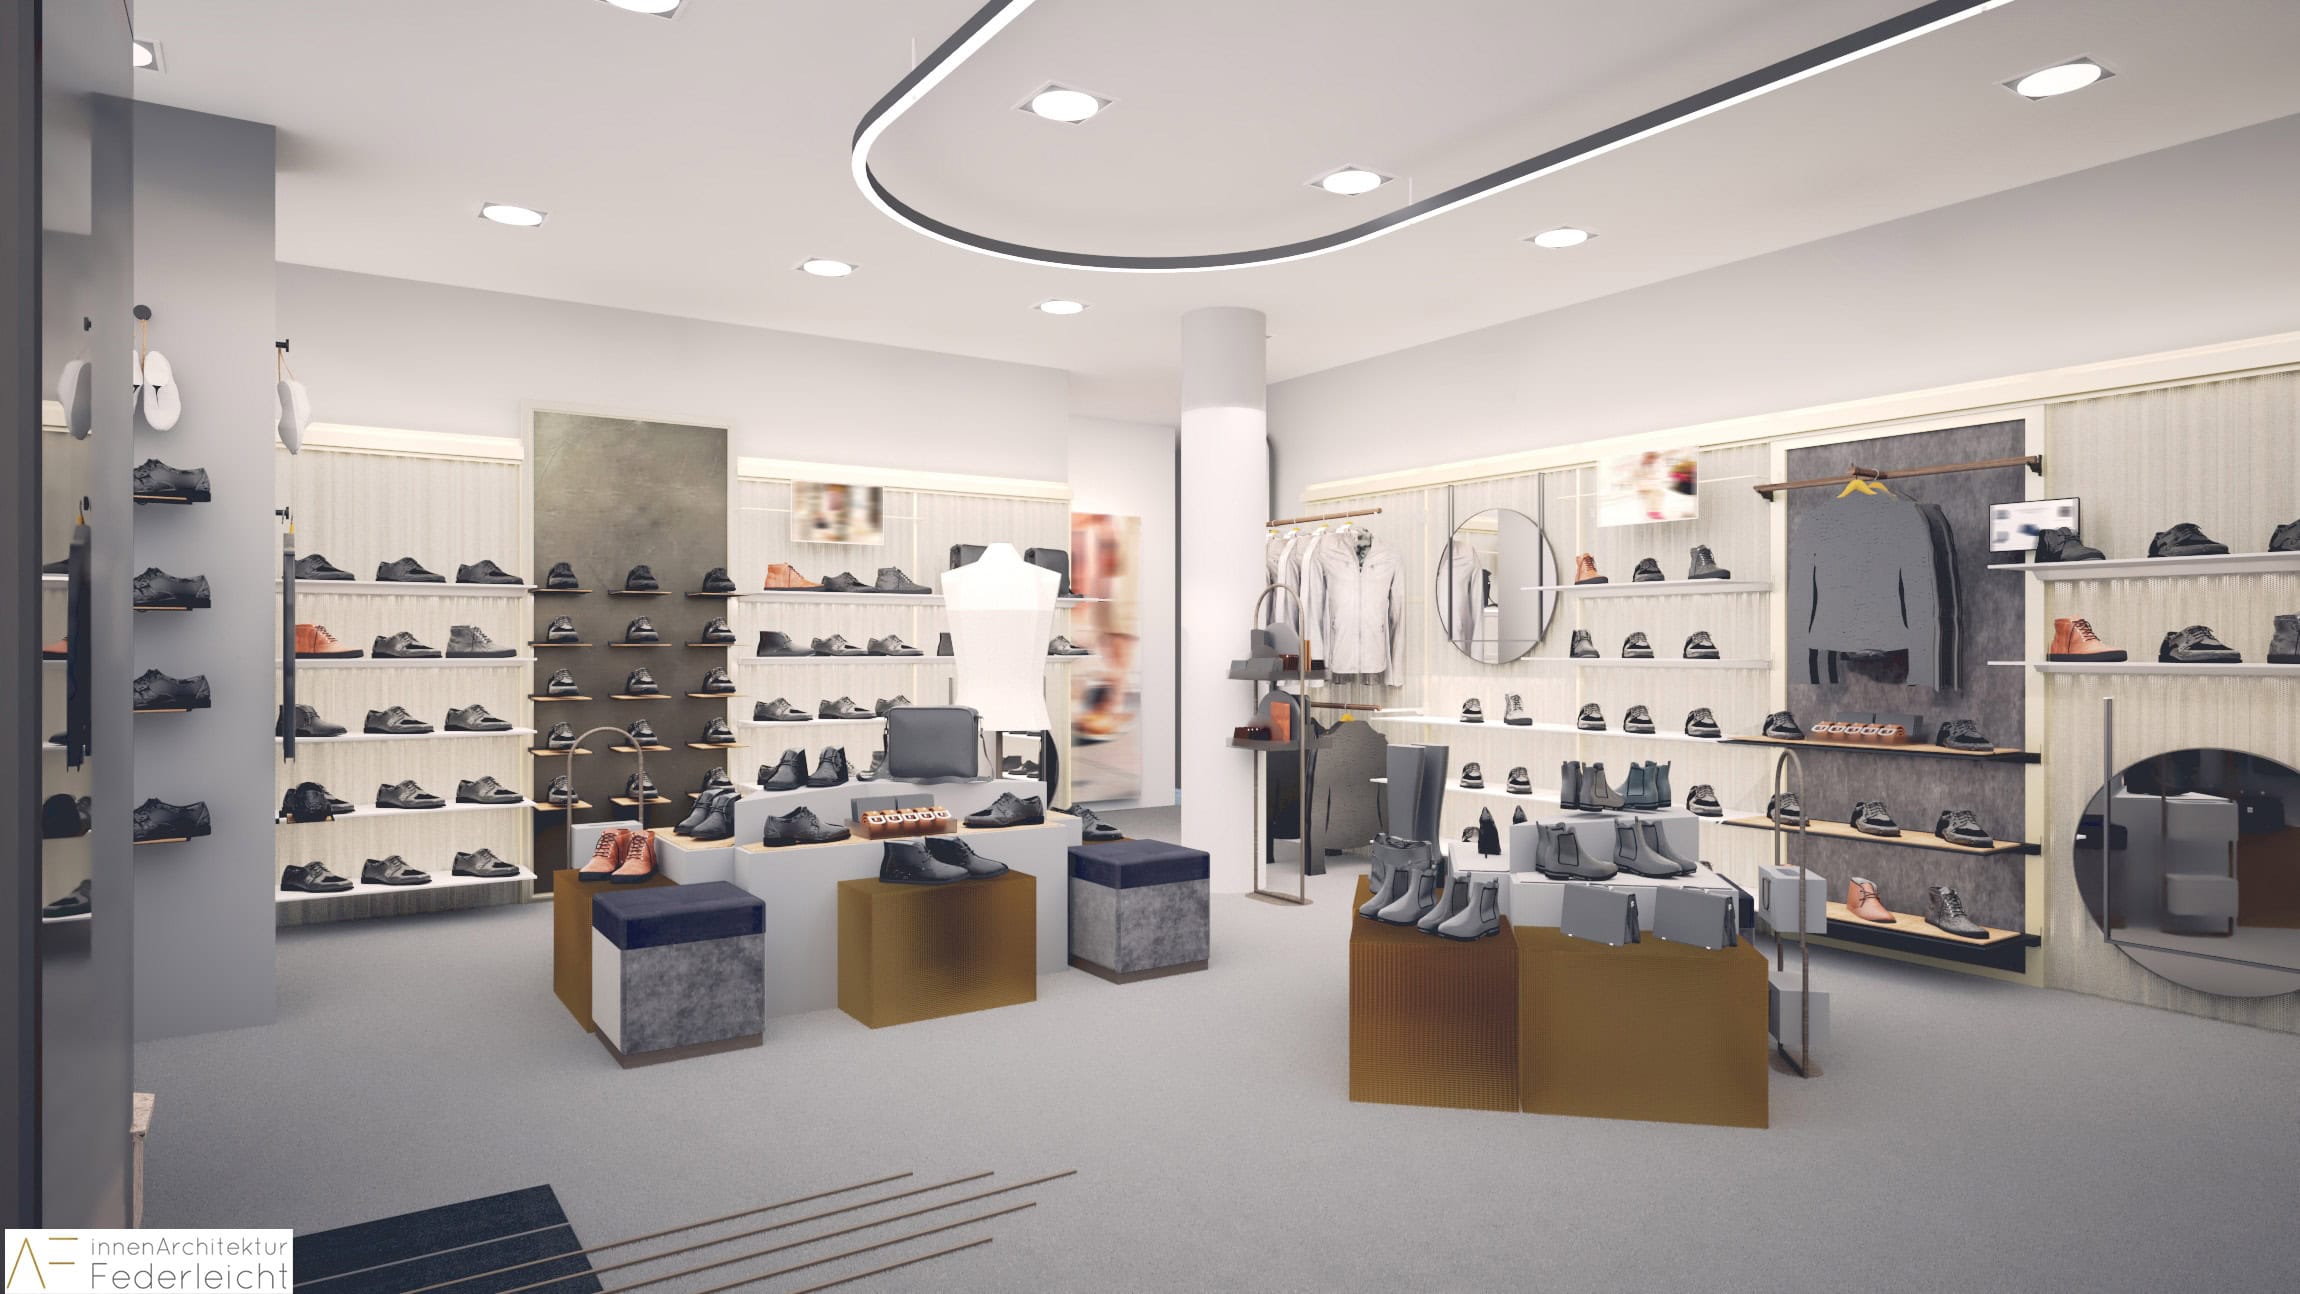
Shoe Store – Shop Design, Nuremberg
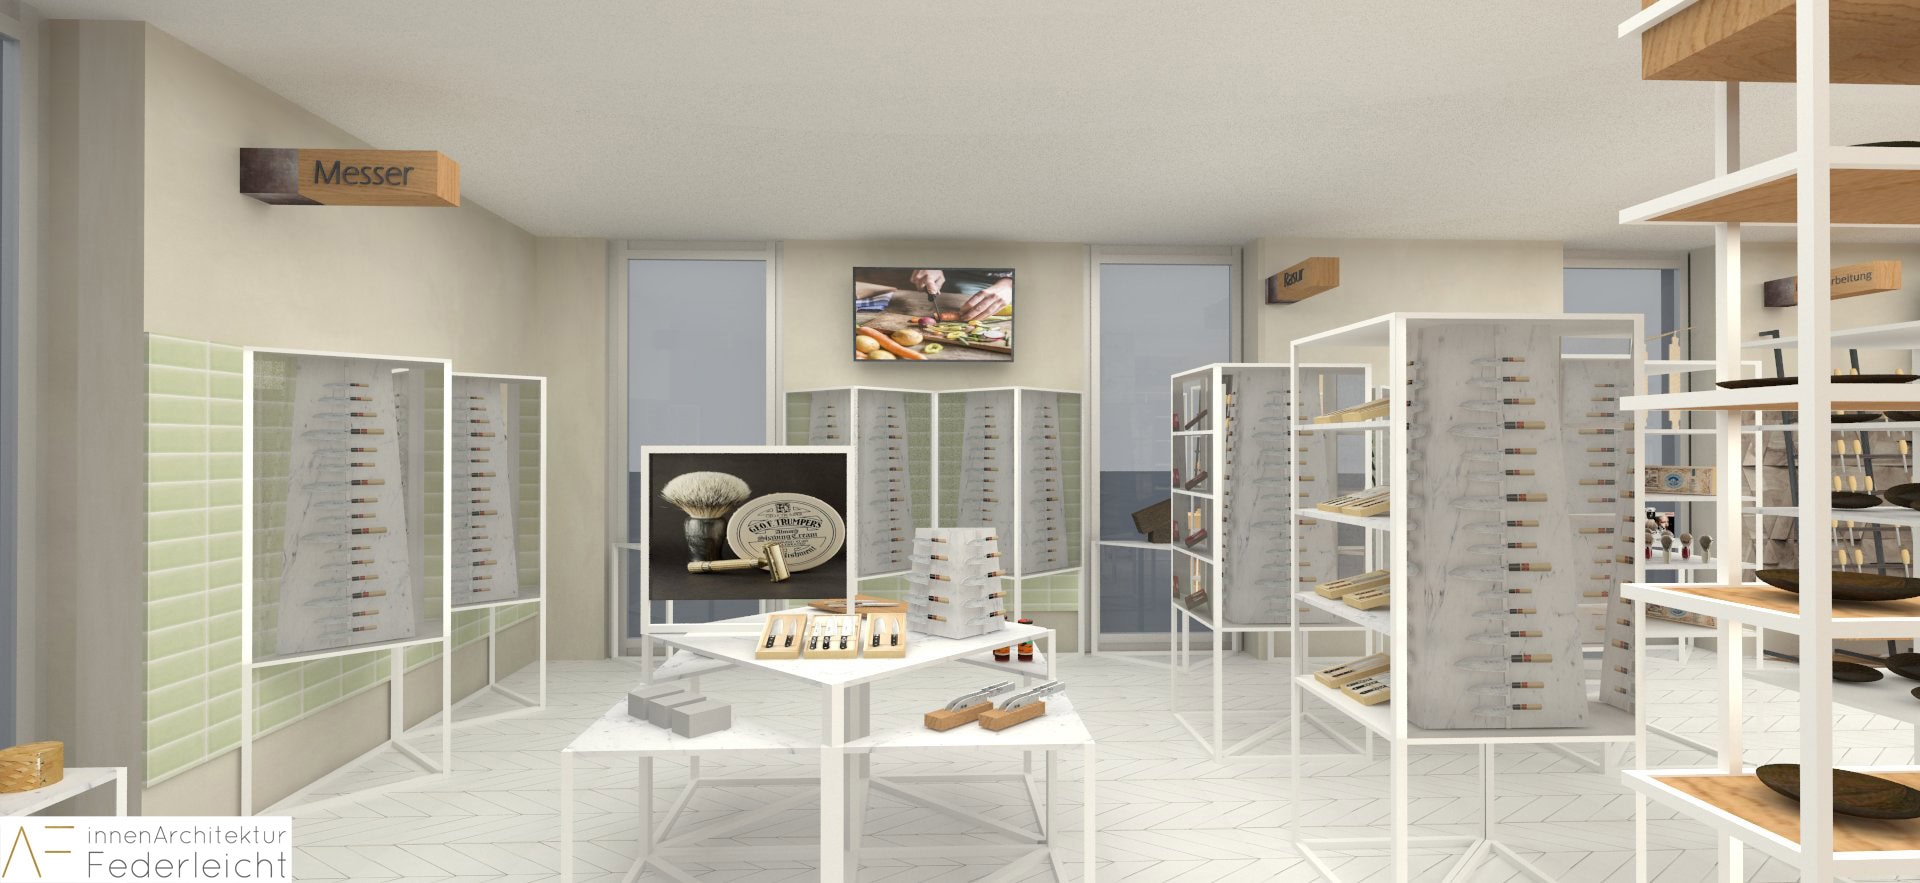
Tool Shop – Shop Design, Plattling