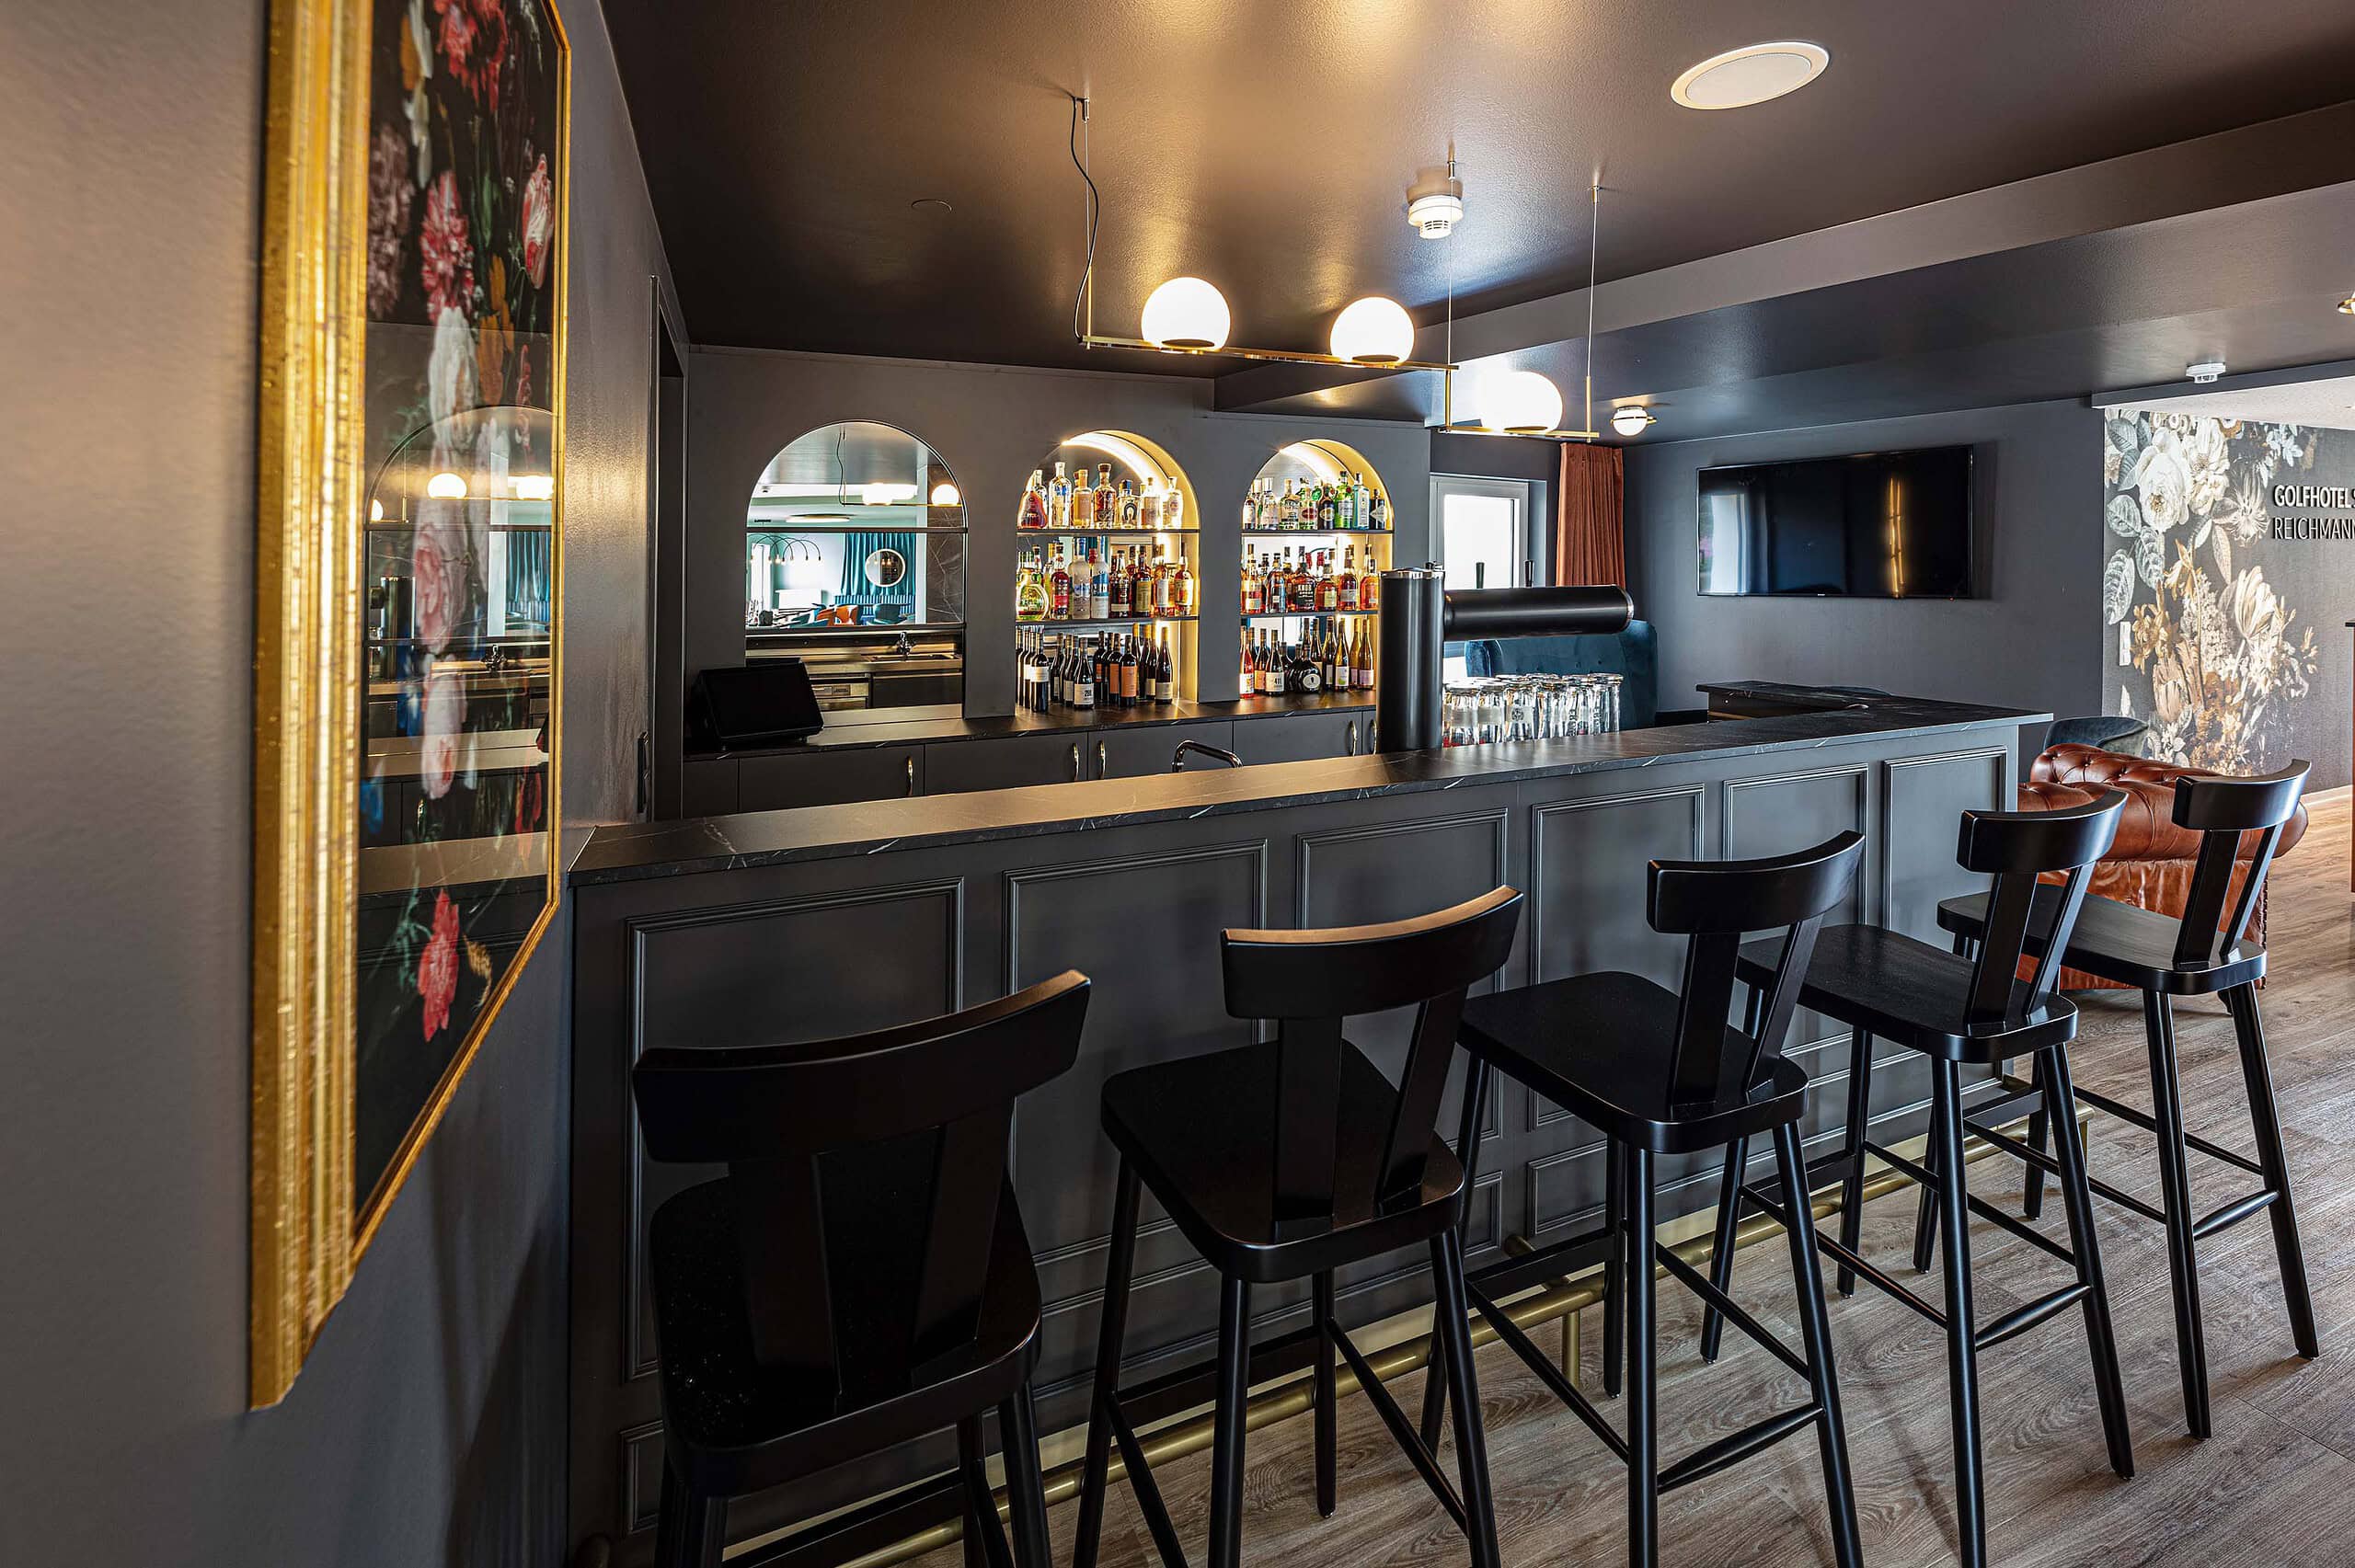
New bar – the same warmth
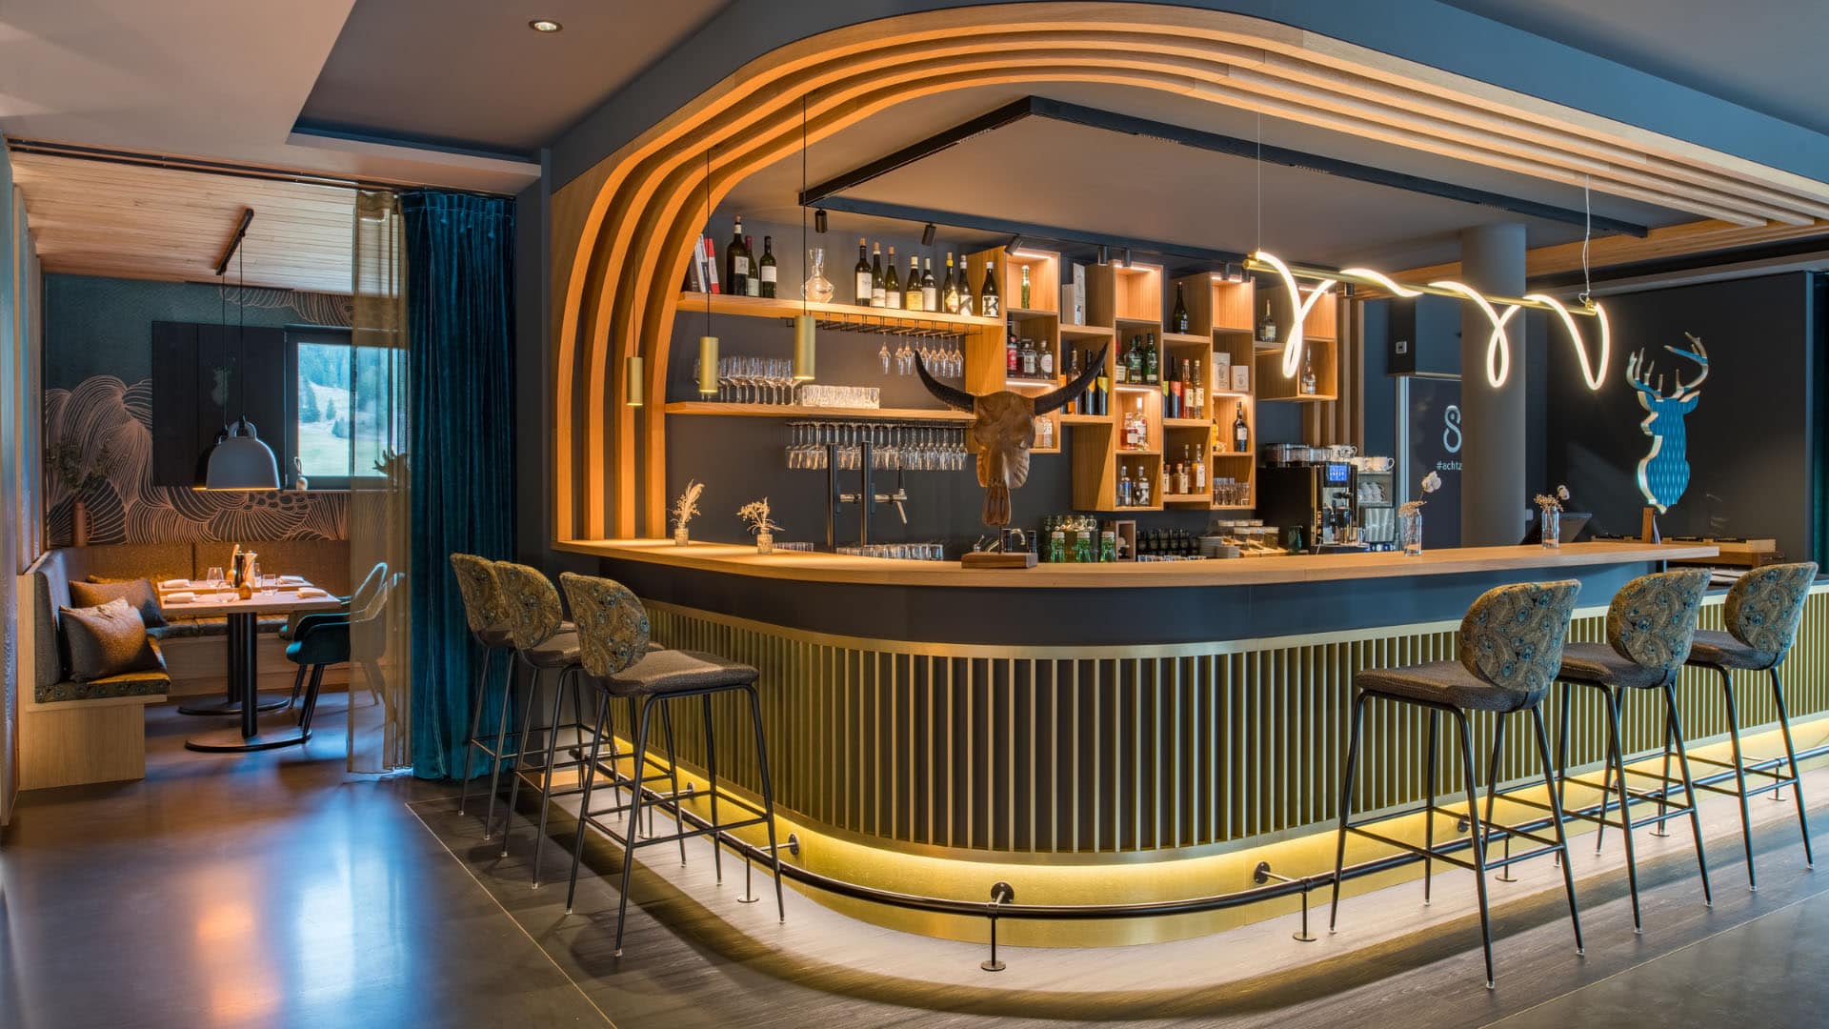
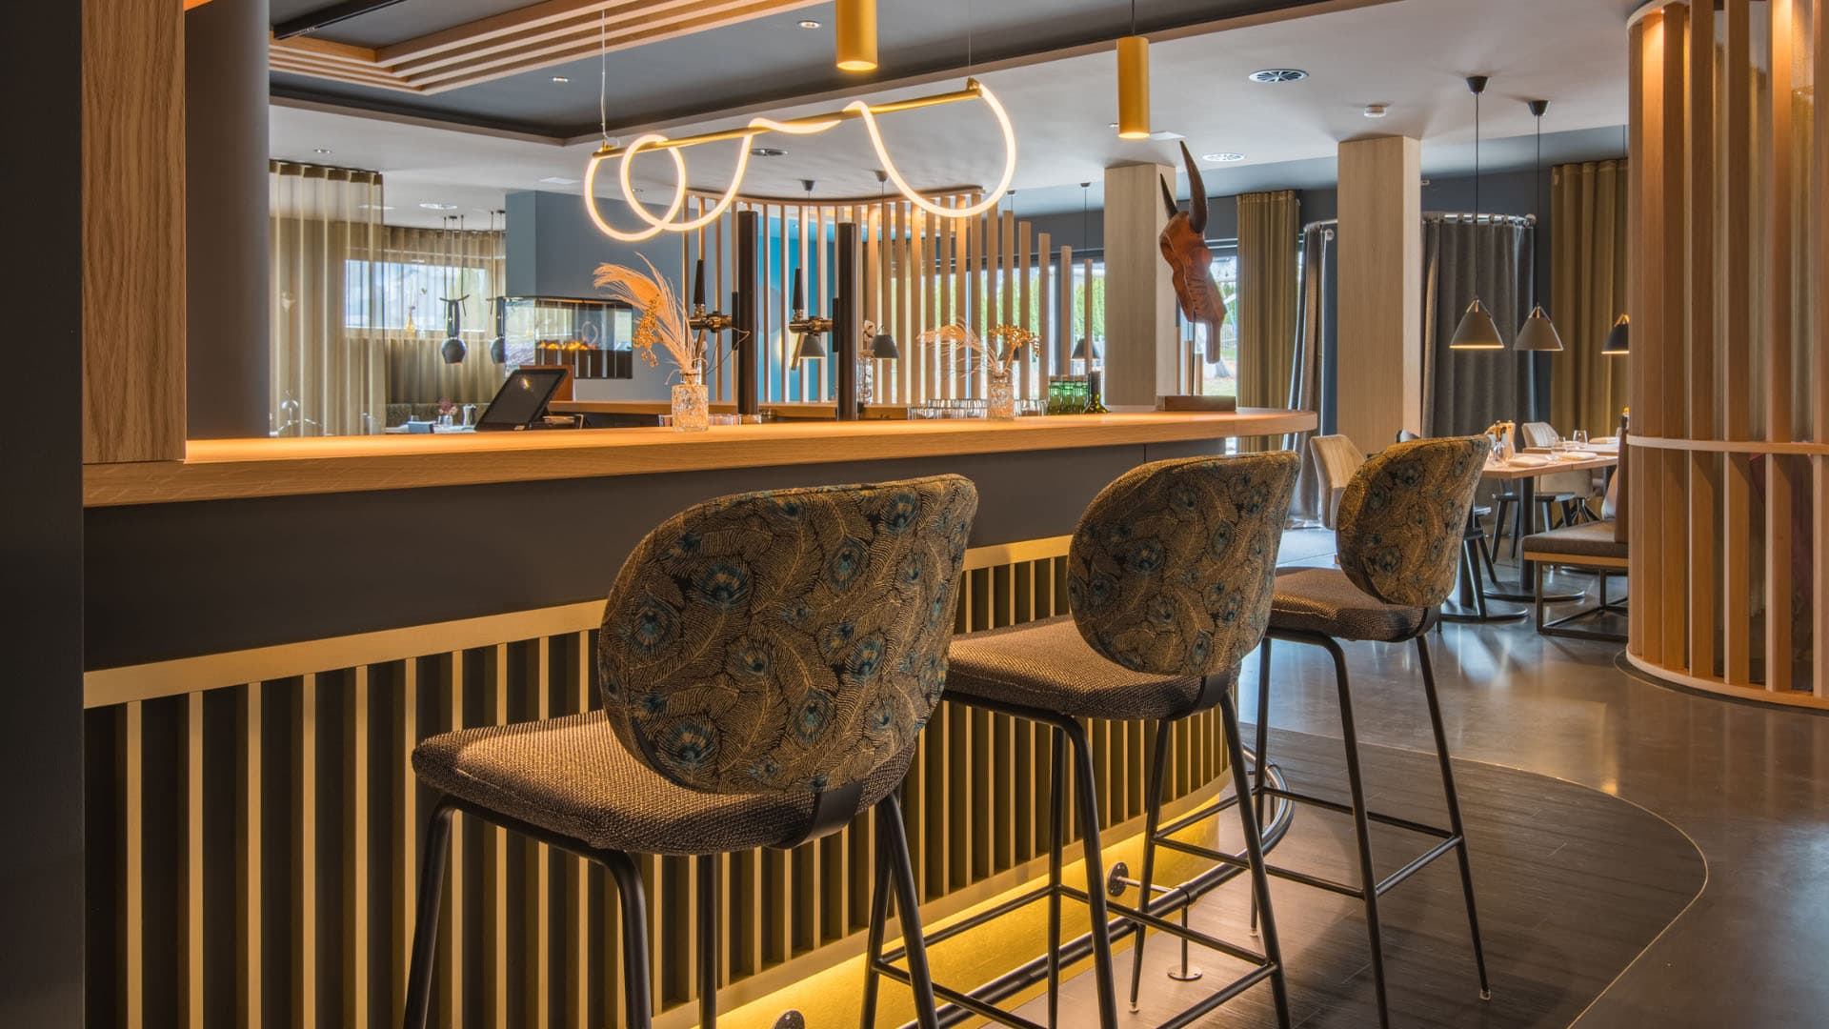
The counter was designed as the central eye-catcher and staged through the combination of bronze/brass, wood and stone elements. The design language of the slats is echoed in the entrance area and the dining room, creating a harmonious overall picture. The back wall of the bar was designed with brass accents and indirect light, lending it particular depth and elegance.
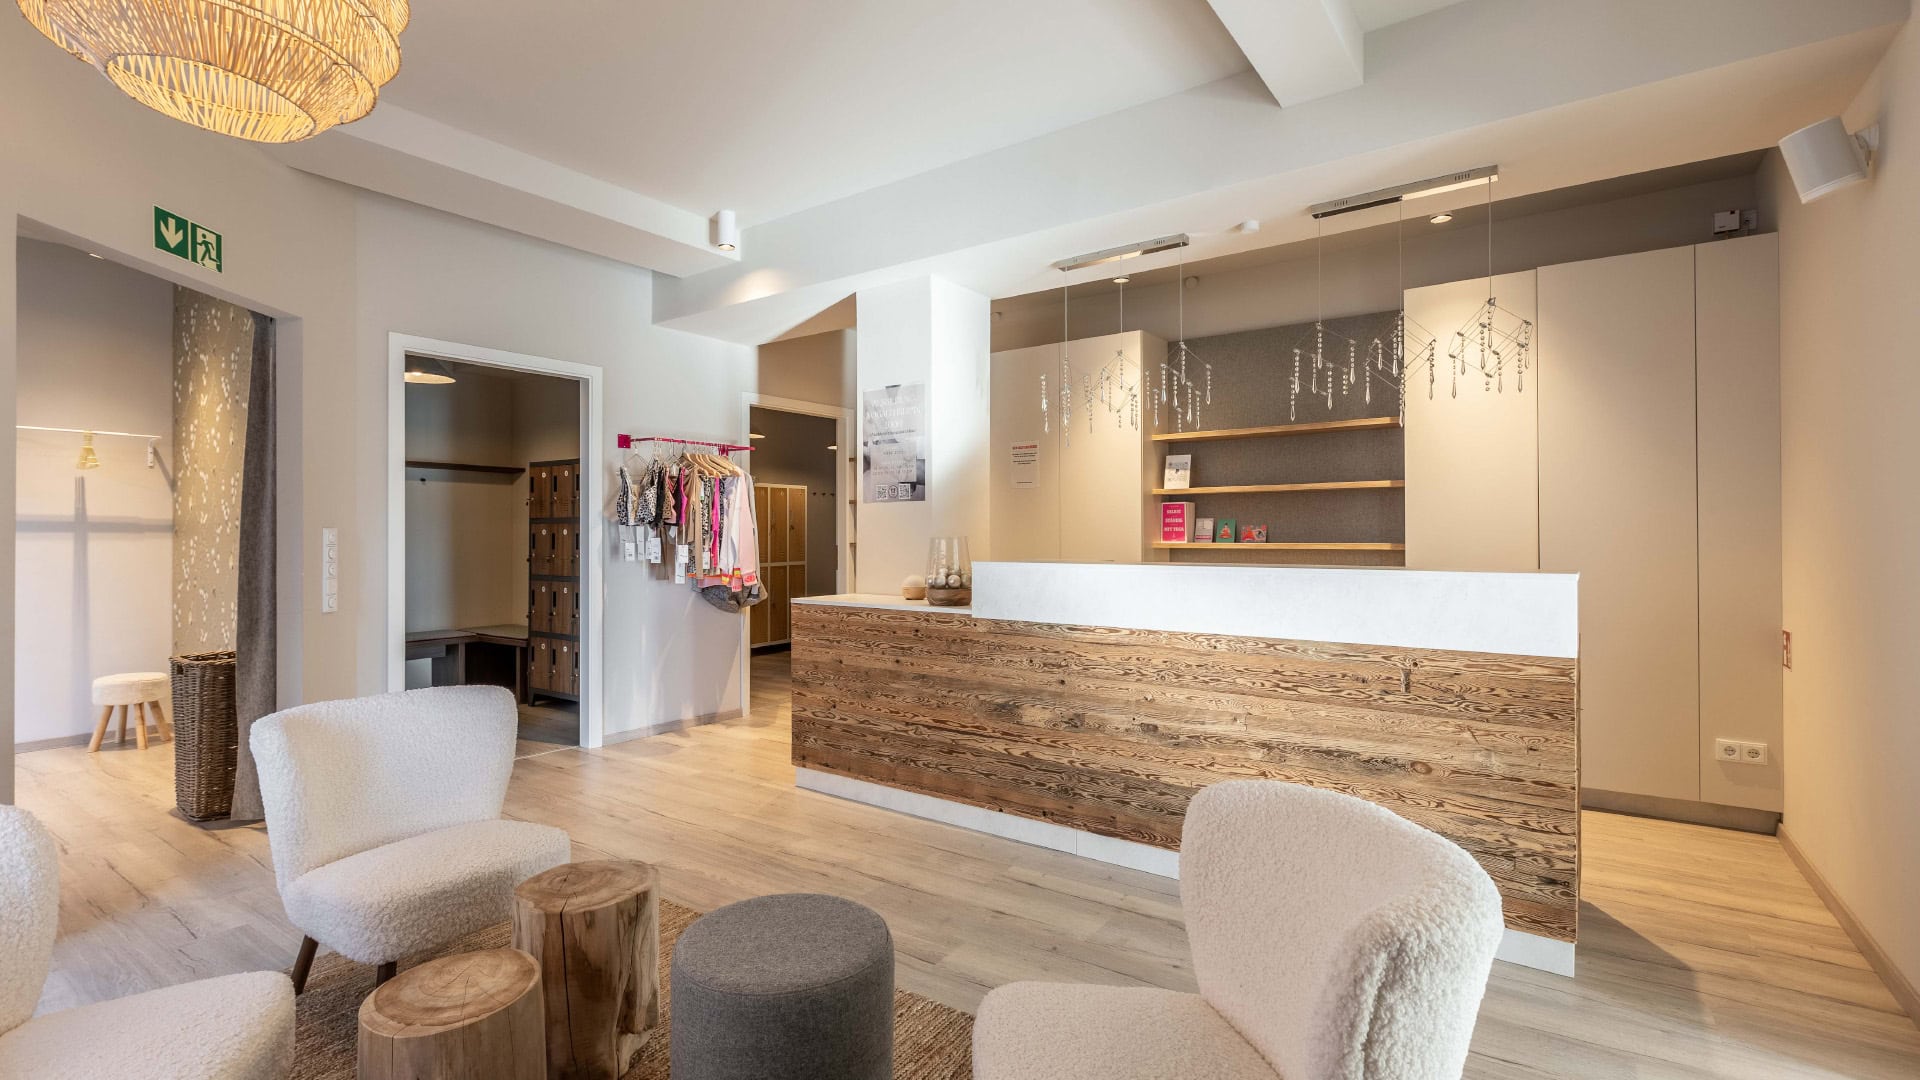
Servus – entrance & reception
The newly designed entrance area combines modern design with alpine charm. Light oak, dark accents in anthracite and black and brass details shape the atmosphere. The counter with vertical wooden slats takes centre stage and is elegantly highlighted by warm lighting. An inviting design that perfectly unites functionality and cosiness – the ideal start to a stay at La Soa.
Dining room – enjoyment in a stylish ambience
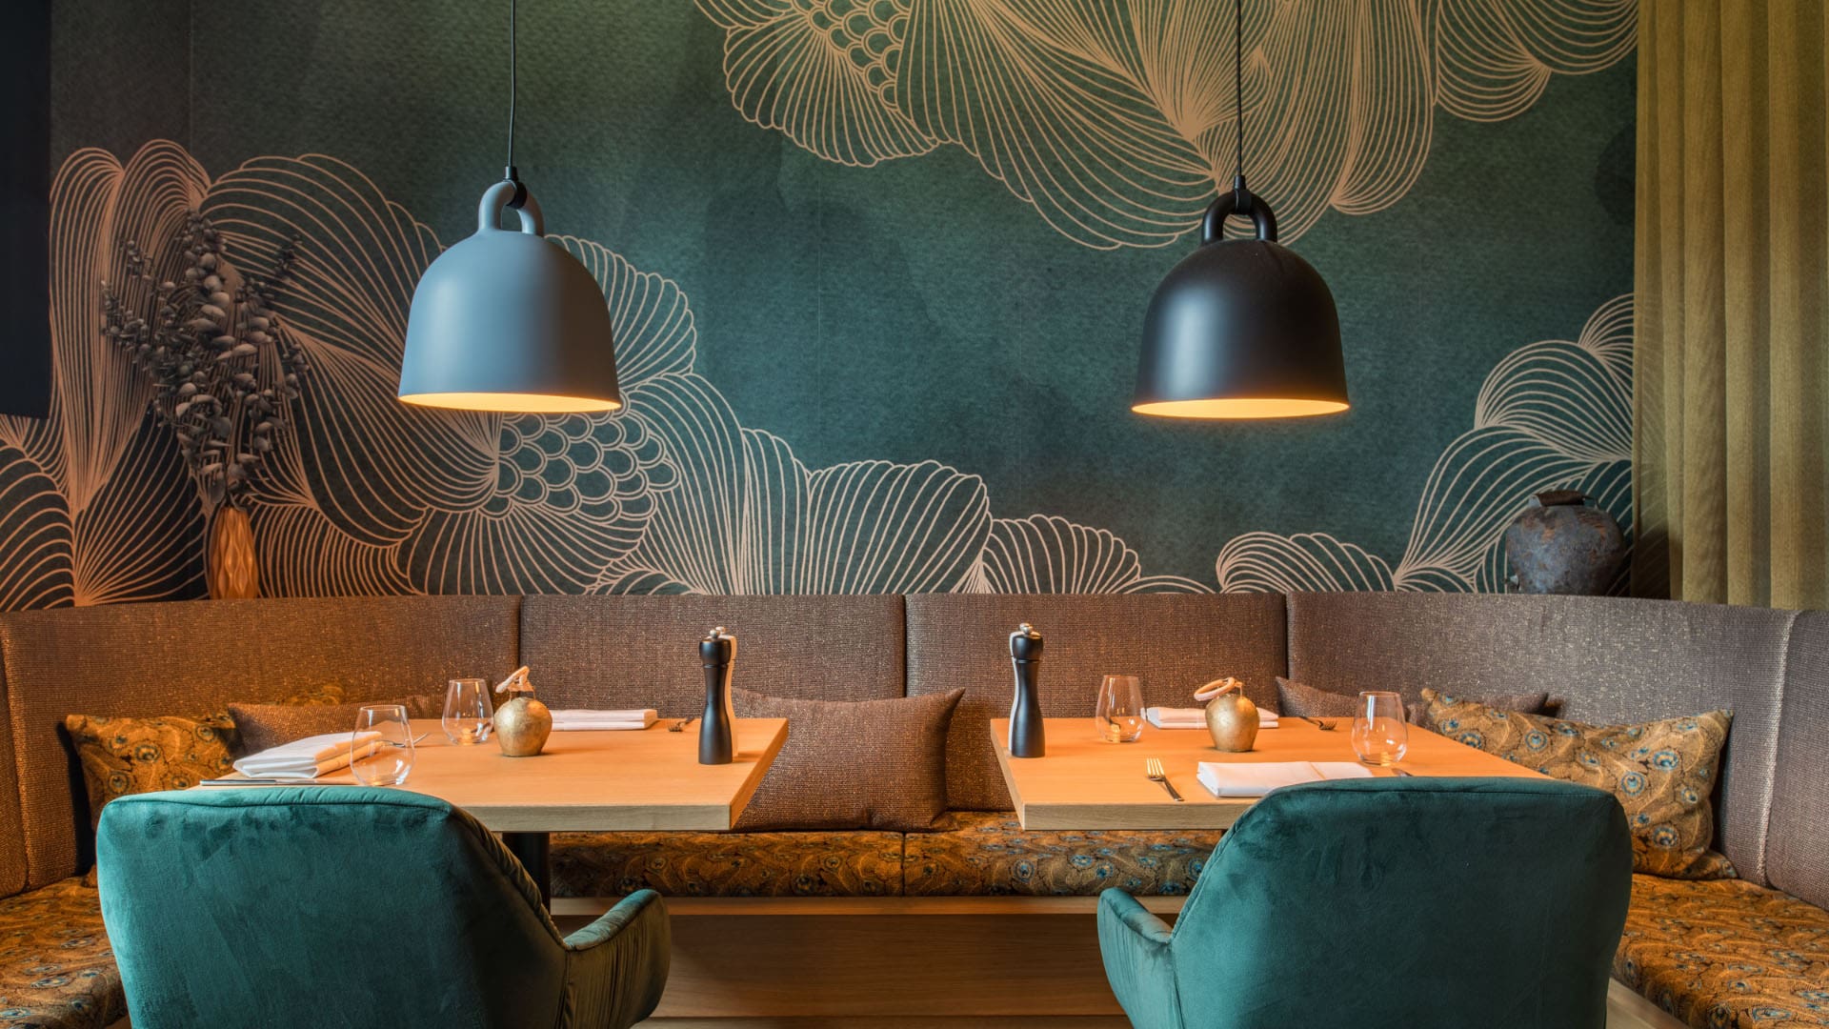
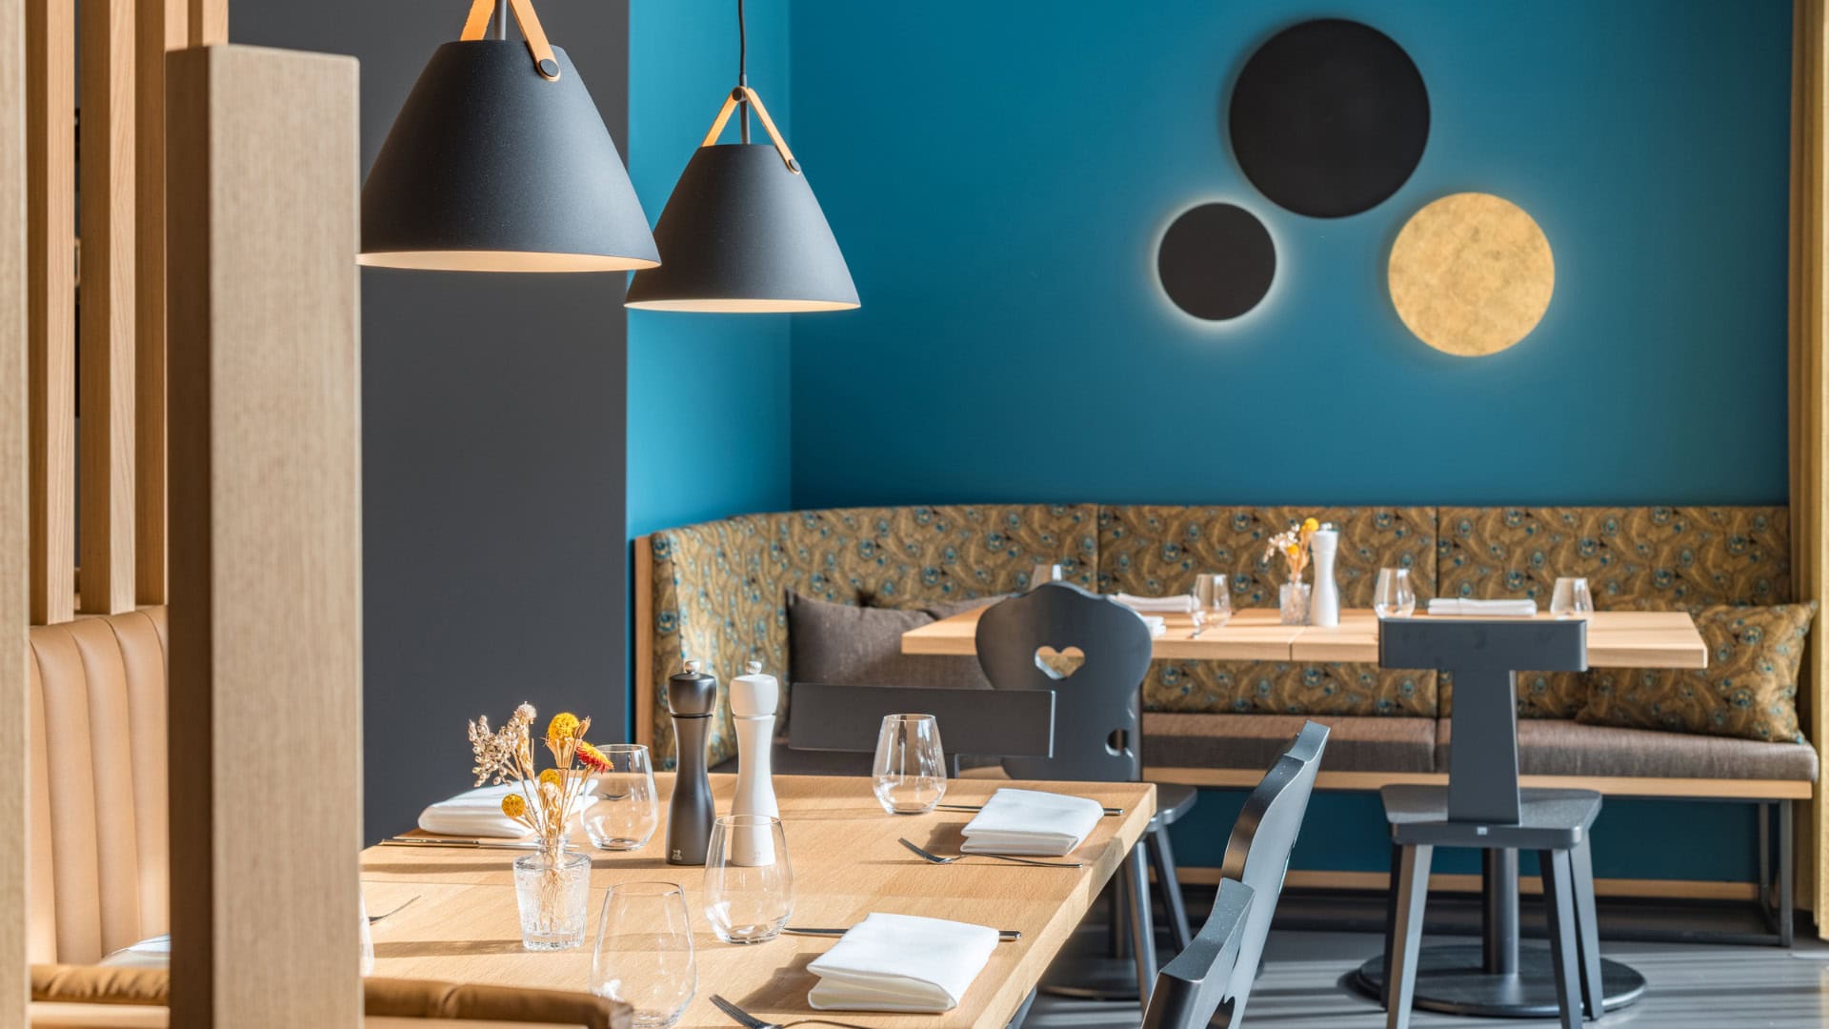
Warm wood tones, dark accents and fine velvet in petrol create a cosy atmosphere. The upholstered benches with curved shapes and the pendant lights ensure a harmonious interplay of comfort and elegance. The soft lighting and the well-thought-out details, such as the wall design, invite guests to linger and enjoy – a place that perfectly complements culinary experiences.
Dining room with privacy
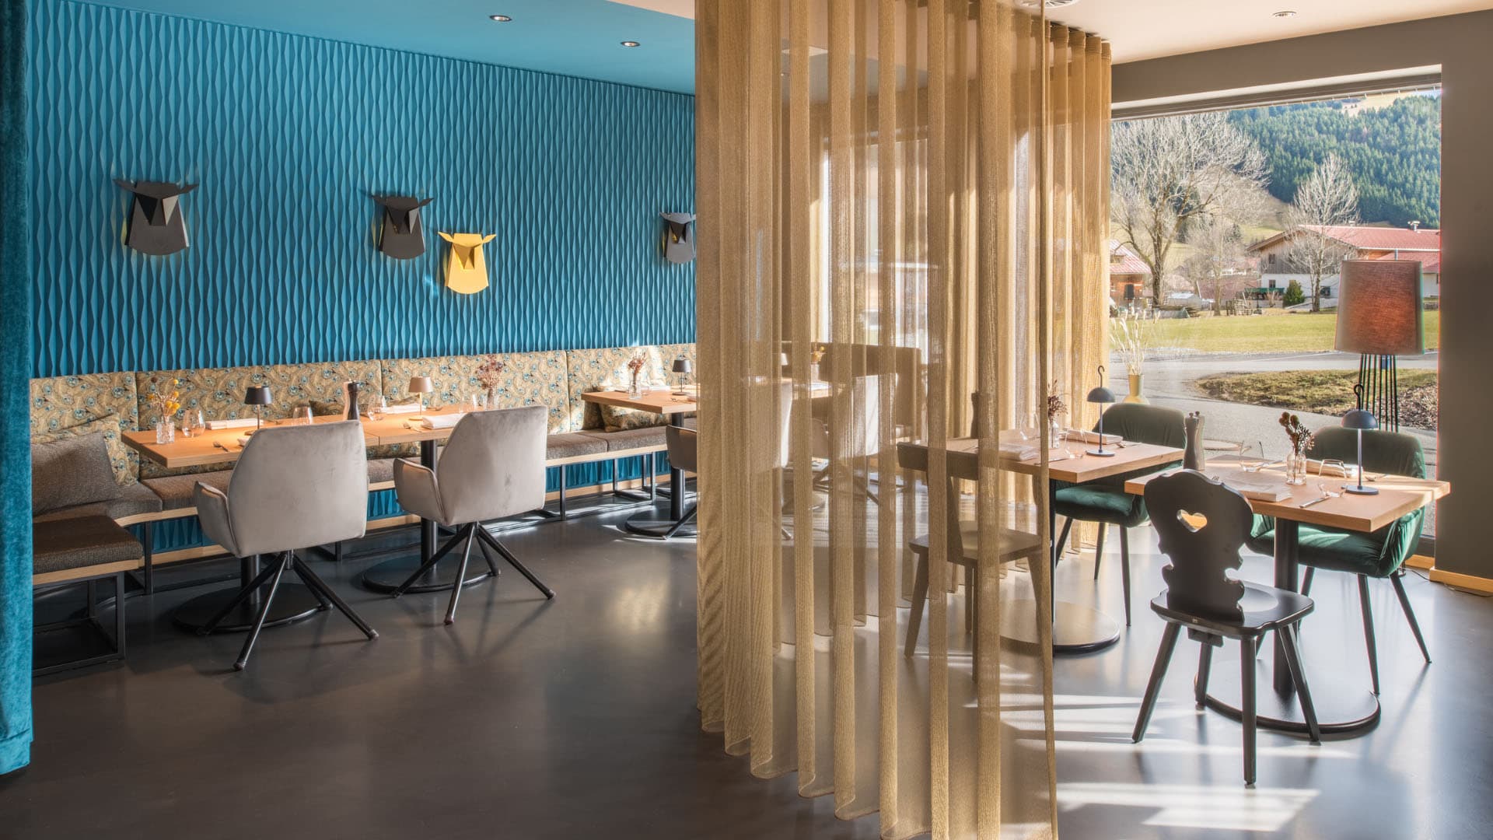
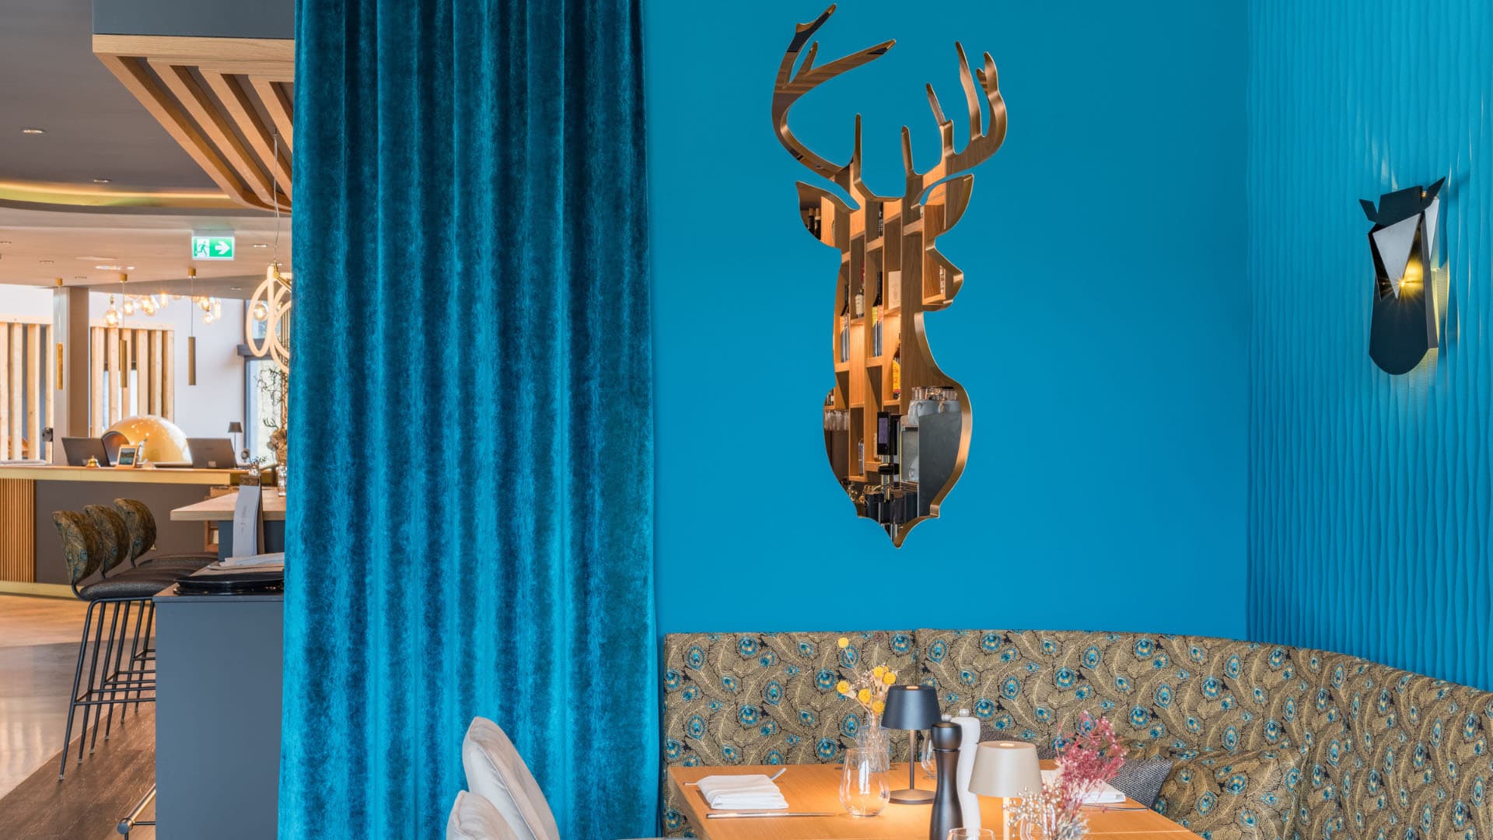
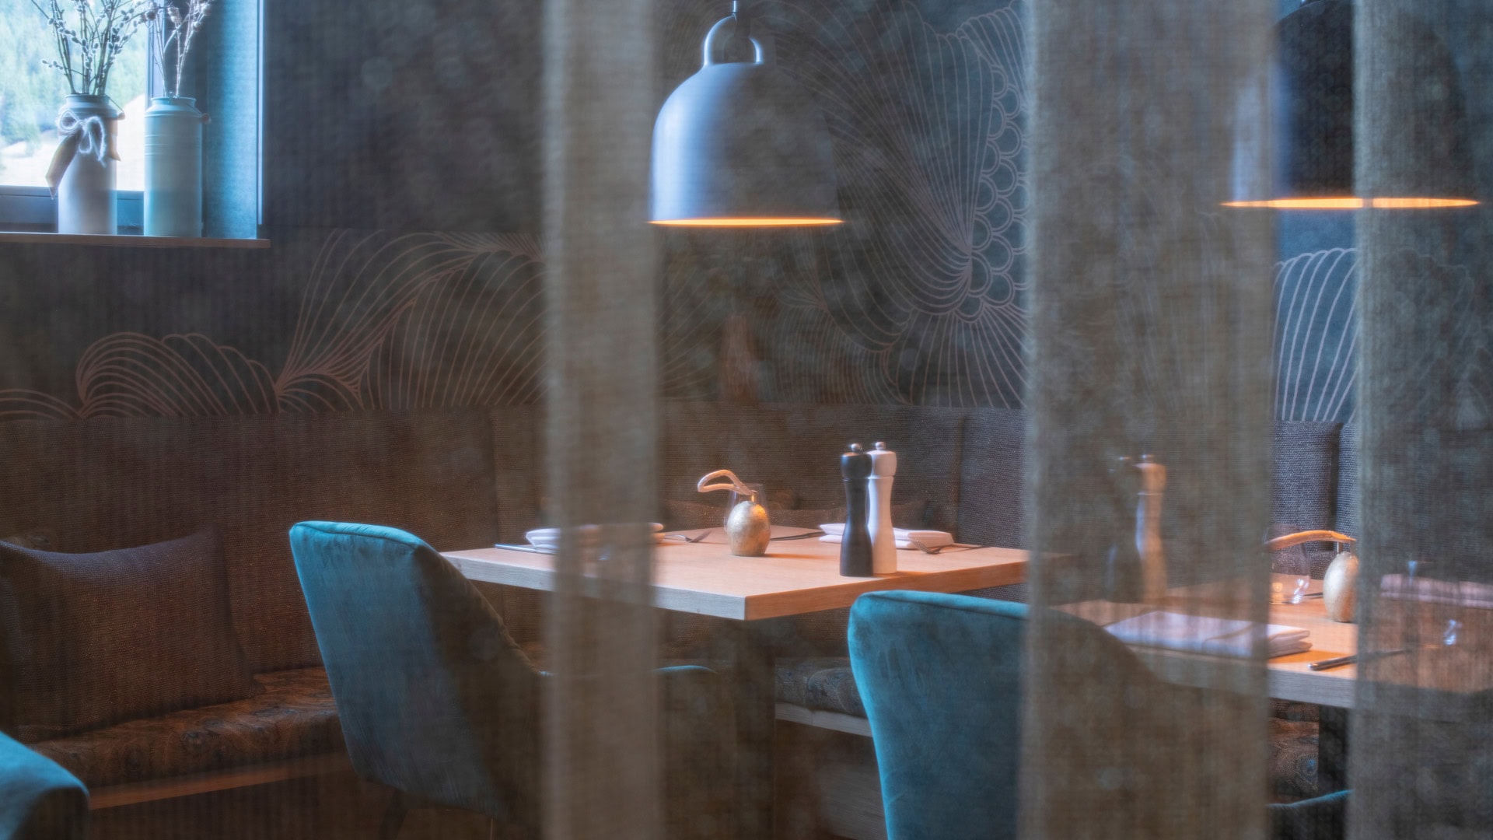
The dining room impresses with a harmonious combination of strong petrol tones, translucent curtains and natural materials. The curtains create elegant niches and provide pleasant privacy without the room losing any of its generosity. The 3D wall design in petrol sets a modern accent, while the upholstered benches with floral patterns unite cosiness and style.
Cosy niche – design meets mountain view
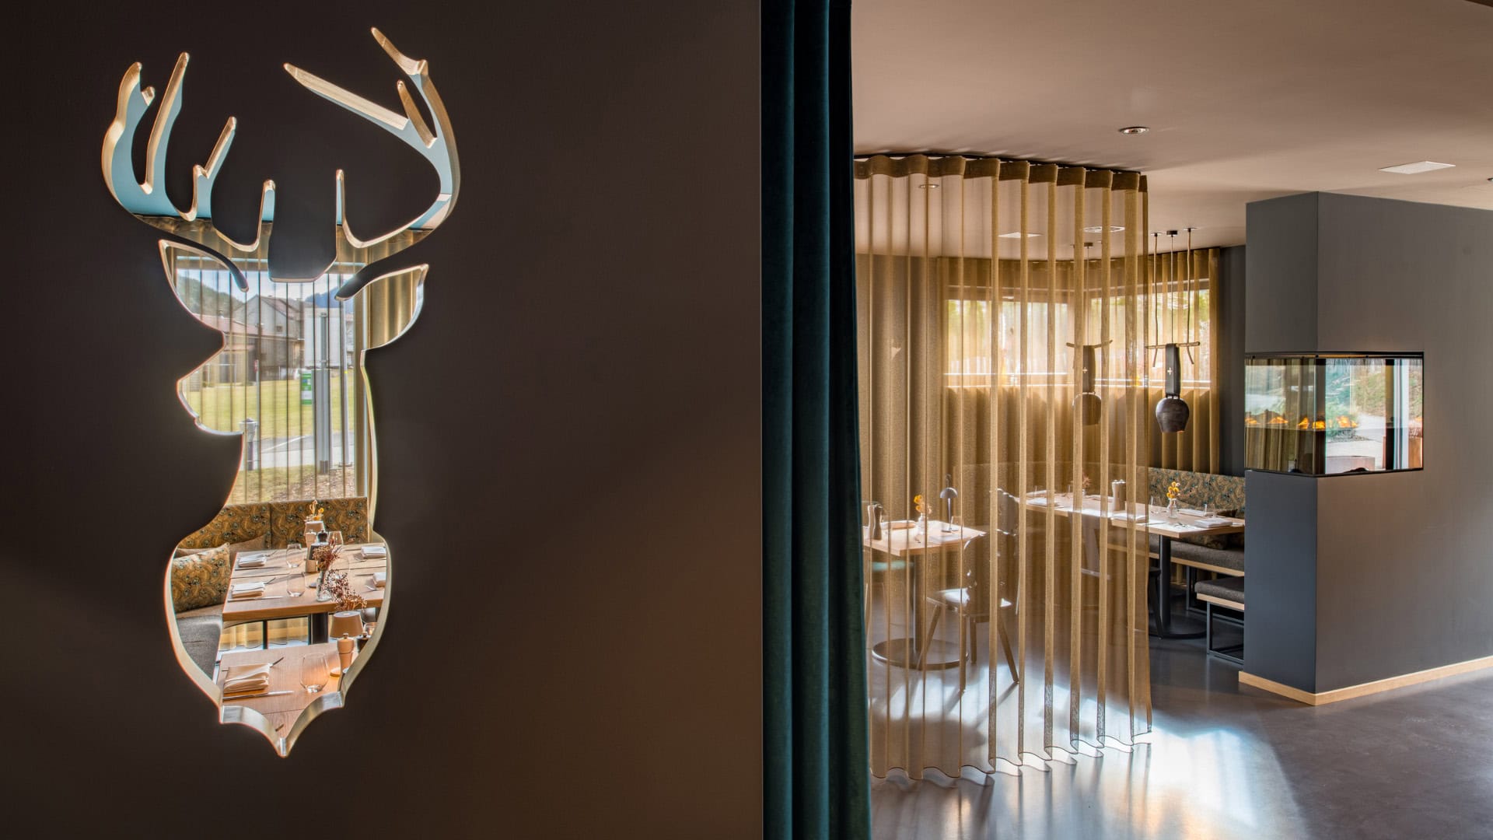
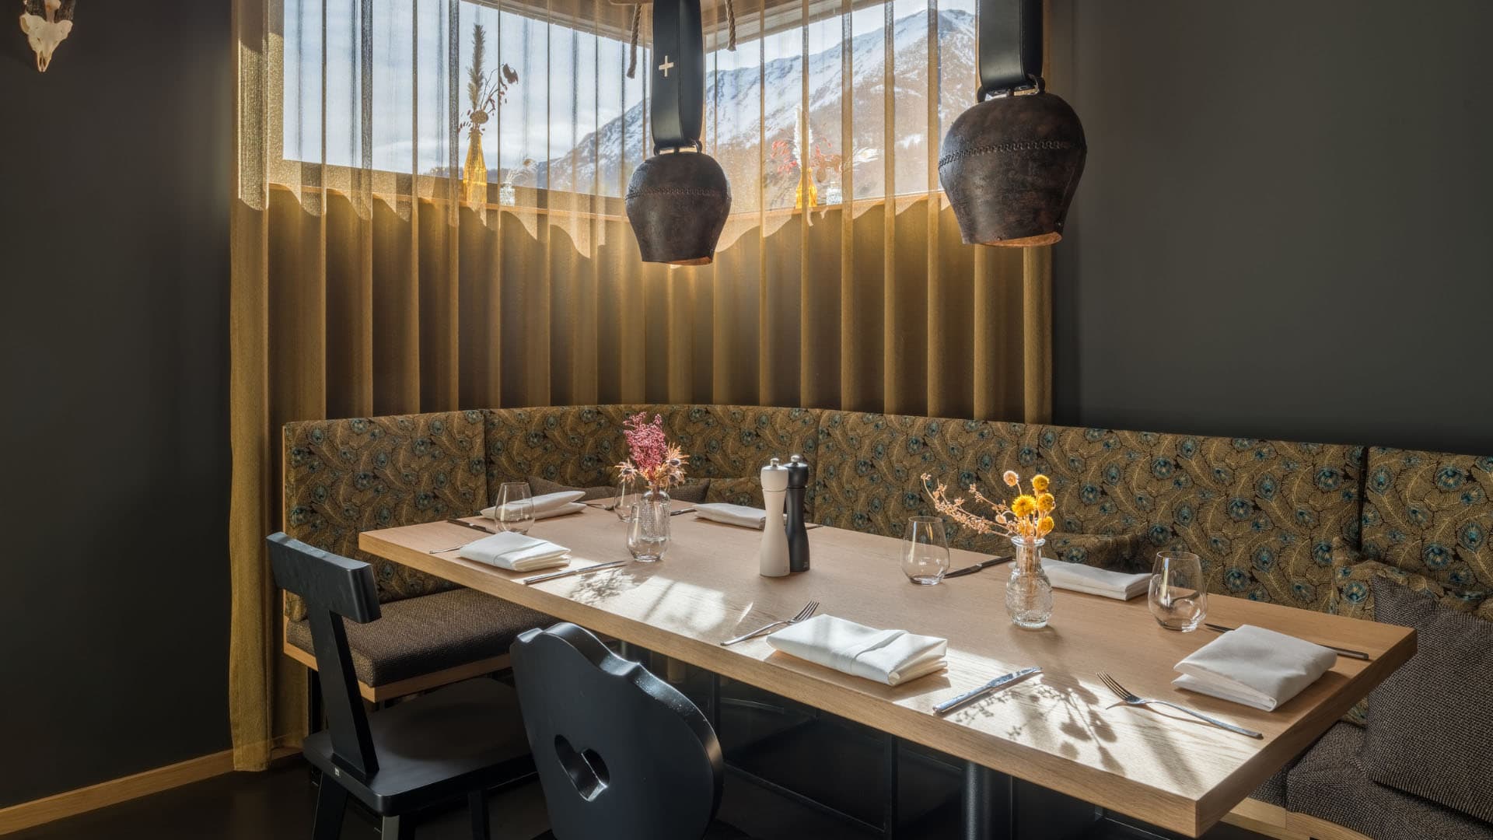
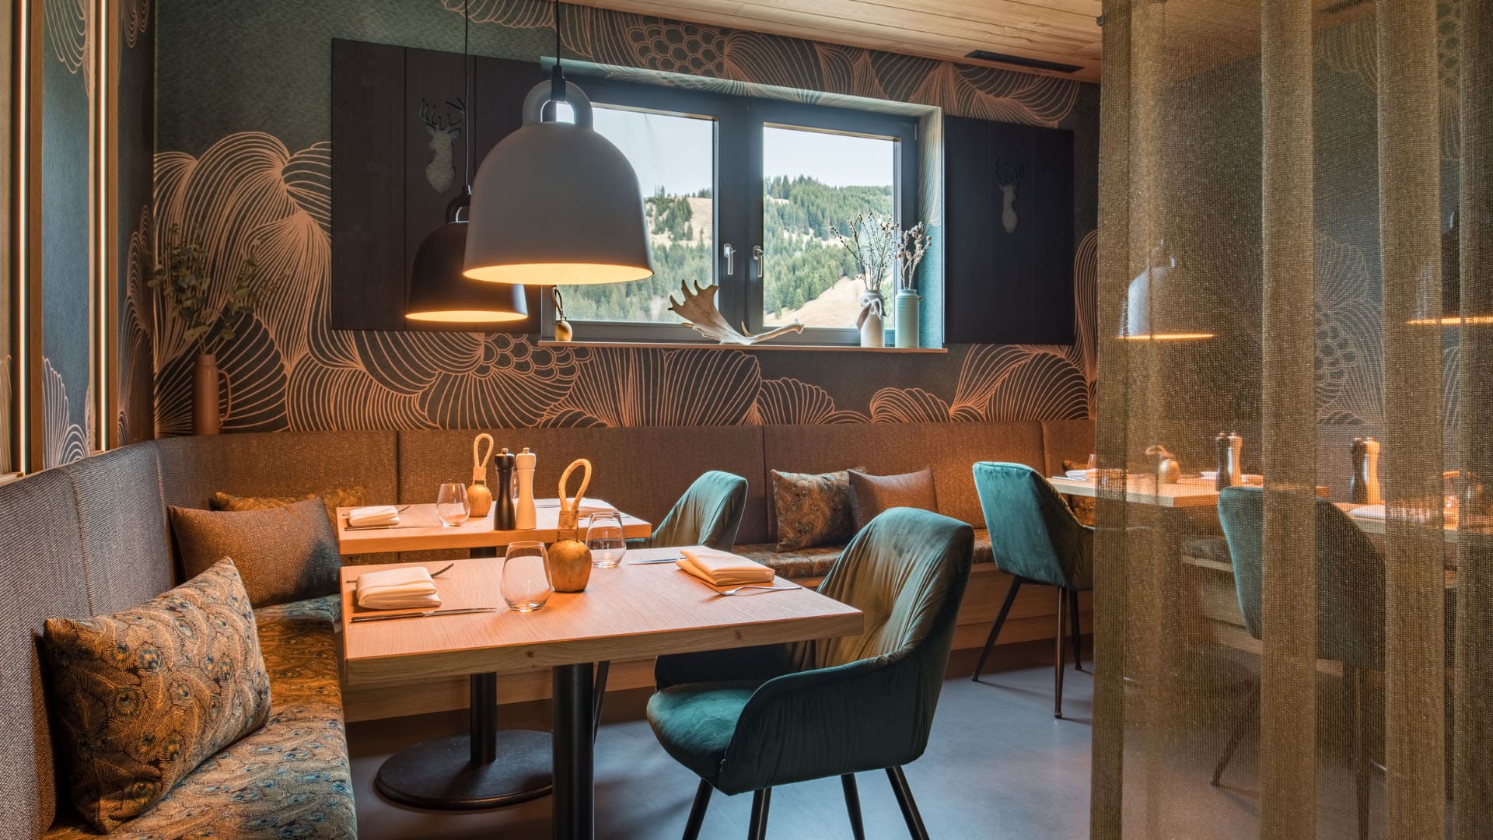
This inviting seating corner unites comfort and style. The upholstered benches with floral patterns and the solid wood tables create a warm atmosphere. A special highlight are the pendant lights made of rustic cowbells, which give the room an alpine character. The view of the surrounding mountain landscape completes the ambience and makes this niche a perfect place for moments of enjoyment.
Wooden slats as room dividers
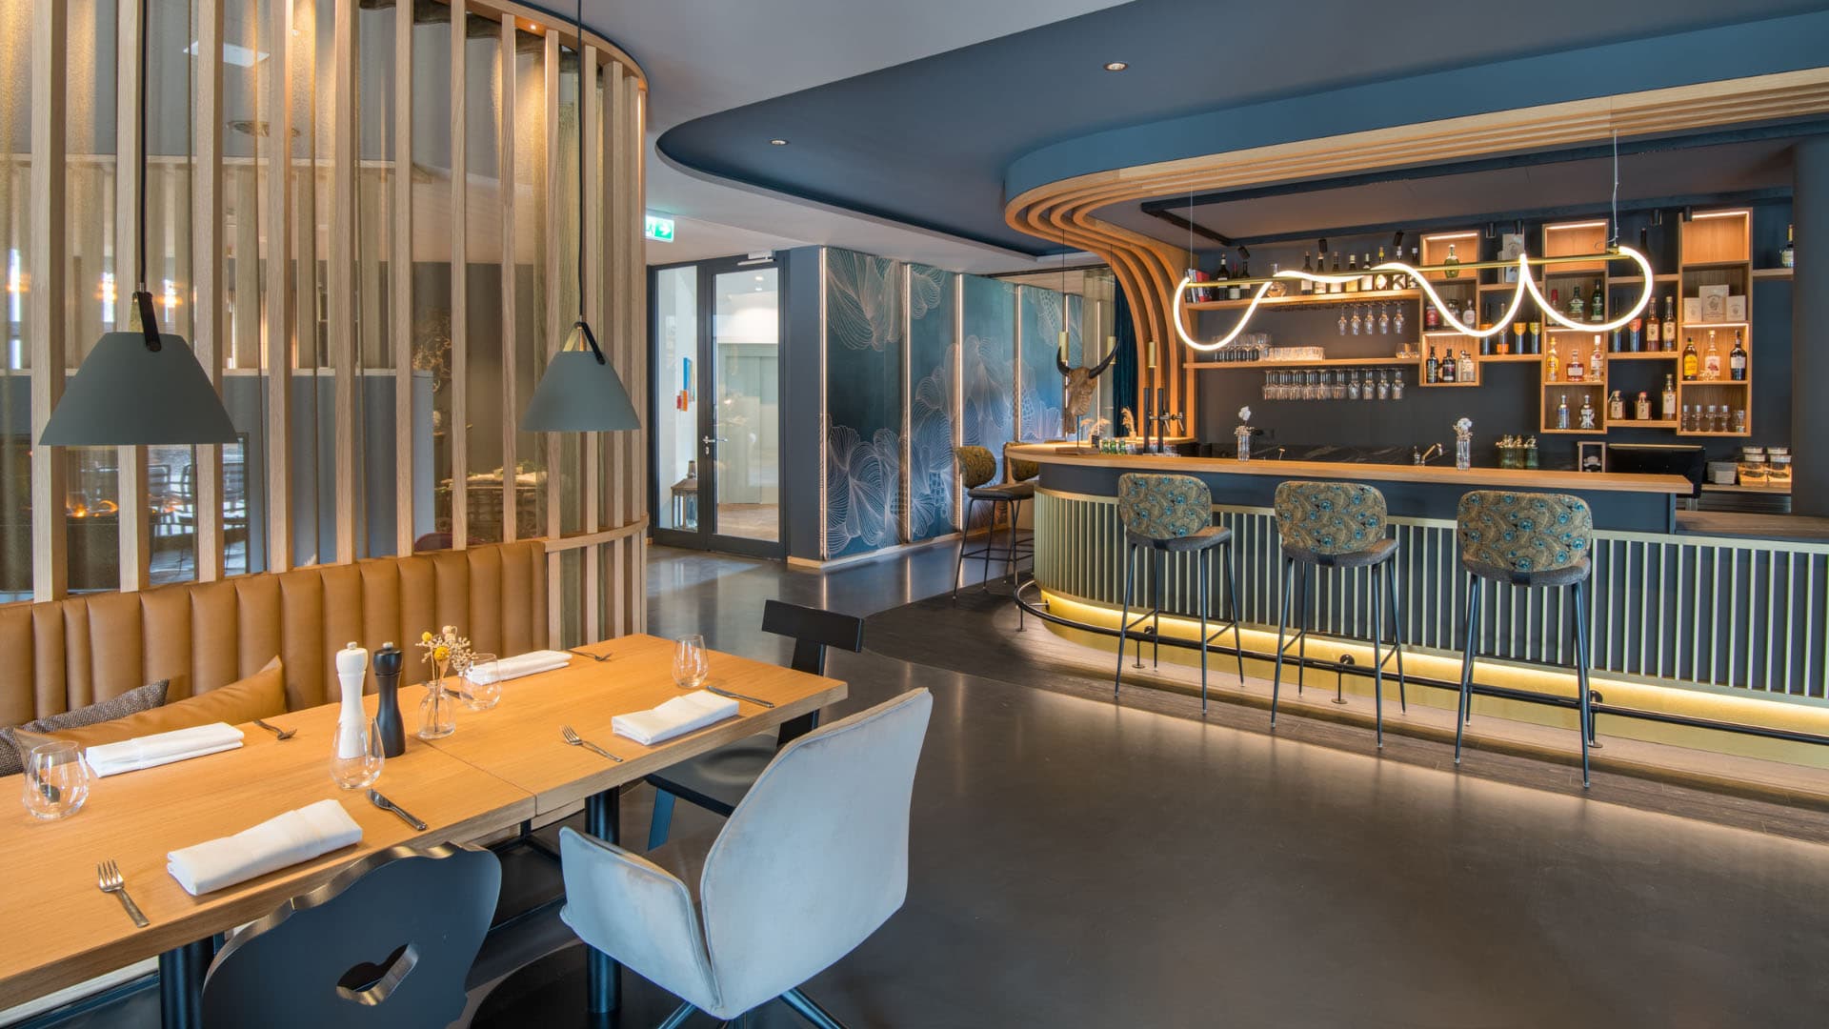
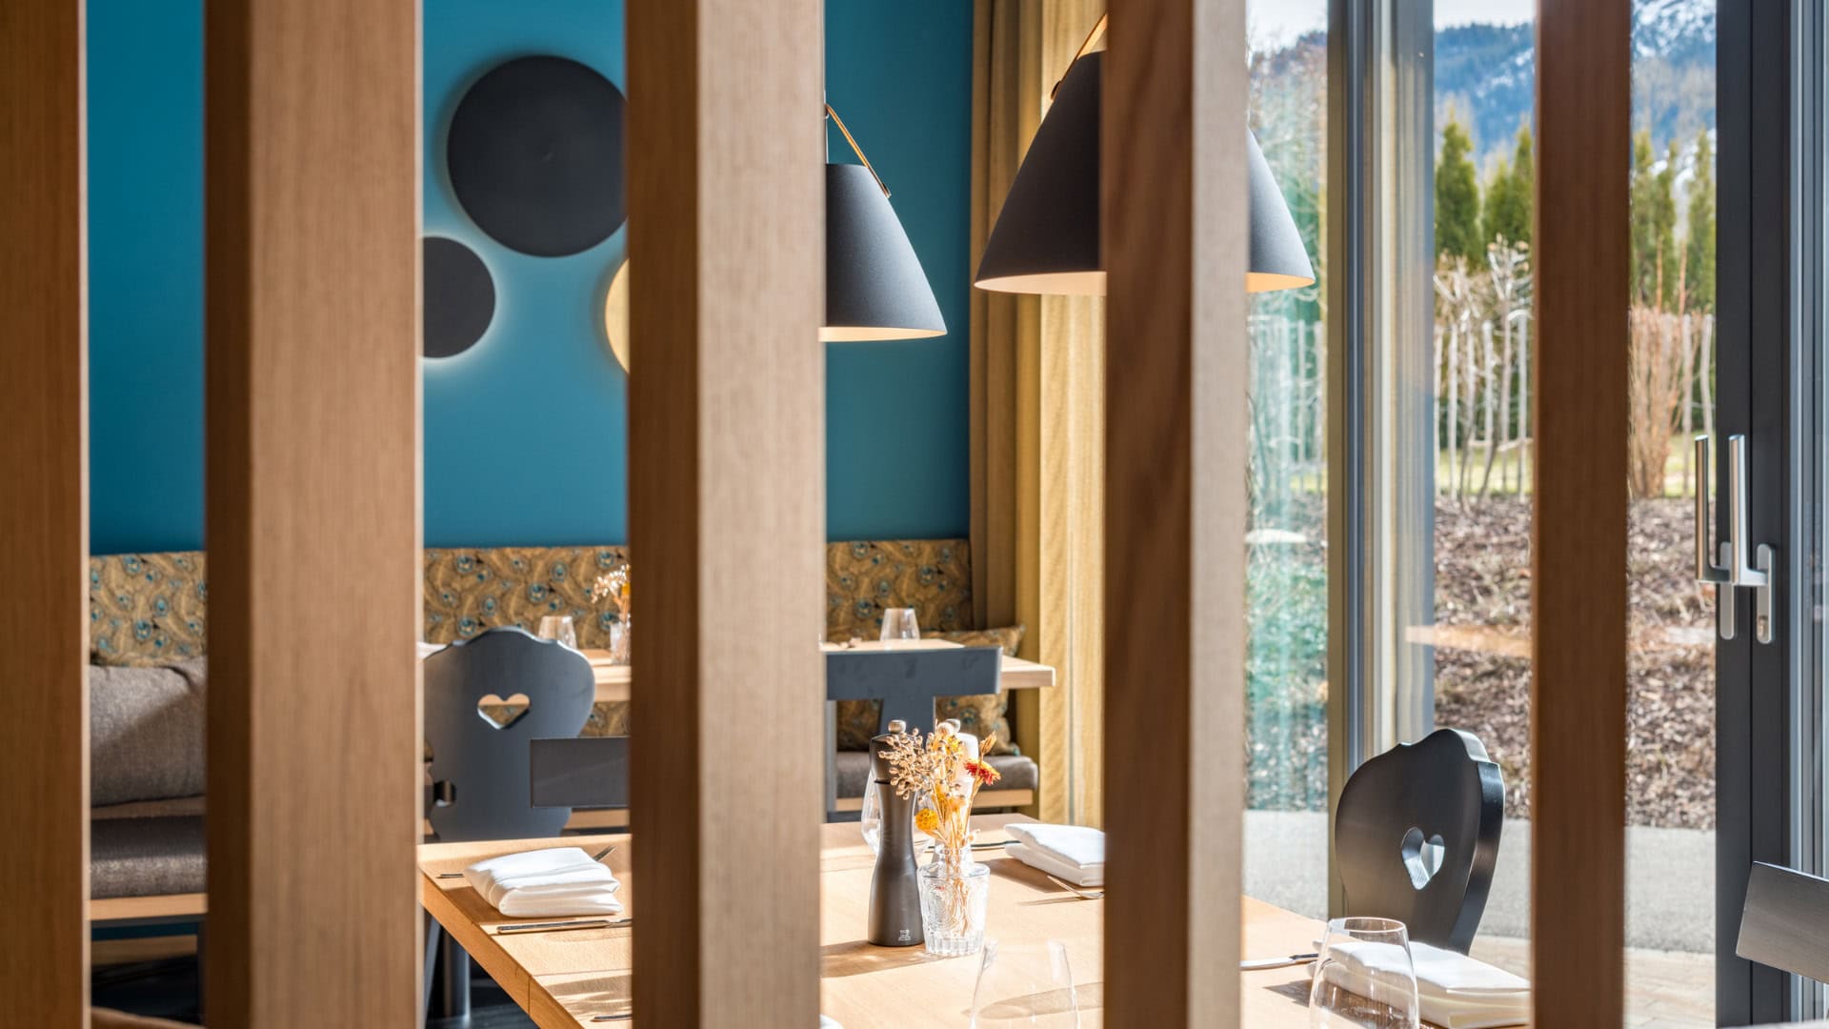
This detail photo shows the harmonious combination of traditional forms and modern design at the La Soa Chalets. The heart-shaped chair backs and the solid wood tables pick up the alpine style, while the petrol accents of the wall design and the simple pendant lights set a contemporary contrast. Wooden slats create a gentle division of the space that preserves an open character while allowing cosy niches to emerge.