


Gewerblich
Pure nature at Tengelmann Twenty-One KG – sustainable office design
YEAR
2021/22
LOCATION
Munich – Highlight Tower
TYPE
Office conversion
AREA
750 m²
SERVICES
Basic evaluation I Preliminary design I 3D design planning I Detailed design I Preparation of tendering I Assistance with tendering I Construction supervision
The office design for Tengelmann Twenty-One KG revolved entirely around the theme of “True Nature”. The connection to nature and to the mountains is the essential element on which the whole project is built. Employees should feel at ease when they come to work, enjoy coming to work and therefore work happily and efficiently.
Sustainable office planning is also particularly important to the company, which is why we preferred to work with small, sustainable businesses when selecting materials and furniture.
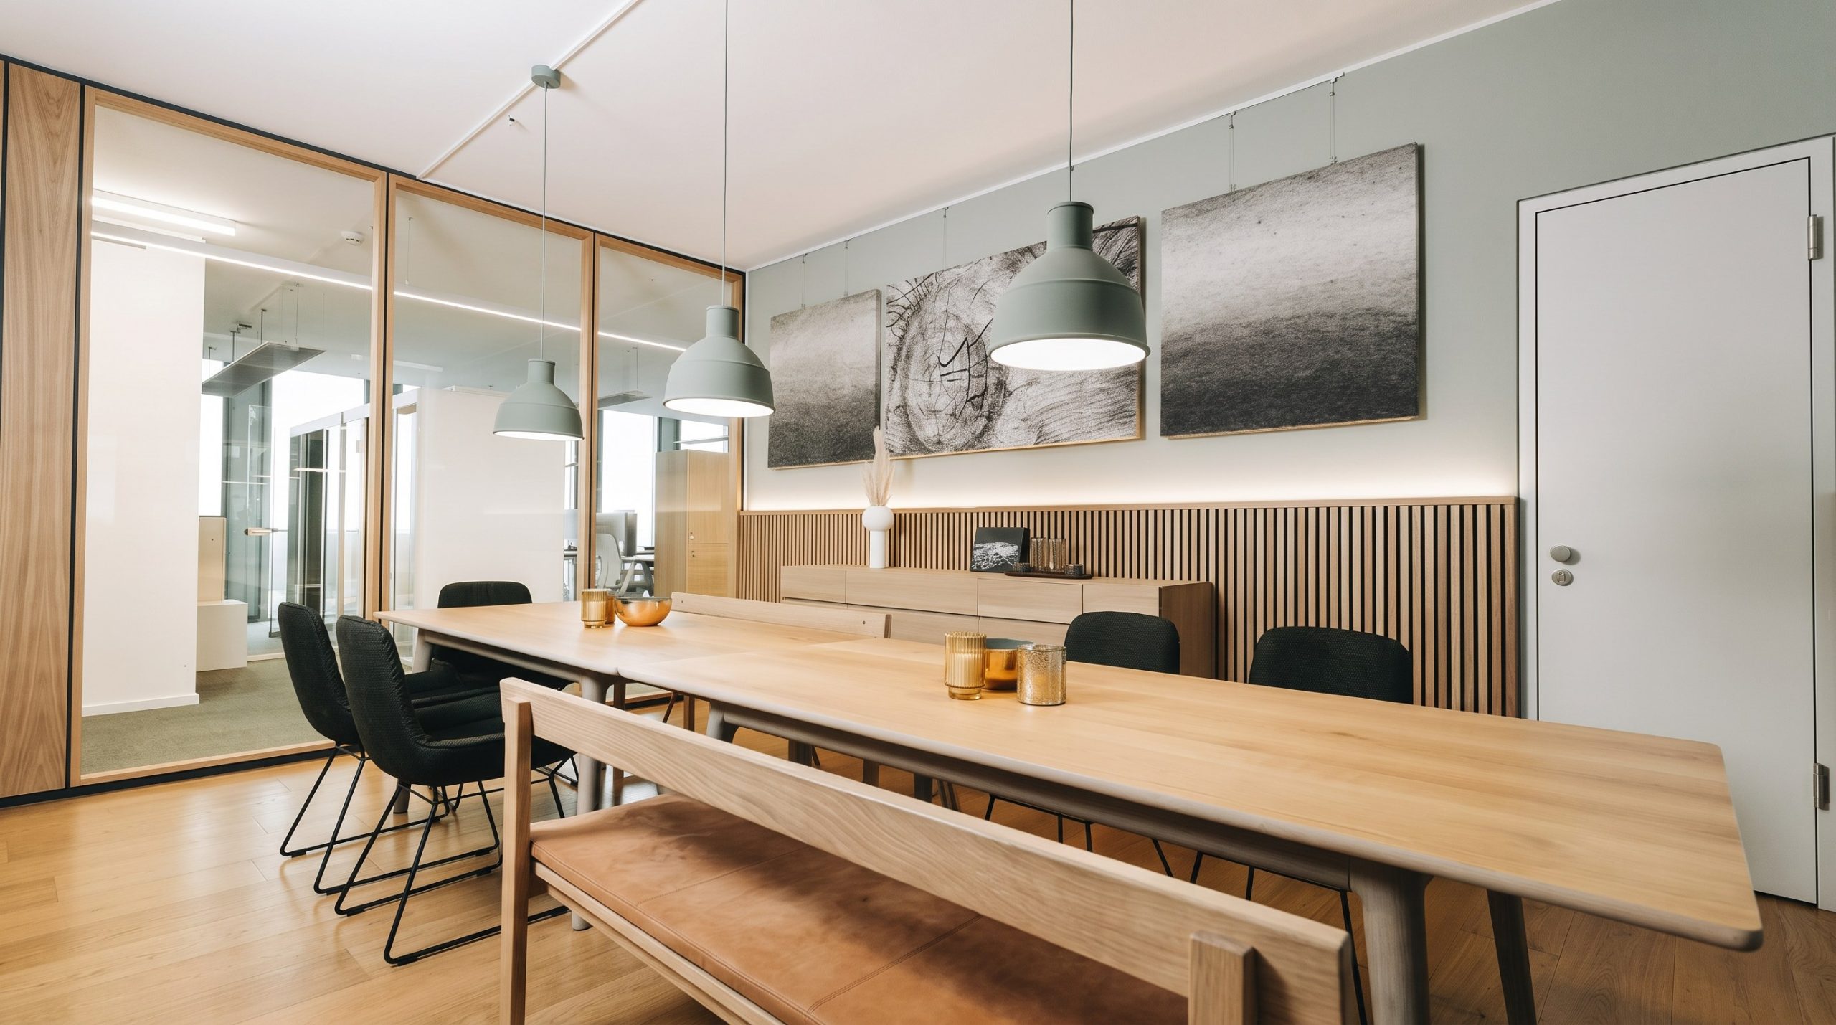
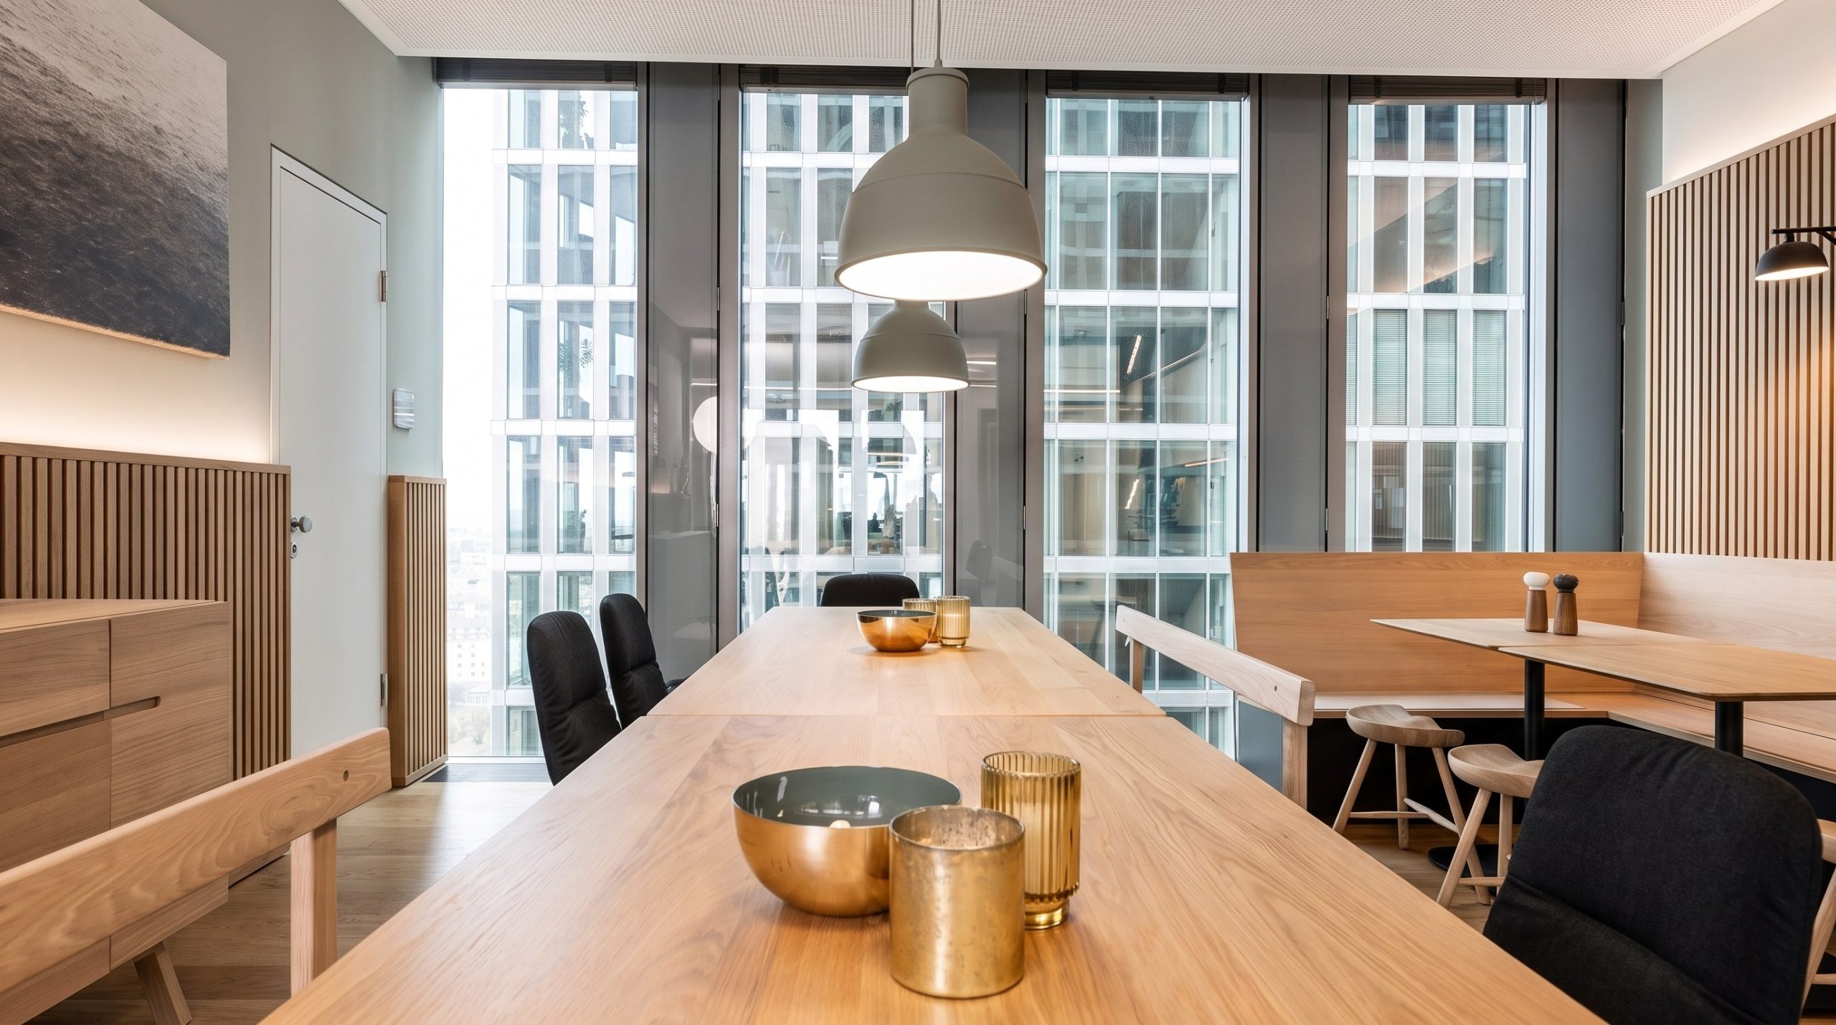
A kitchen in pleasant colours
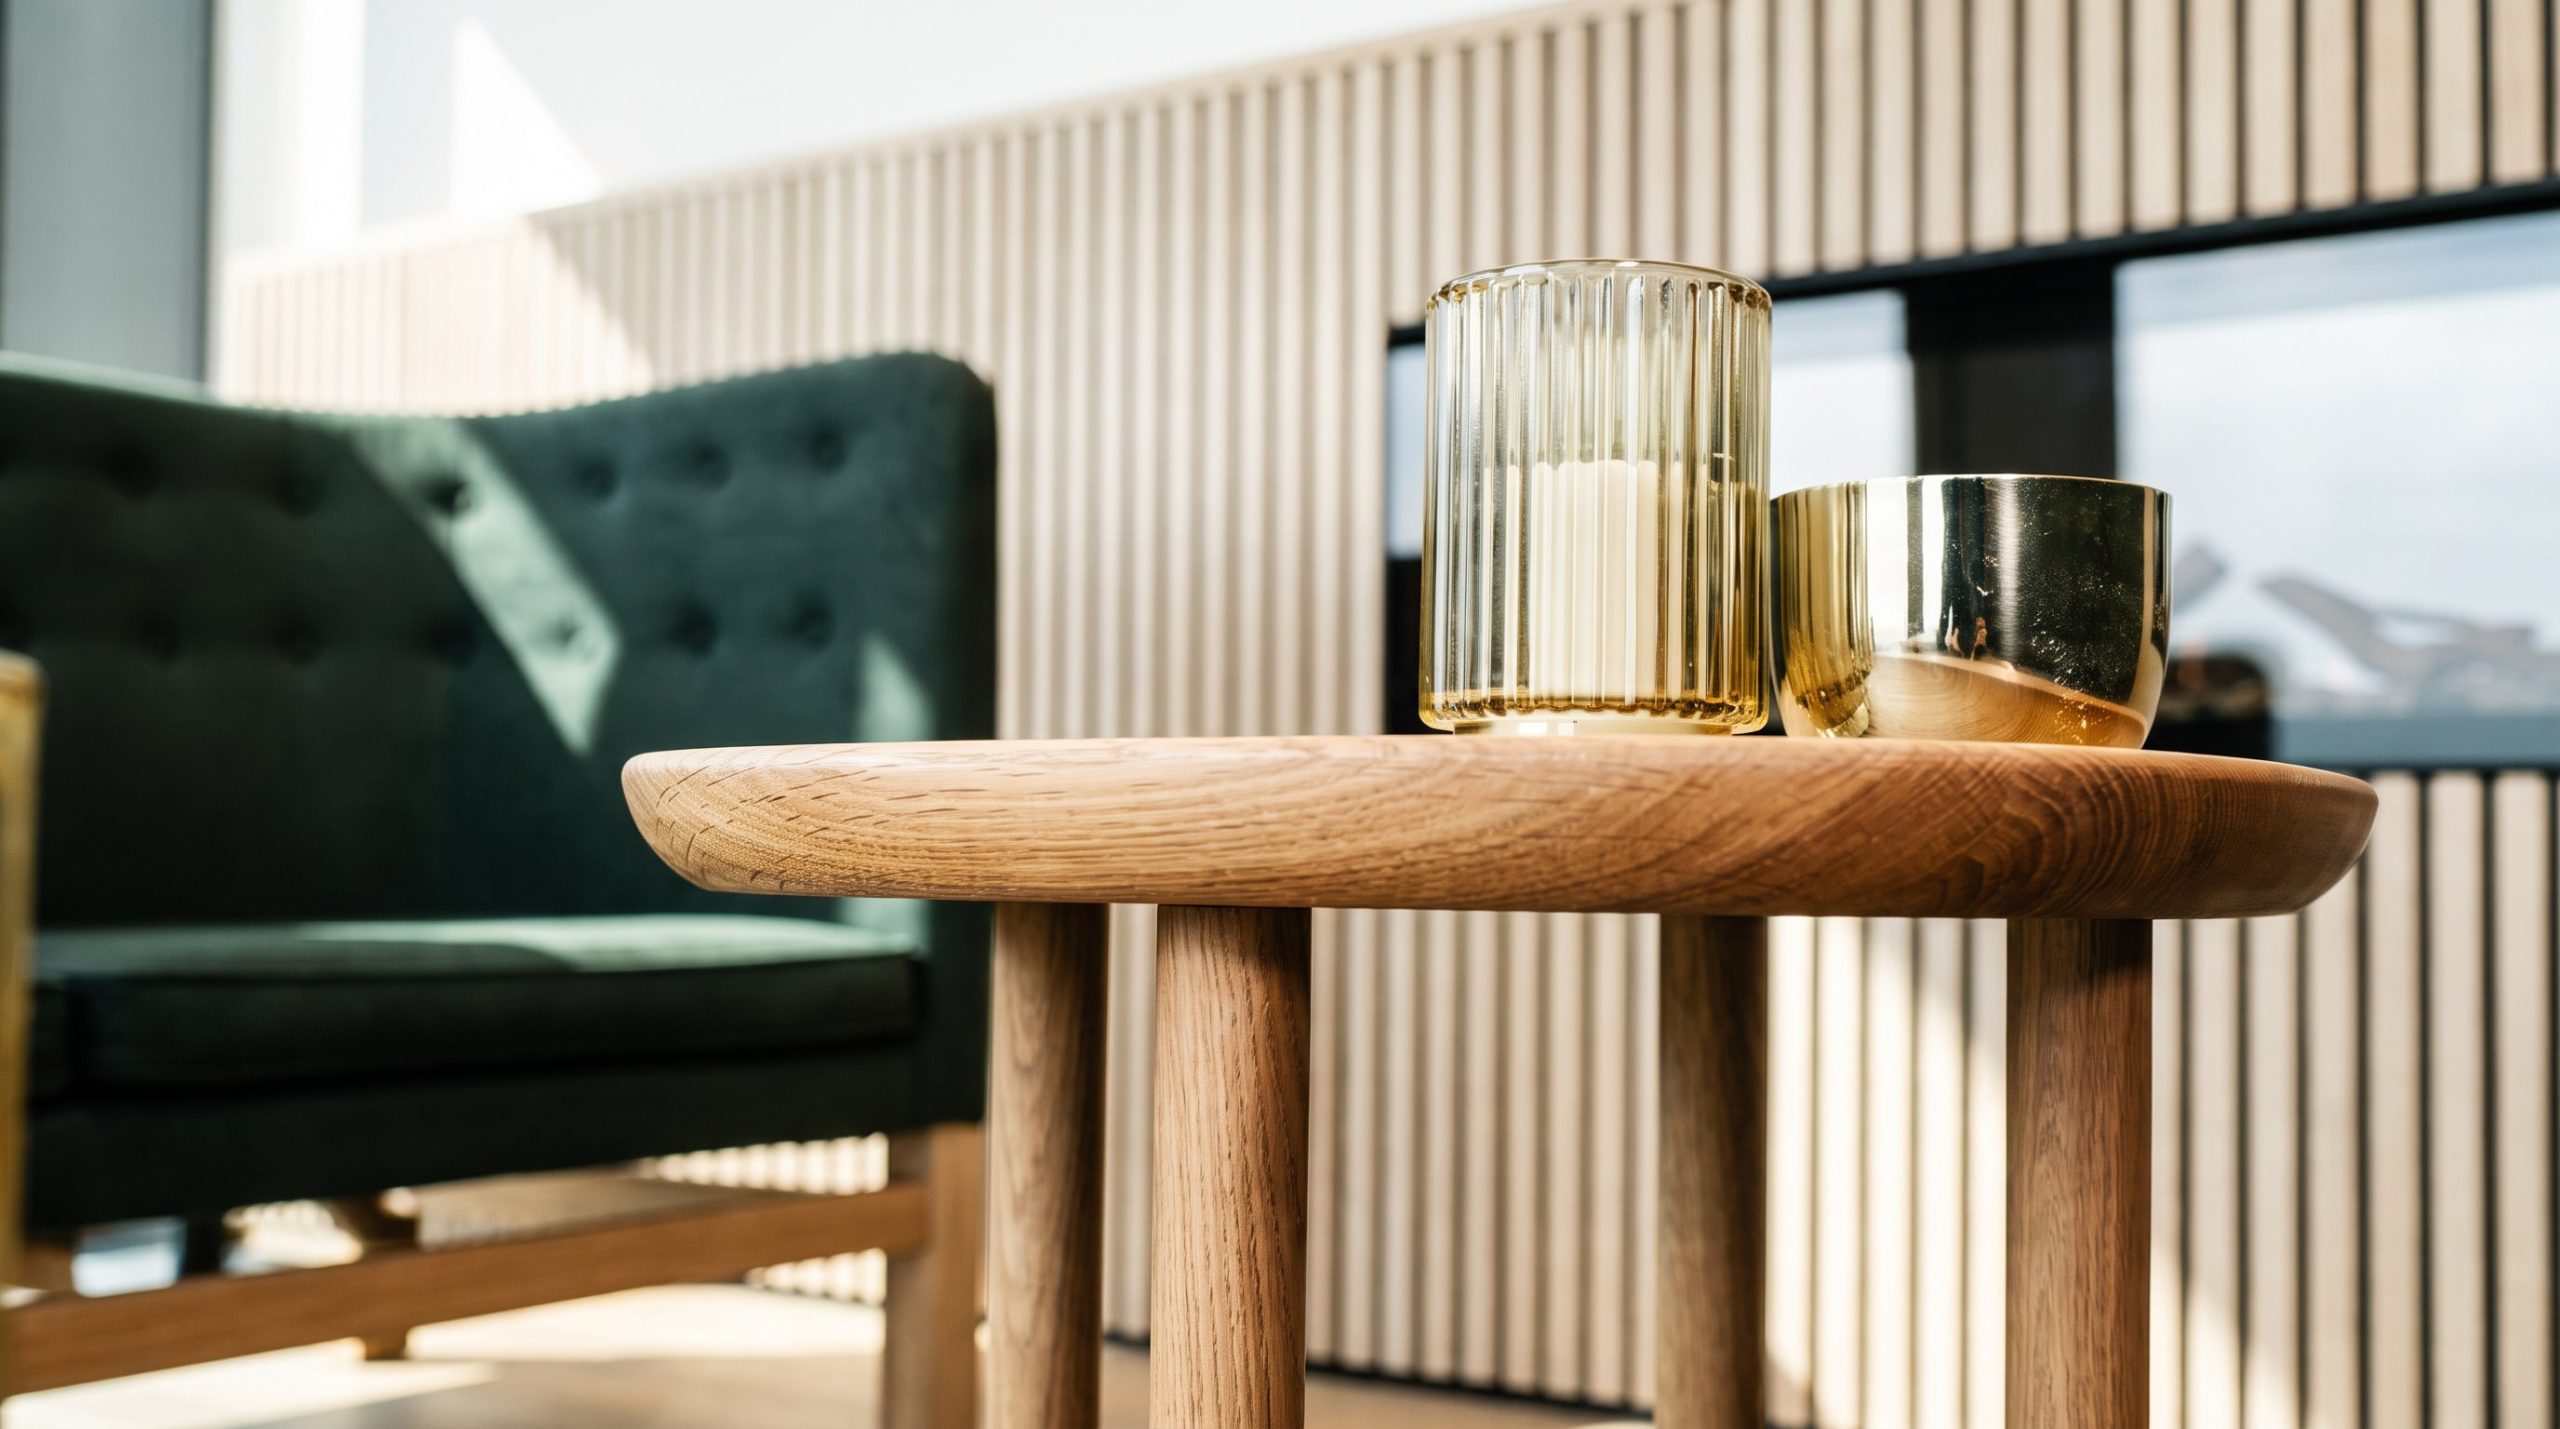

The kitchen is the area of a company where social connections are made and maintained. Employees should enjoy spending time here to exchange ideas beyond work topics. The various coordinated wooden elements and the indirect lighting on the wall create a cosy atmosphere. The green wall colour and the matching lights feel fresh, yet at the same time relaxing and restful. The wooden slats are made of recycled material and are backed with acoustically effective hemp wool, making them particularly sustainable. The artworks are felted from wool and made of wood by a local artist from Munich – once again putting sustainability first.
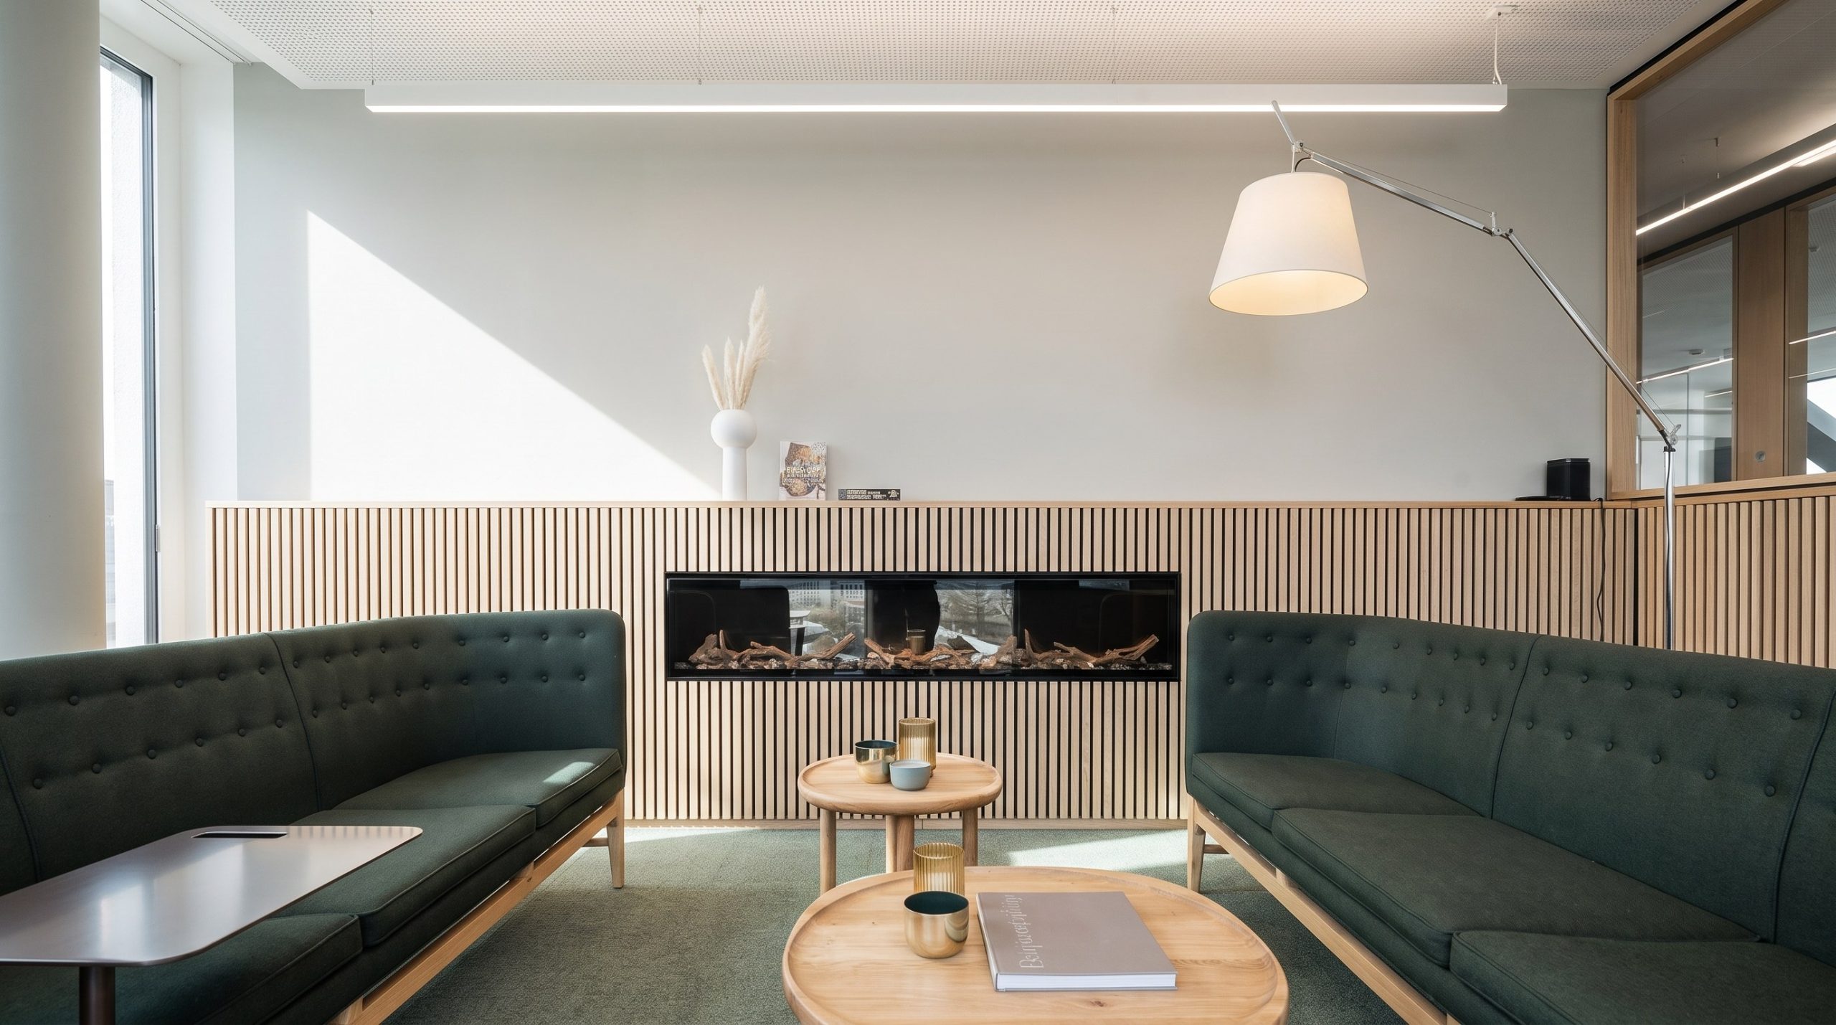

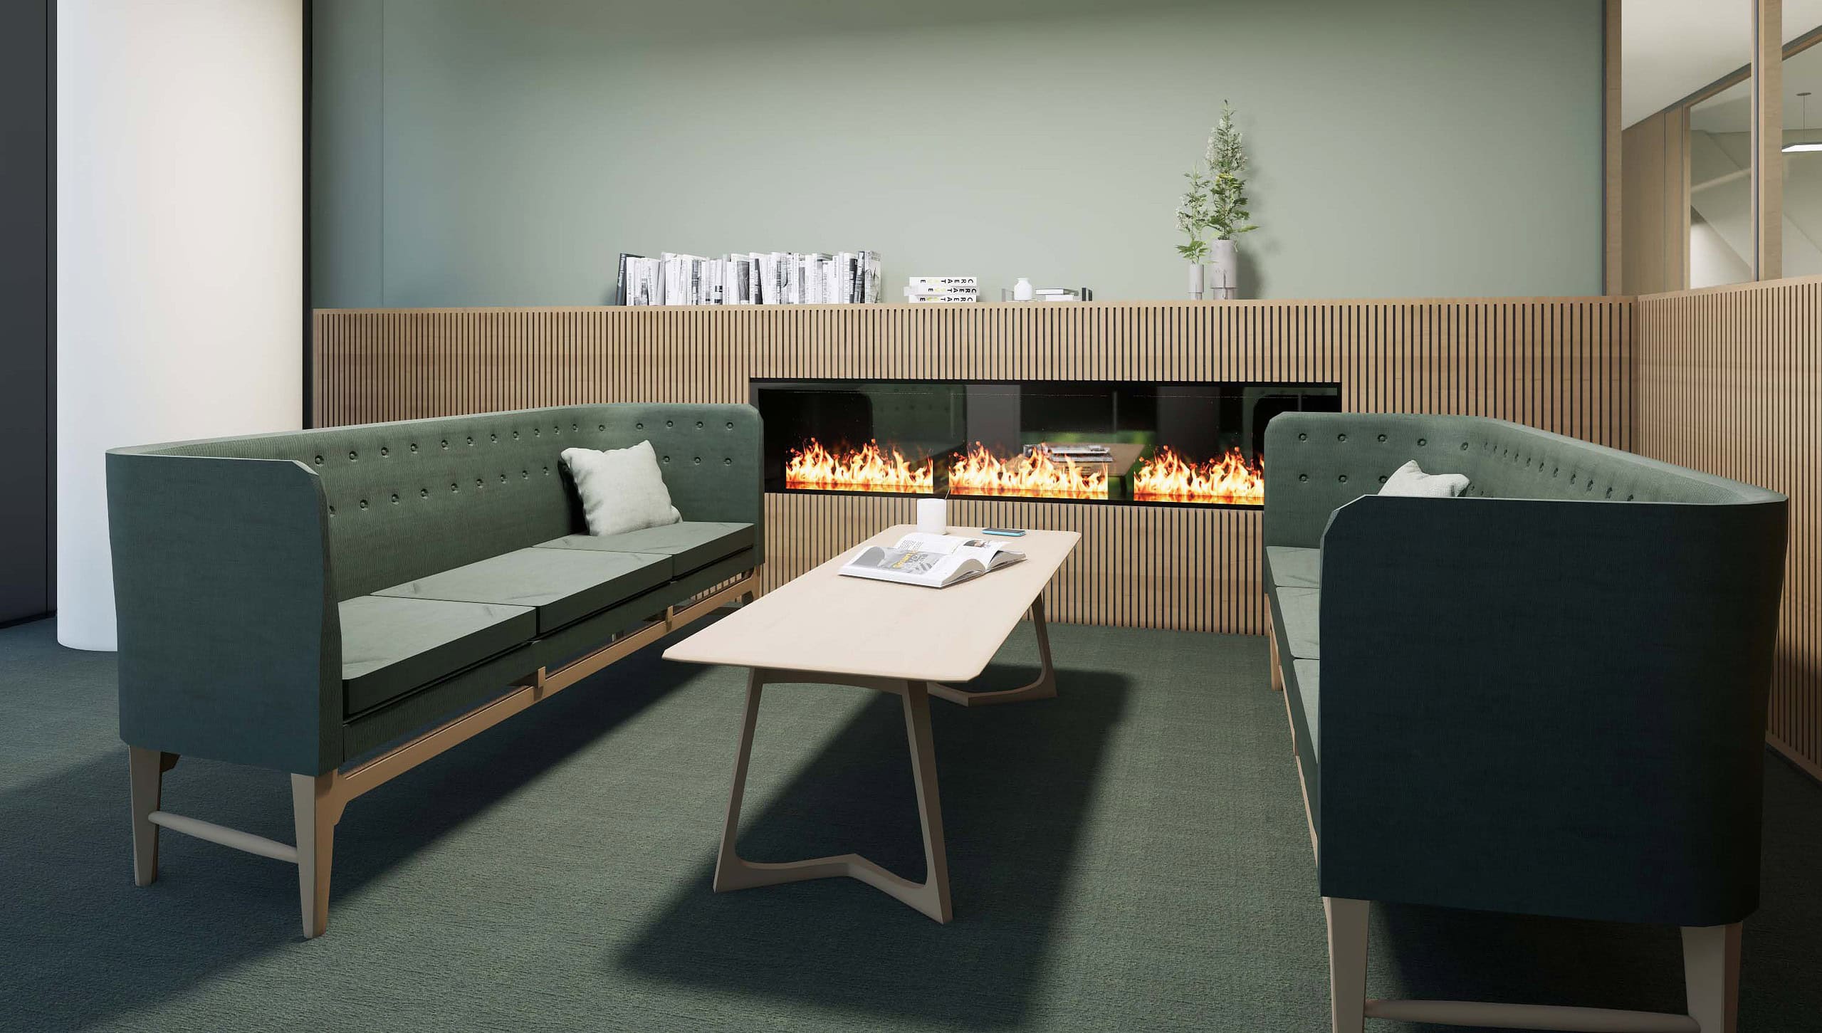
A stylish fireside lounge
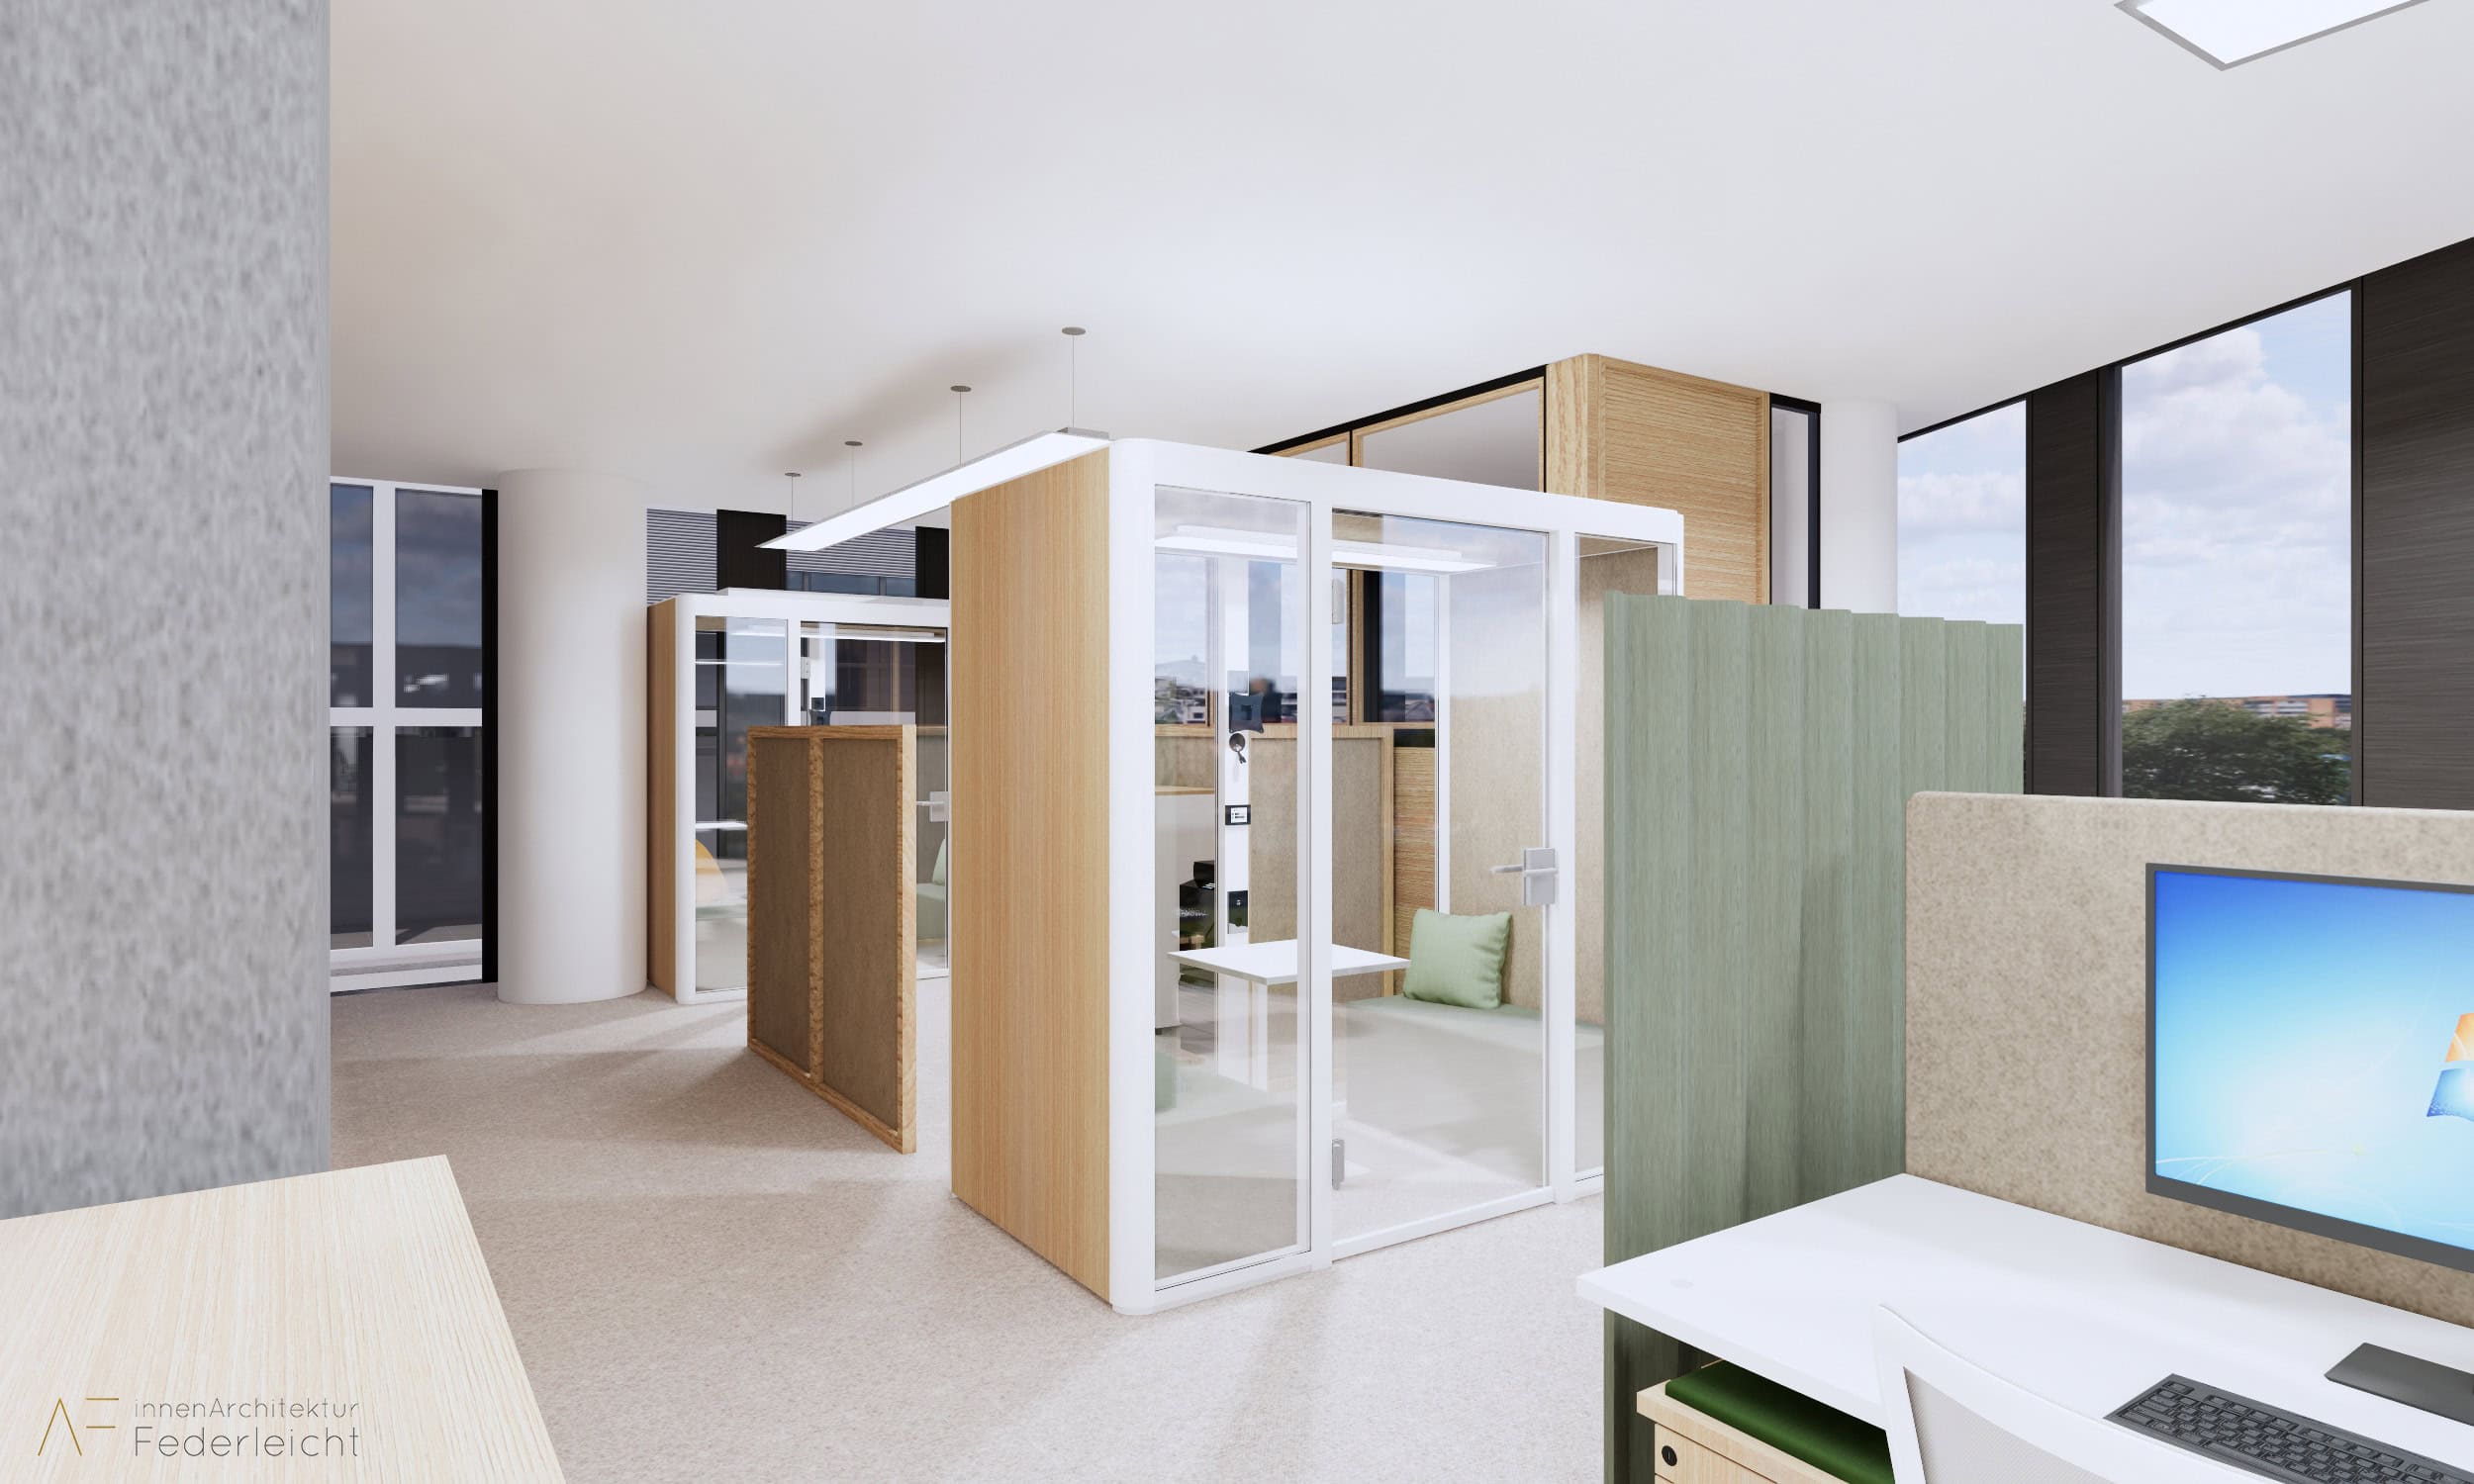
The fireside lounge is an extension of the meeting rooms and can also be used to sit together comfortably after work. The wood panelling on the wall, the other wooden elements in the lounge and the green design perfectly reflect the overarching theme – the connection to nature and sustainability.


Private office – office planning

As in the previous areas, the colour green was used for the private office to promote efficient work through the connection with a colour found in nature. The large wall photographs of mountain lakes create a colour contrast in the room. They are not only beautiful, but are also printed on acoustic material and thus improve the room acoustics. The modern furniture and the clean interior make productive work possible.
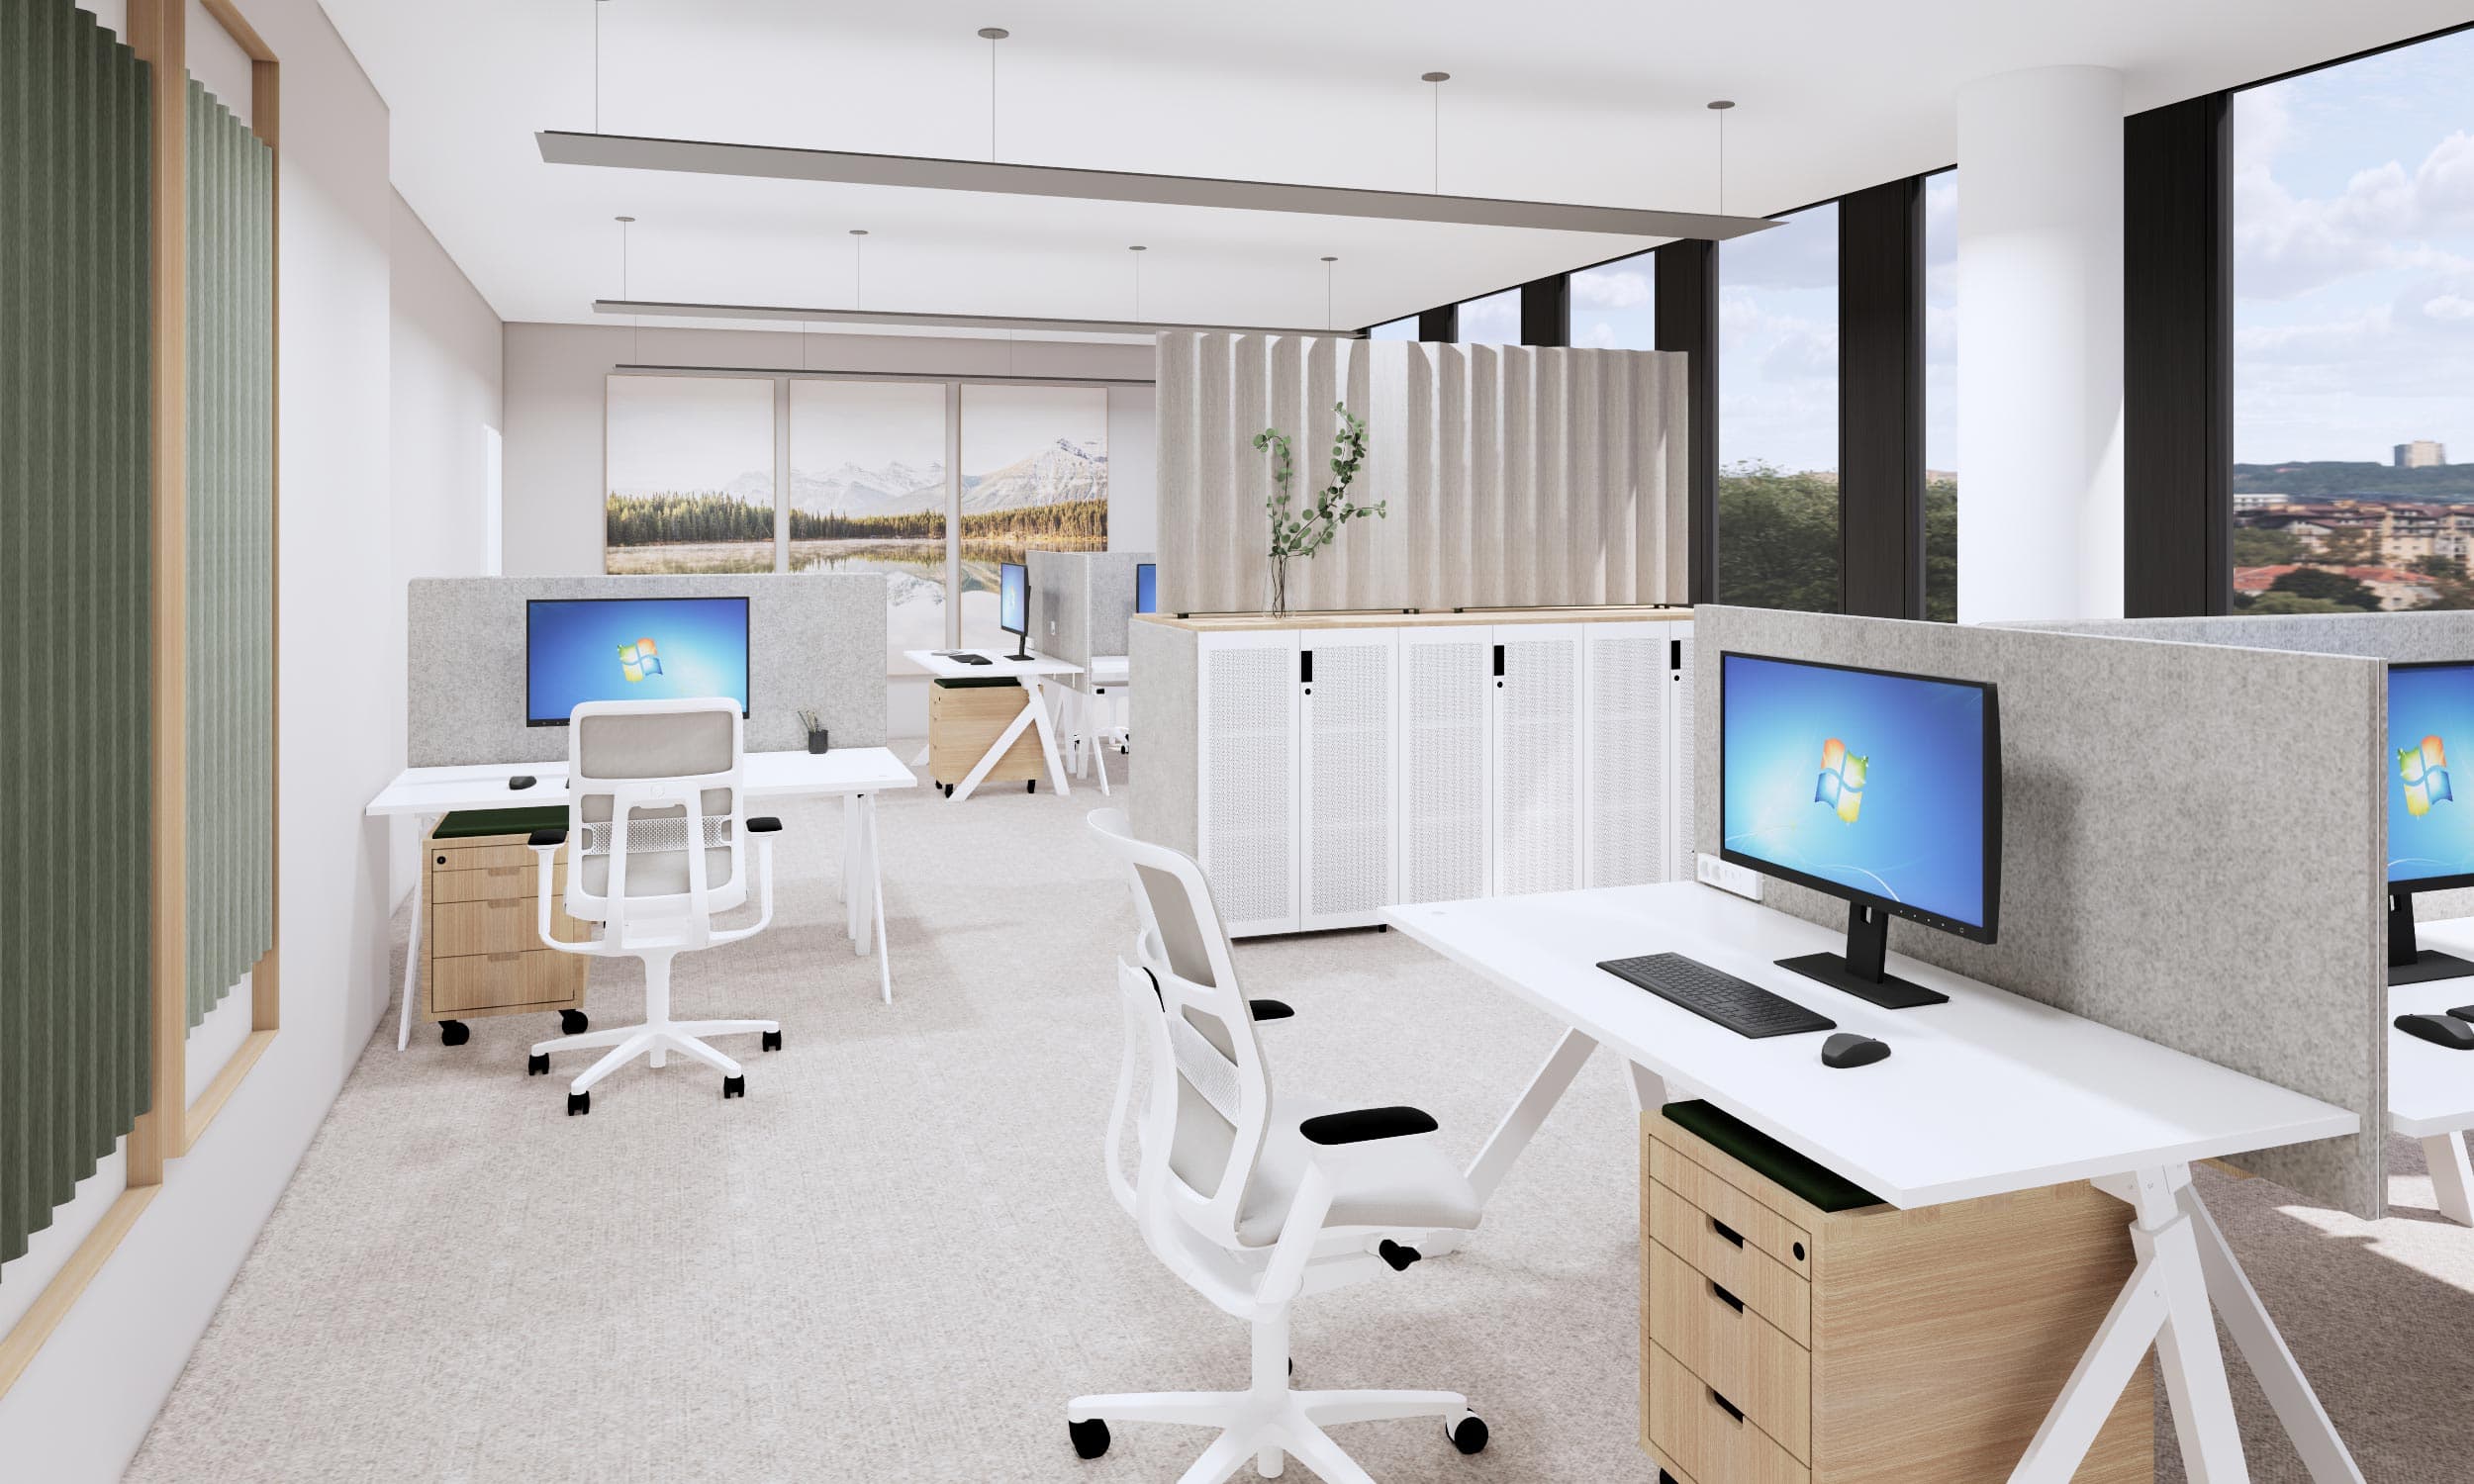
Open-plan office – office design
What we absolutely need in an open-plan office are elements to optimise the acoustics. This was solved with the green, wavy felt panels on the wall and the absorbers attached to the individual desks. All of these acoustic elements are made of recycled material and are therefore designed with sustainability in mind. The colours green and beige as well as the wall pictures are once again reminiscent of nature and create a cosy atmosphere.

Meeting room
The “True Nature” theme is also evident in the meeting rooms. Green has a stress-reducing effect on us and is therefore intended to contribute to productive, good meetings. The round, bright lights give the room a contrast and a modern flair.
VISUALISATIONS FROM THE 3D DESIGN


More Commercial Projects
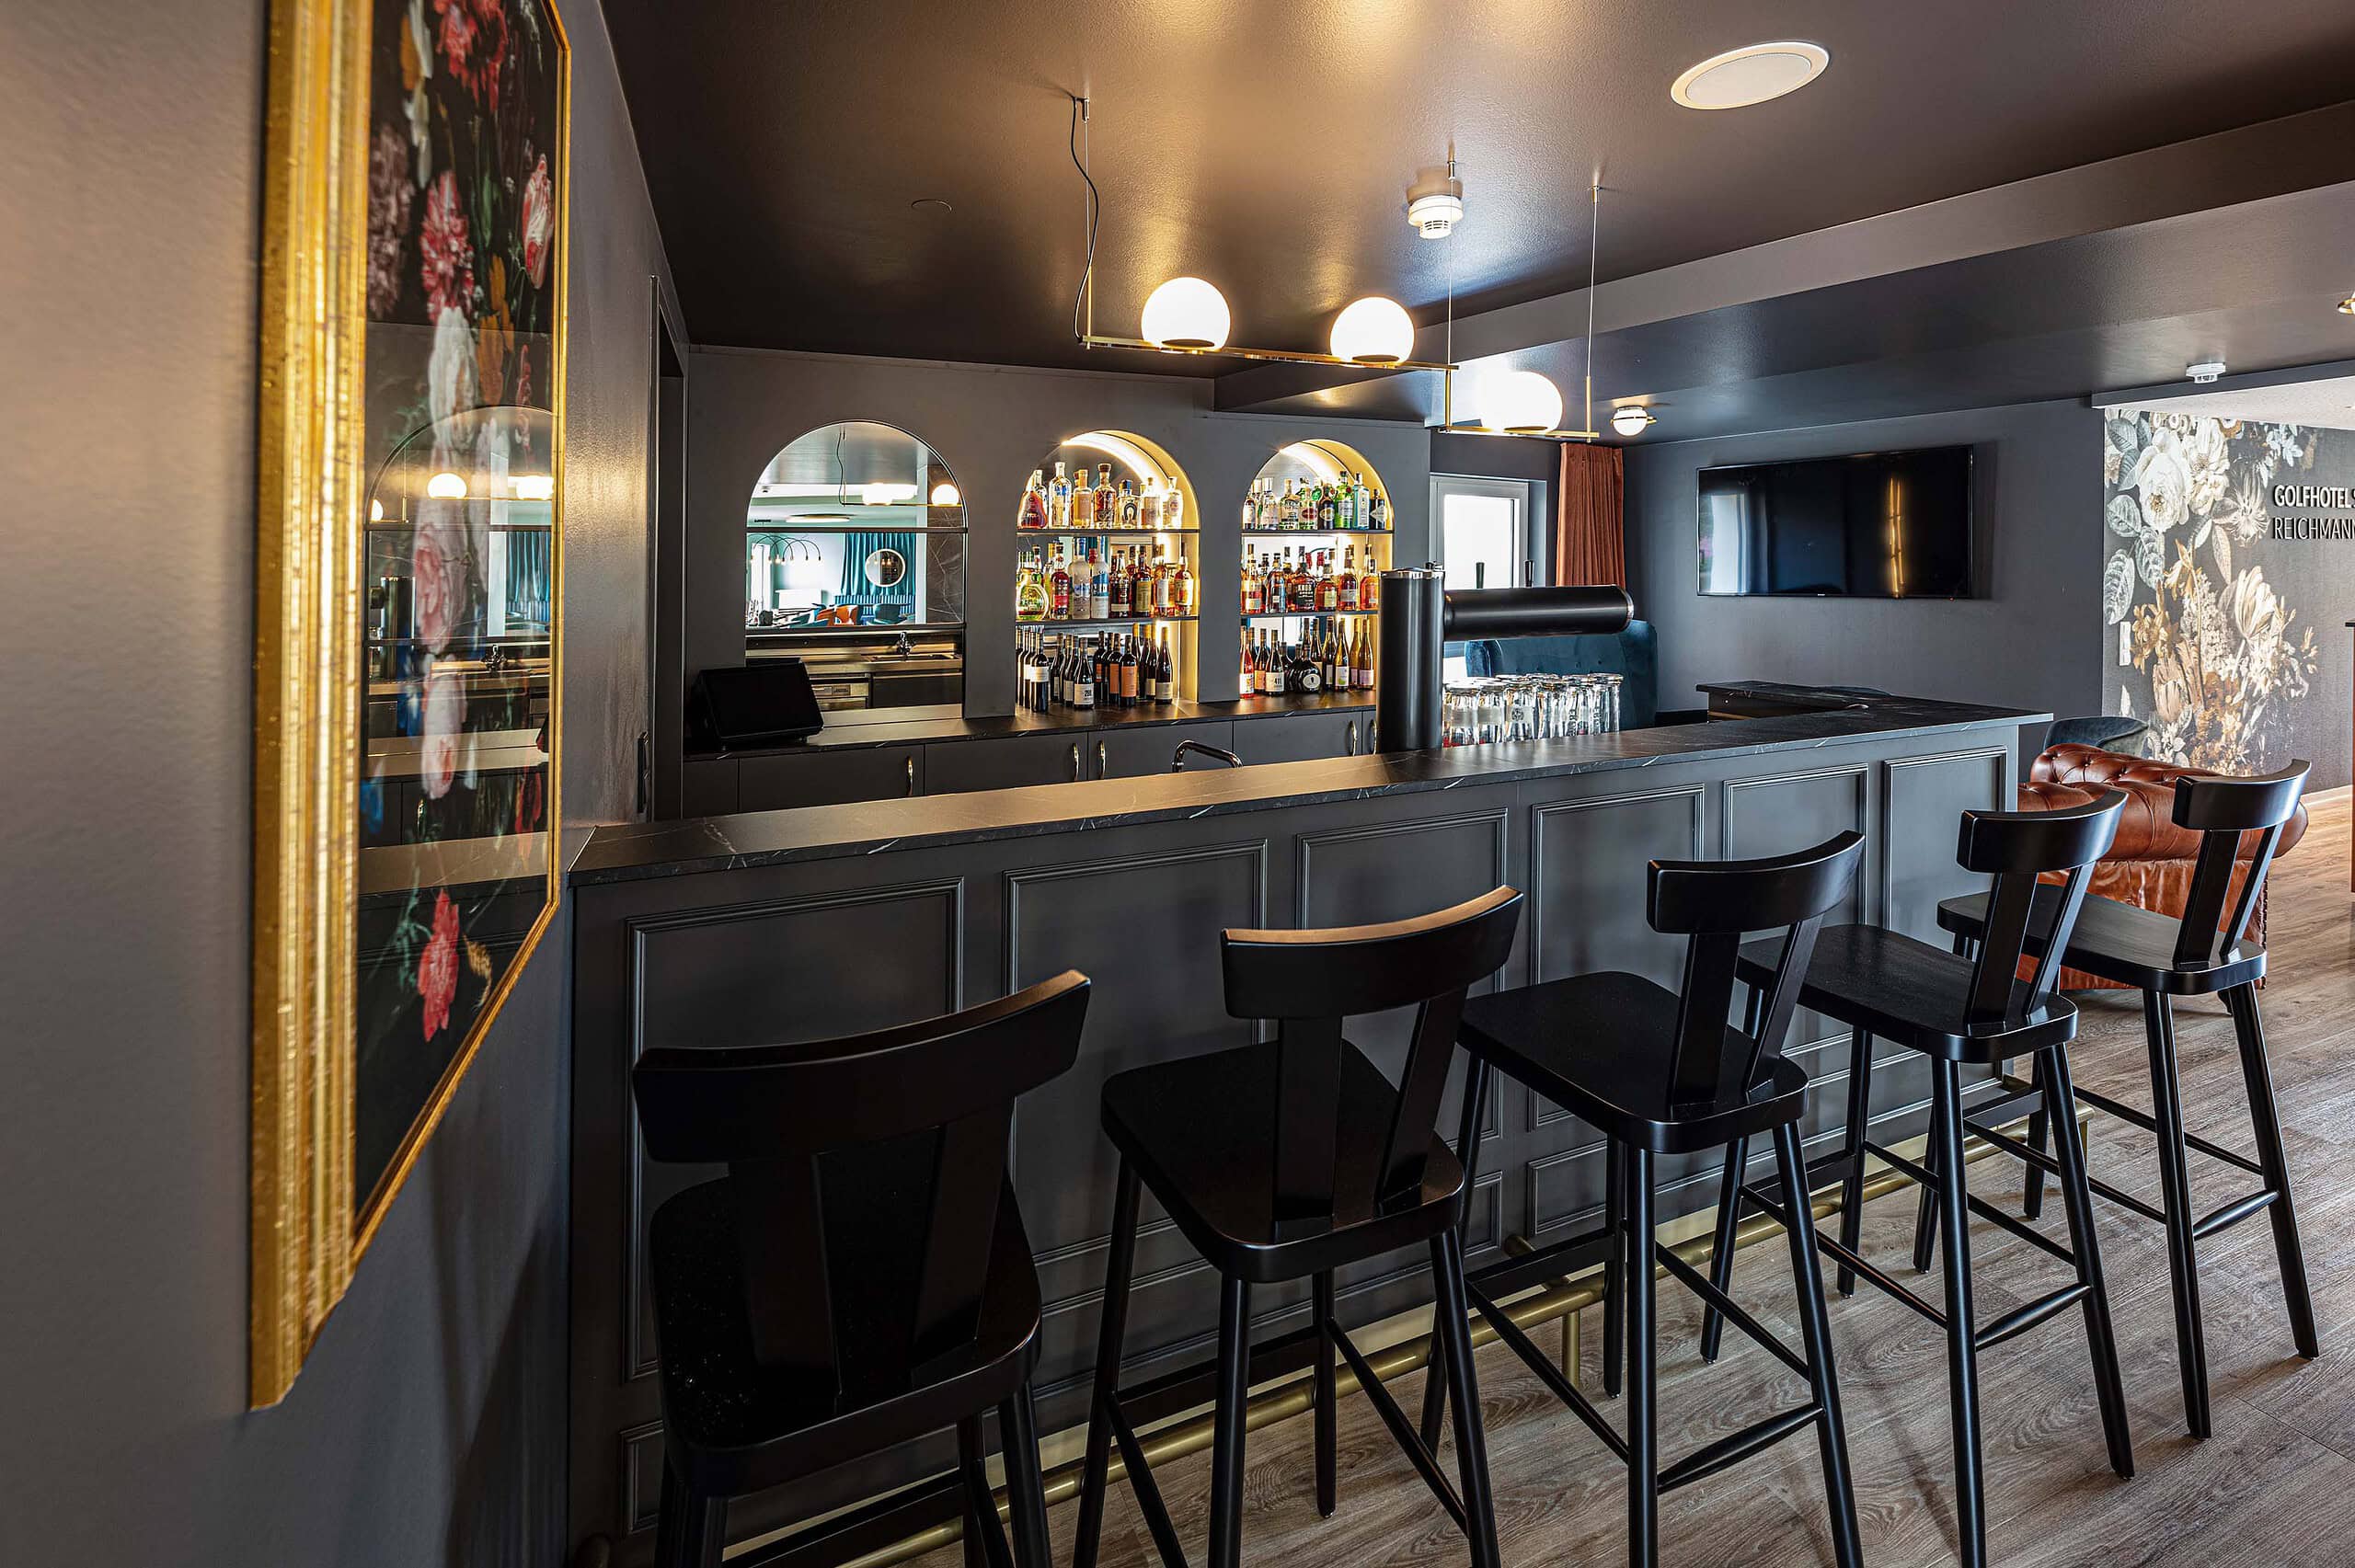
Golfhotel Schloss Reichmannsdorf – Hotel Fit-Out, Schlüsselfeld-Reichmannsdorf

Hotel La Soa Chalets – Hotel Design, Schattwald (Austria)

Tengelmann Twenty-One KG – Meeting and Event Area, Munich
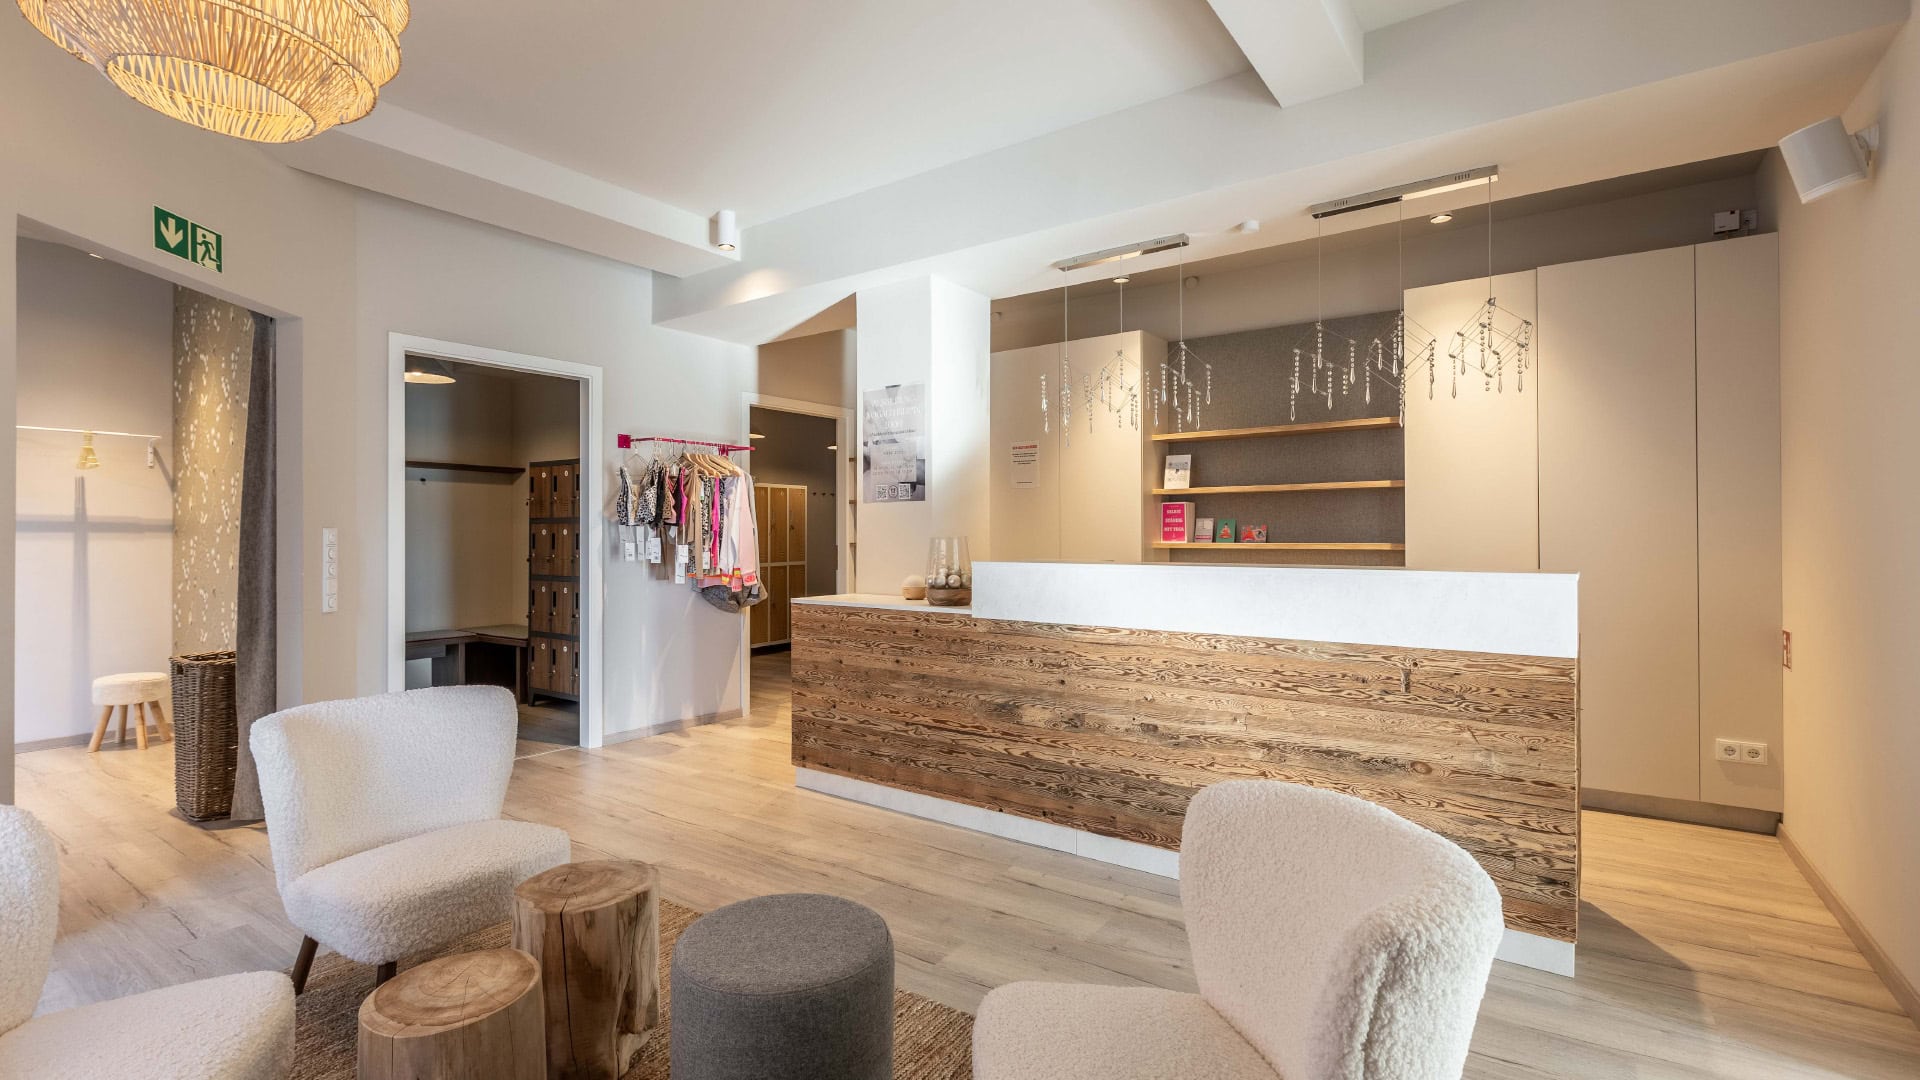
Yoga & Pilates Studio – Studio Design, Munich

Hephaistos Ingenieurgesellschaft mbH – Office Design, Munich
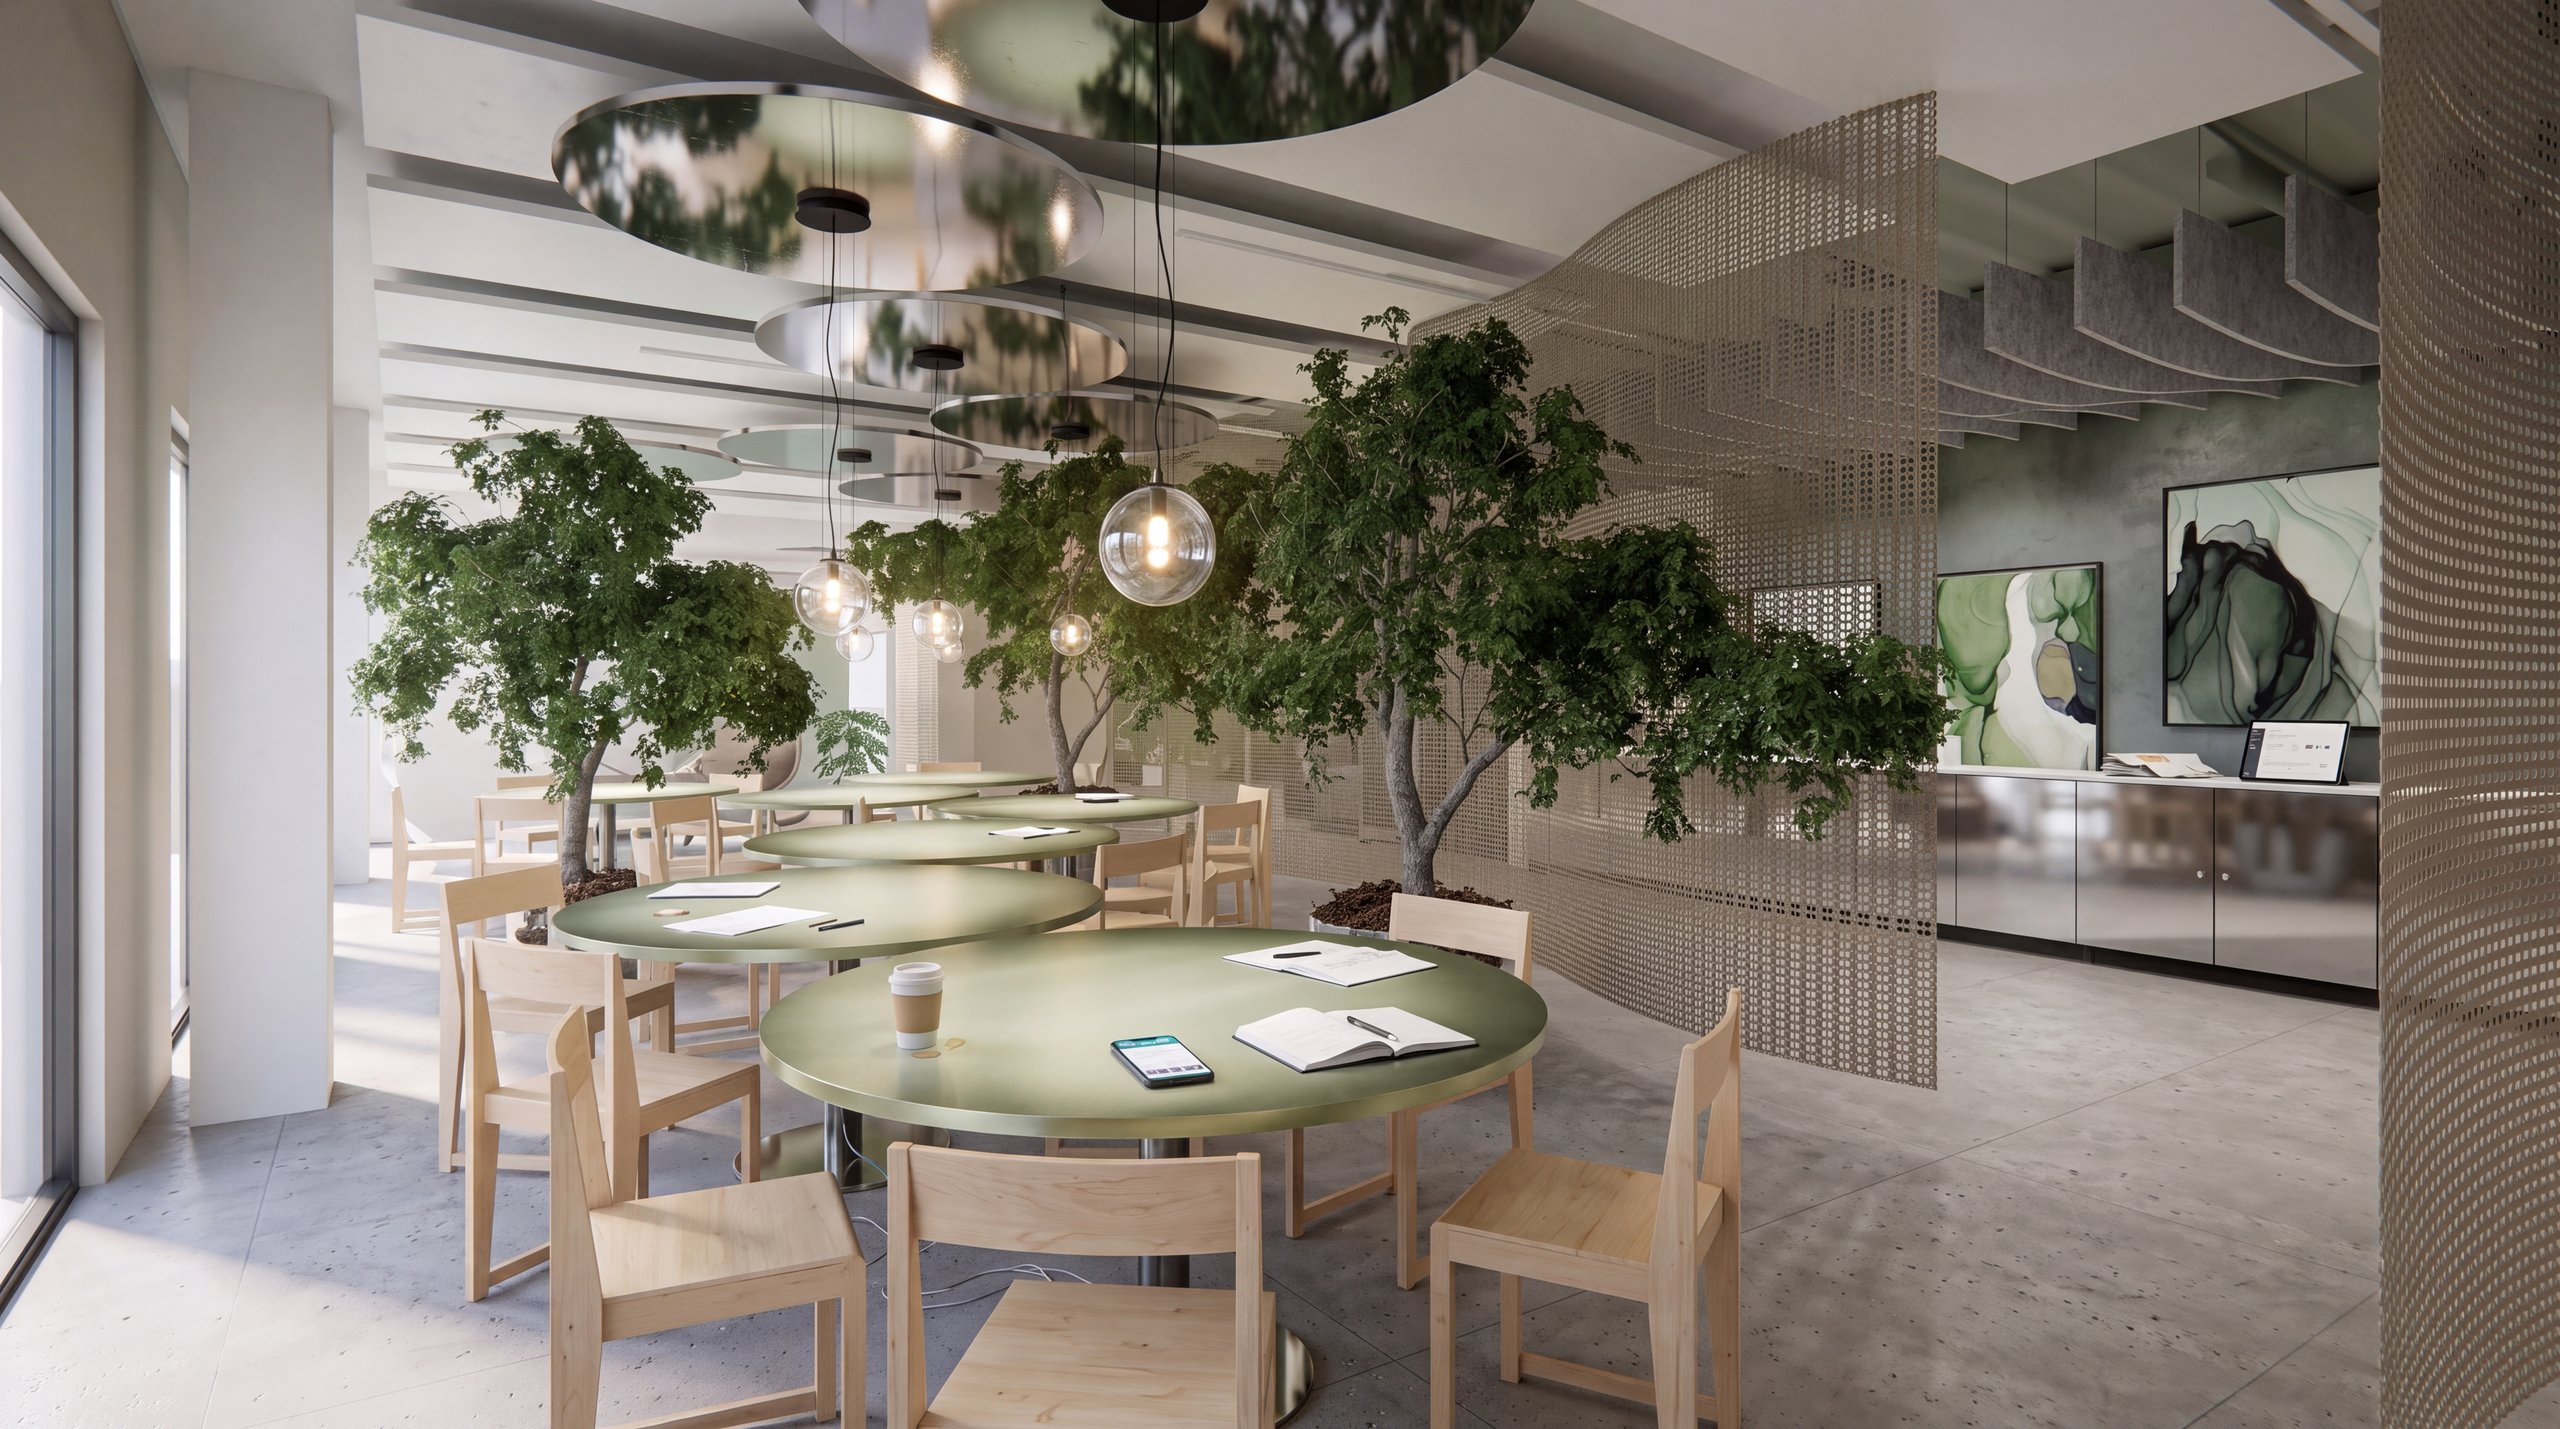
Office Concept – Office Design, Wallisellen (Switzerland)

Lohnsteuerhilfe Bayern e.V. – Office Planning, Munich

Eyb und Wallwitz – Office Design, Munich

Campus – Office Planning, Neuried (Baden-Württemberg)
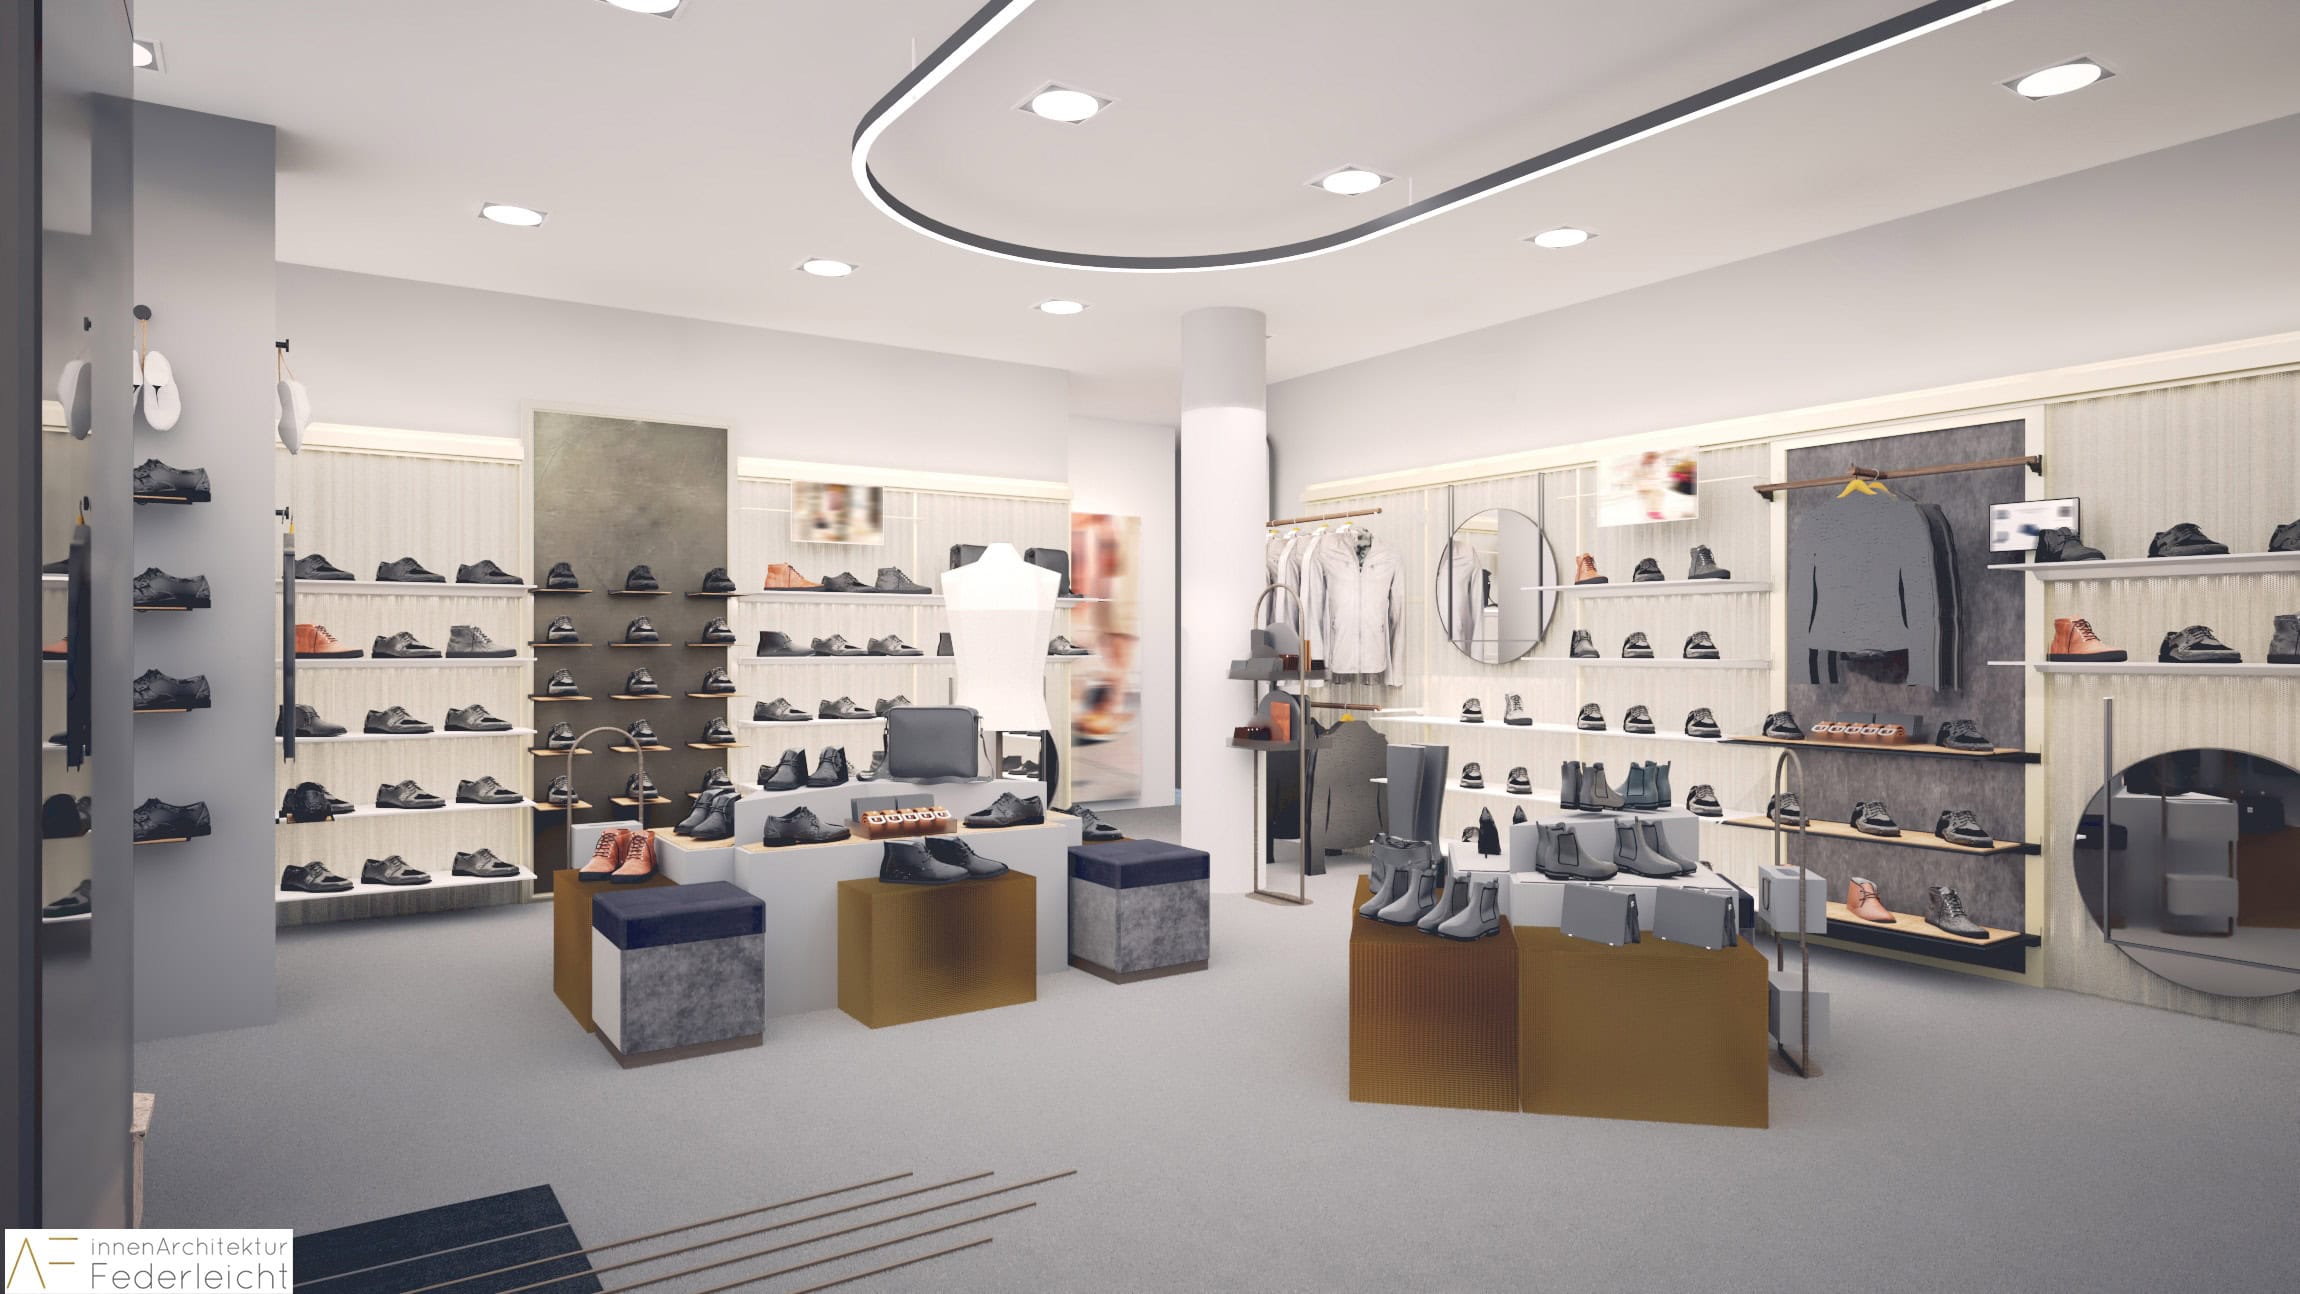
Shoe Store – Shop Design, Nuremberg
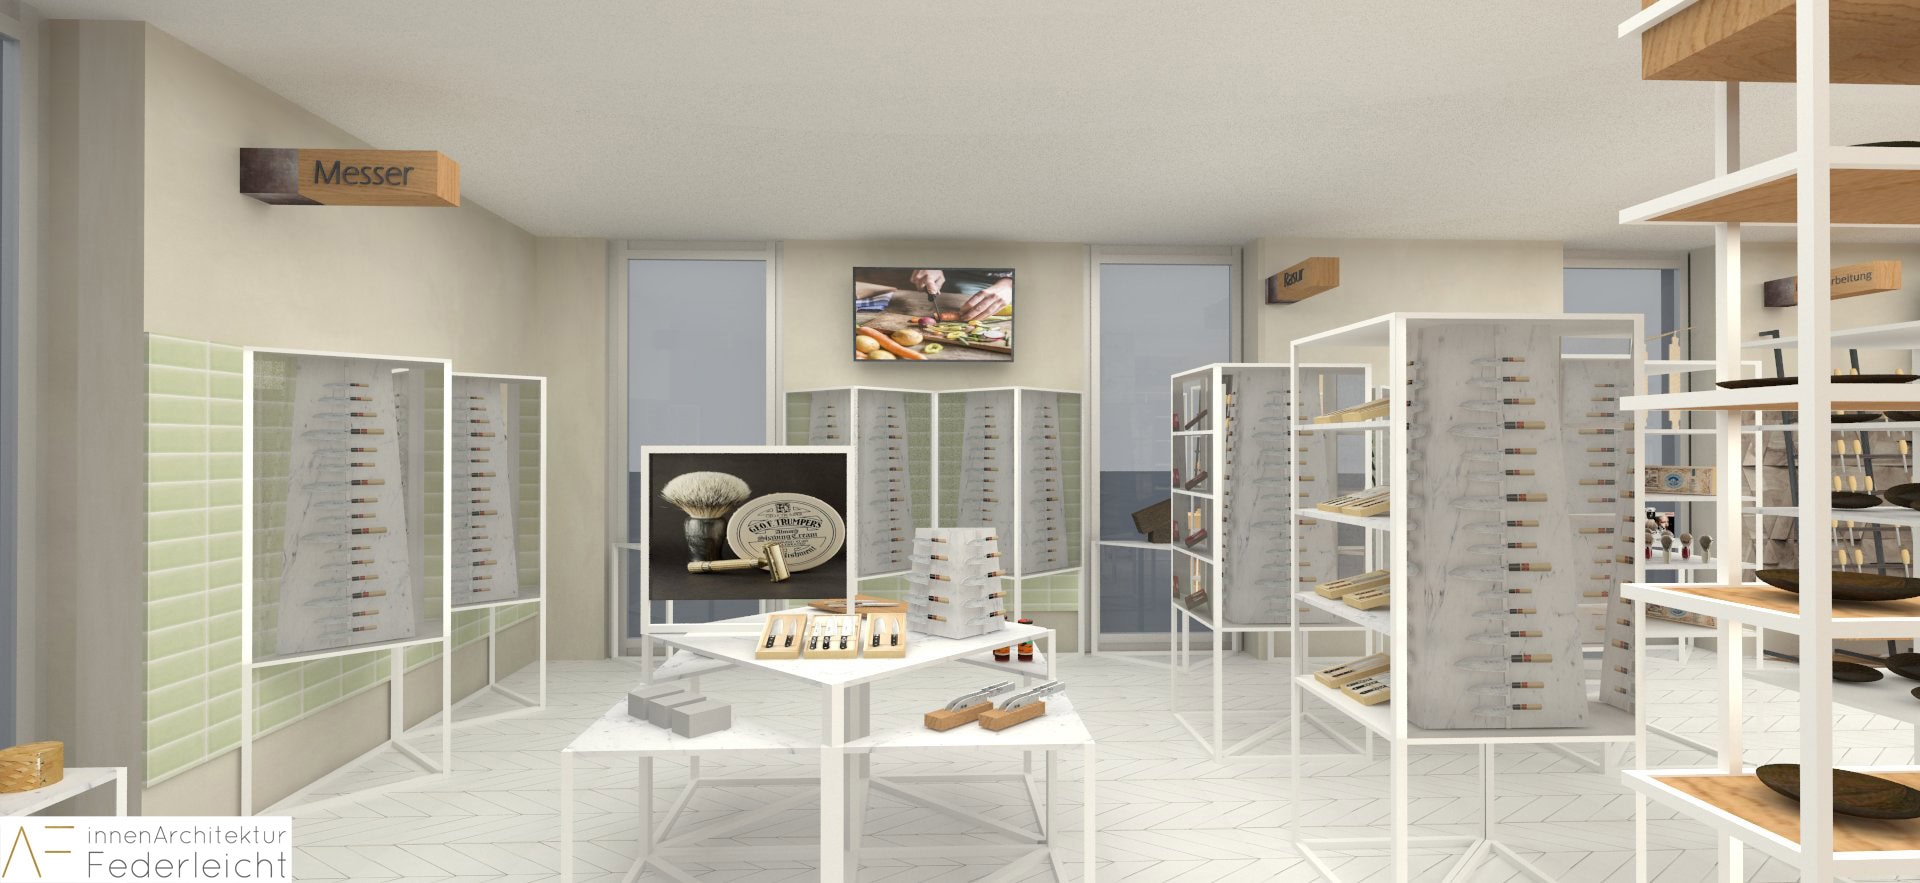
Tool Shop – Shop Design, Plattling