


Gewerblich
Lohnsteuerhilfe Bayern e.V.
Office planning, Munich
YEAR
2022
LOCATION
Munich – Moosach
TYPE
Office redesign and conversion
AREA
1,200 m²
SERVICES
Basic evaluation I Preliminary design I 3D design planning I Detailed design I Preparation of tendering I Assistance with tendering I Site supervision



Urban Jungle – what an inspiring story for an office design! Warm wood, various shades of green and plants are meant to provide harmony and relaxation for employees and guests. The client wanted a biophilic design that brings the connection with nature into the office through the use of natural elements.

Office planning – reception area


The overall colour concept in this office consists of various shades of green to establish the connection to nature and implement the biophilic design the client wanted. Wood and fresh green welcome guests and employees in the entrance area and feel friendly and inviting. The panels on the wall are acoustically effective, so that good acoustics prevail even when the reception is busy.

Office



Acoustically effective wall panels were also used in the offices – not only practical, they also give the office a modern look. The use of wood in the office creates a comfortable feeling and radiates warmth, so that employees feel at ease at work and enjoy coming to the office. Black accents between the wooden elements give the room a modern look.

Office design – kitchen


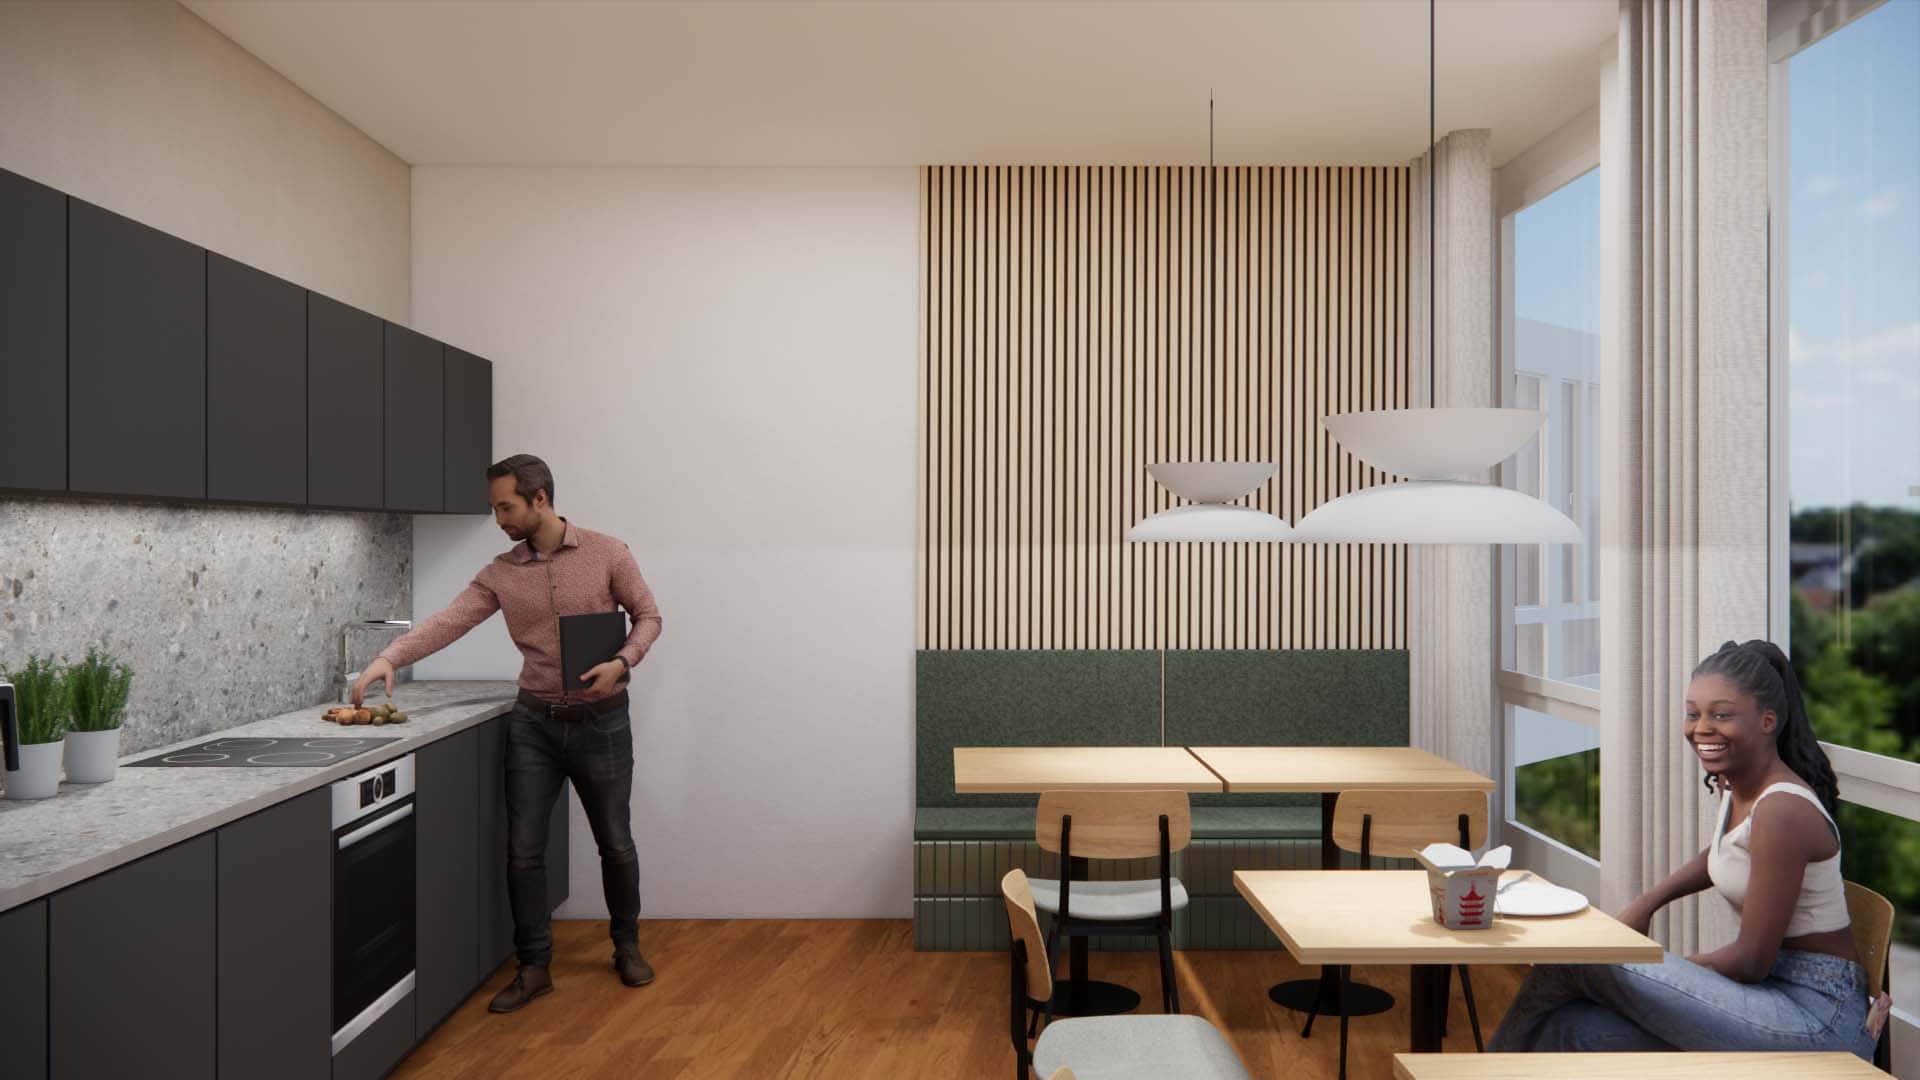
The green colour concept and the acoustic solution with the wall panel continue in the kitchen. Small tables provide more flexibility for sitting together with colleagues. The office kitchen is usually the place where employees meet and where connections are made, so kitchen design should not be neglected in office planning.
Meeting room


This meeting room is also designed with many wooden elements. Various seating options loosen up meetings. Back cushions have an inviting, cosy effect and improve the acoustics.
Office planning – meeting room

With the plants suspended above the large meeting table, the board’s meeting room clearly stands for the Urban Jungle. Various shades of green symbolise the connection to nature and (hopefully) bring harmony and relaxation to meetings. The green wood panelling below the screen serves as an acoustic element.
VISUALISATIONS FROM THE 3D DESIGN


More Commercial Projects
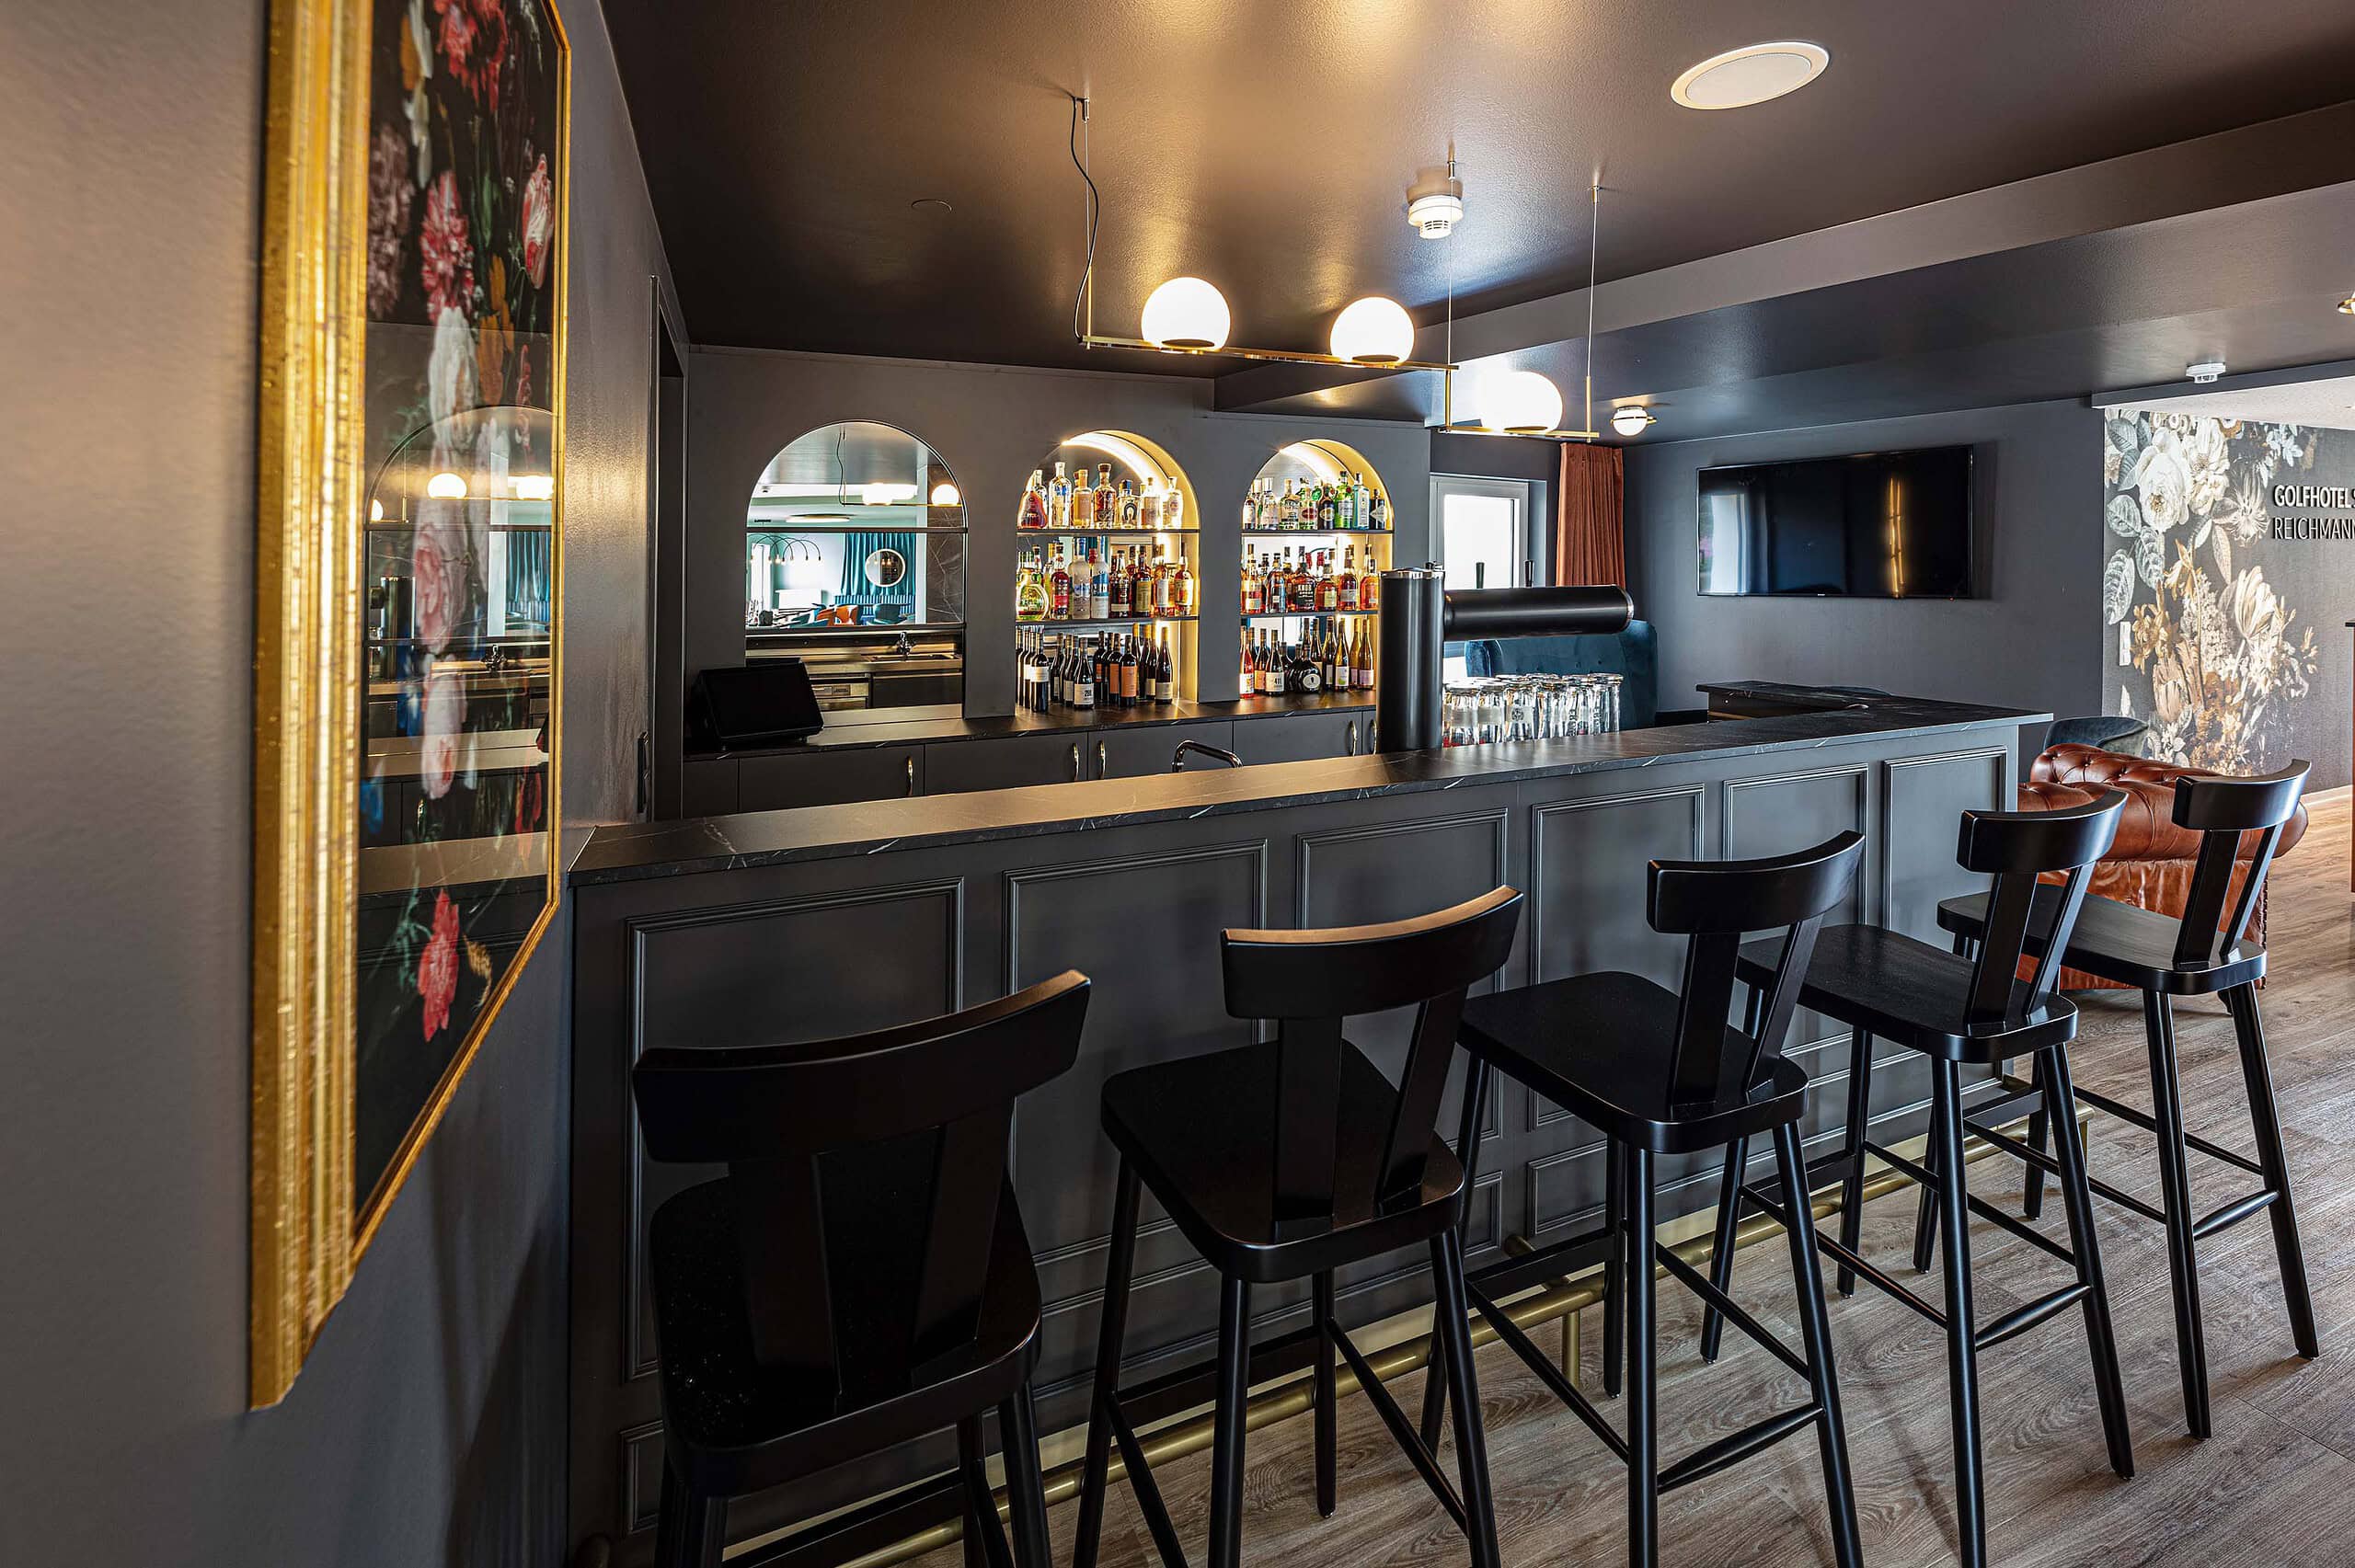
Golfhotel Schloss Reichmannsdorf – Hotel Fit-Out, Schlüsselfeld-Reichmannsdorf

Hotel La Soa Chalets – Hotel Design, Schattwald (Austria)

Tengelmann Twenty-One KG – Meeting and Event Area, Munich
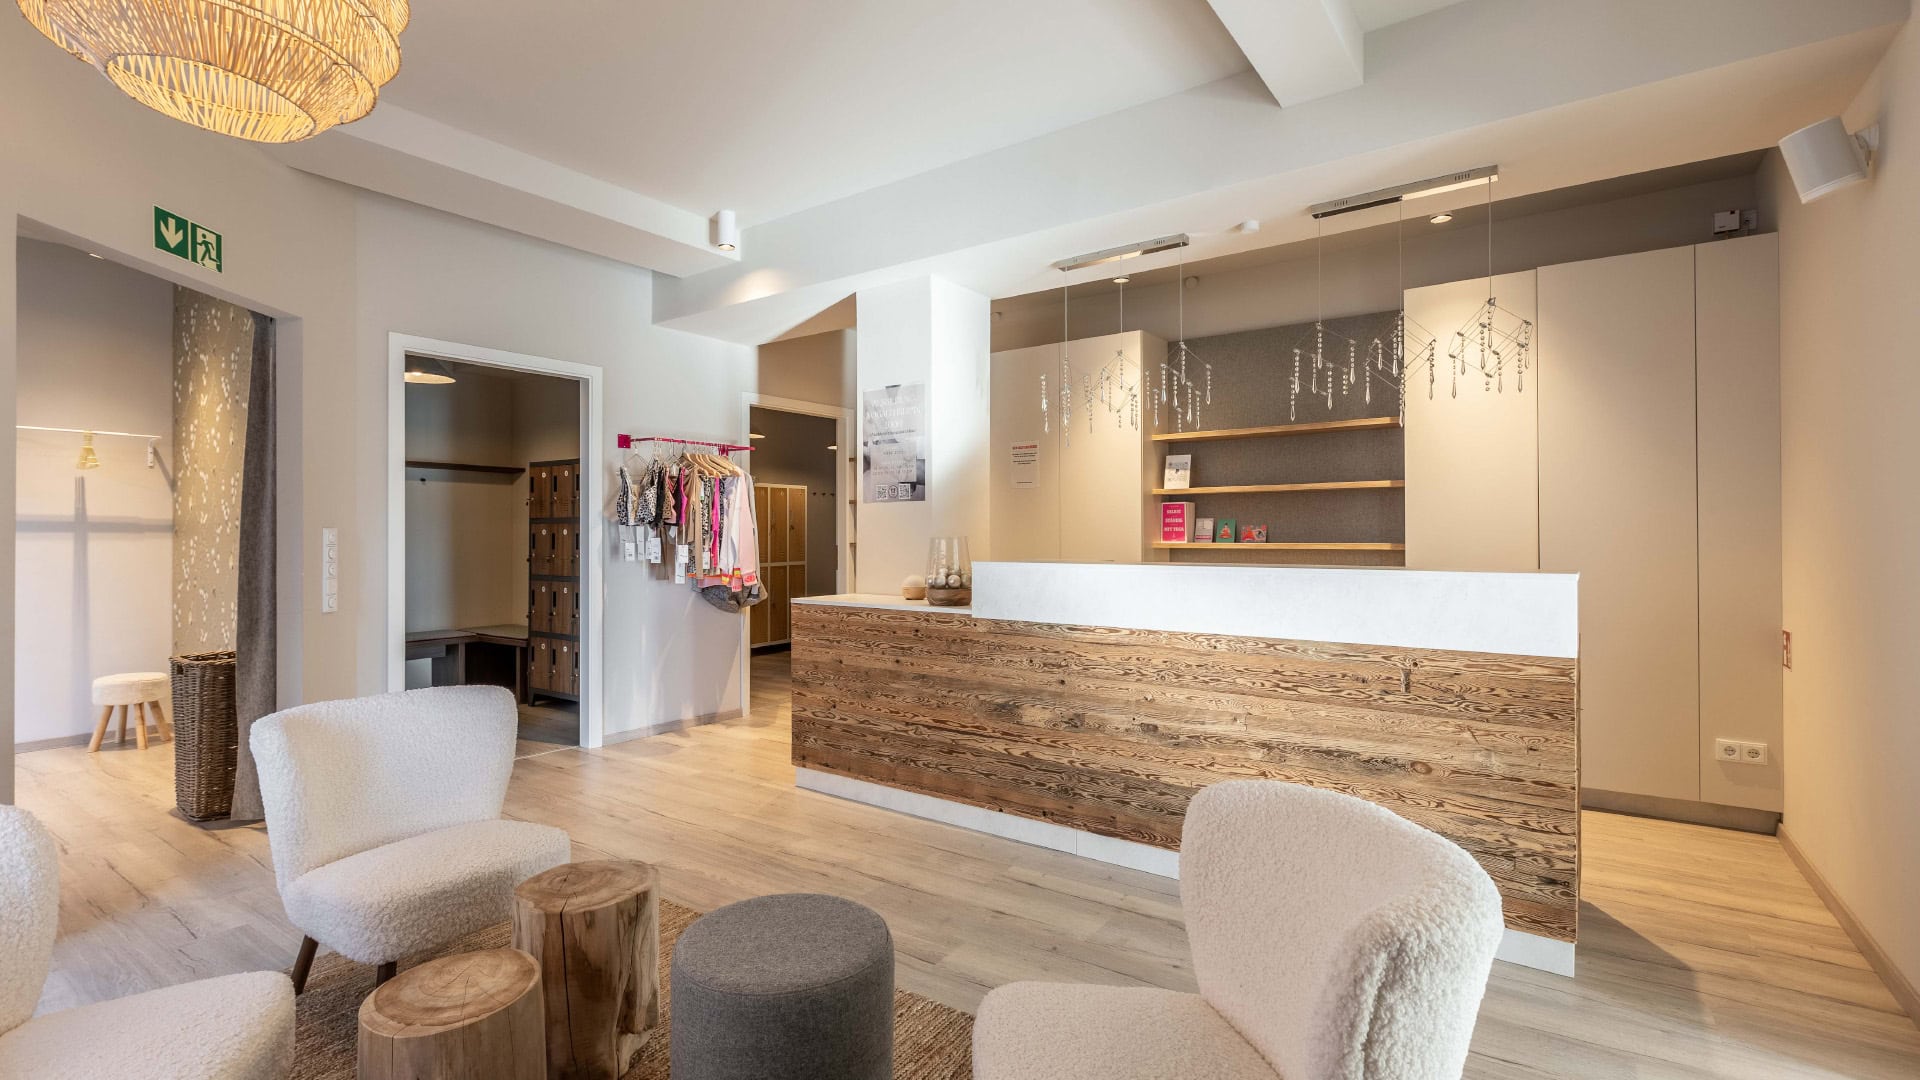
Yoga & Pilates Studio – Studio Design, Munich

Hephaistos Ingenieurgesellschaft mbH – Office Design, Munich
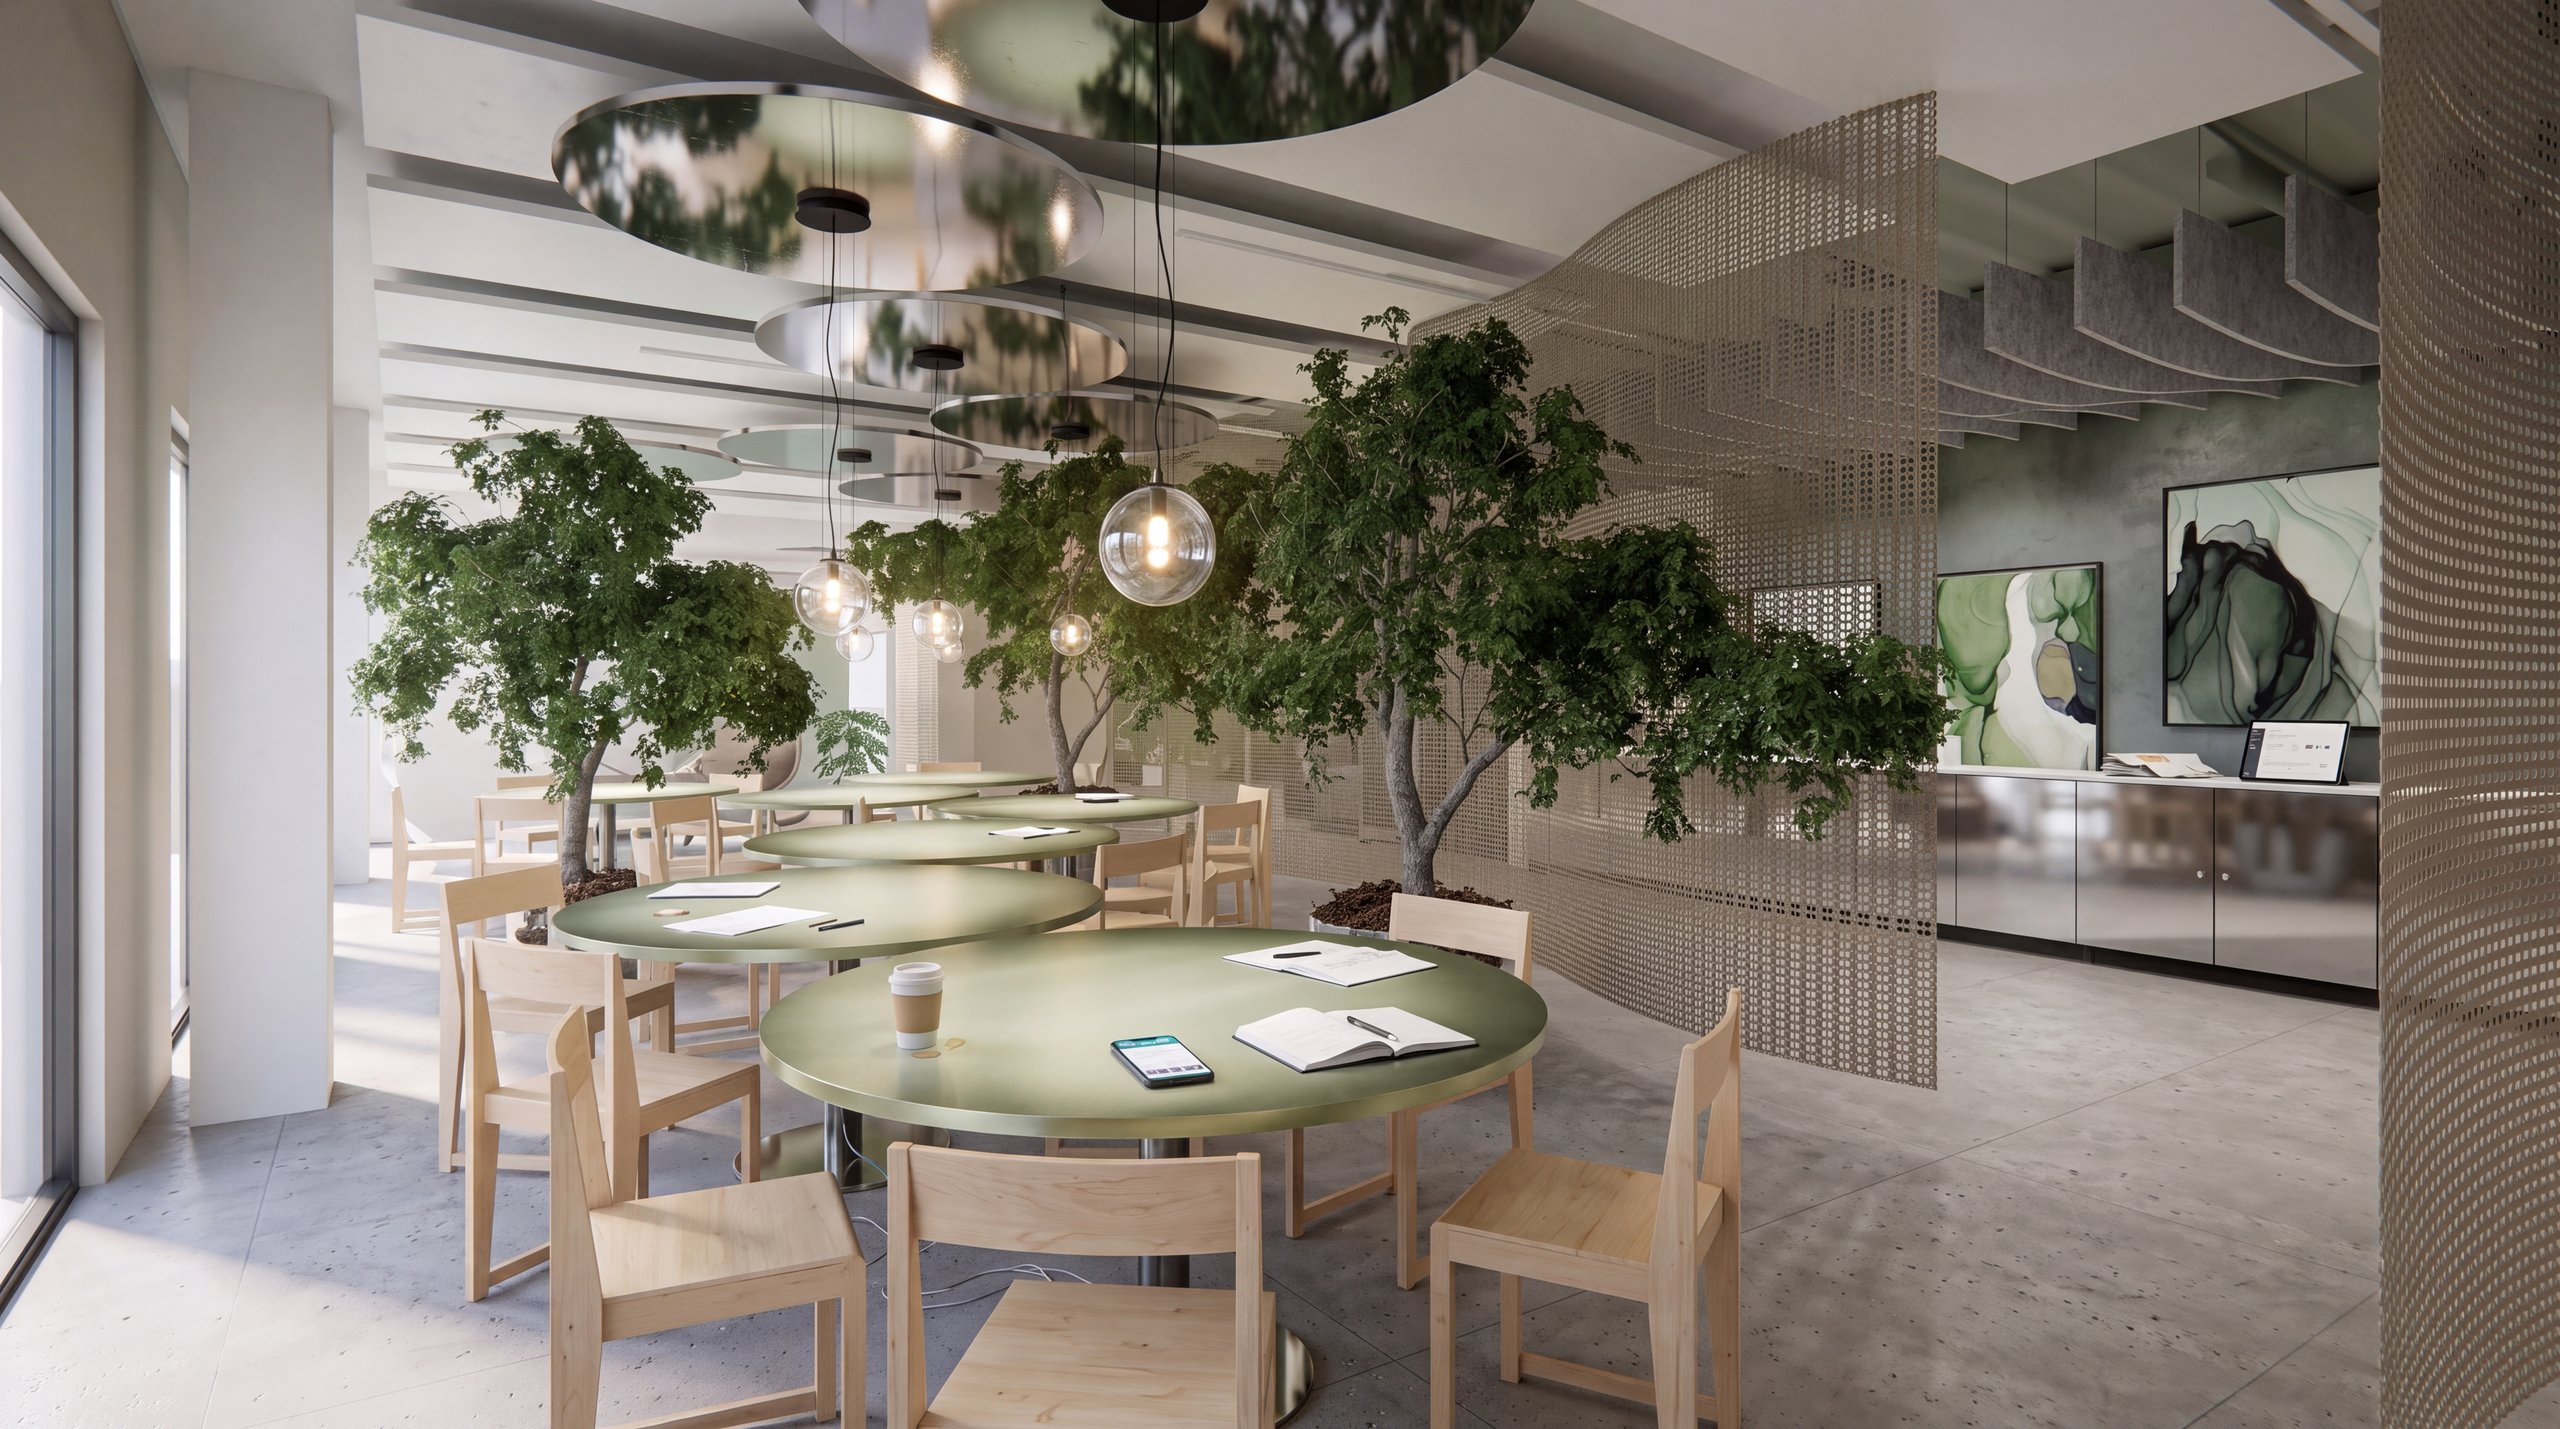
Office Concept – Office Design, Wallisellen (Switzerland)

Tengelmann Twenty-One KG – Office Conversion, Munich

Eyb und Wallwitz – Office Design, Munich

Campus – Office Planning, Neuried (Baden-Württemberg)
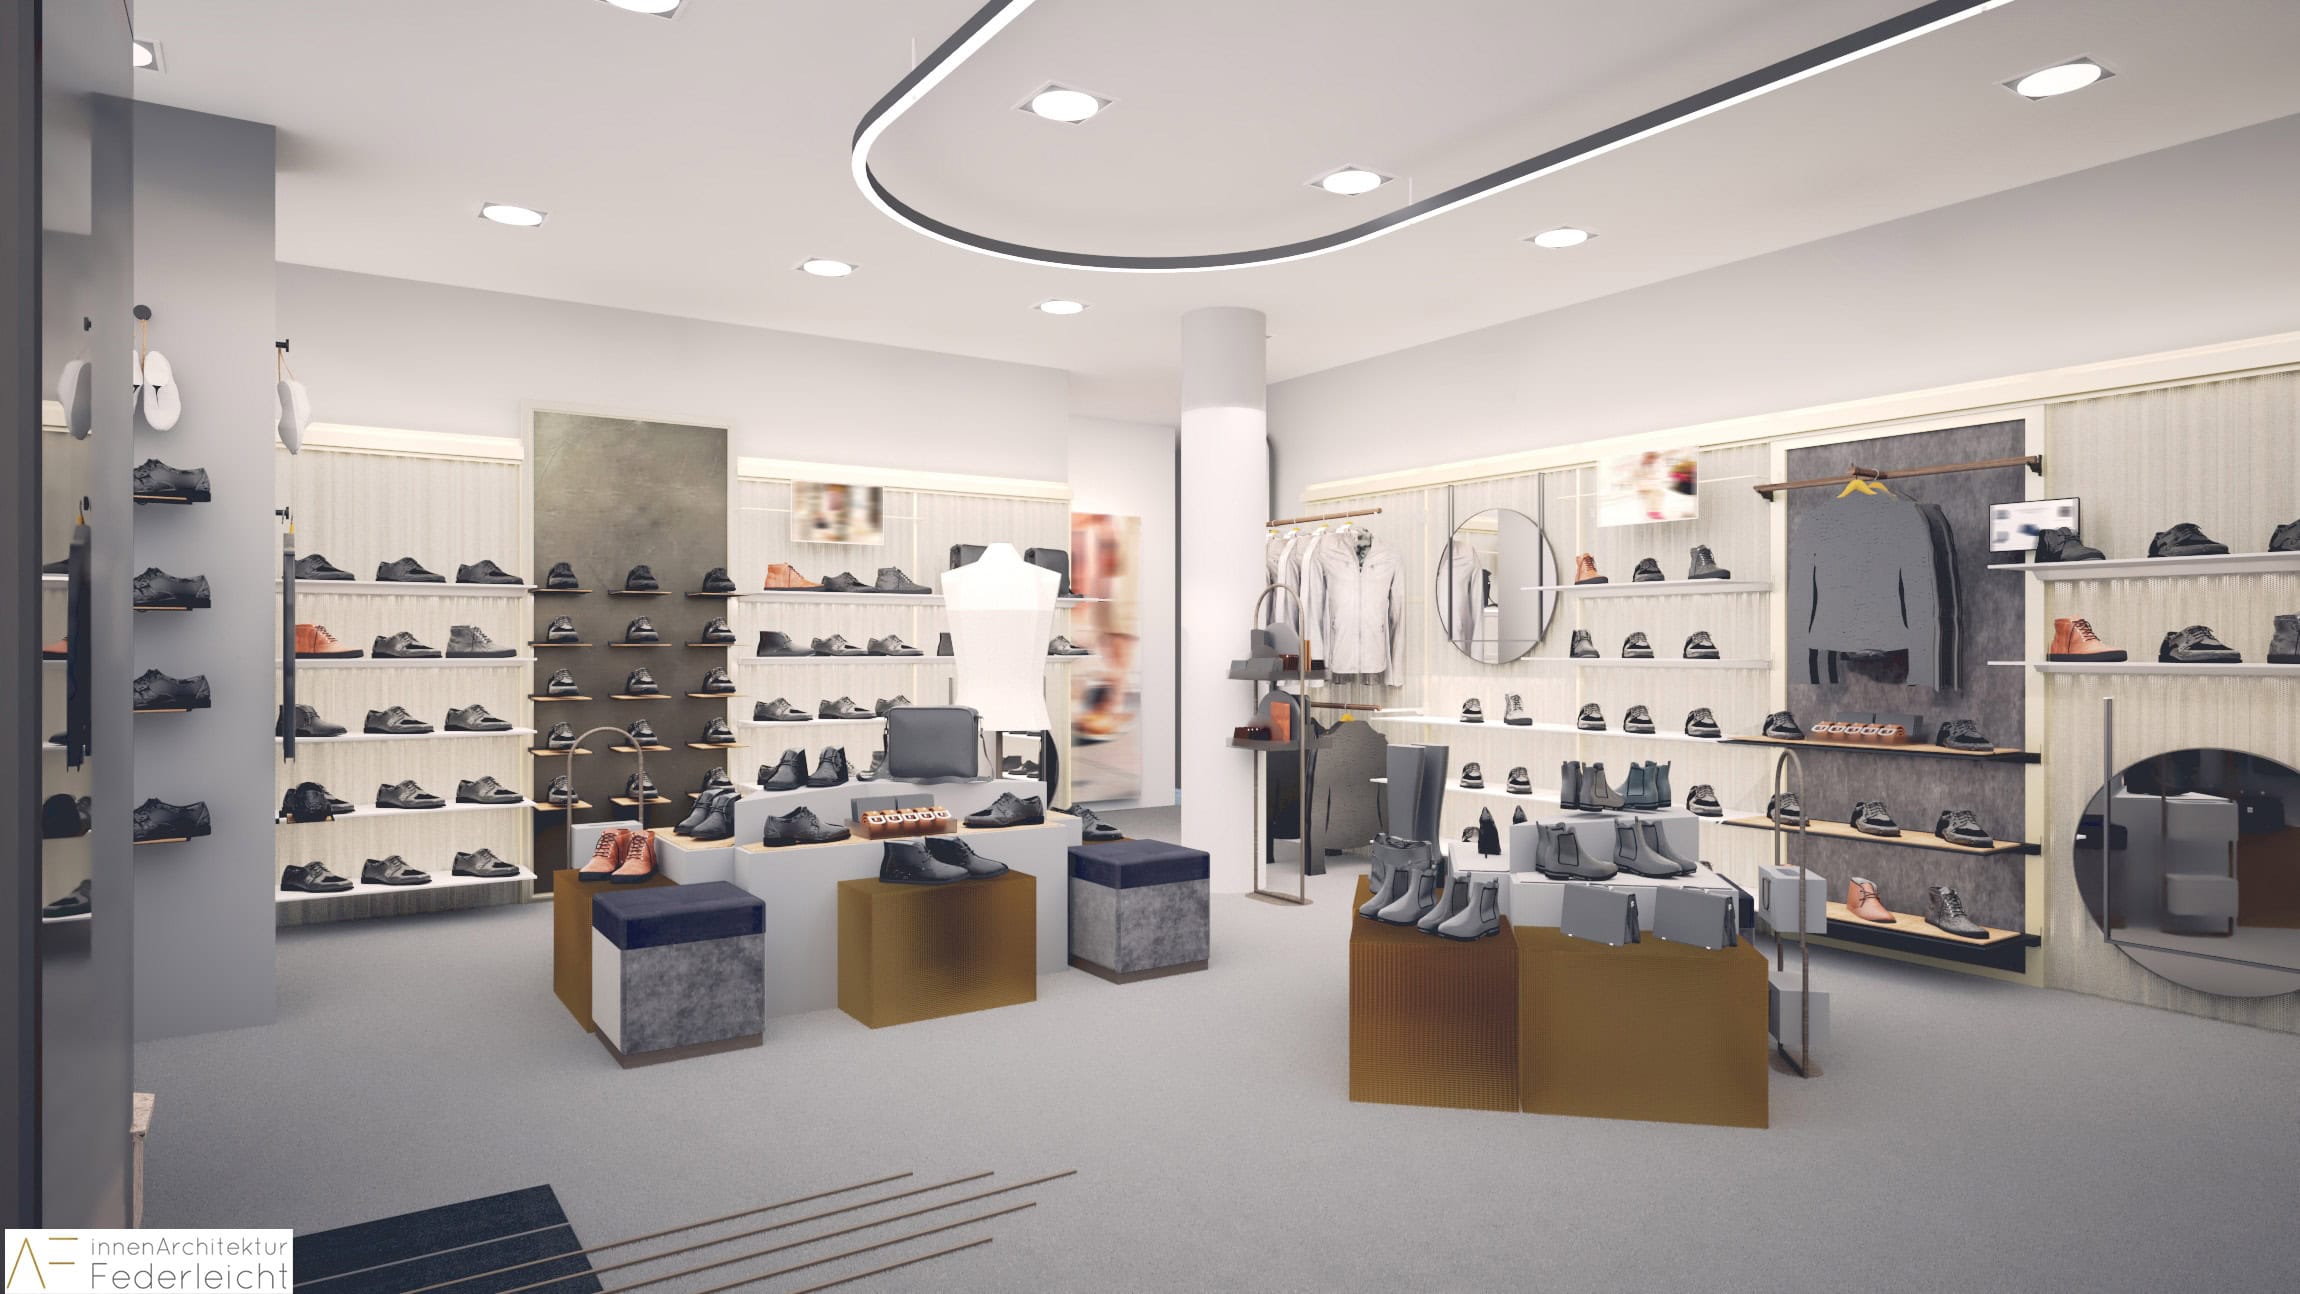
Shoe Store – Shop Design, Nuremberg
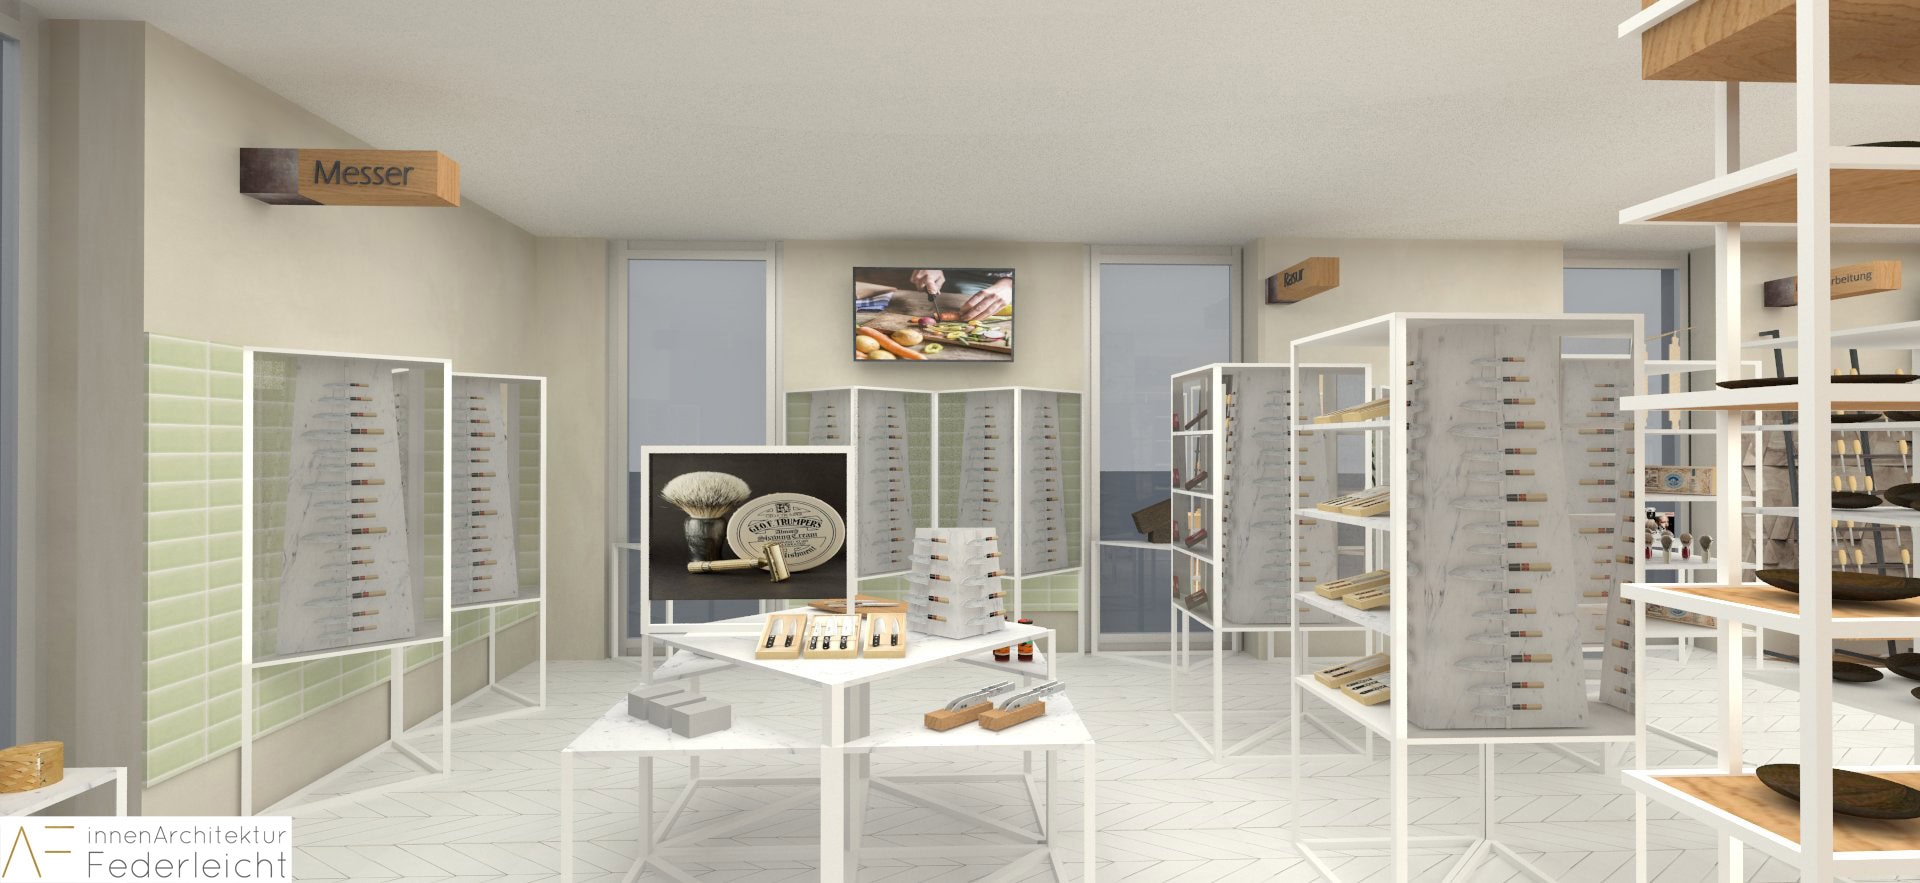
Tool Shop – Shop Design, Plattling