Om & Namasté at reception
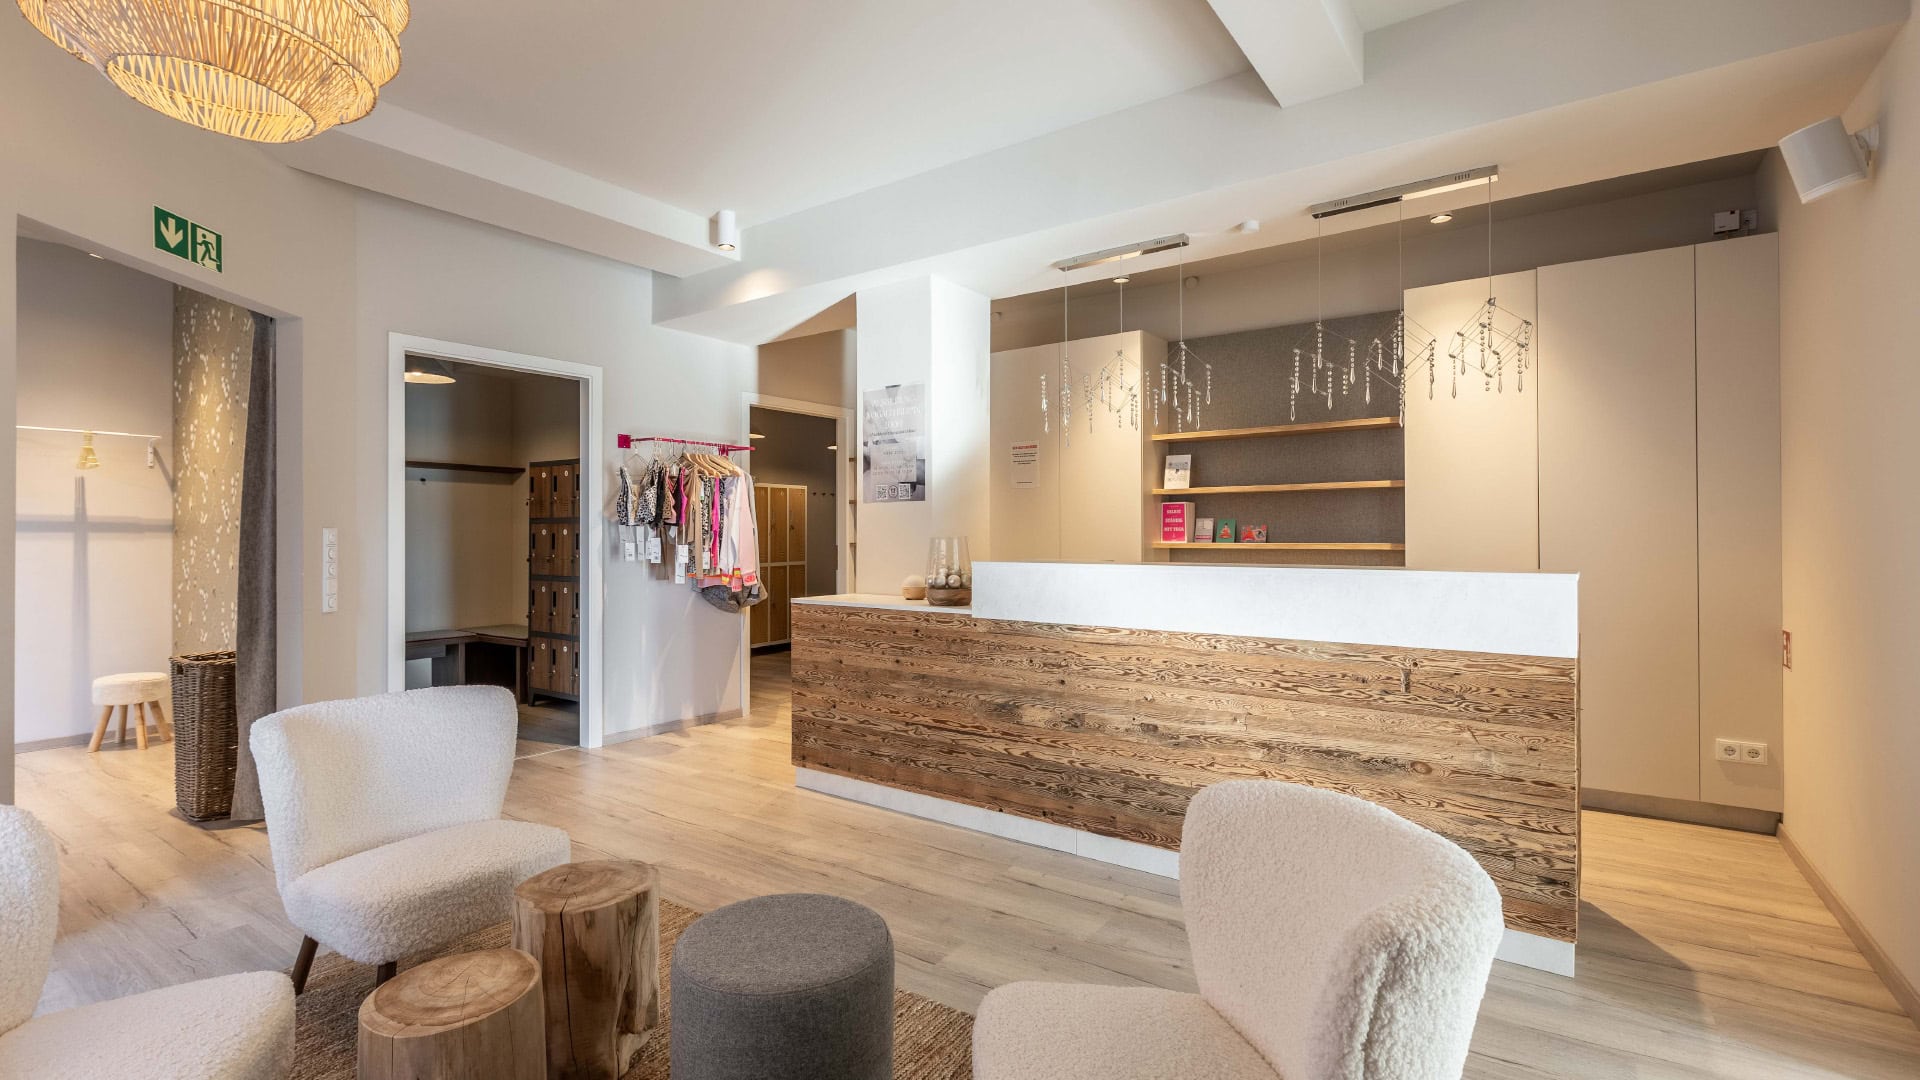
The reception area of this yoga studio combines natural materials with a clear, modern aesthetic. The counter is the heart of the reception area and was custom-made from reclaimed wood. The combination of warm wood, soft colours and minimalist forms creates a calm and inviting atmosphere that fits the concept of a retreat perfectly.
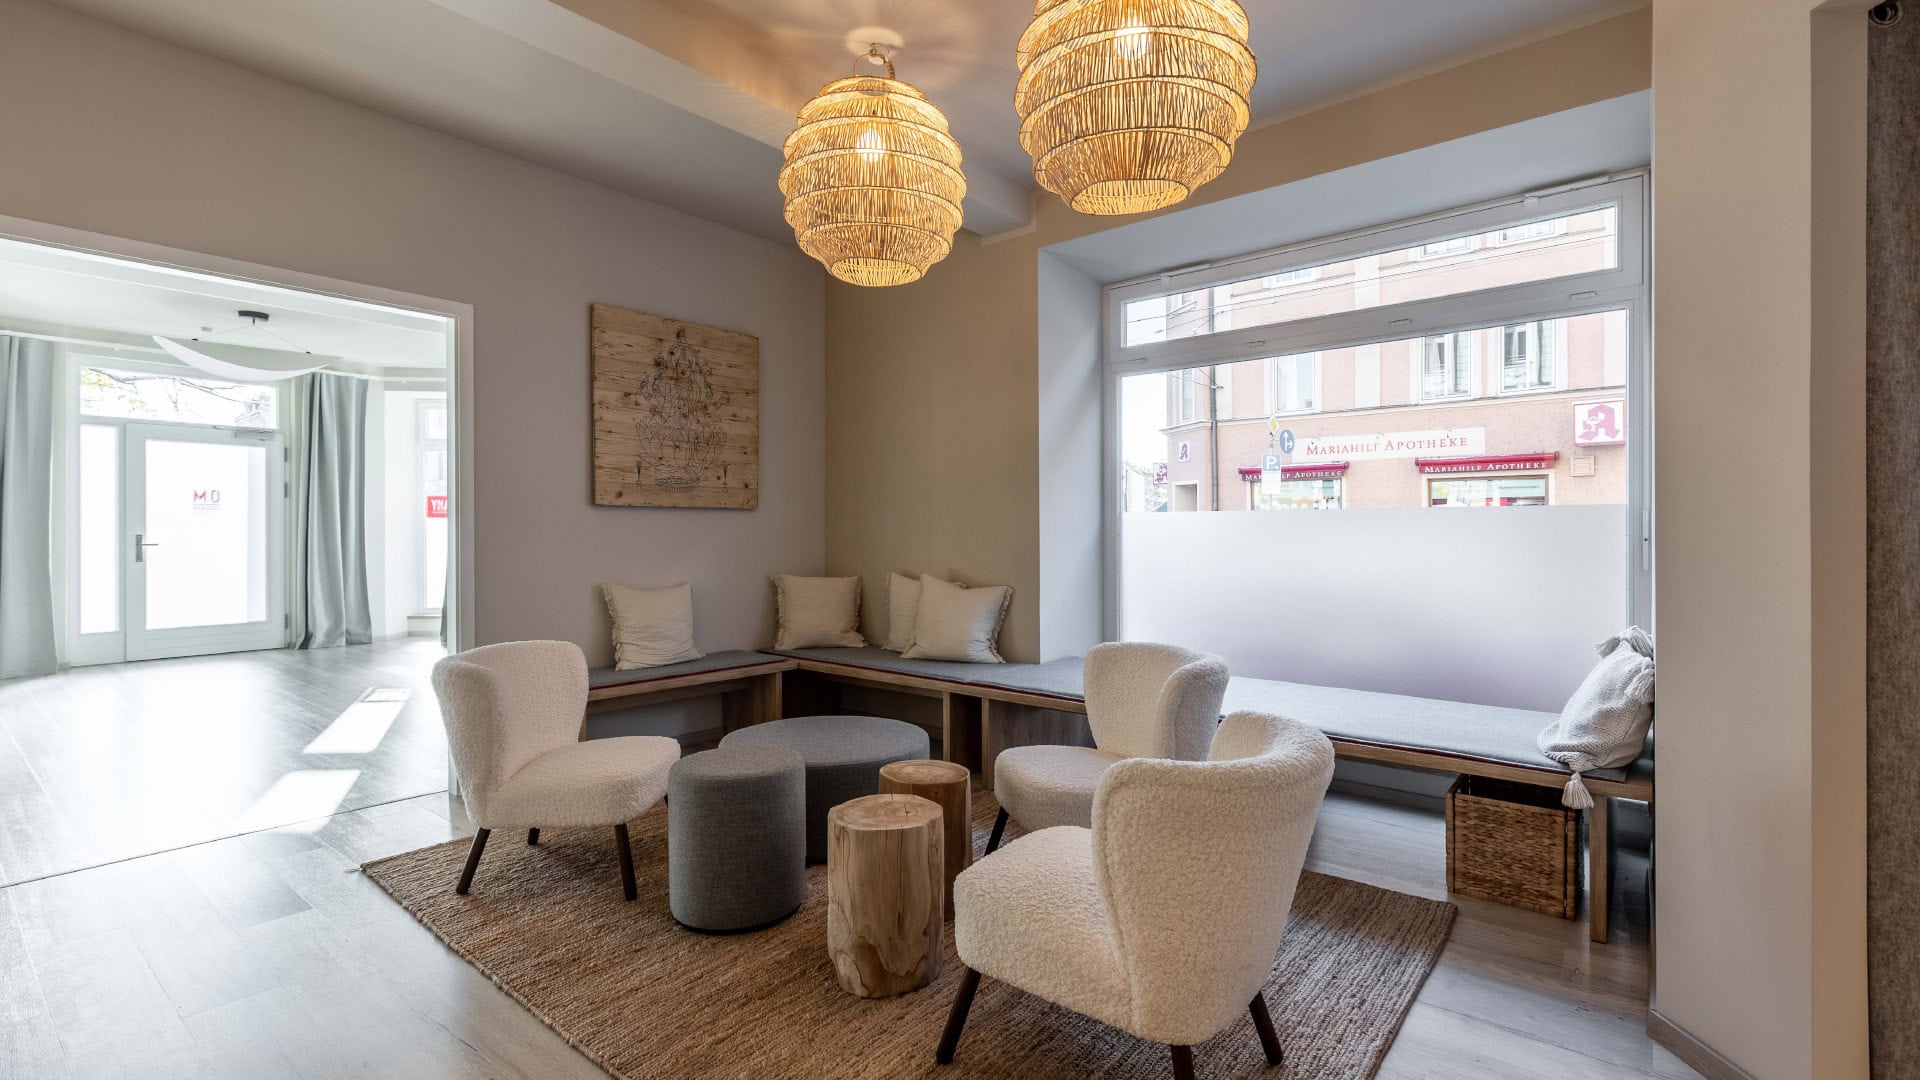
Lounge corner in the reception area
With a combination of natural materials such as wood and fabric and soft seating, the cosy lounge corner invites you to relax and chat before or after a class. The simple, light colour palette creates a calming atmosphere, while the wood details give the room warmth and naturalness. On the made-to-measure cushions of the bench, the studio’s pink corporate colour was subtly picked up on the underside.
Women’s changing room
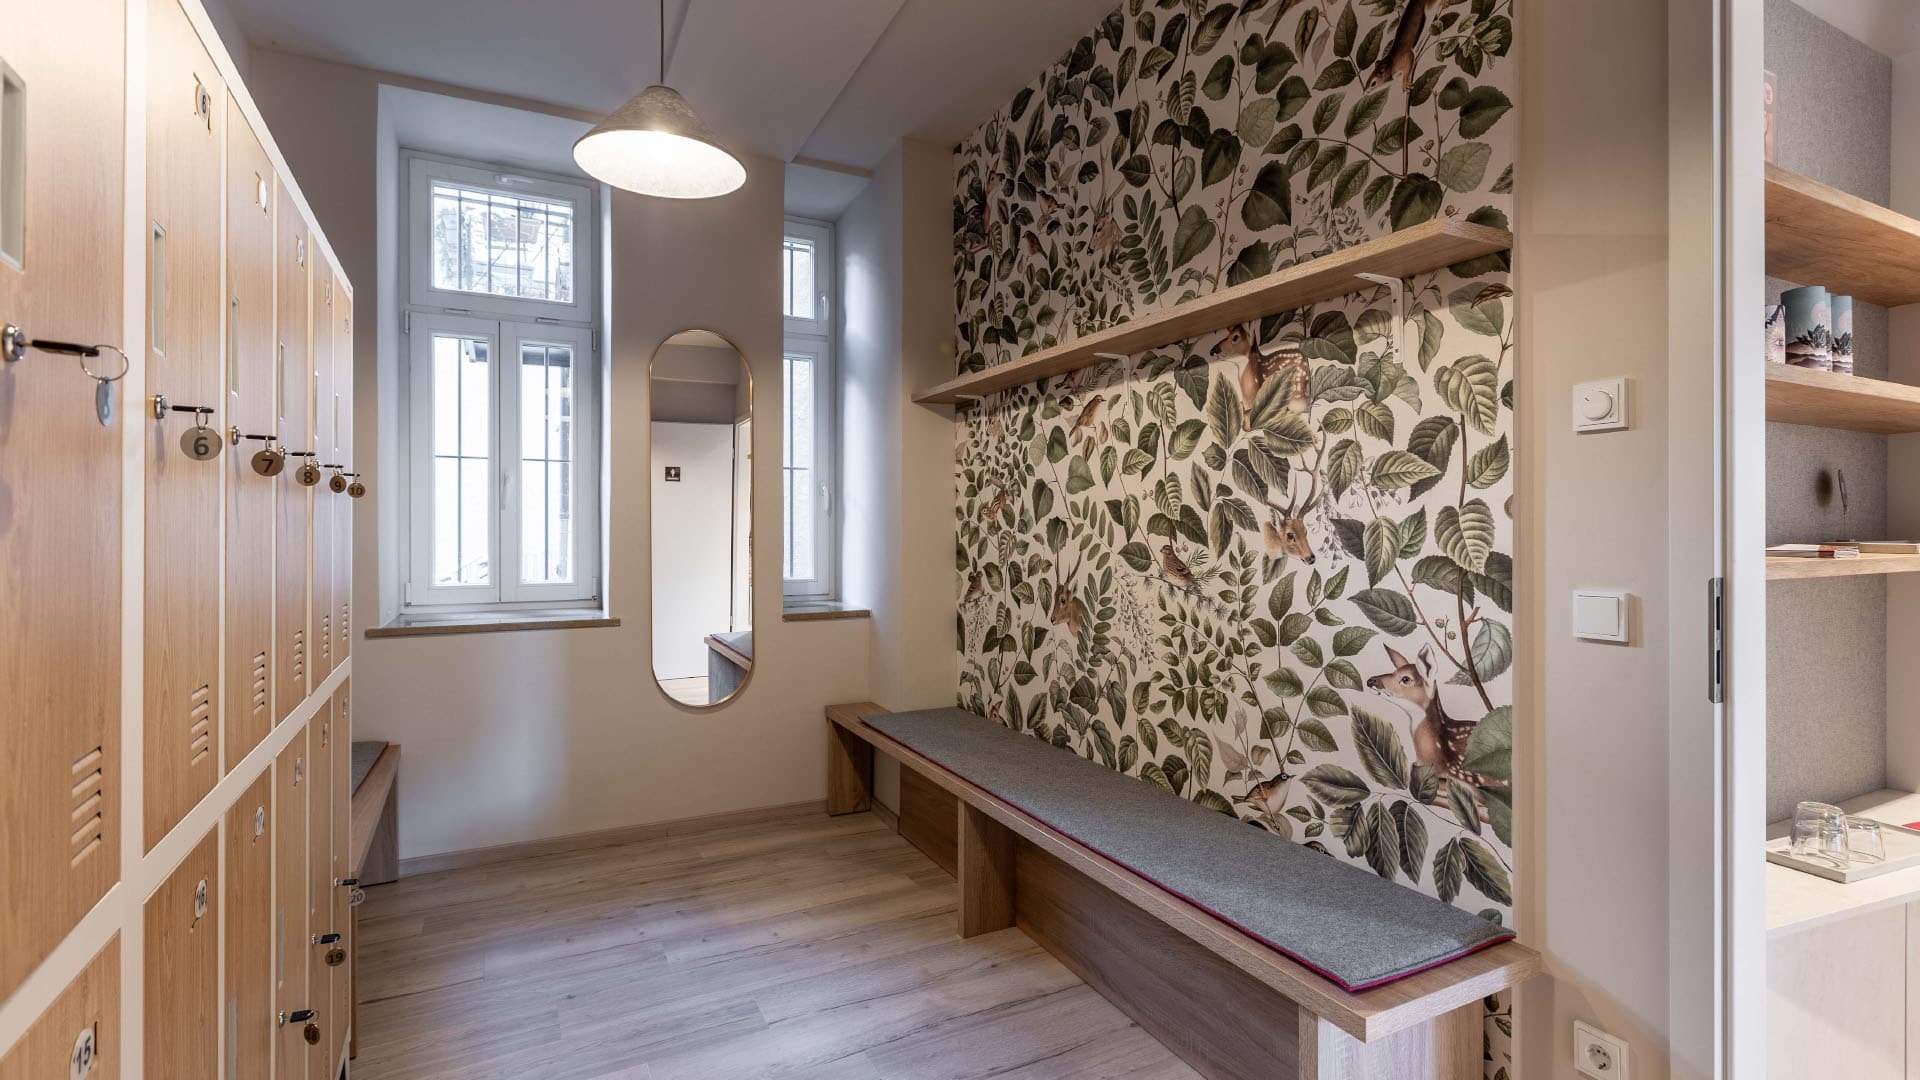
The women’s changing room combines functionality with playful design. The wallpaper with forest motifs brings a natural, calming atmosphere into the room, while the made-to-measure wooden bench with grey-pink upholstery offers comfort and structure. Subtle details such as the simple mirror and the minimalist lighting round off the concept.
Plenty of space in the large yoga room
The large, light-flooded yoga room offers an open and calming atmosphere, underlined by light wooden floors, subtle wall colours and harmonious lighting. The clear lines and generous layout create ideal conditions for relaxation and movement.
The small yoga room
In addition to the large yoga room there is a small yoga room that impresses with its warm and minimalist design. The vertical wooden slats on the wall create structure and a calming ambience, while the large, delicate boho rattan ceiling light brings soft light and elegance into the room.
Eye-catcher in the entrance area
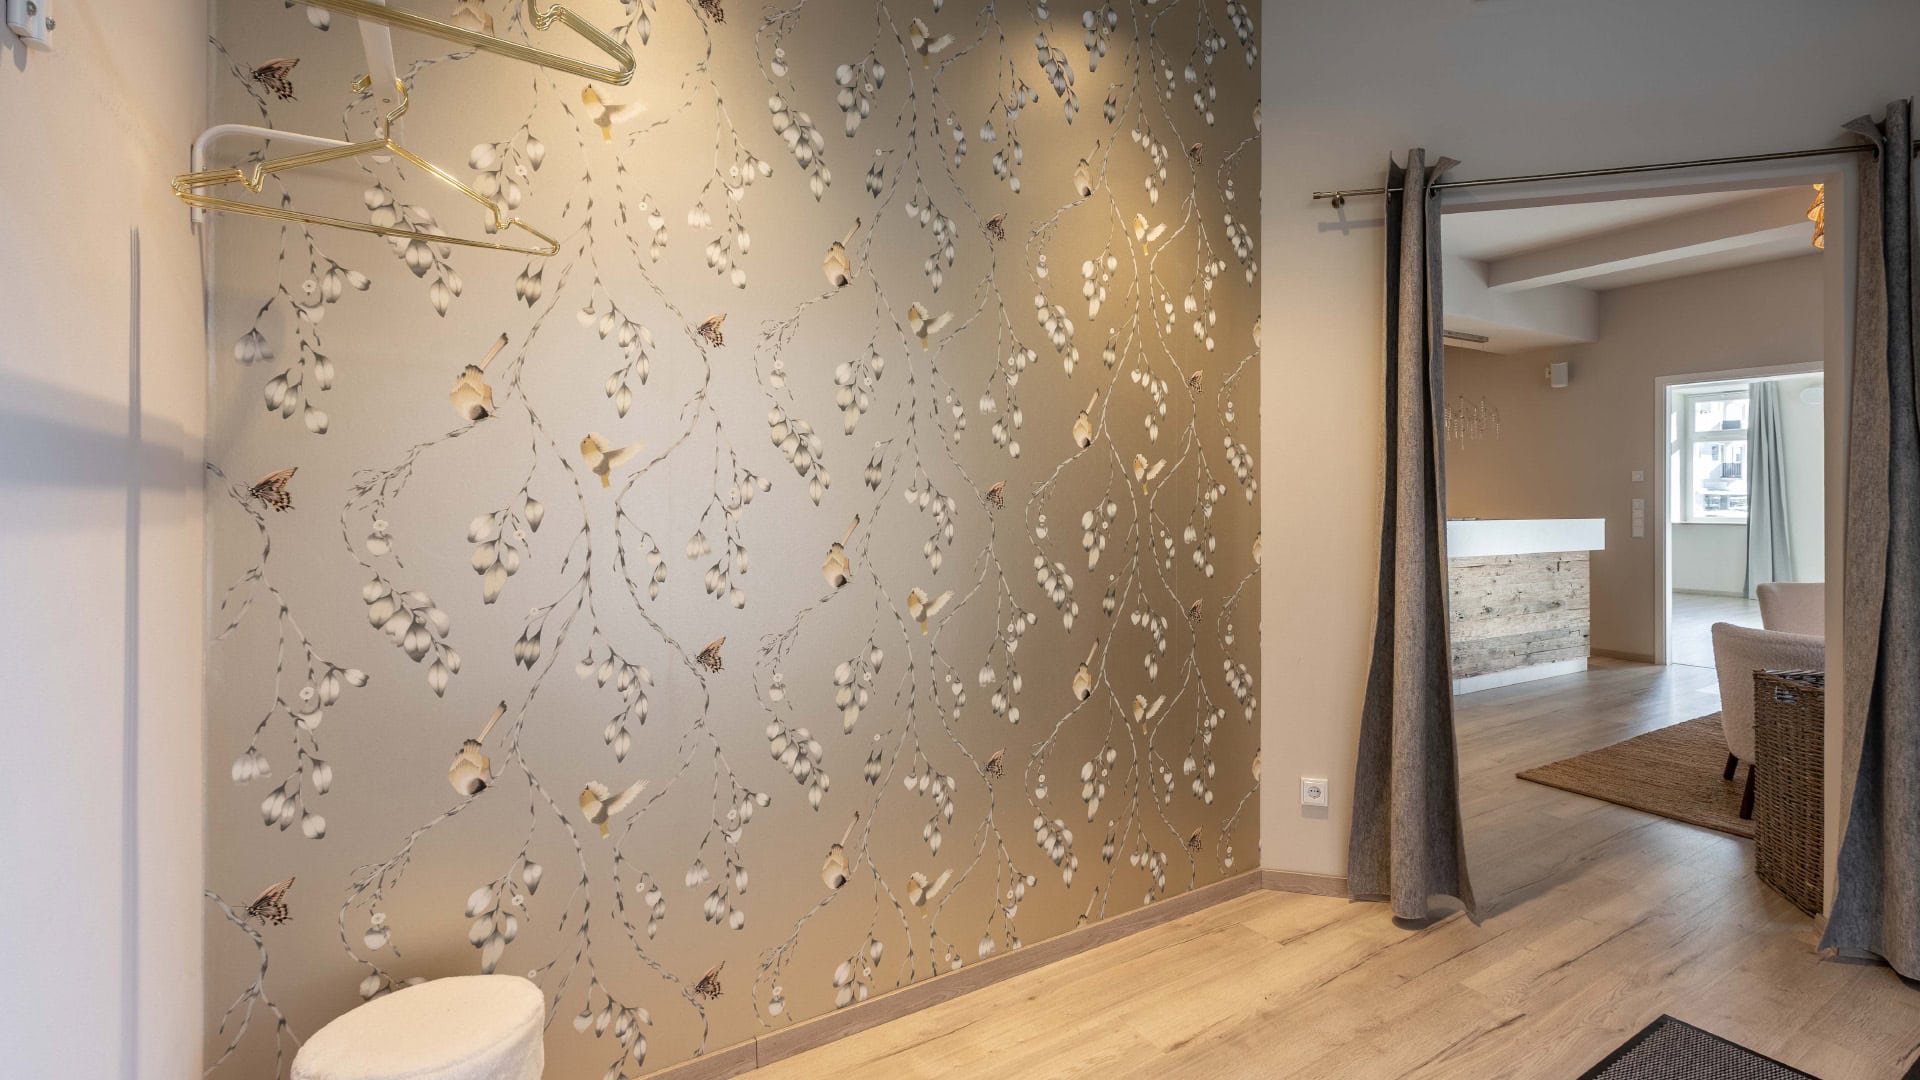
The delicate wallpaper with subtle nature motifs immediately gives the entrance area an elegant and calming atmosphere. The combination of soft colours and detailed patterns creates a unique eye-catcher that harmoniously combines naturalness and style.