


Gewerblich
Golfhotel Schloss Reichmannsdorf
Hotel fit-out, Schlüsselfeld-Reichmannsdorf
YEAR
2021
LOCATION
Schlüsselfeld
TYPE
Hotel design
AREA
700 m²
SERVICES
Basic evaluation I Preliminary design I 3D design planning I Detailed design
The magnificent baroque castle that adjoins the golf hotel gave us a very special story to work with. Because hotel design is above all one thing: the story of a place, a memory, a feeling!
Entrance area
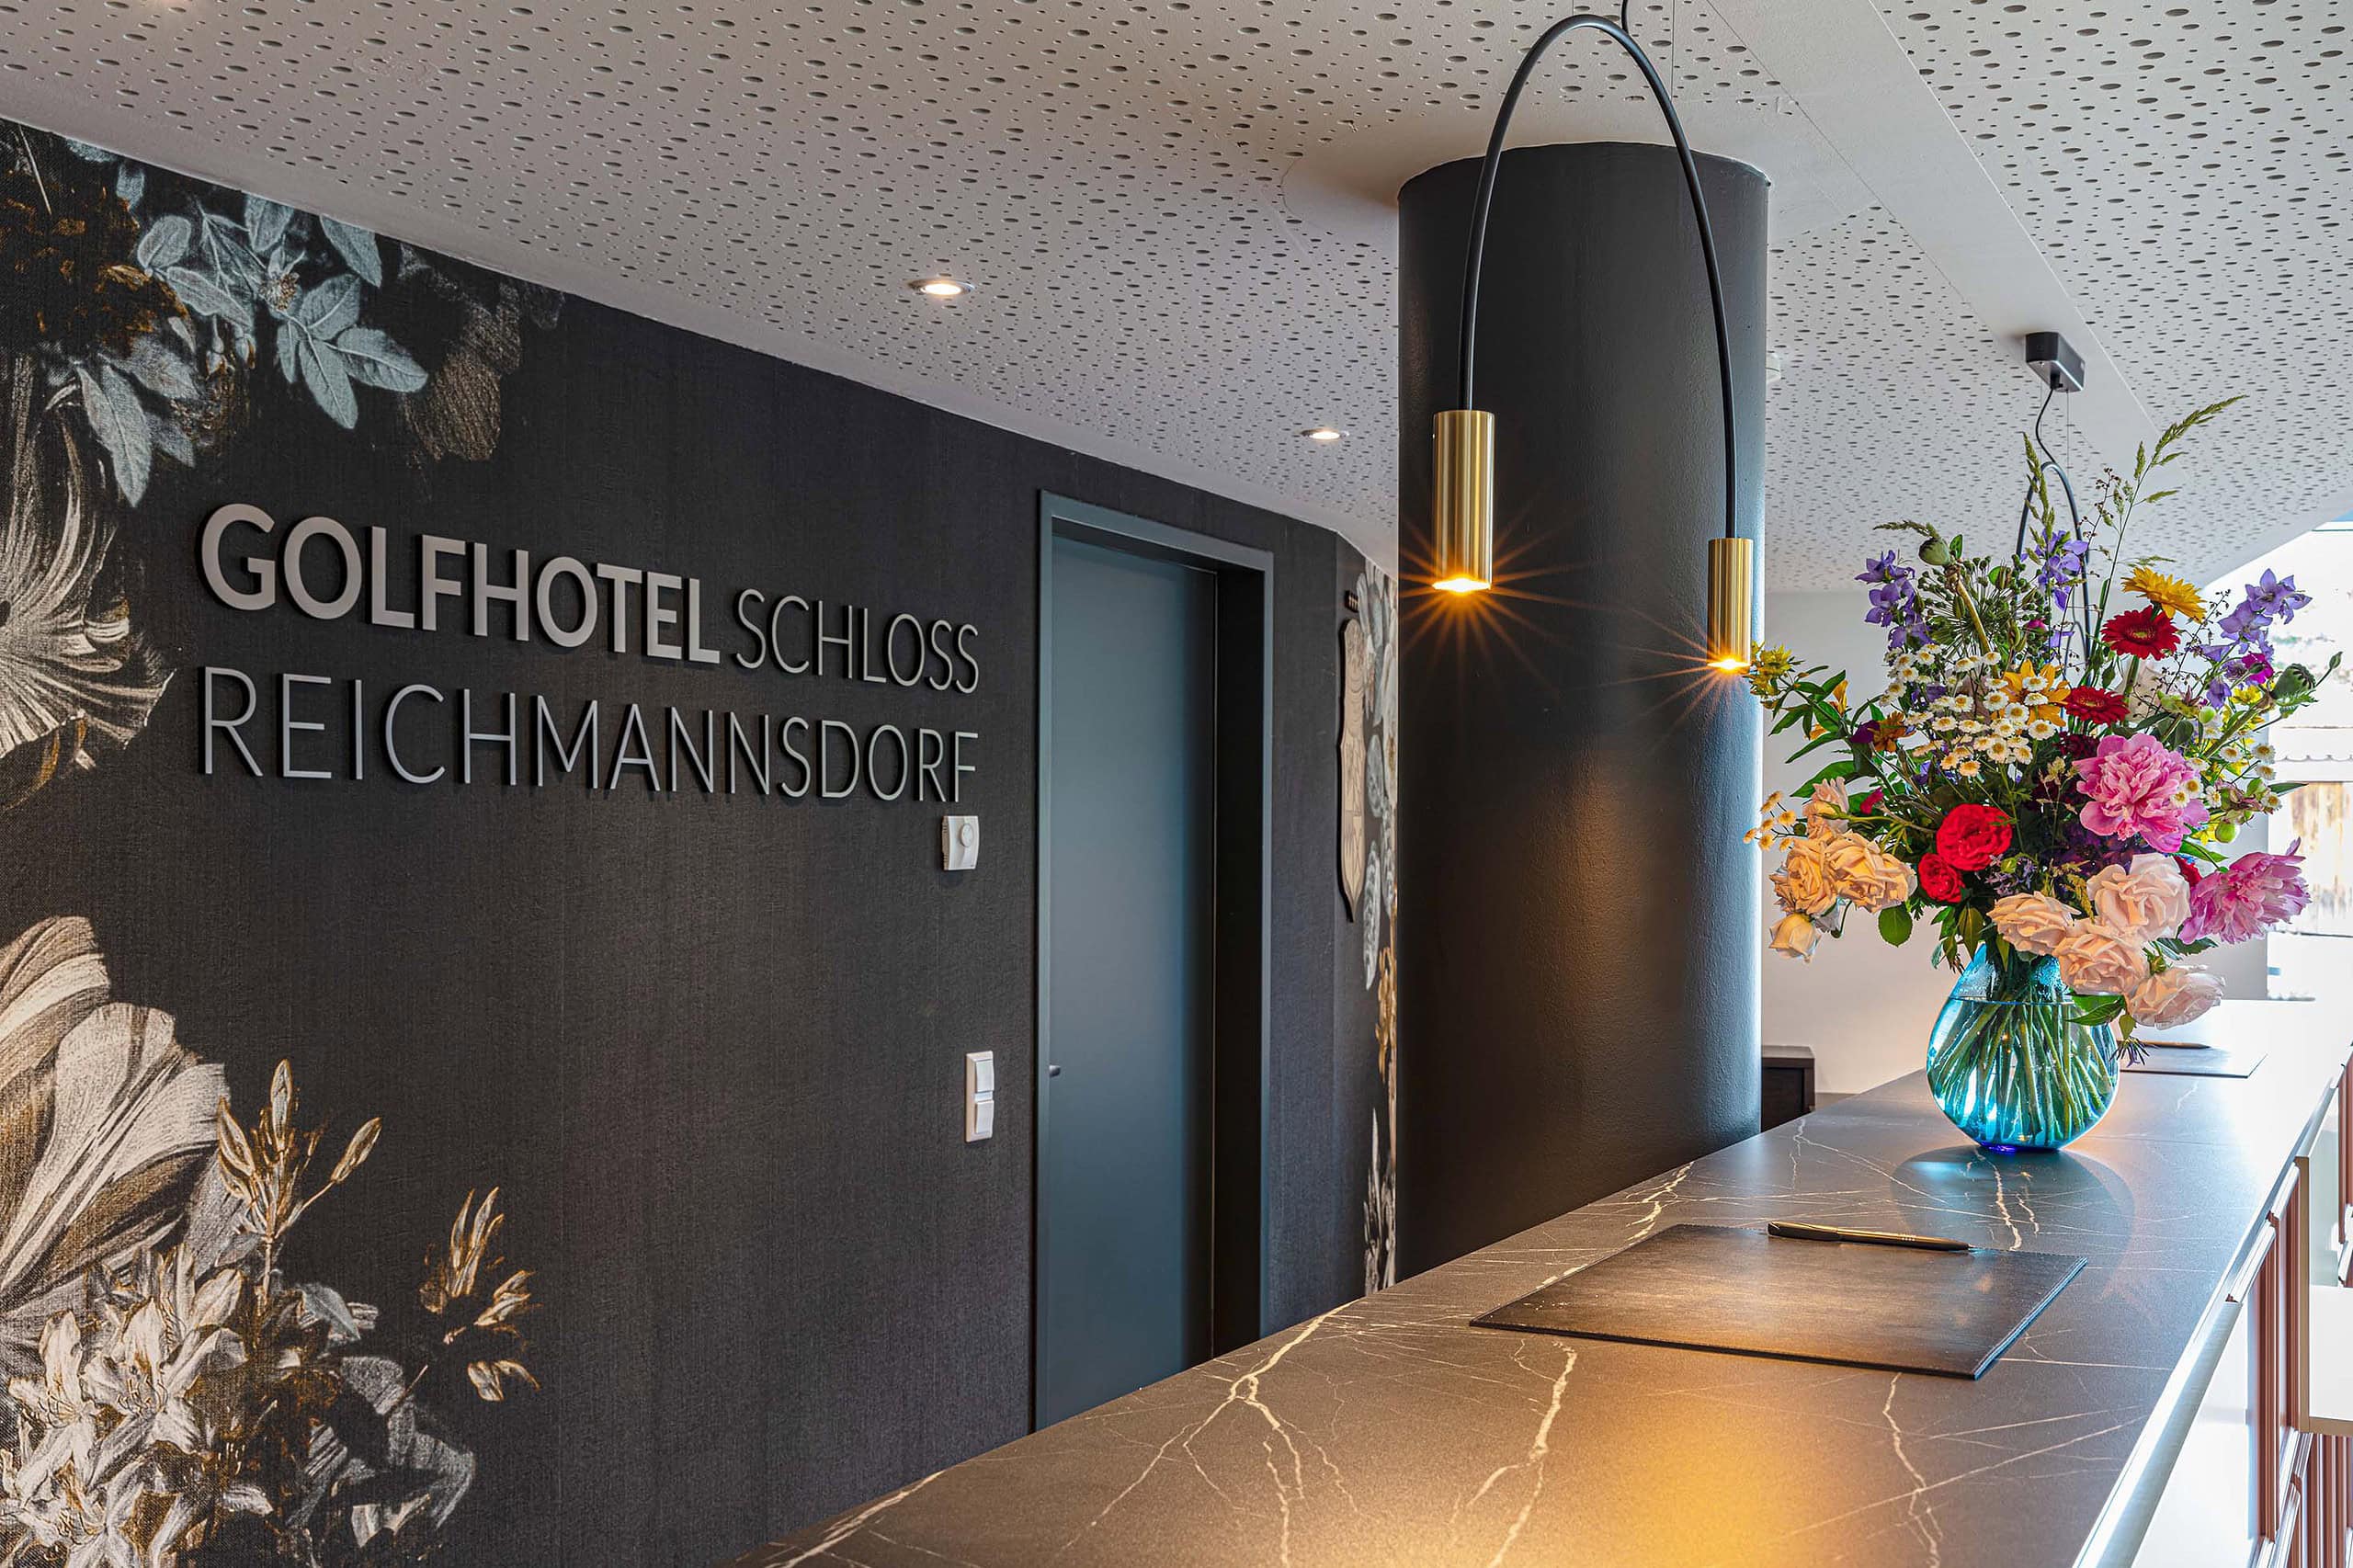

The reception is meant to welcome the guest straight away. Here we worked with the existing furniture and clad it. The fine marble look combined with the dark floral wallpaper looks elegant and recalls a baroque still life.
Lounge in the entrance hall
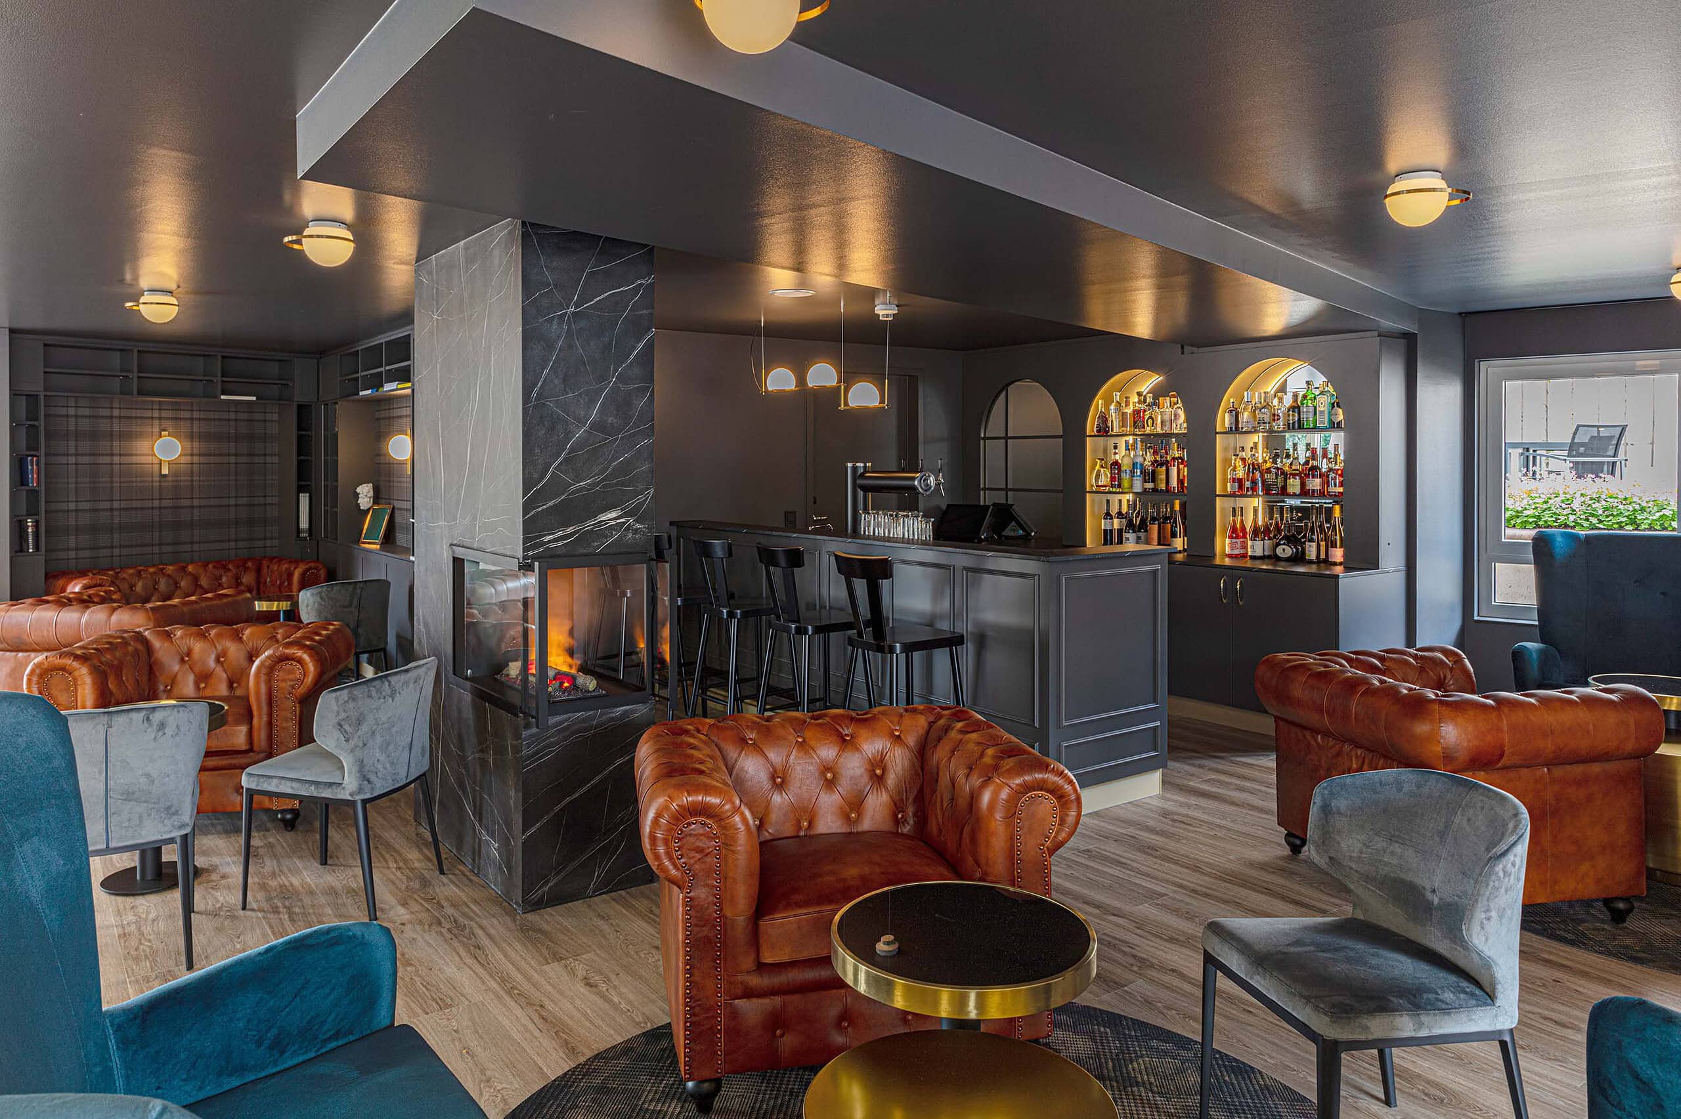
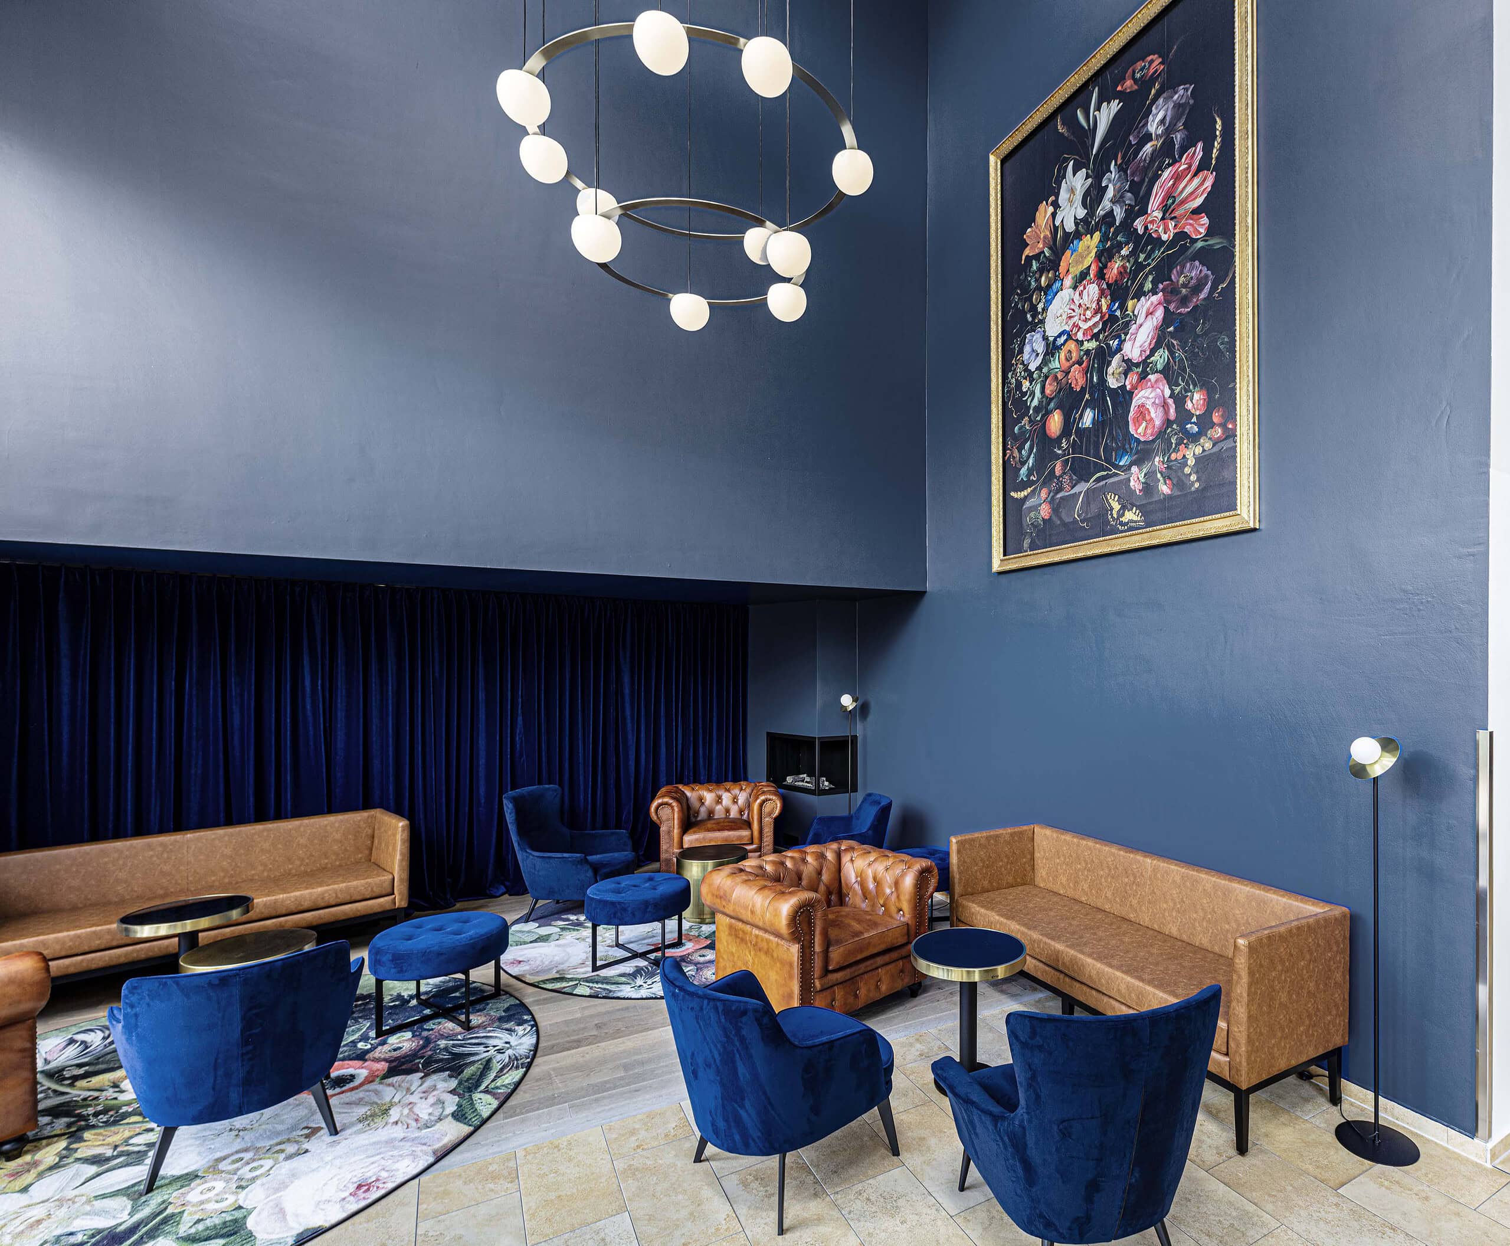

The business lounge area is located right at the entrance. Here guests can sit together comfortably, hold small meetings or make phone calls in peace. It was important to us to create a theatrical atmosphere here and to give the space a cosy character through the dark blue. Chesterfield armchairs in British style sit alongside the modern upholstered chairs. Here, too, the baroque floral motif appears in the carpets.
Bar
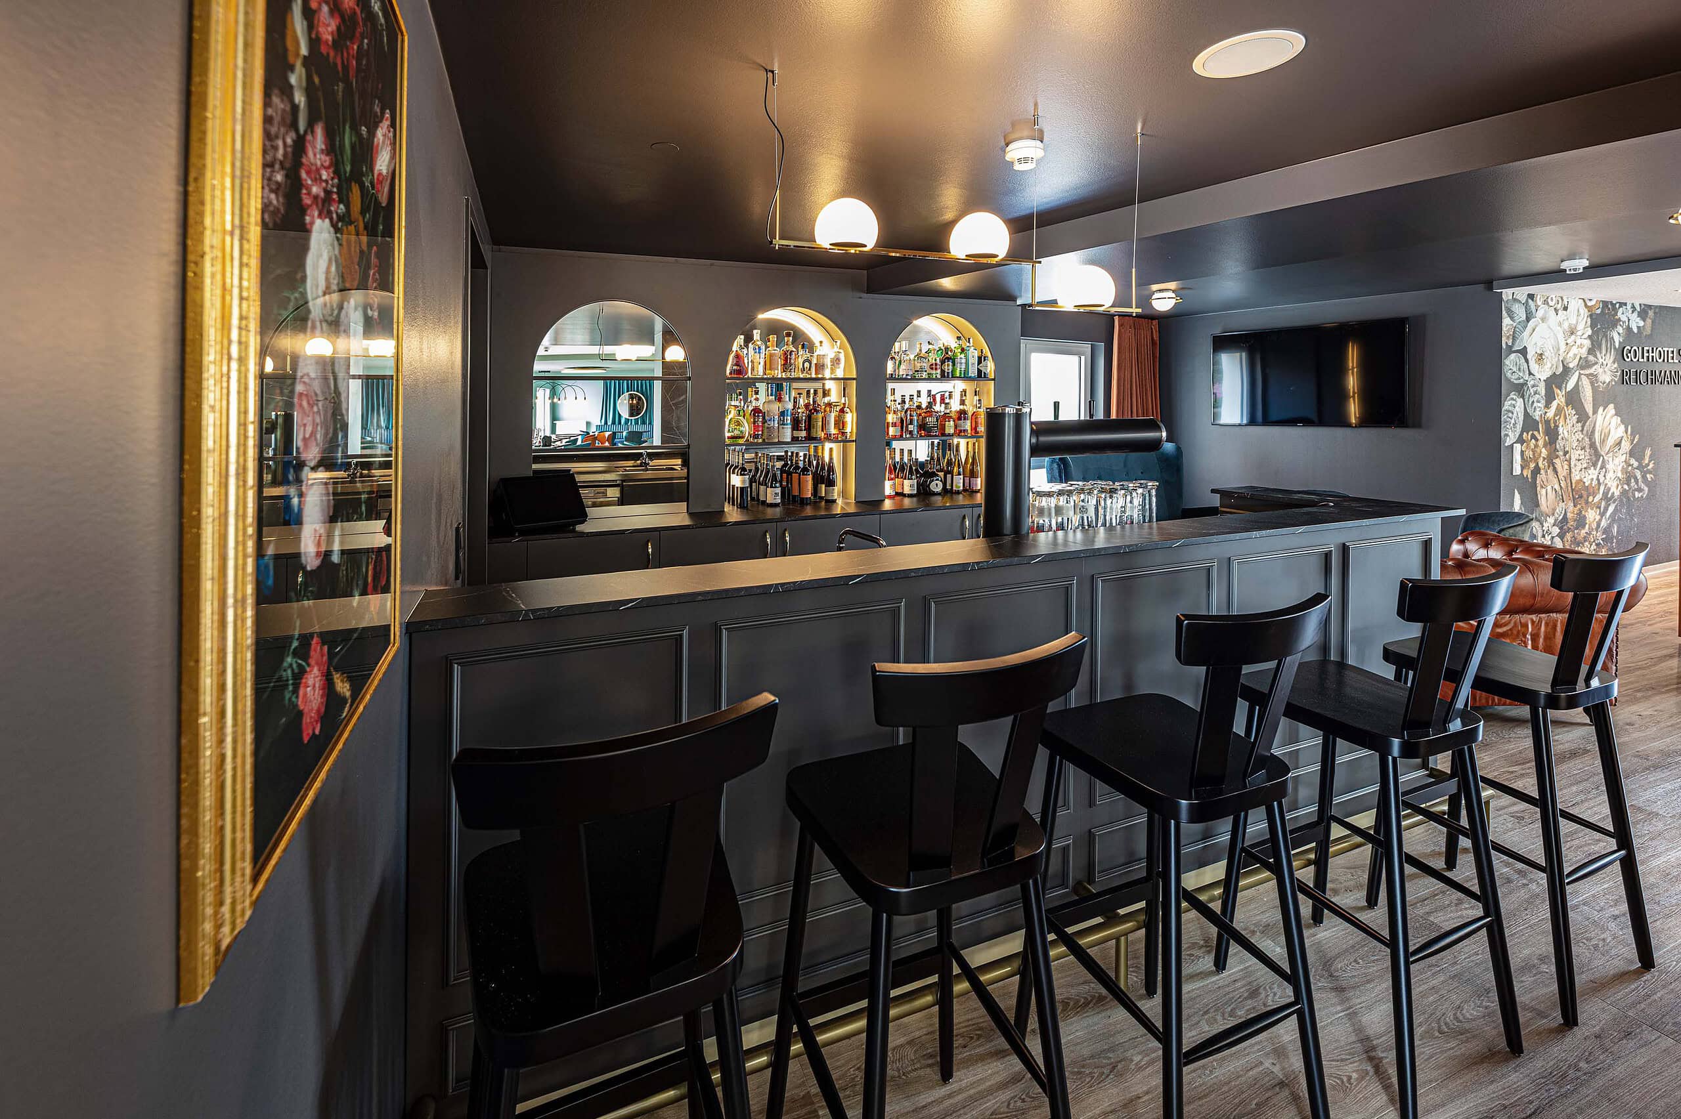
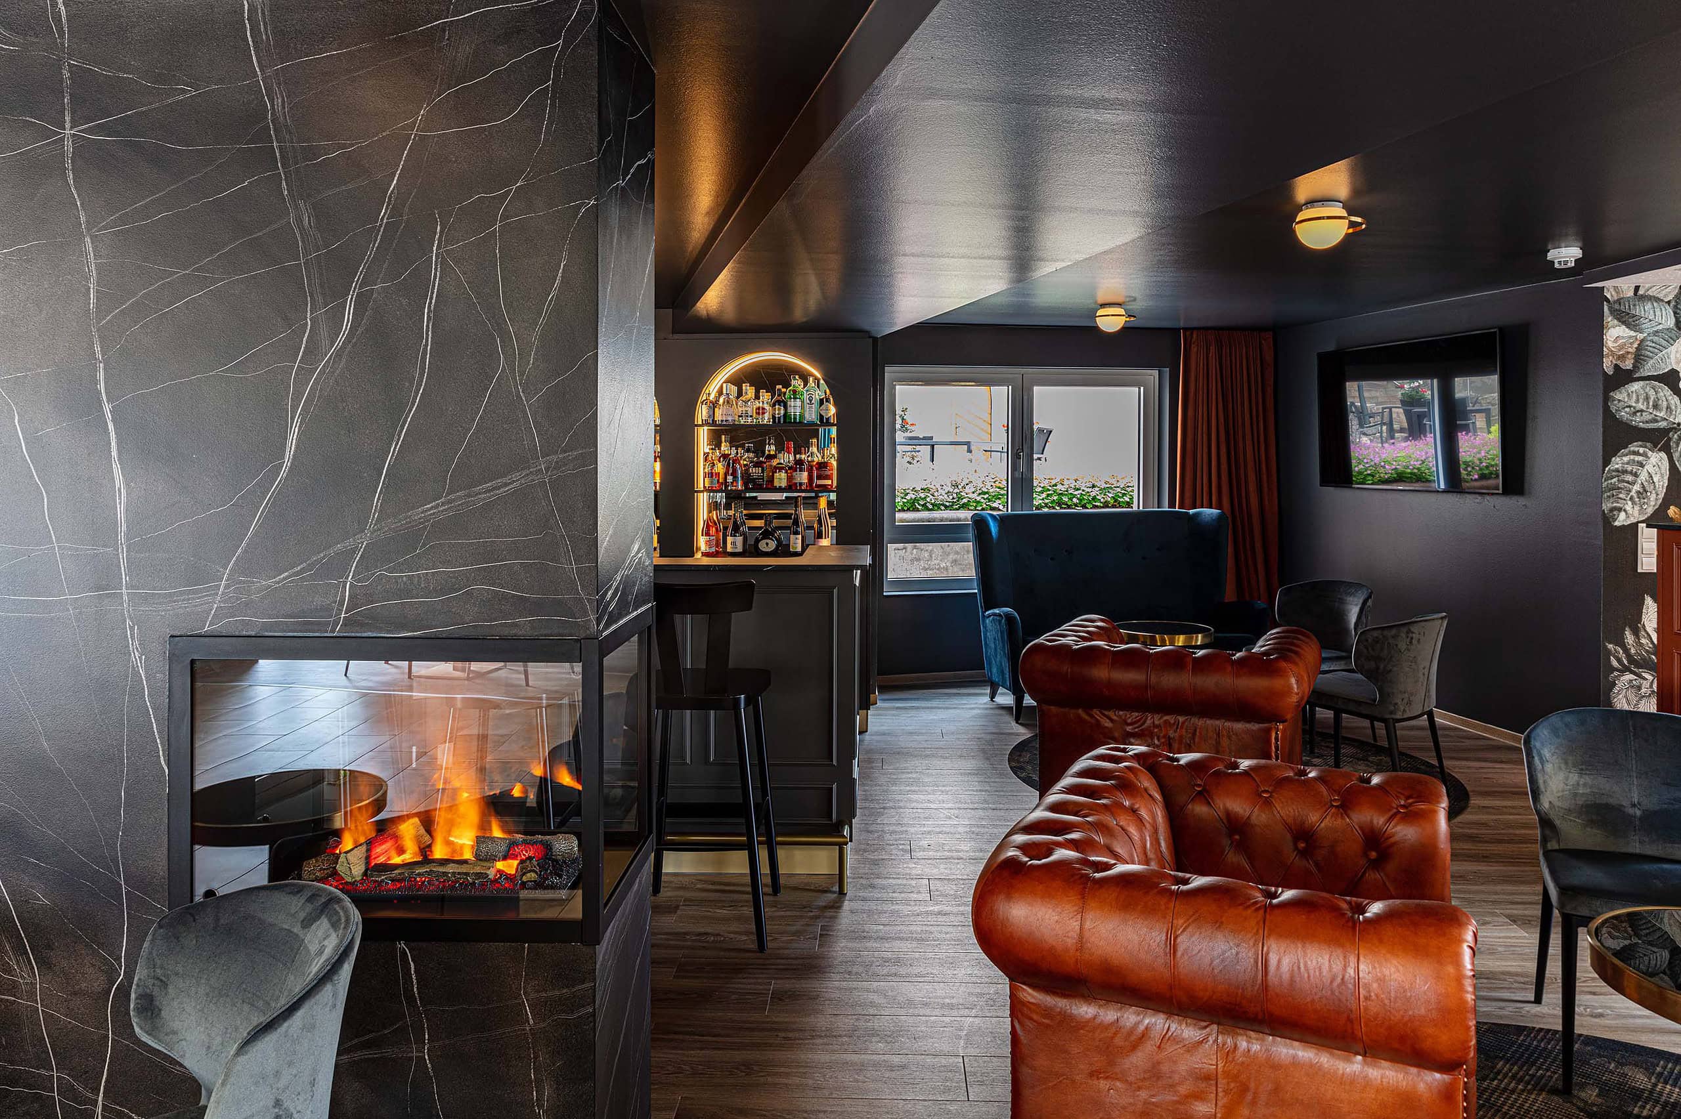
Here it gets British! The design is a mix of a cosy British bar and baroque inspirations. Round shapes, warm light and shades of blue complement the cognac of the Chesterfield leather armchairs very well. Guests enjoy a cognac in front of the fireplace and feel transported back in time. Hotel design in a class of its own.
Breakfast room
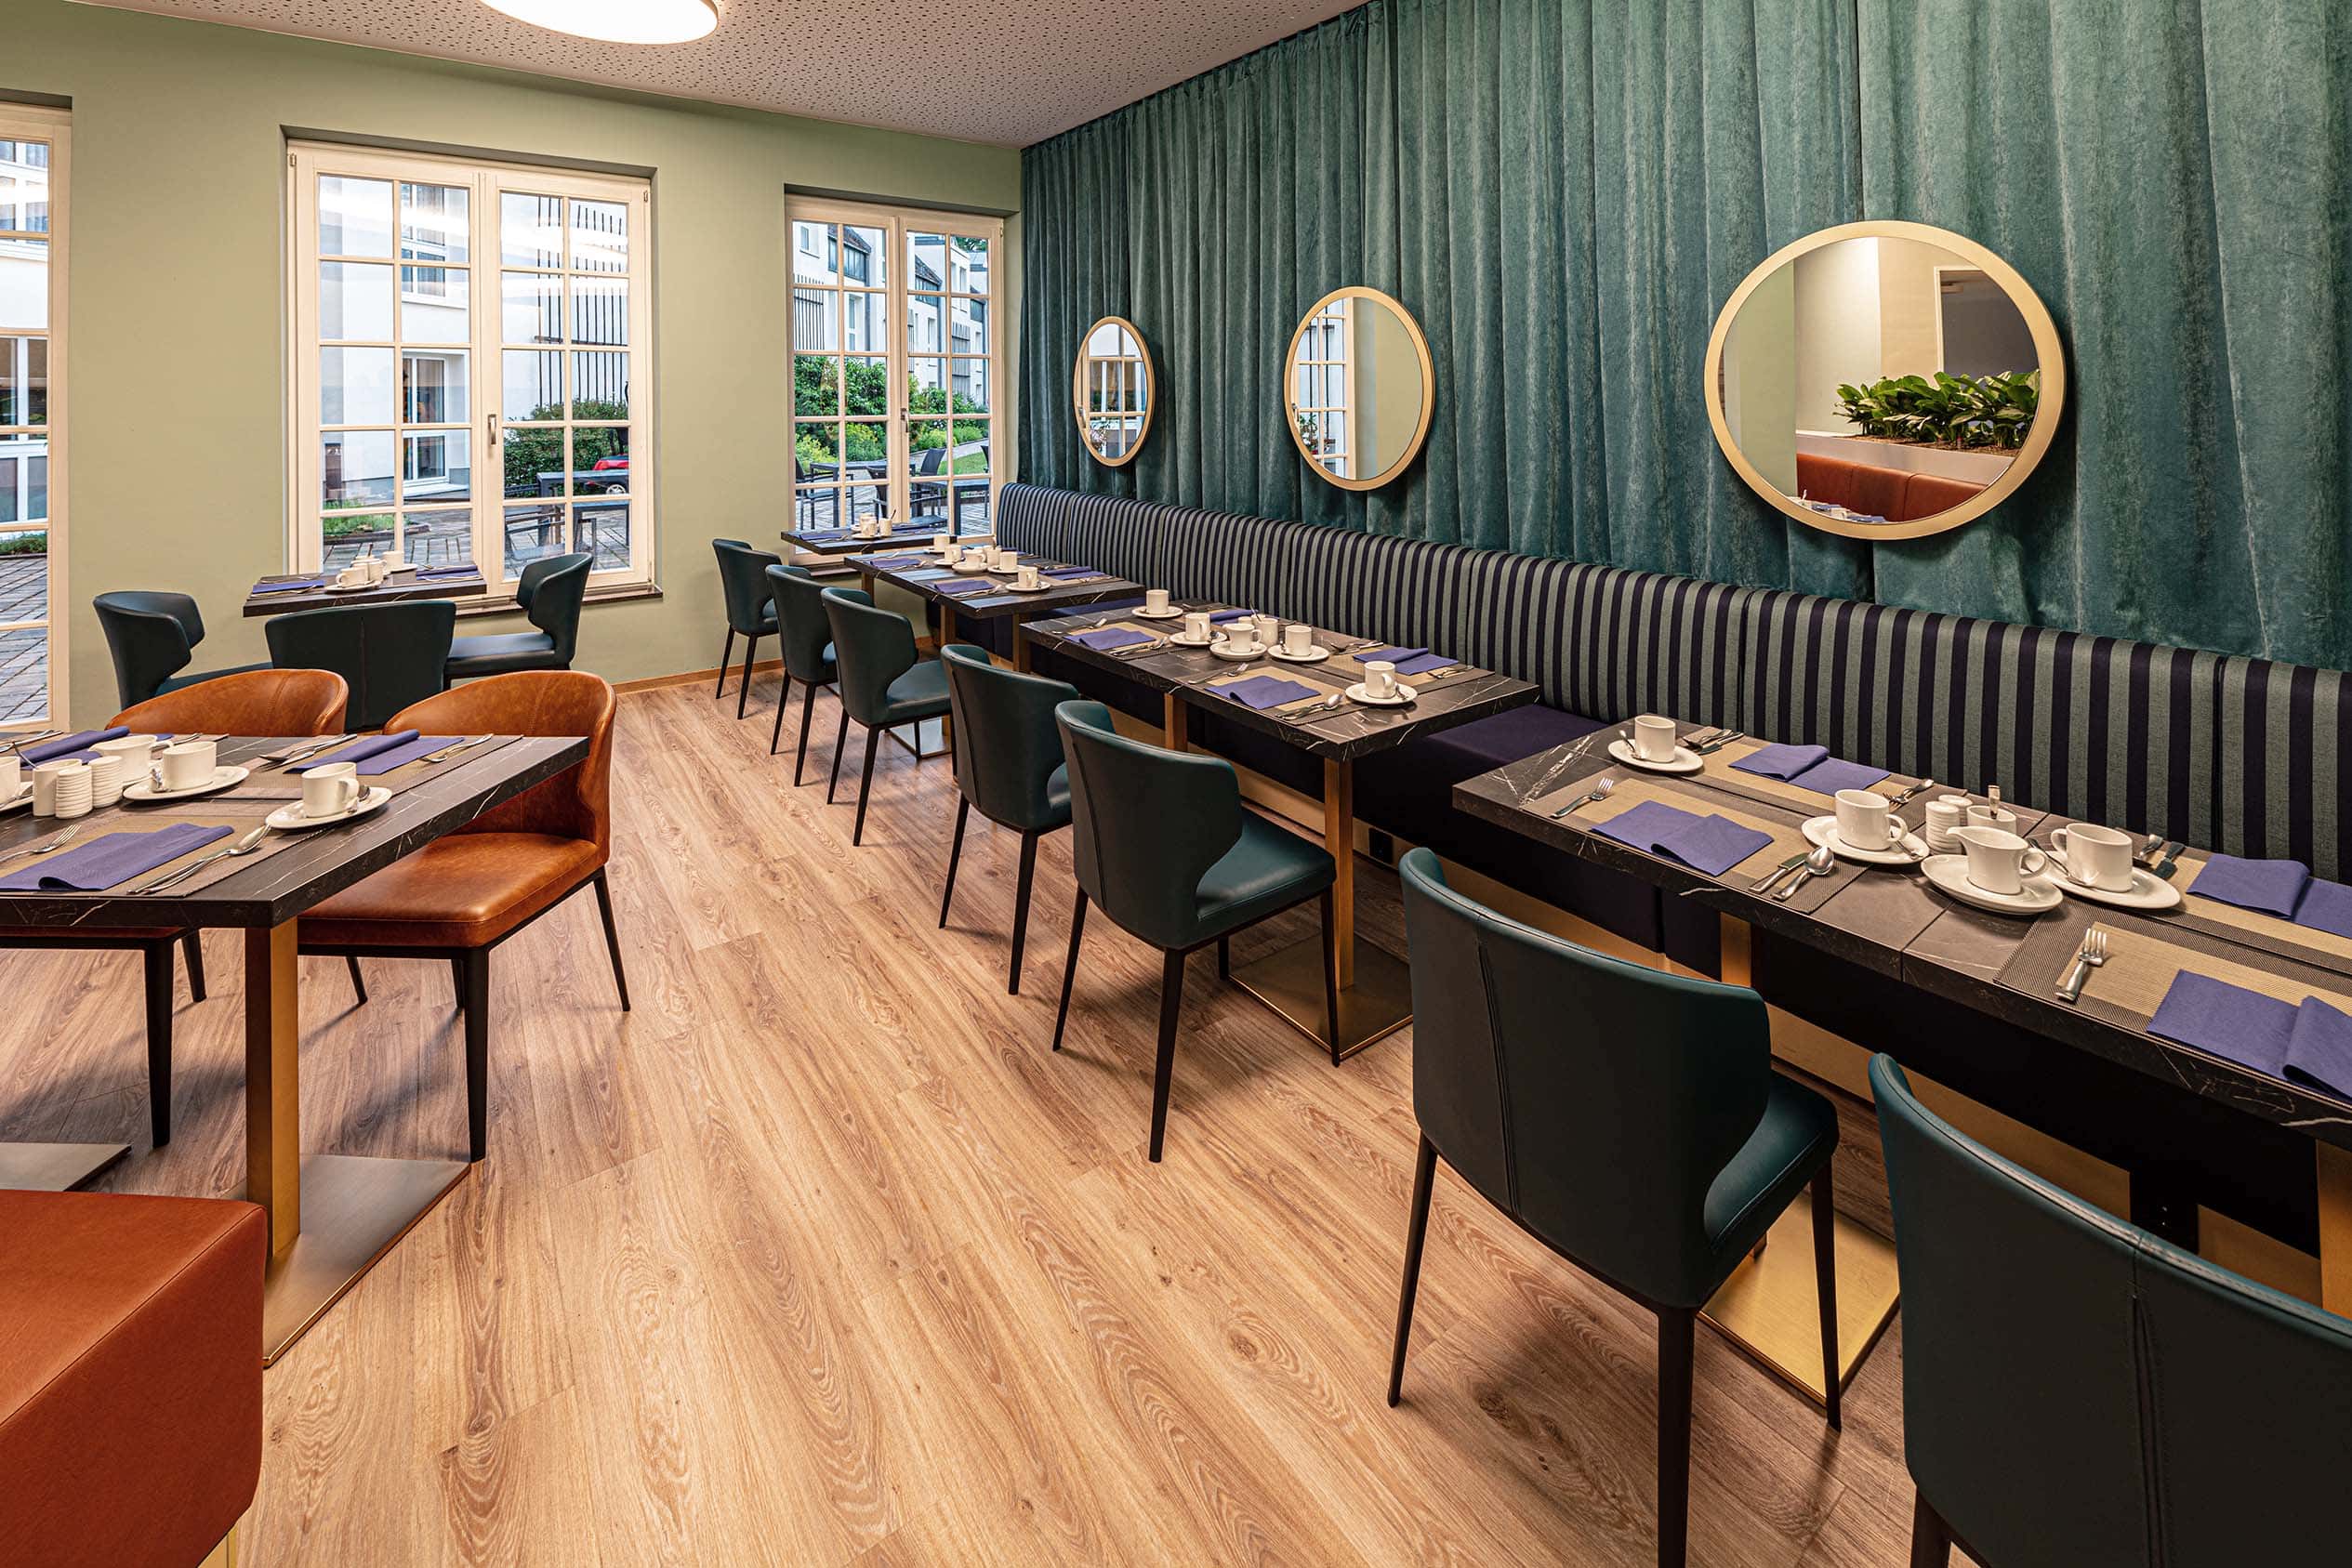
The fresh green of the breakfast areas feels a little brighter and friendlier. The velvet curtains as a style element again bring good acoustics and warmth. Flexibility is particularly important in these areas of the hotel, so the room can quickly be rearranged for an event.
Wellness area
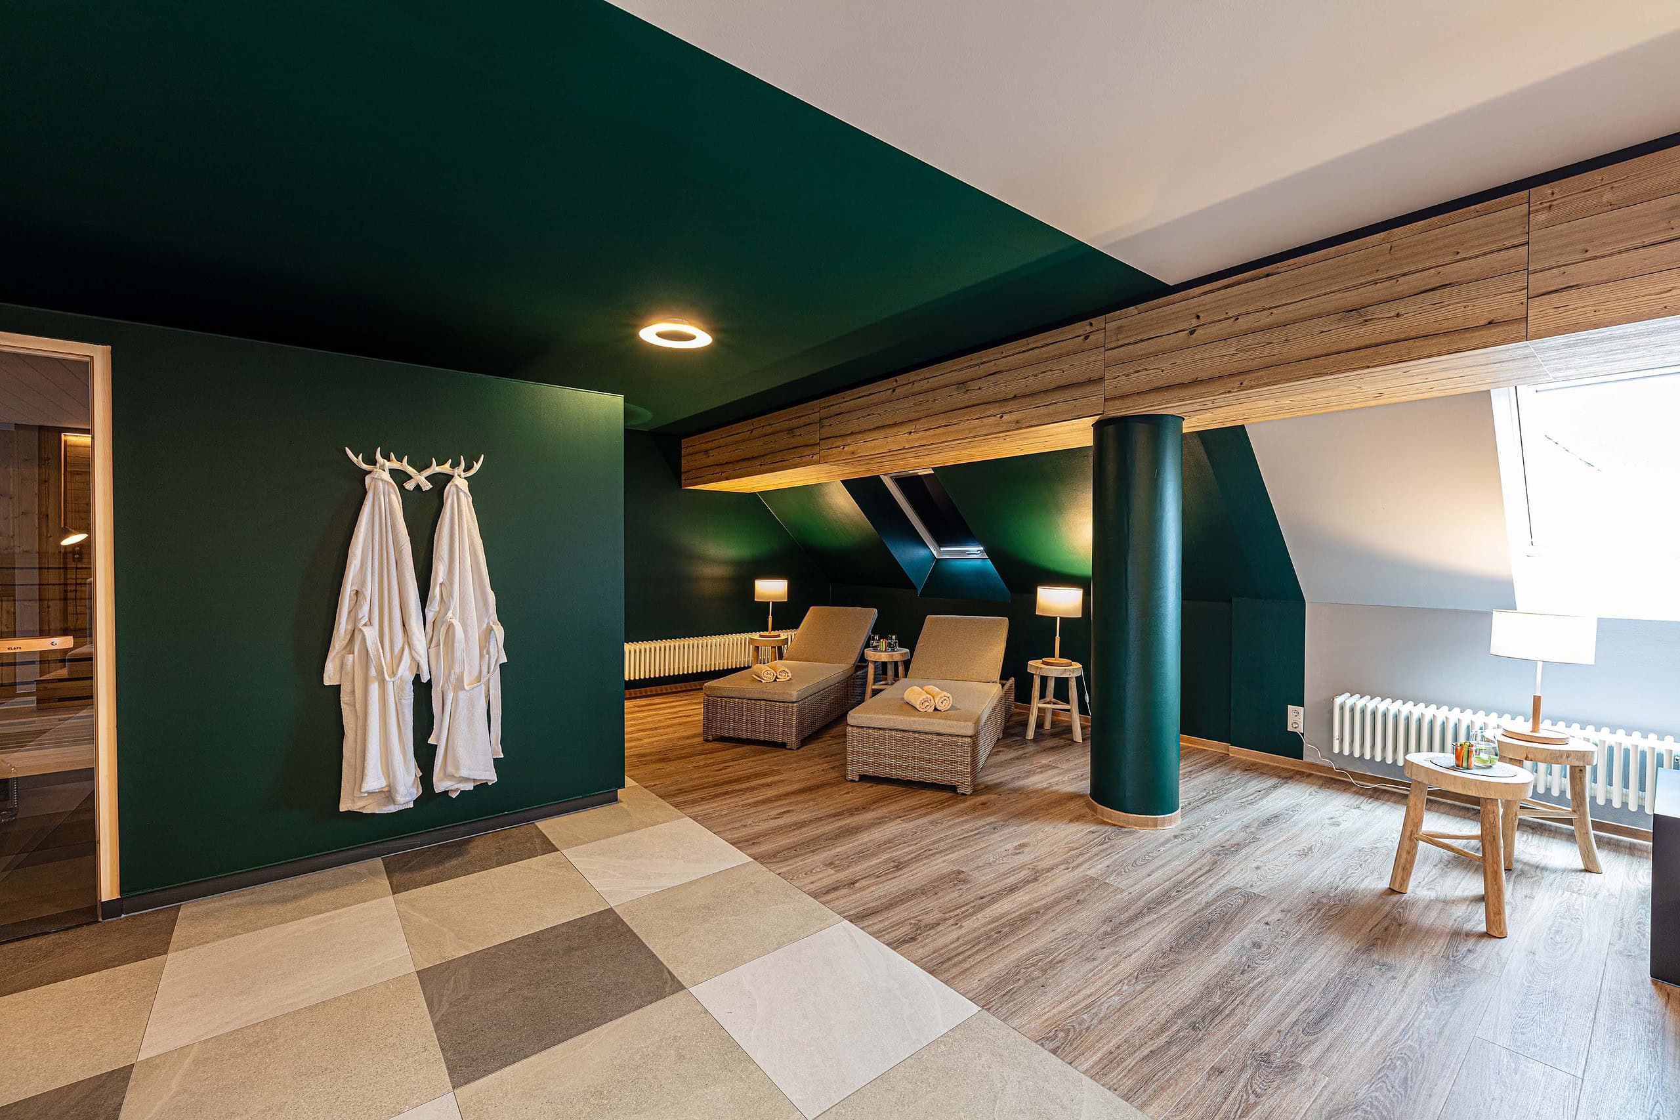
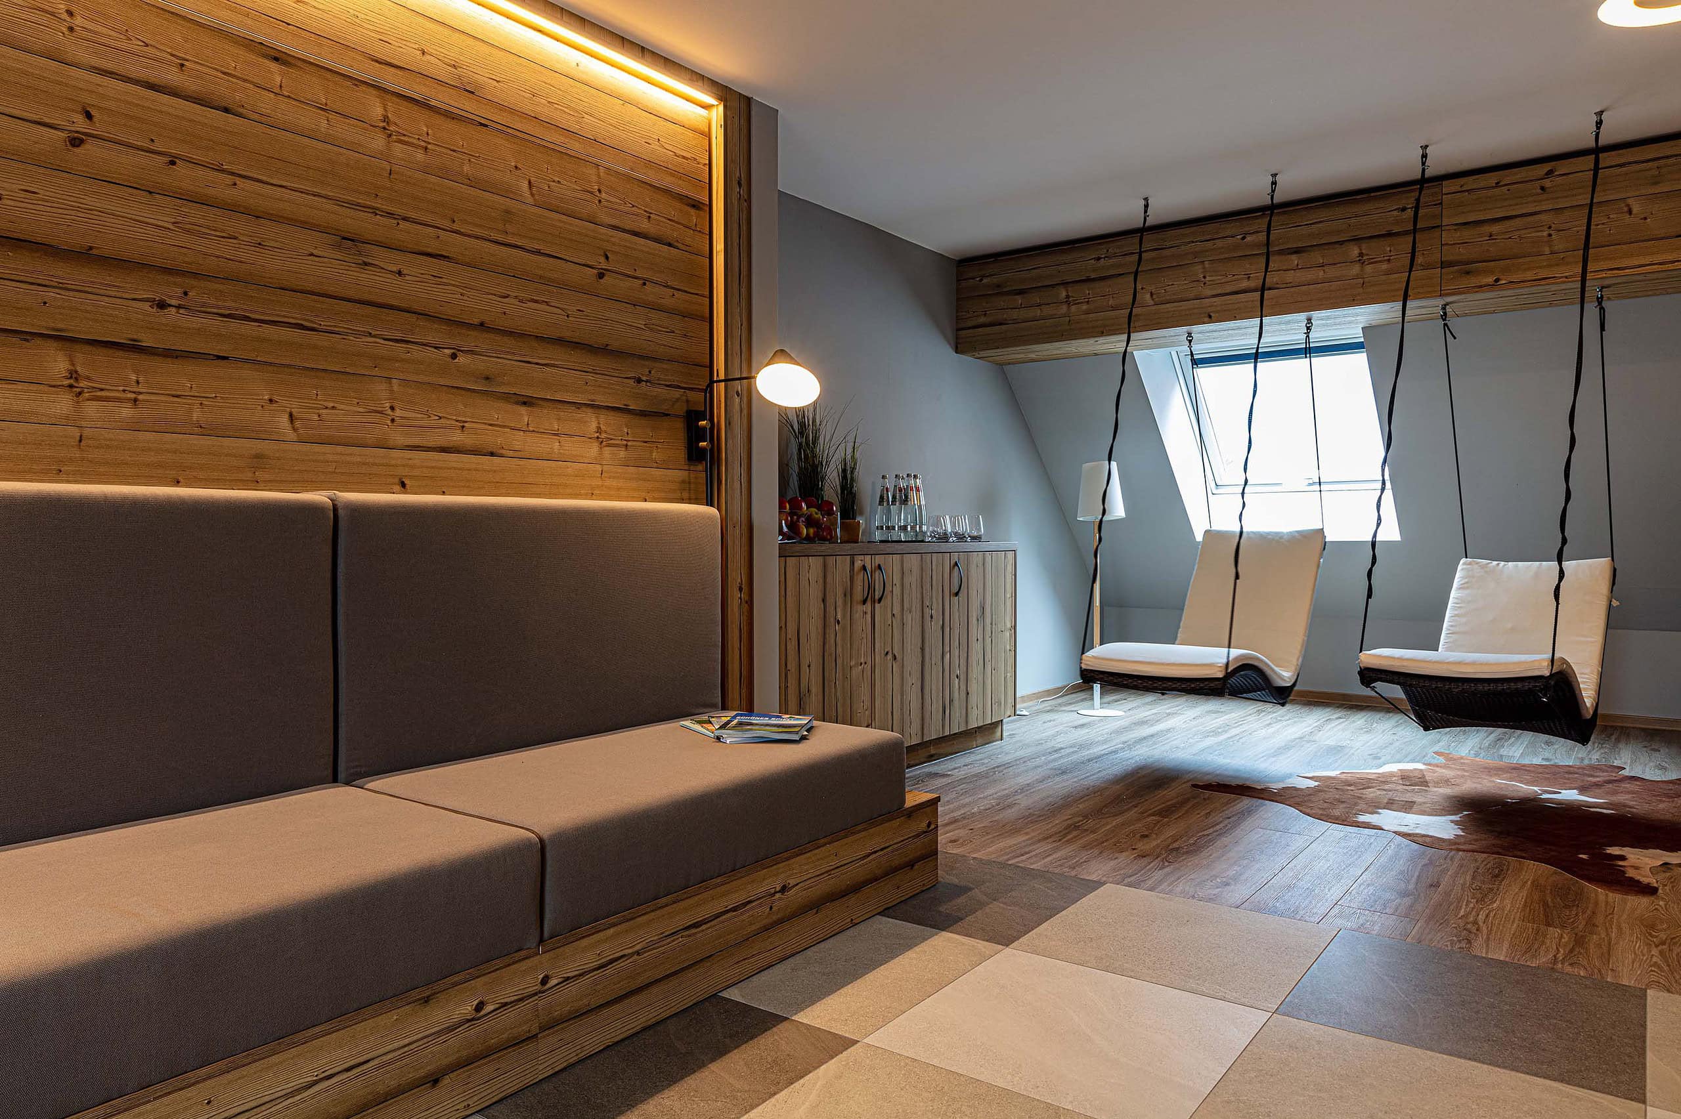

Under the roof, walls were removed to turn a former flat into a complete wellness area with sauna. A very special element is the green-painted sauna, which feels even cosier and more relaxing. On various seats you can lounge, hang out and relax. At the centre, the fireplace radiates a special warmth where hotel guests can unwind and switch off from everyday life.
More Commercial Projects

Hotel La Soa Chalets – Hotel Design, Schattwald (Austria)

Tengelmann Twenty-One KG – Meeting and Event Area, Munich
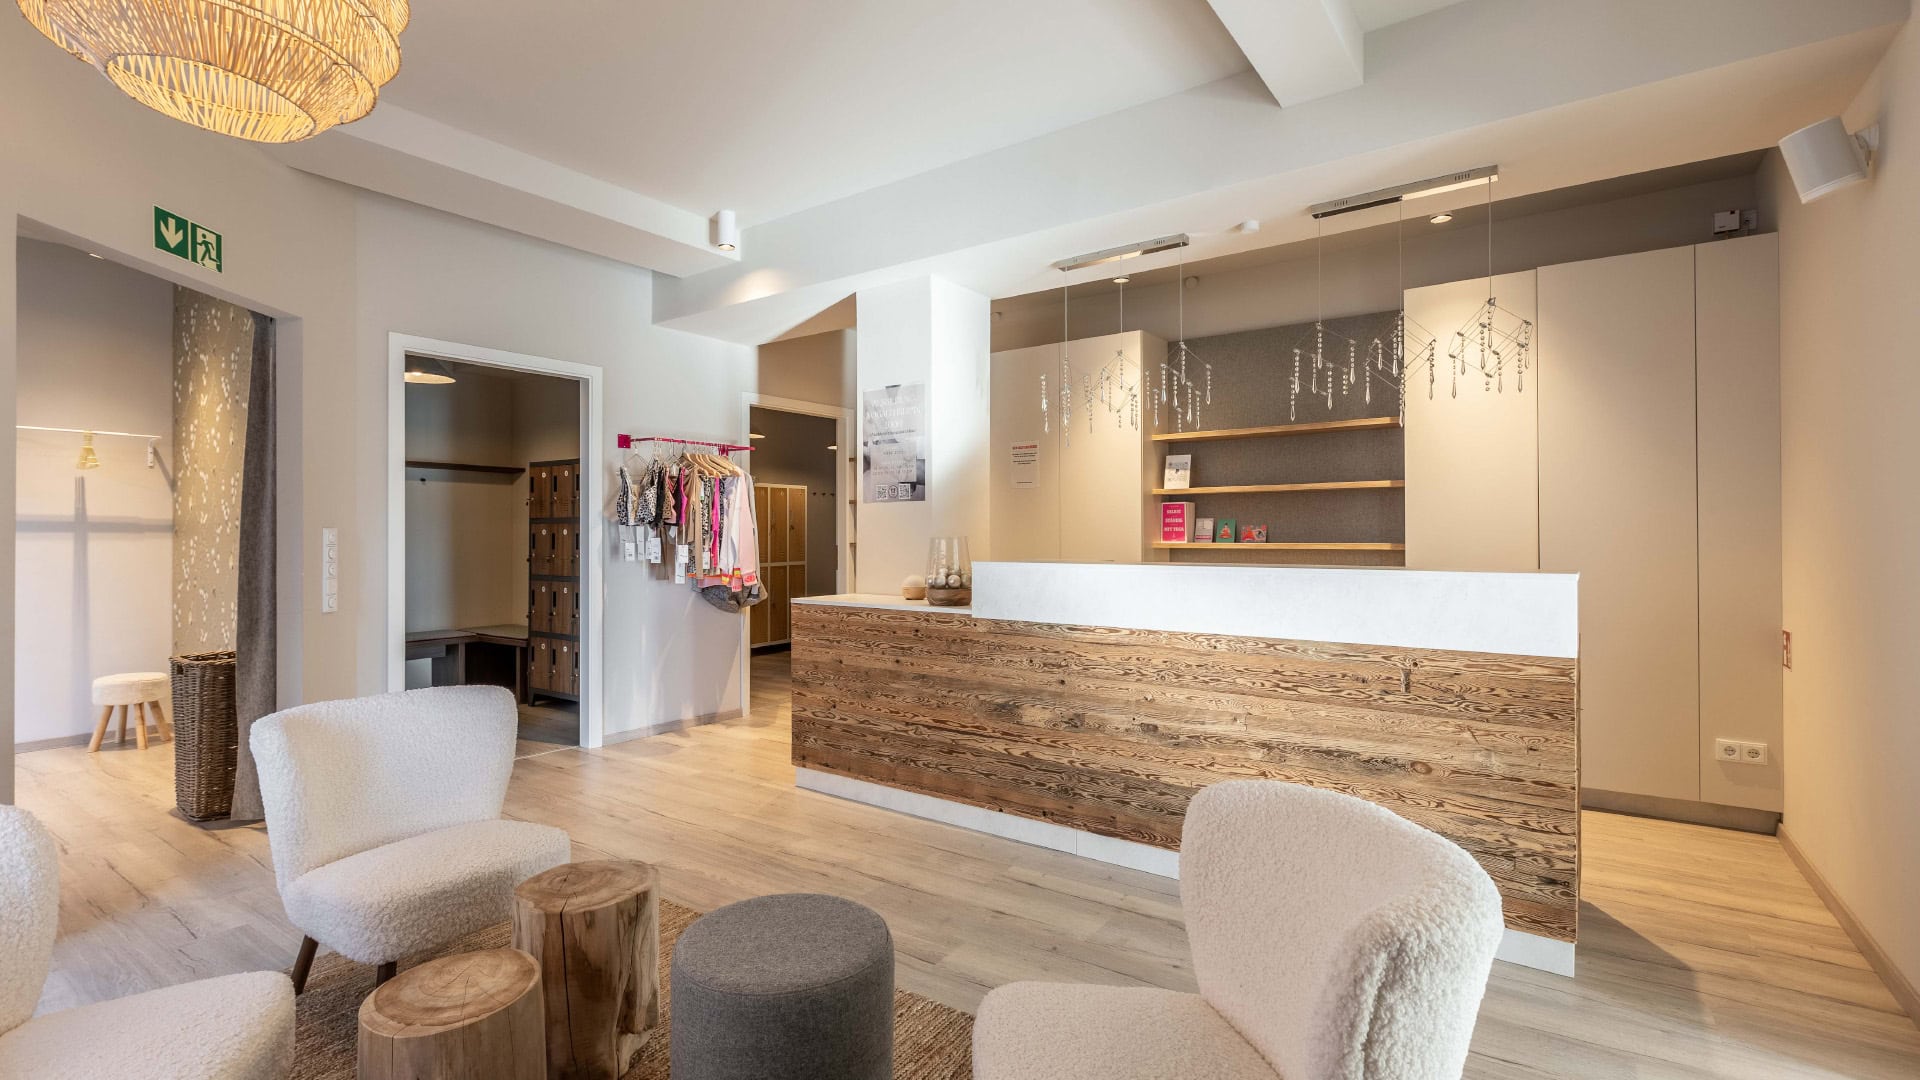
Yoga & Pilates Studio – Studio Design, Munich

Hephaistos Ingenieurgesellschaft mbH – Office Design, Munich
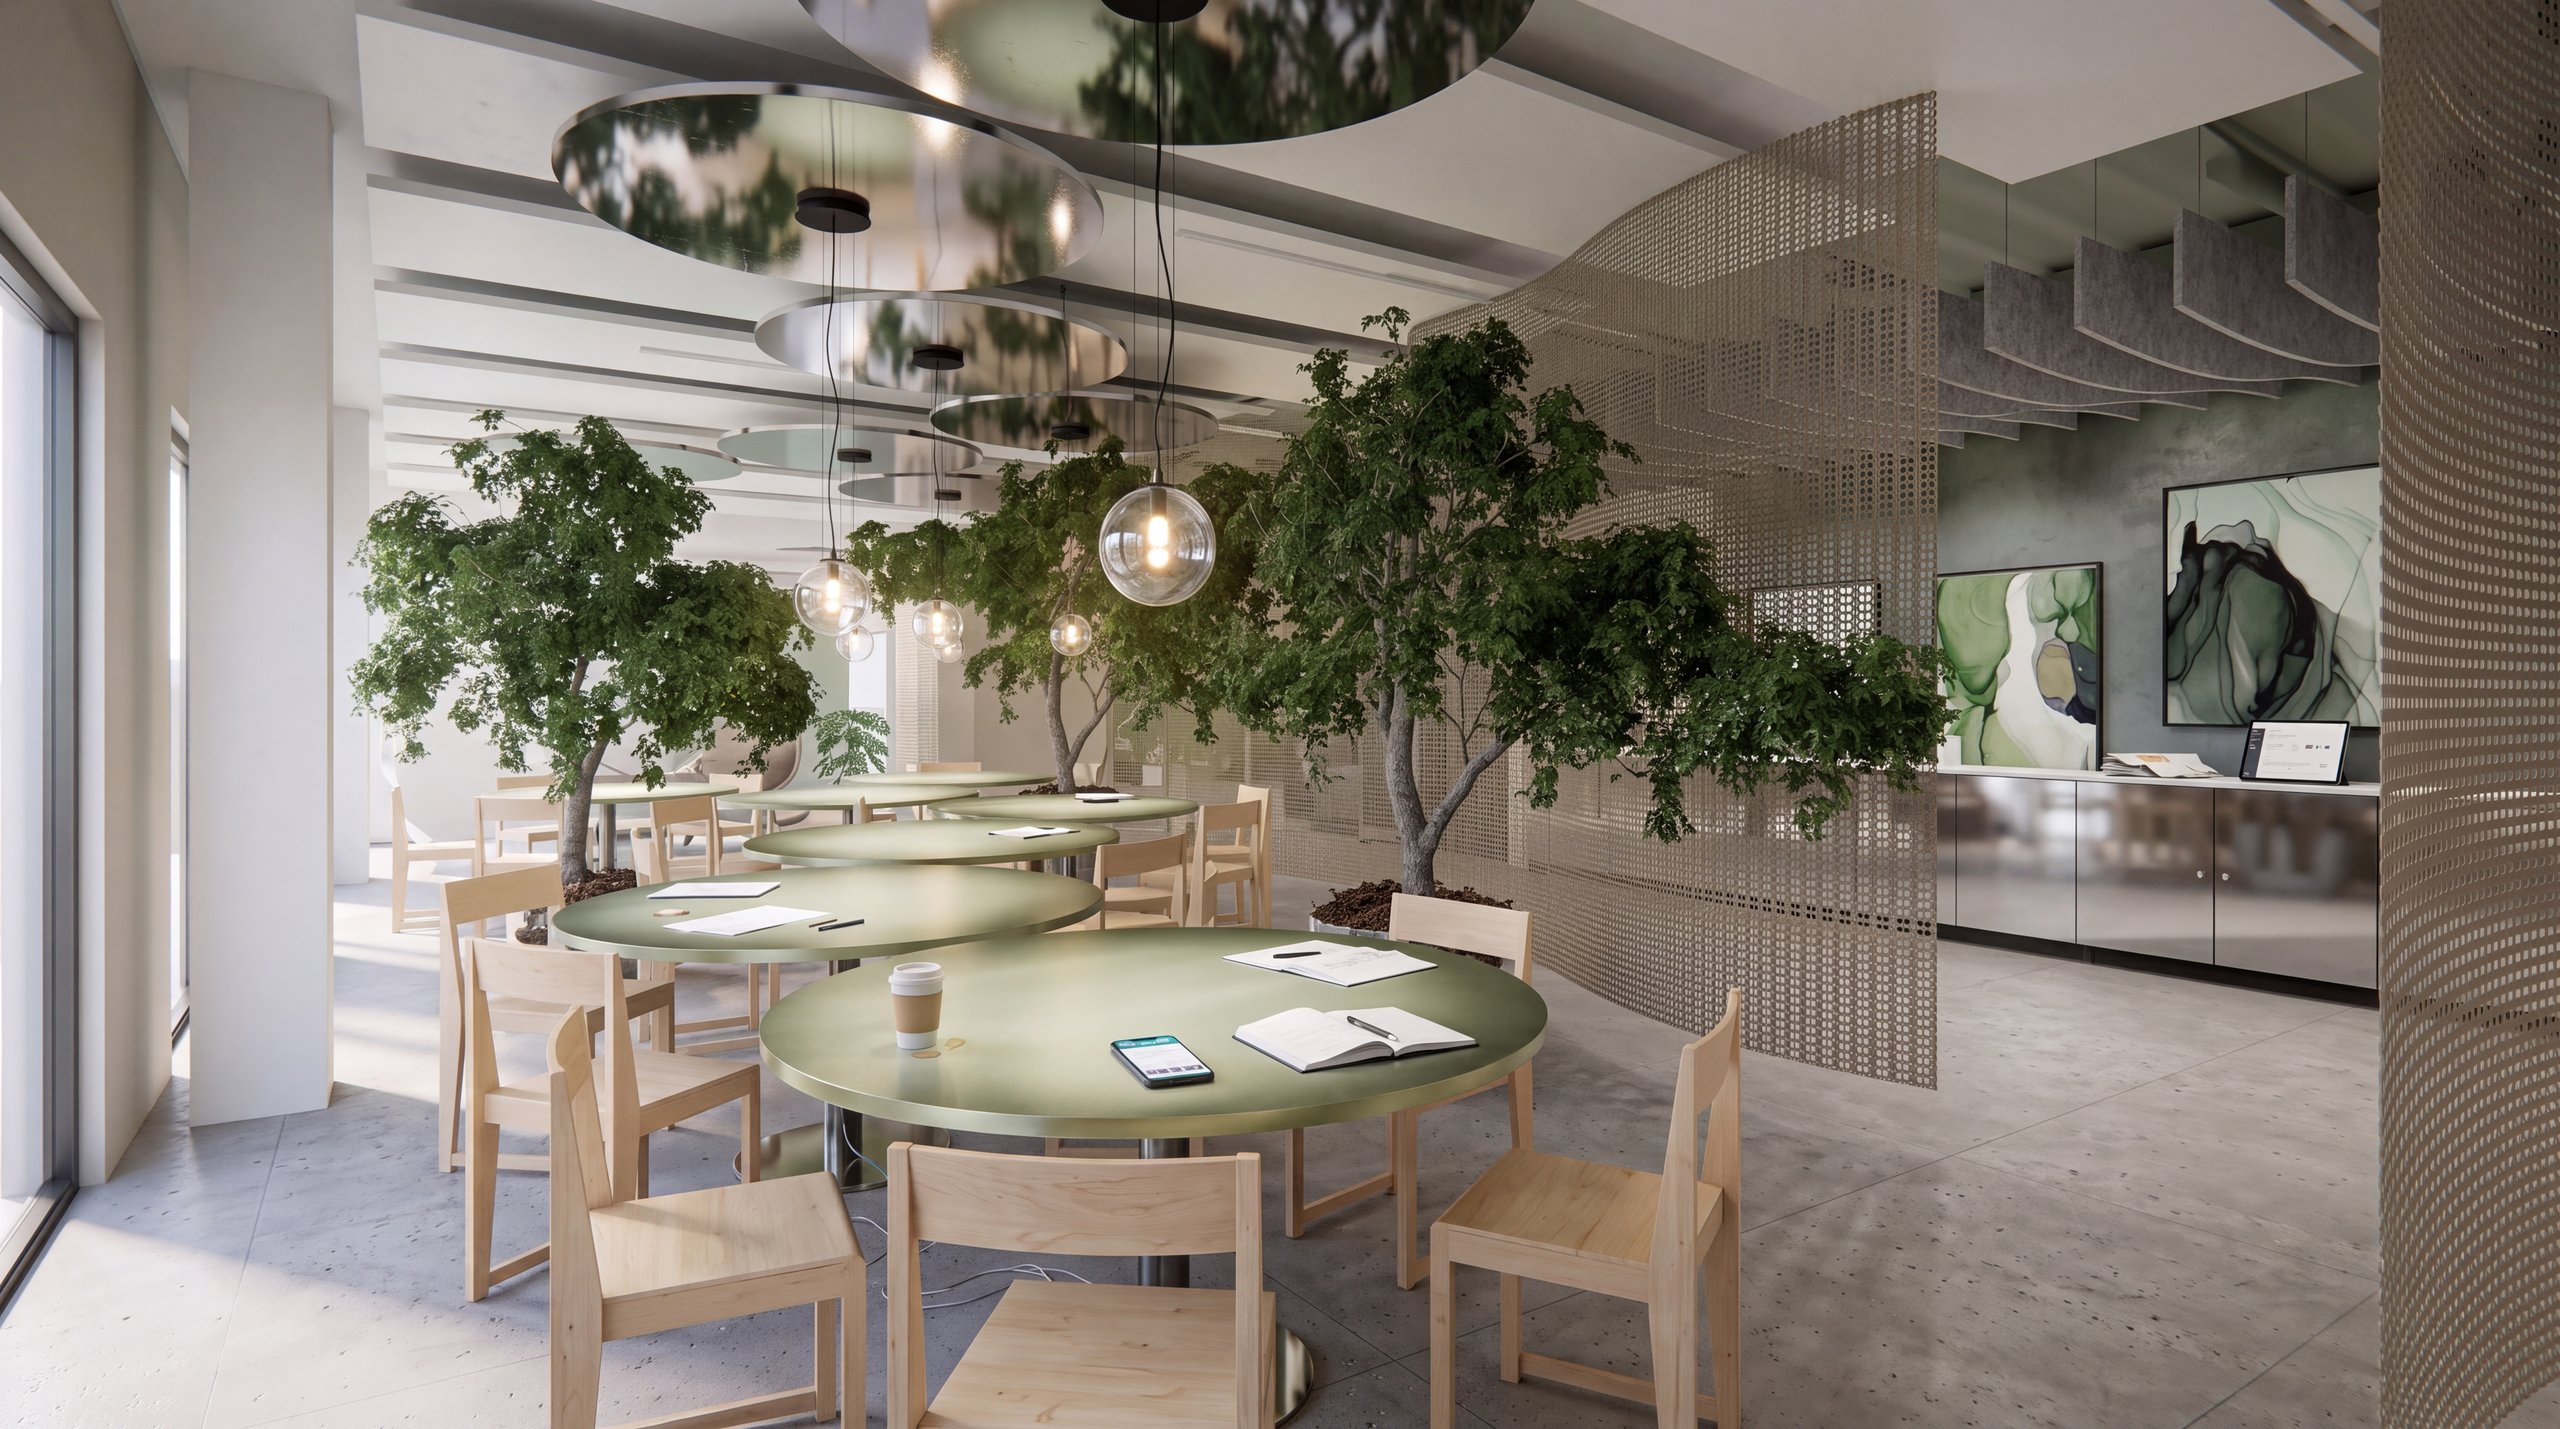
Office Concept – Office Design, Wallisellen (Switzerland)

Lohnsteuerhilfe Bayern e.V. – Office Planning, Munich

Tengelmann Twenty-One KG – Office Conversion, Munich

Eyb und Wallwitz – Office Design, Munich

Campus – Office Planning, Neuried (Baden-Württemberg)
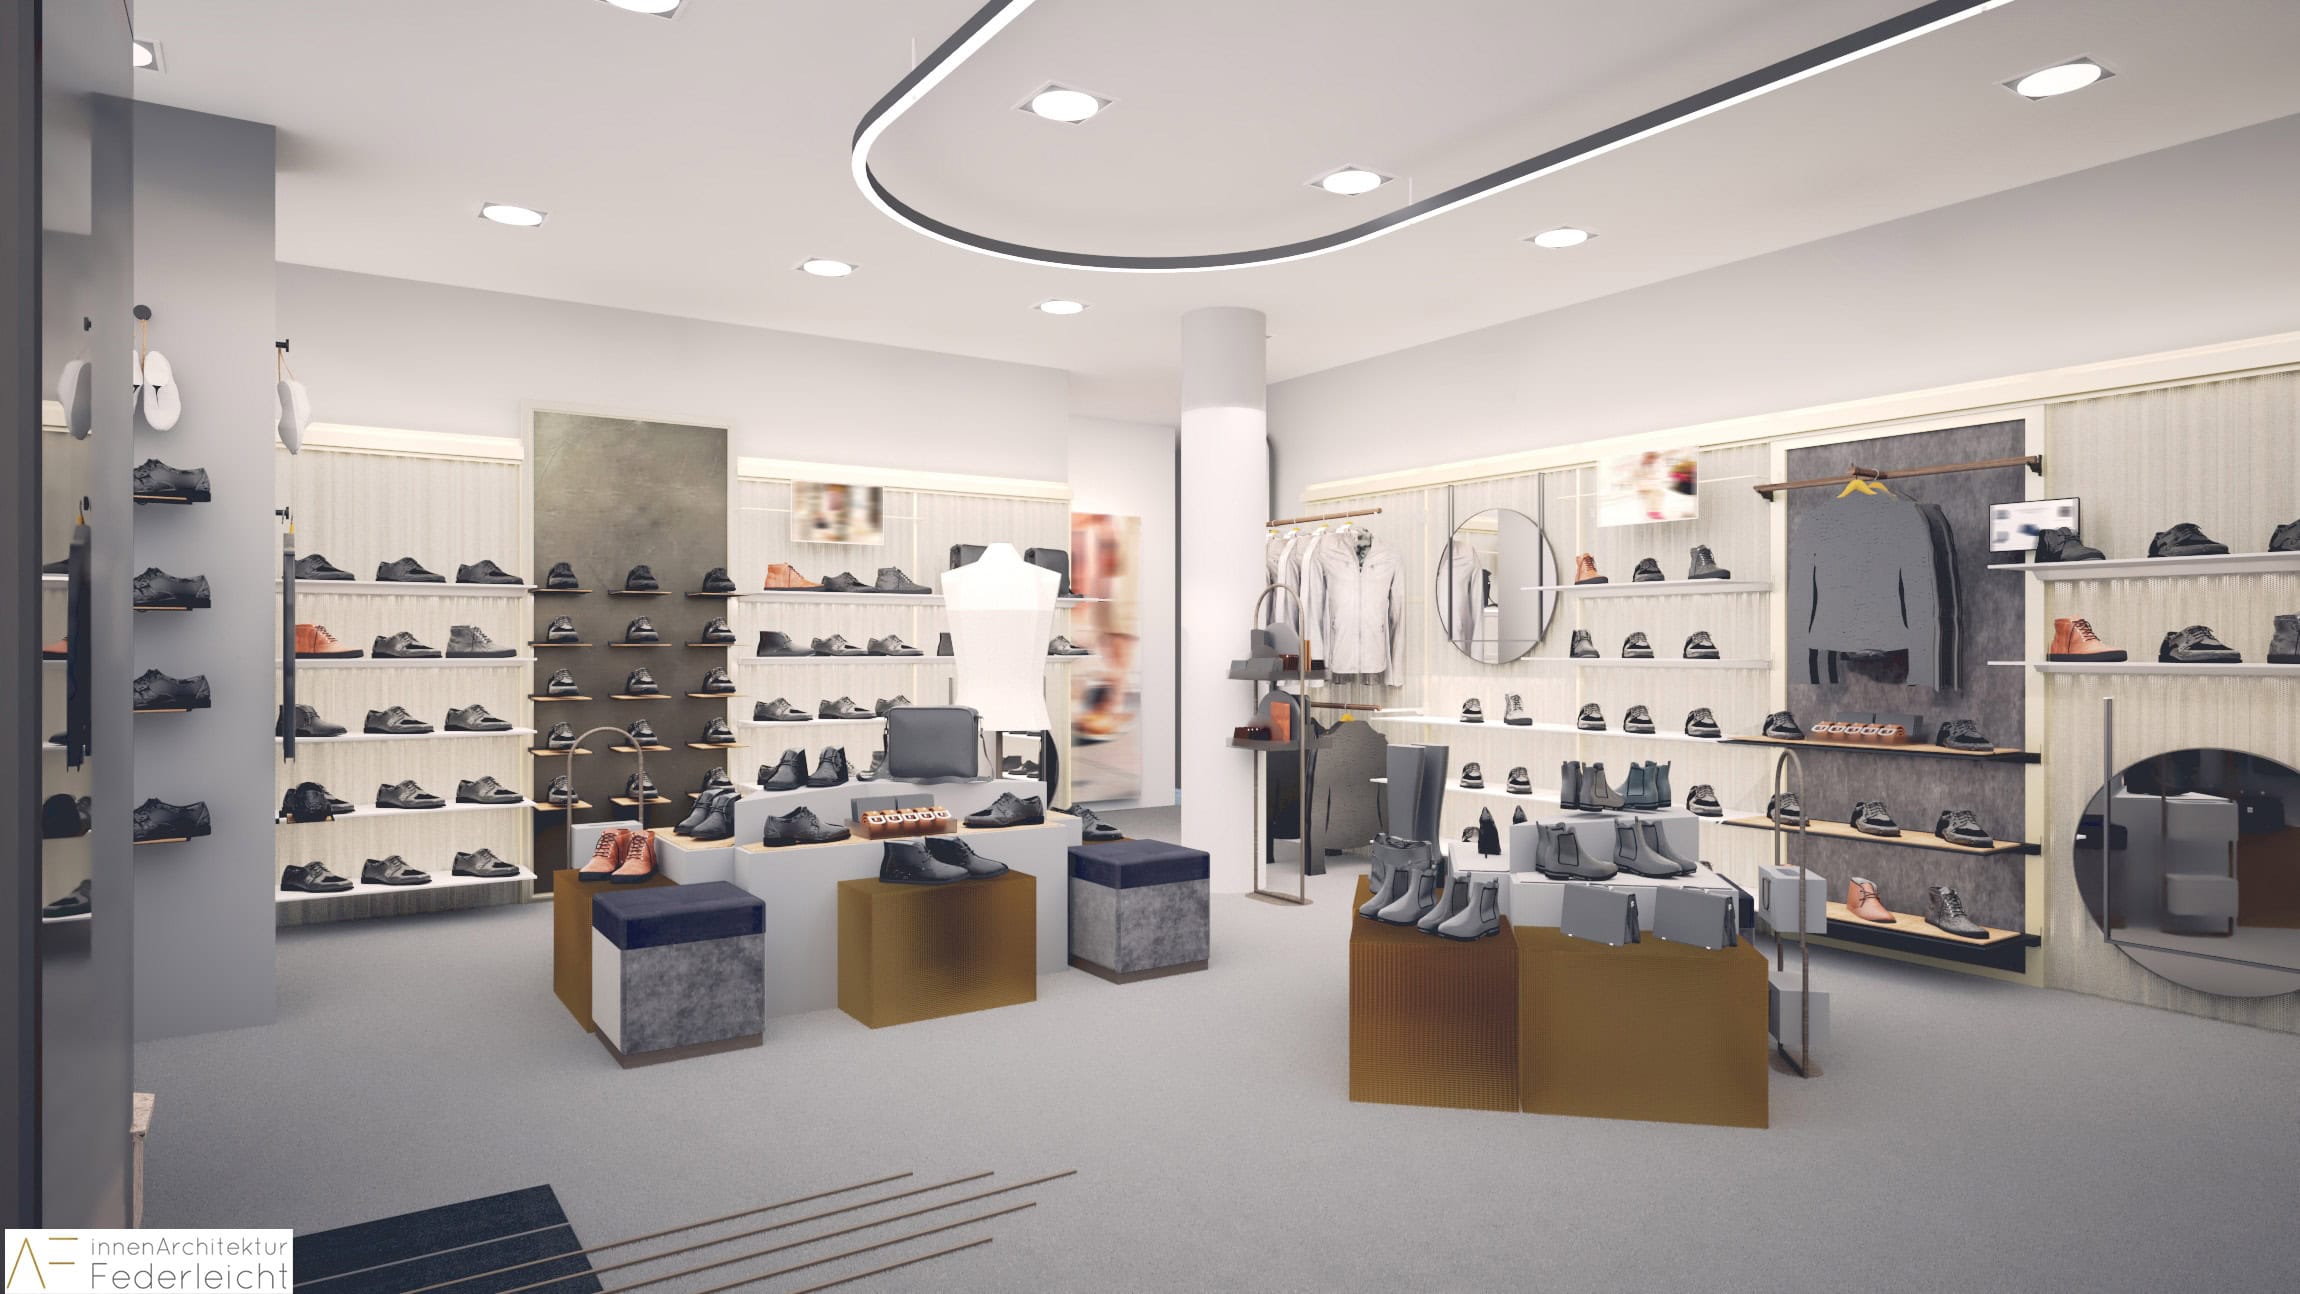
Shoe Store – Shop Design, Nuremberg
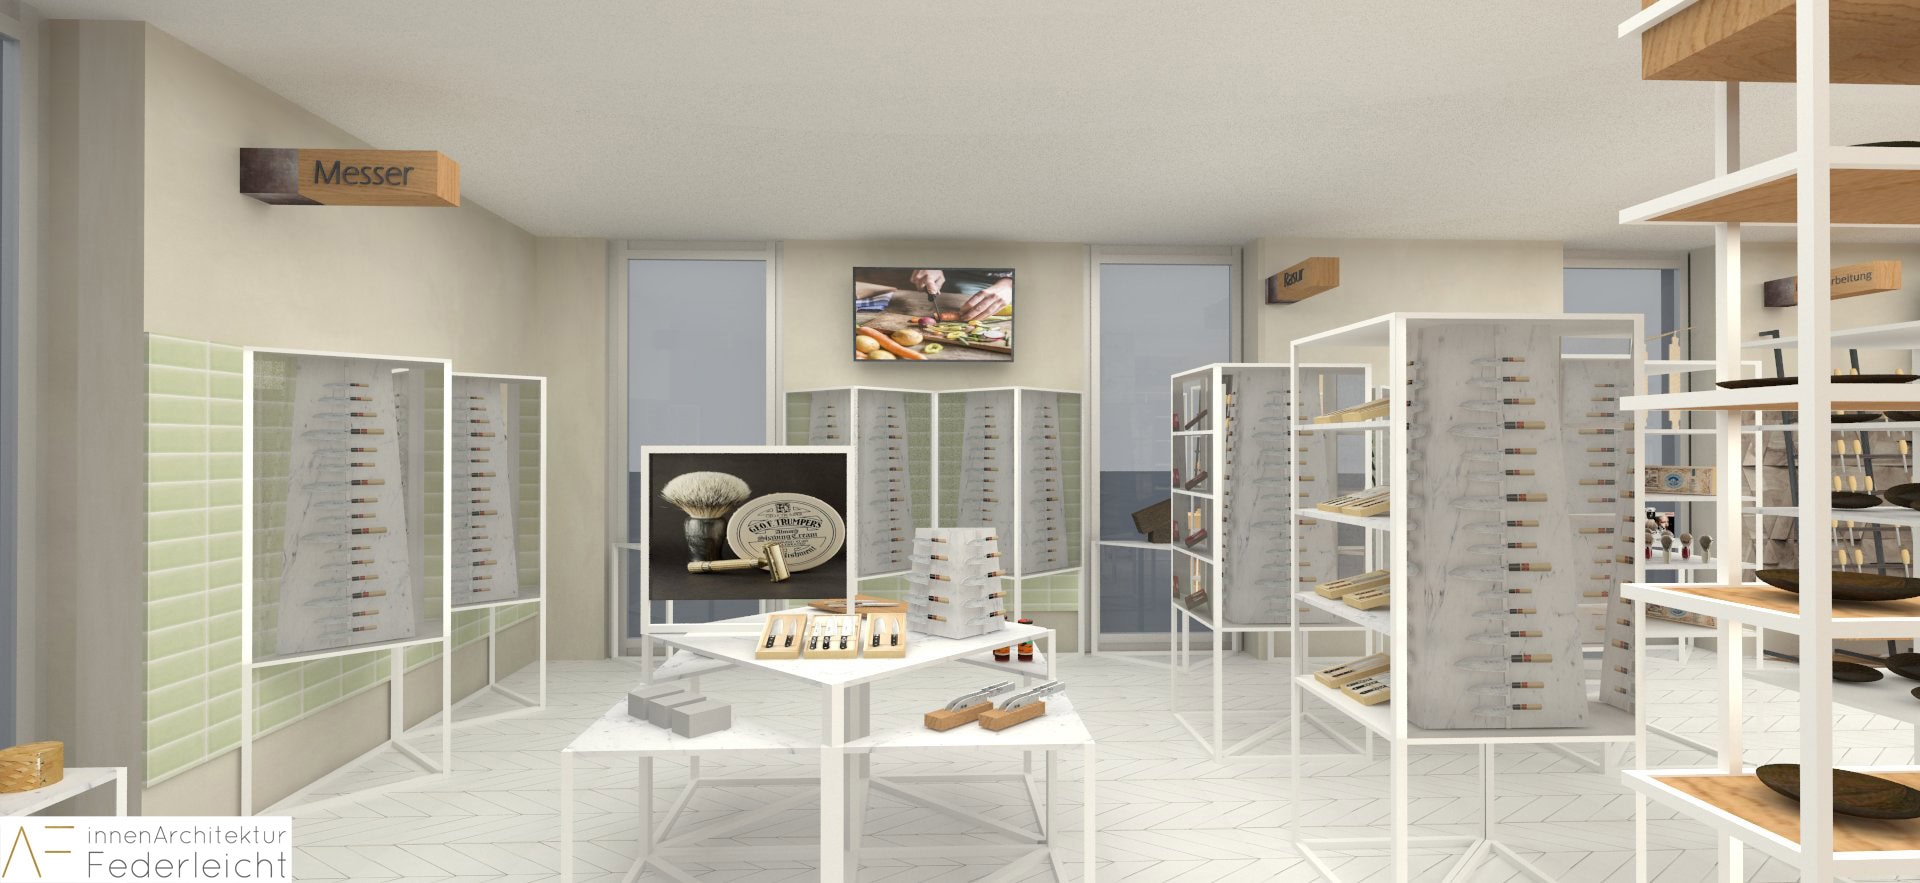
Tool Shop – Shop Design, Plattling