
Gewerblich

CLO Virtual Fashion Office Munich
Office Design in a Coworking Space

YEAR
2026
LOCATION
Munich
TYPE
Office Design
AREA
420 m²
SERVICES
Needs Assessment I Preliminary Design I Design I 3D Visualisations I Furnishing Concept I Lighting Concept I Colour and Material Concept
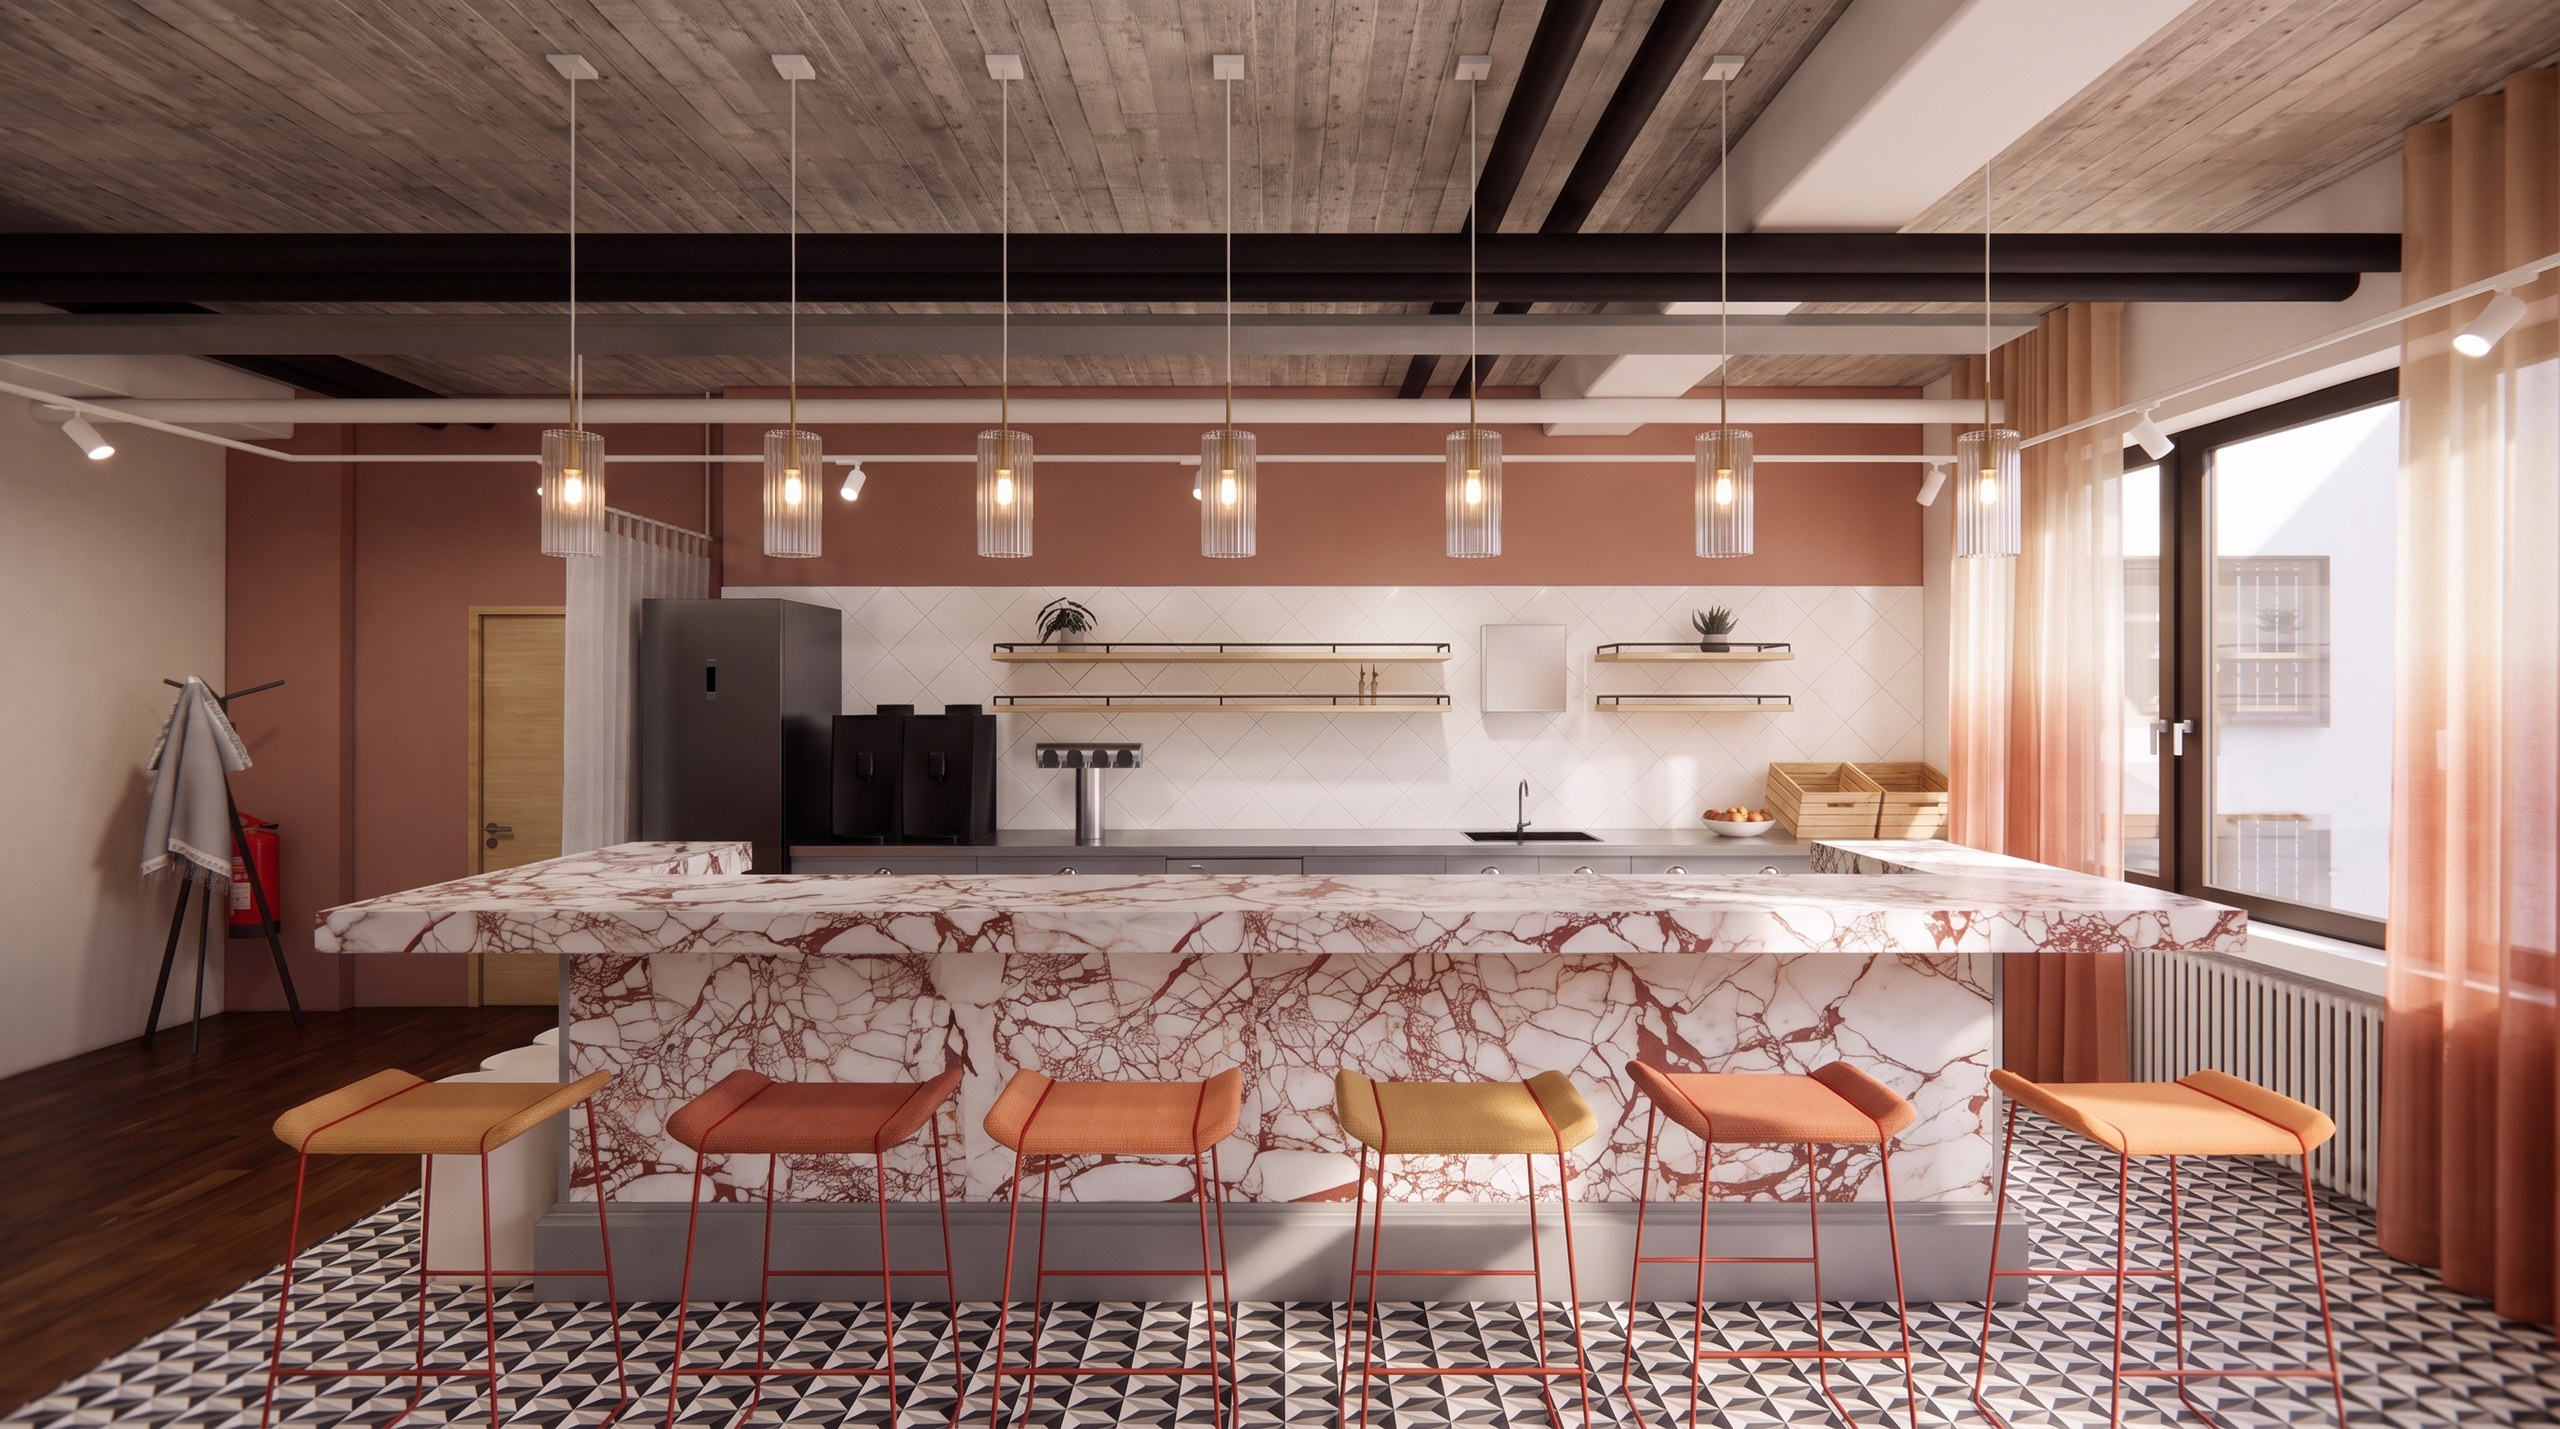
Innenarchitektur München – Bürogestaltung im Coworking Space, Küche und Lounge, Marmortheke, runde Sessel und Holzregal bei CLO Virtual Fashion Büro München
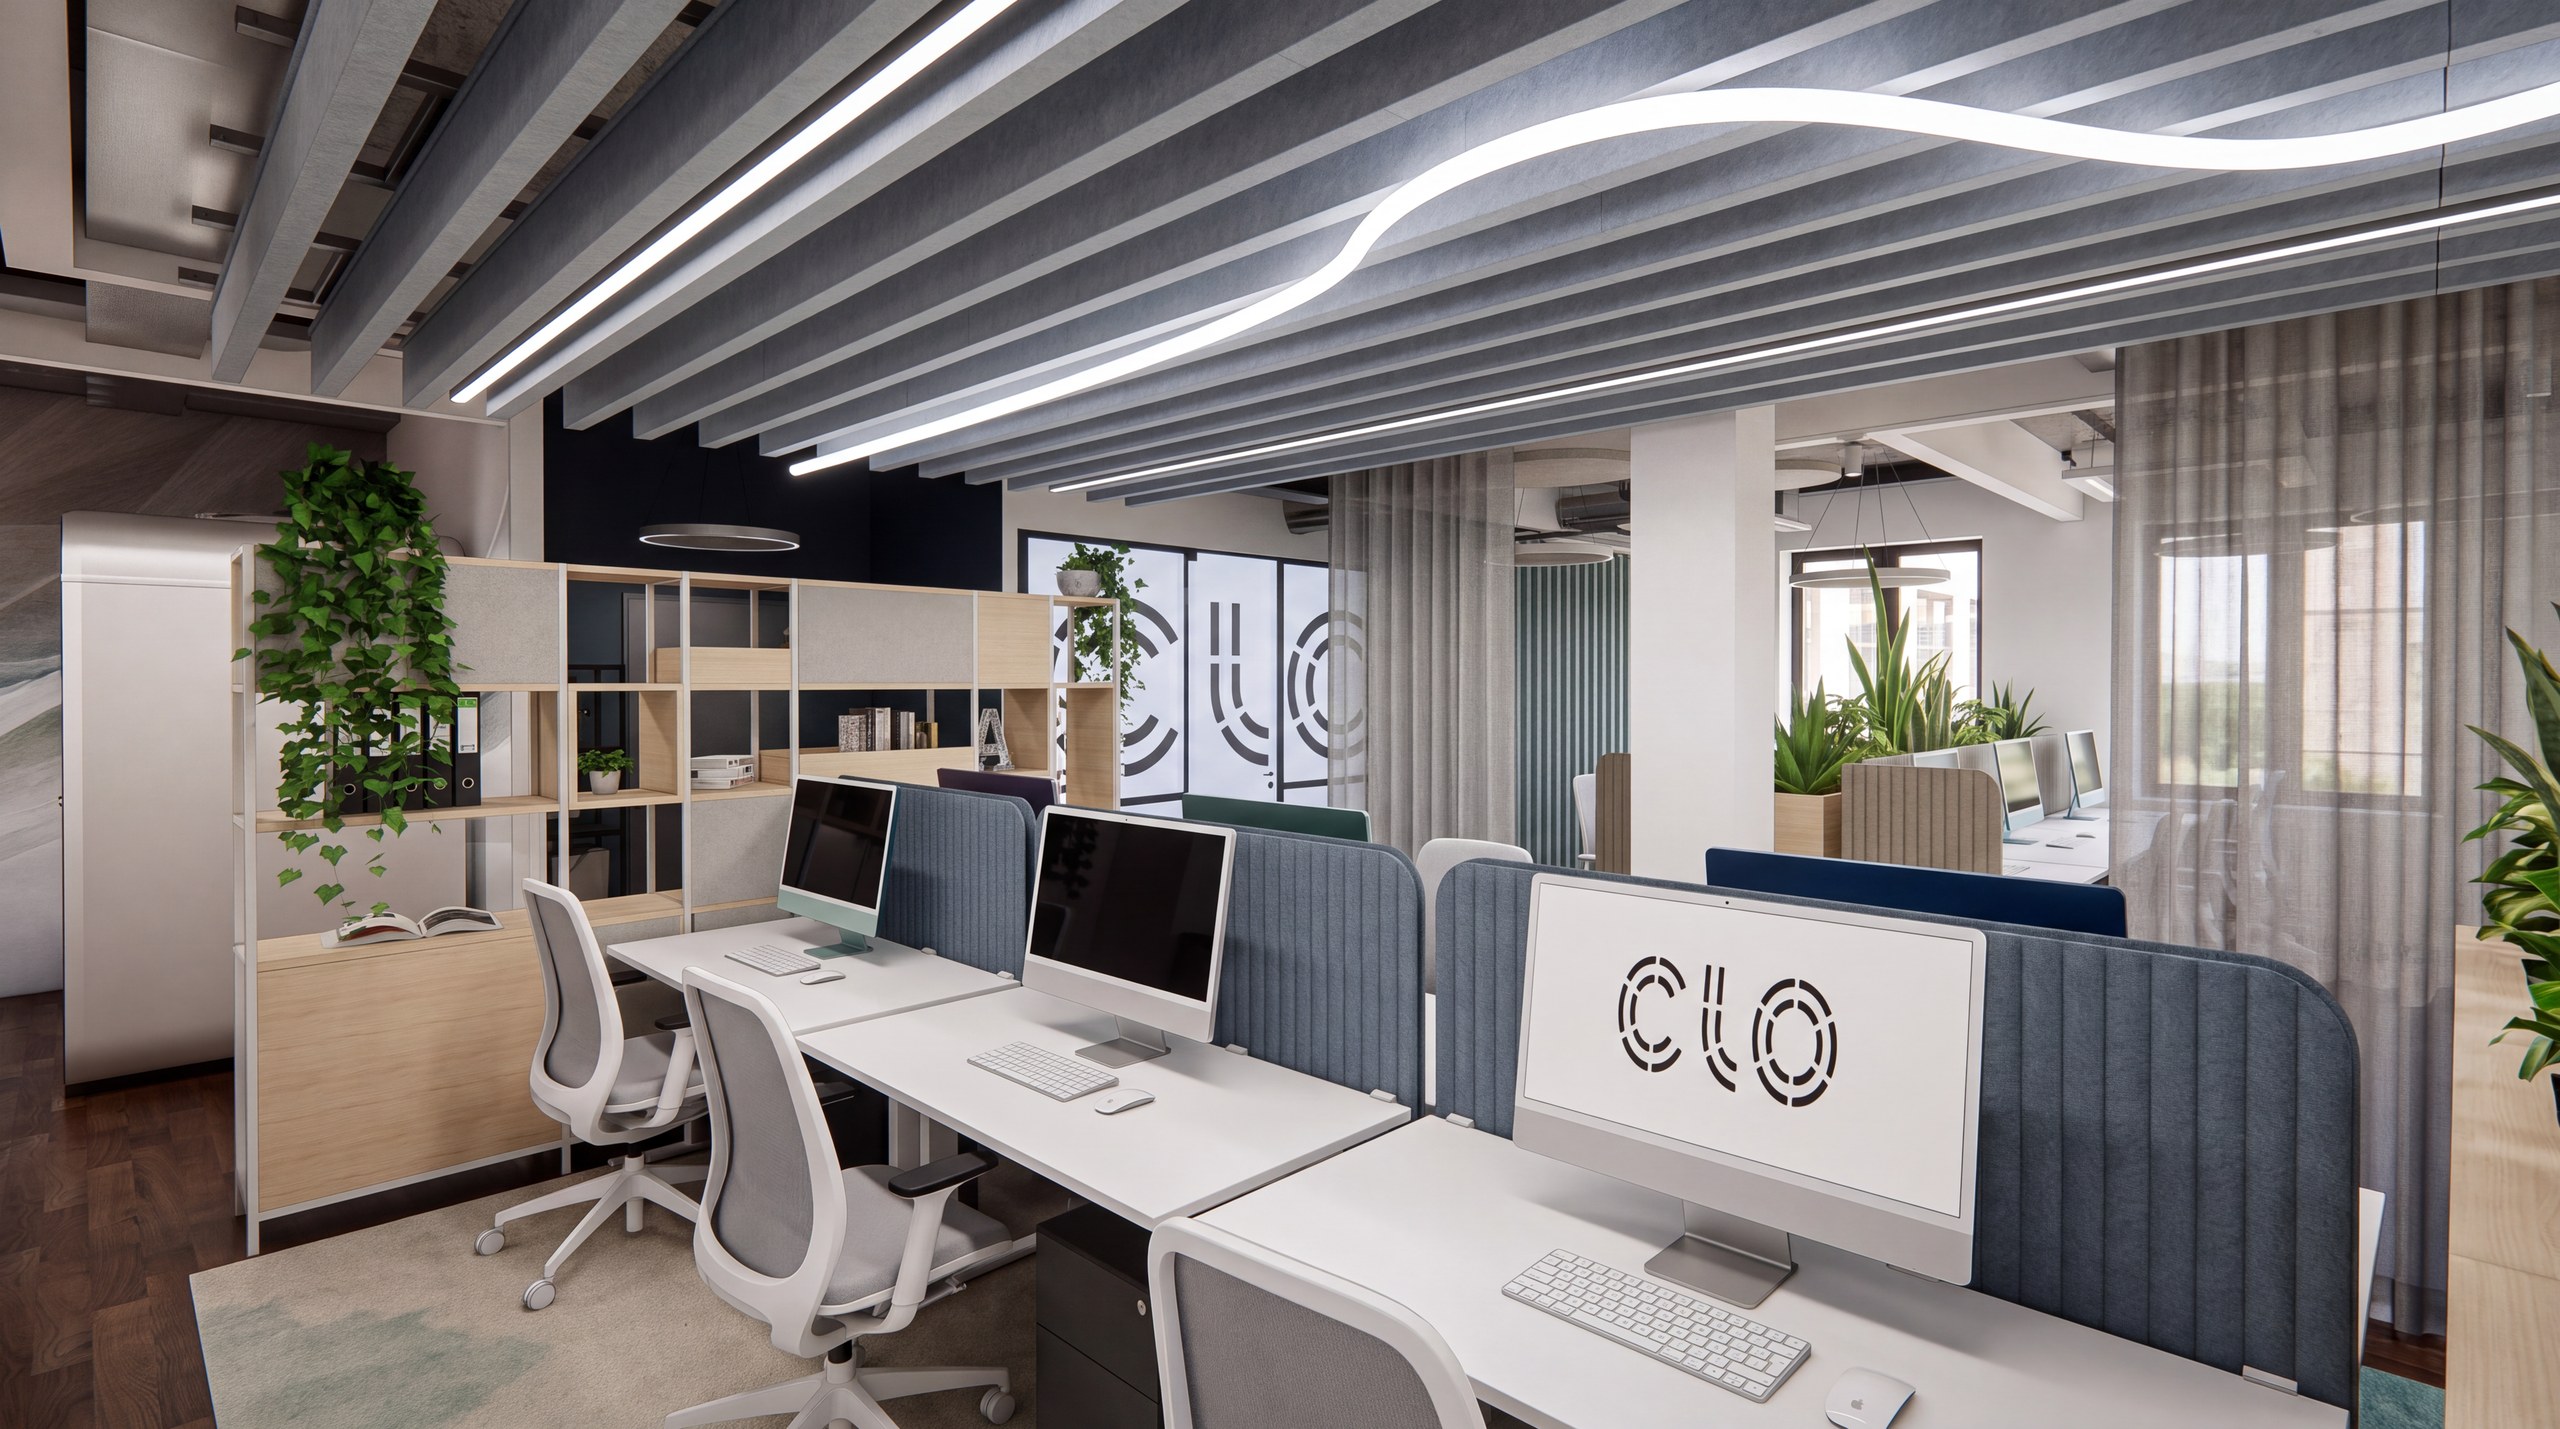
Innenarchitektur München – Bürogestaltung im Coworking Space, Großraumbüro, geschwungenes LED-Licht und blaue Akustiktrennwände bei CLO Virtual Fashion Büro München

For CLO Virtual Fashion, Federleicht designed a 420 m² office in a Munich coworking space. As the space is part of a coworking building, the scope for design was limited – which made a clear concept all the more important: the design takes its cue from the headquarters of the fashion visualisation company and is deliberately less industrial than the coworking space was before. The shared areas are kept in warm terracotta tones, the work areas in shades of blue. This creates two clearly legible zones: exchange, meetings and breaks at the front, focused work for 40 employees at the rear.

Kitchen, Lounge and Entrance

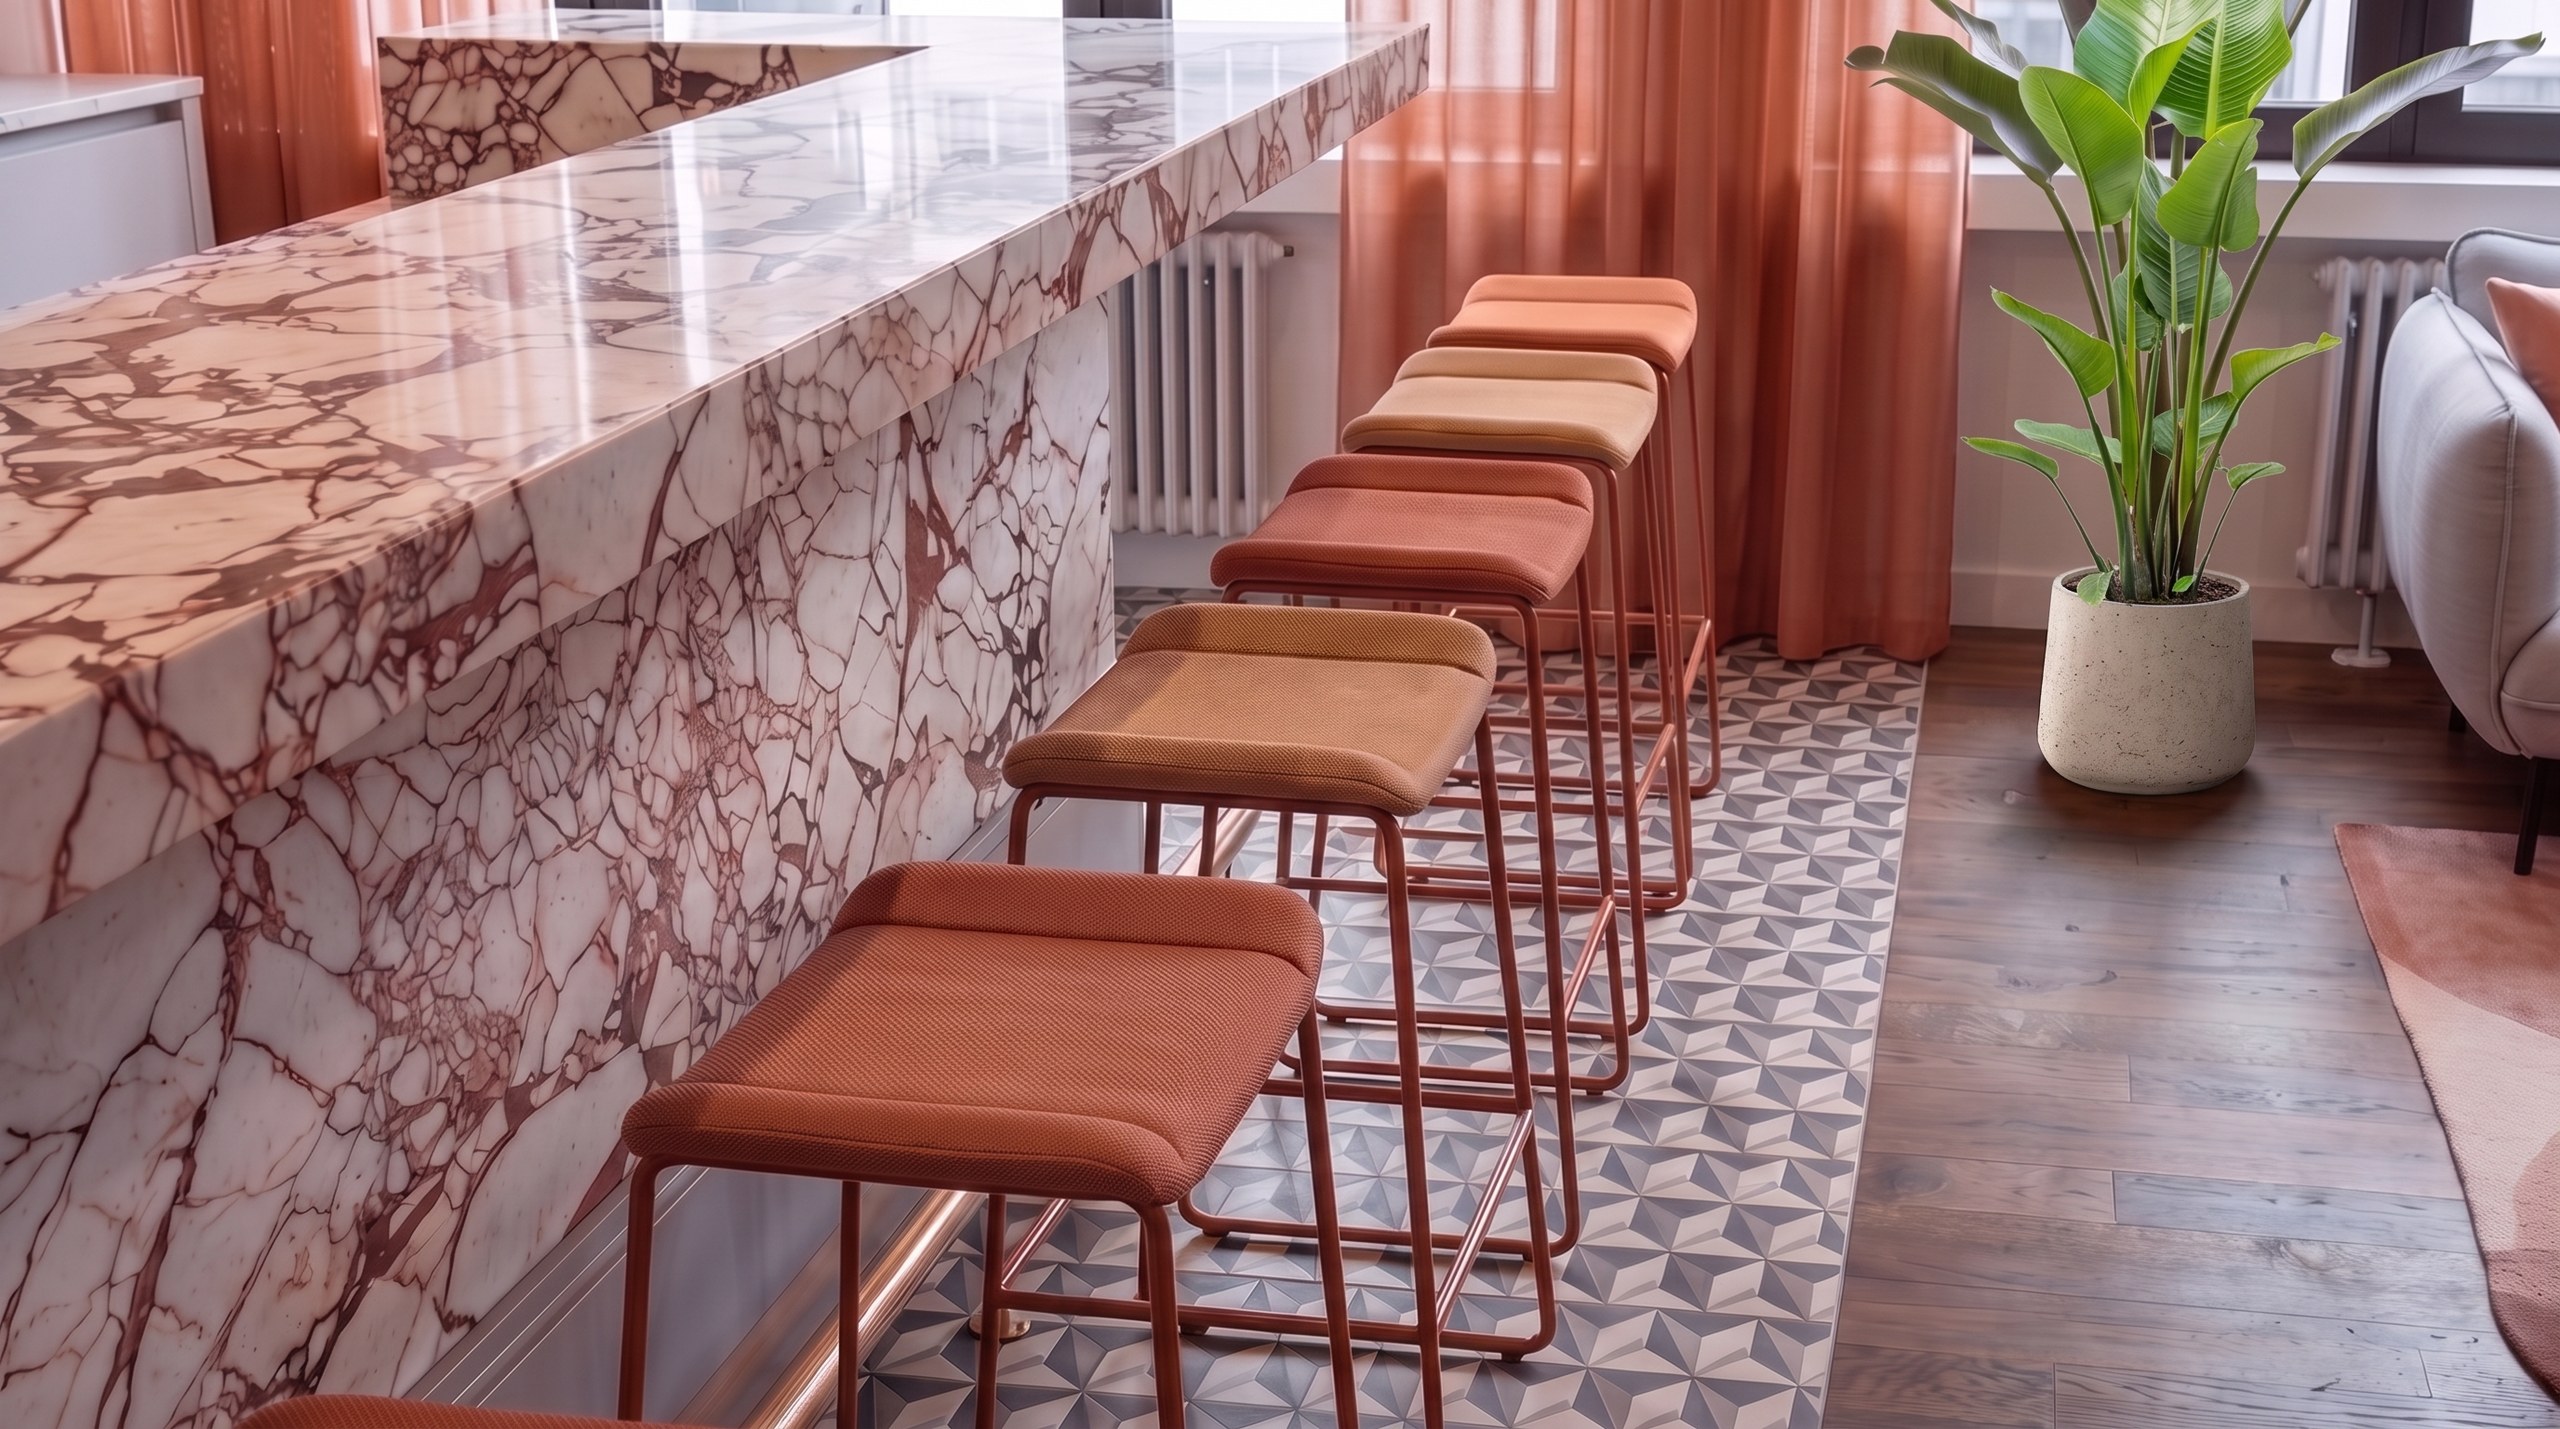
The entrance opens directly onto the kitchen and lounge zone – the office’s meeting point and the heart of the warm shared areas. A large marble counter with red veining forms the centrepiece; colourful bar stools and a geometric cement-tile floor add accents. Round armchairs, a sofa, terracotta ombré curtains and an open wooden shelf make the lounge a place for breaks and informal conversations.

Dining Area – Lounge

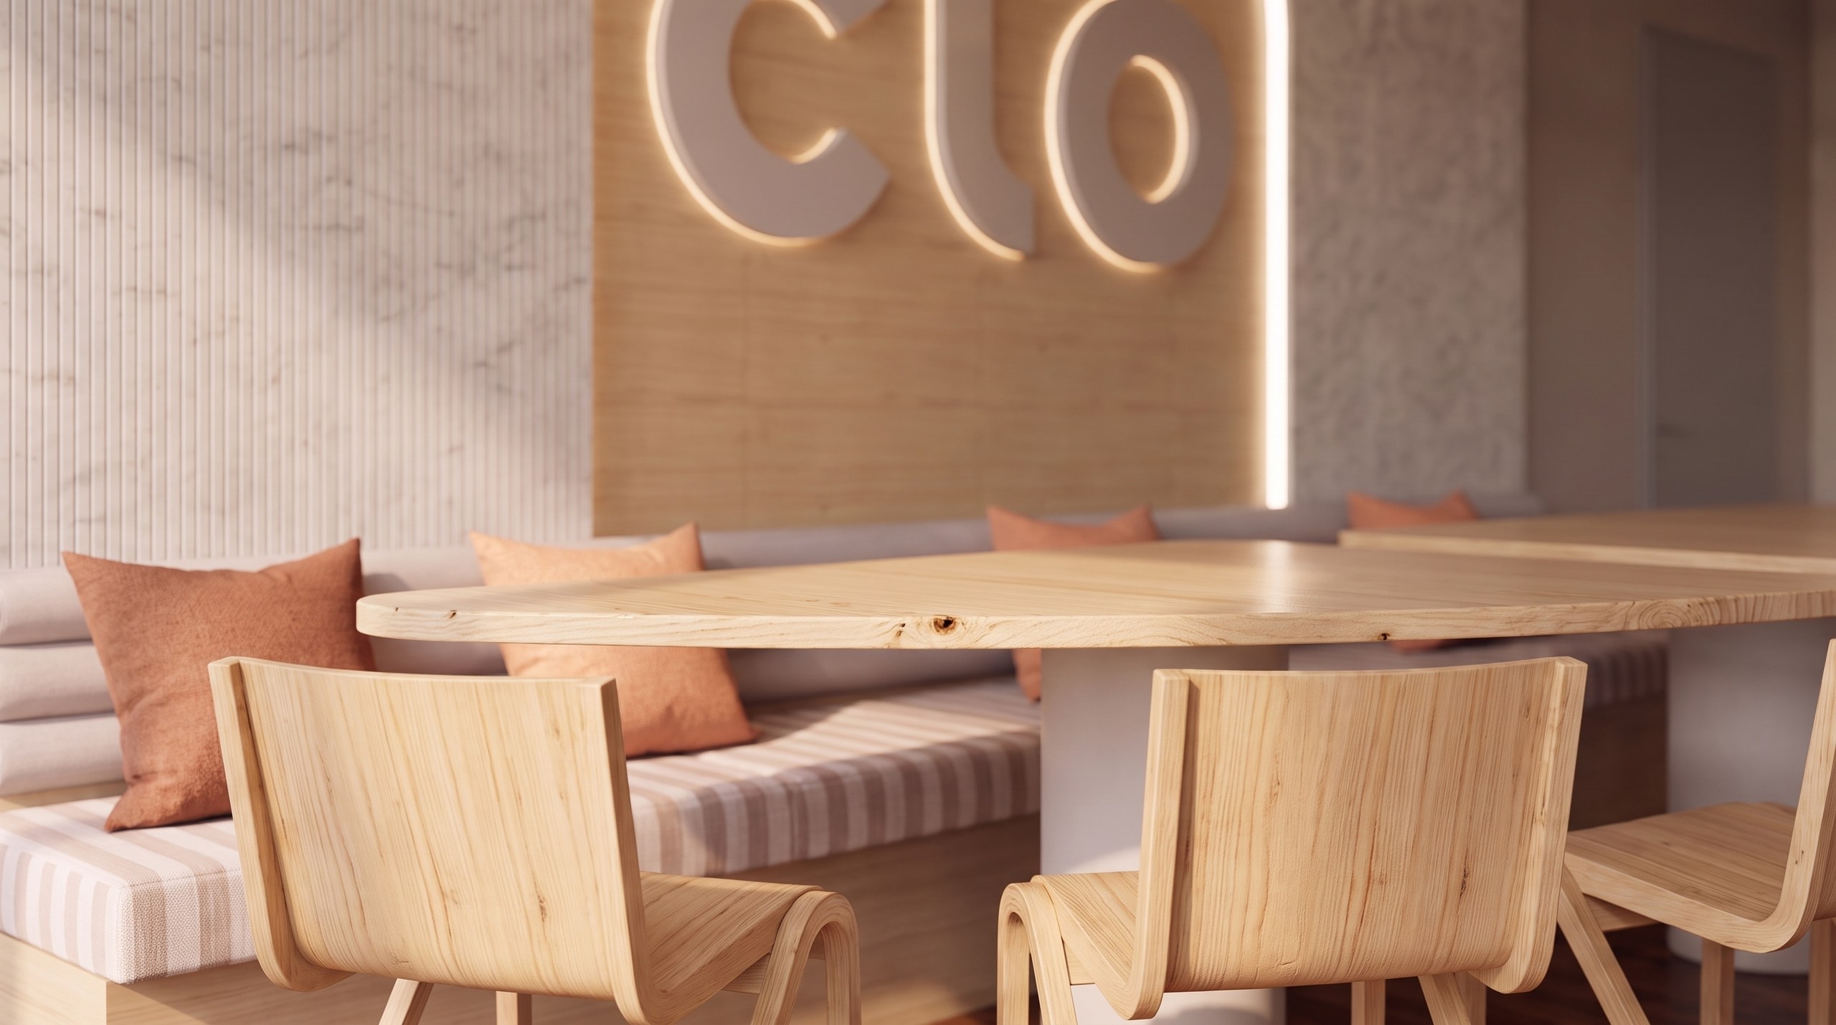
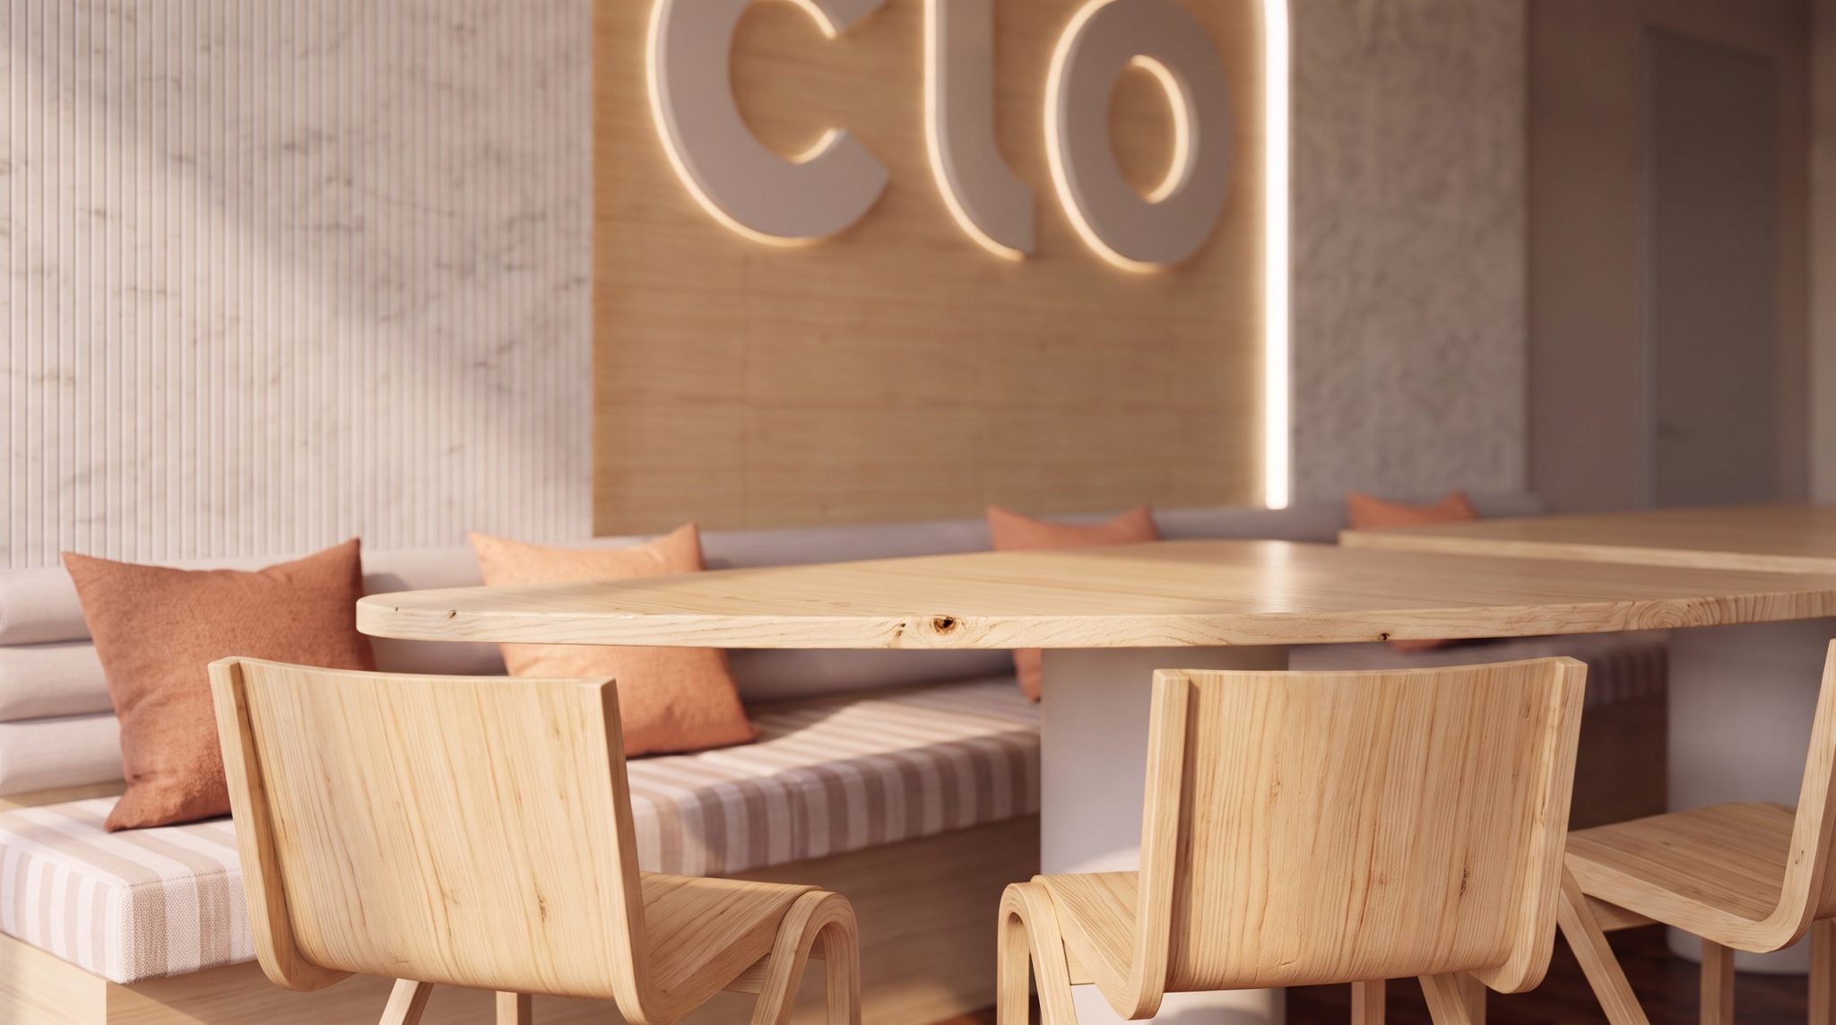
The internal dining area in front of the bar is defined by an oval wooden table and curved wooden chairs. On the end wall, the CLO logo glows within a wooden arch – the design focus of the room. A built-in bench with terracotta cushions and pendant lights with orange cords complete the atmosphere and create the perfect retreat for the lunch break.

Meeting Room Seoul

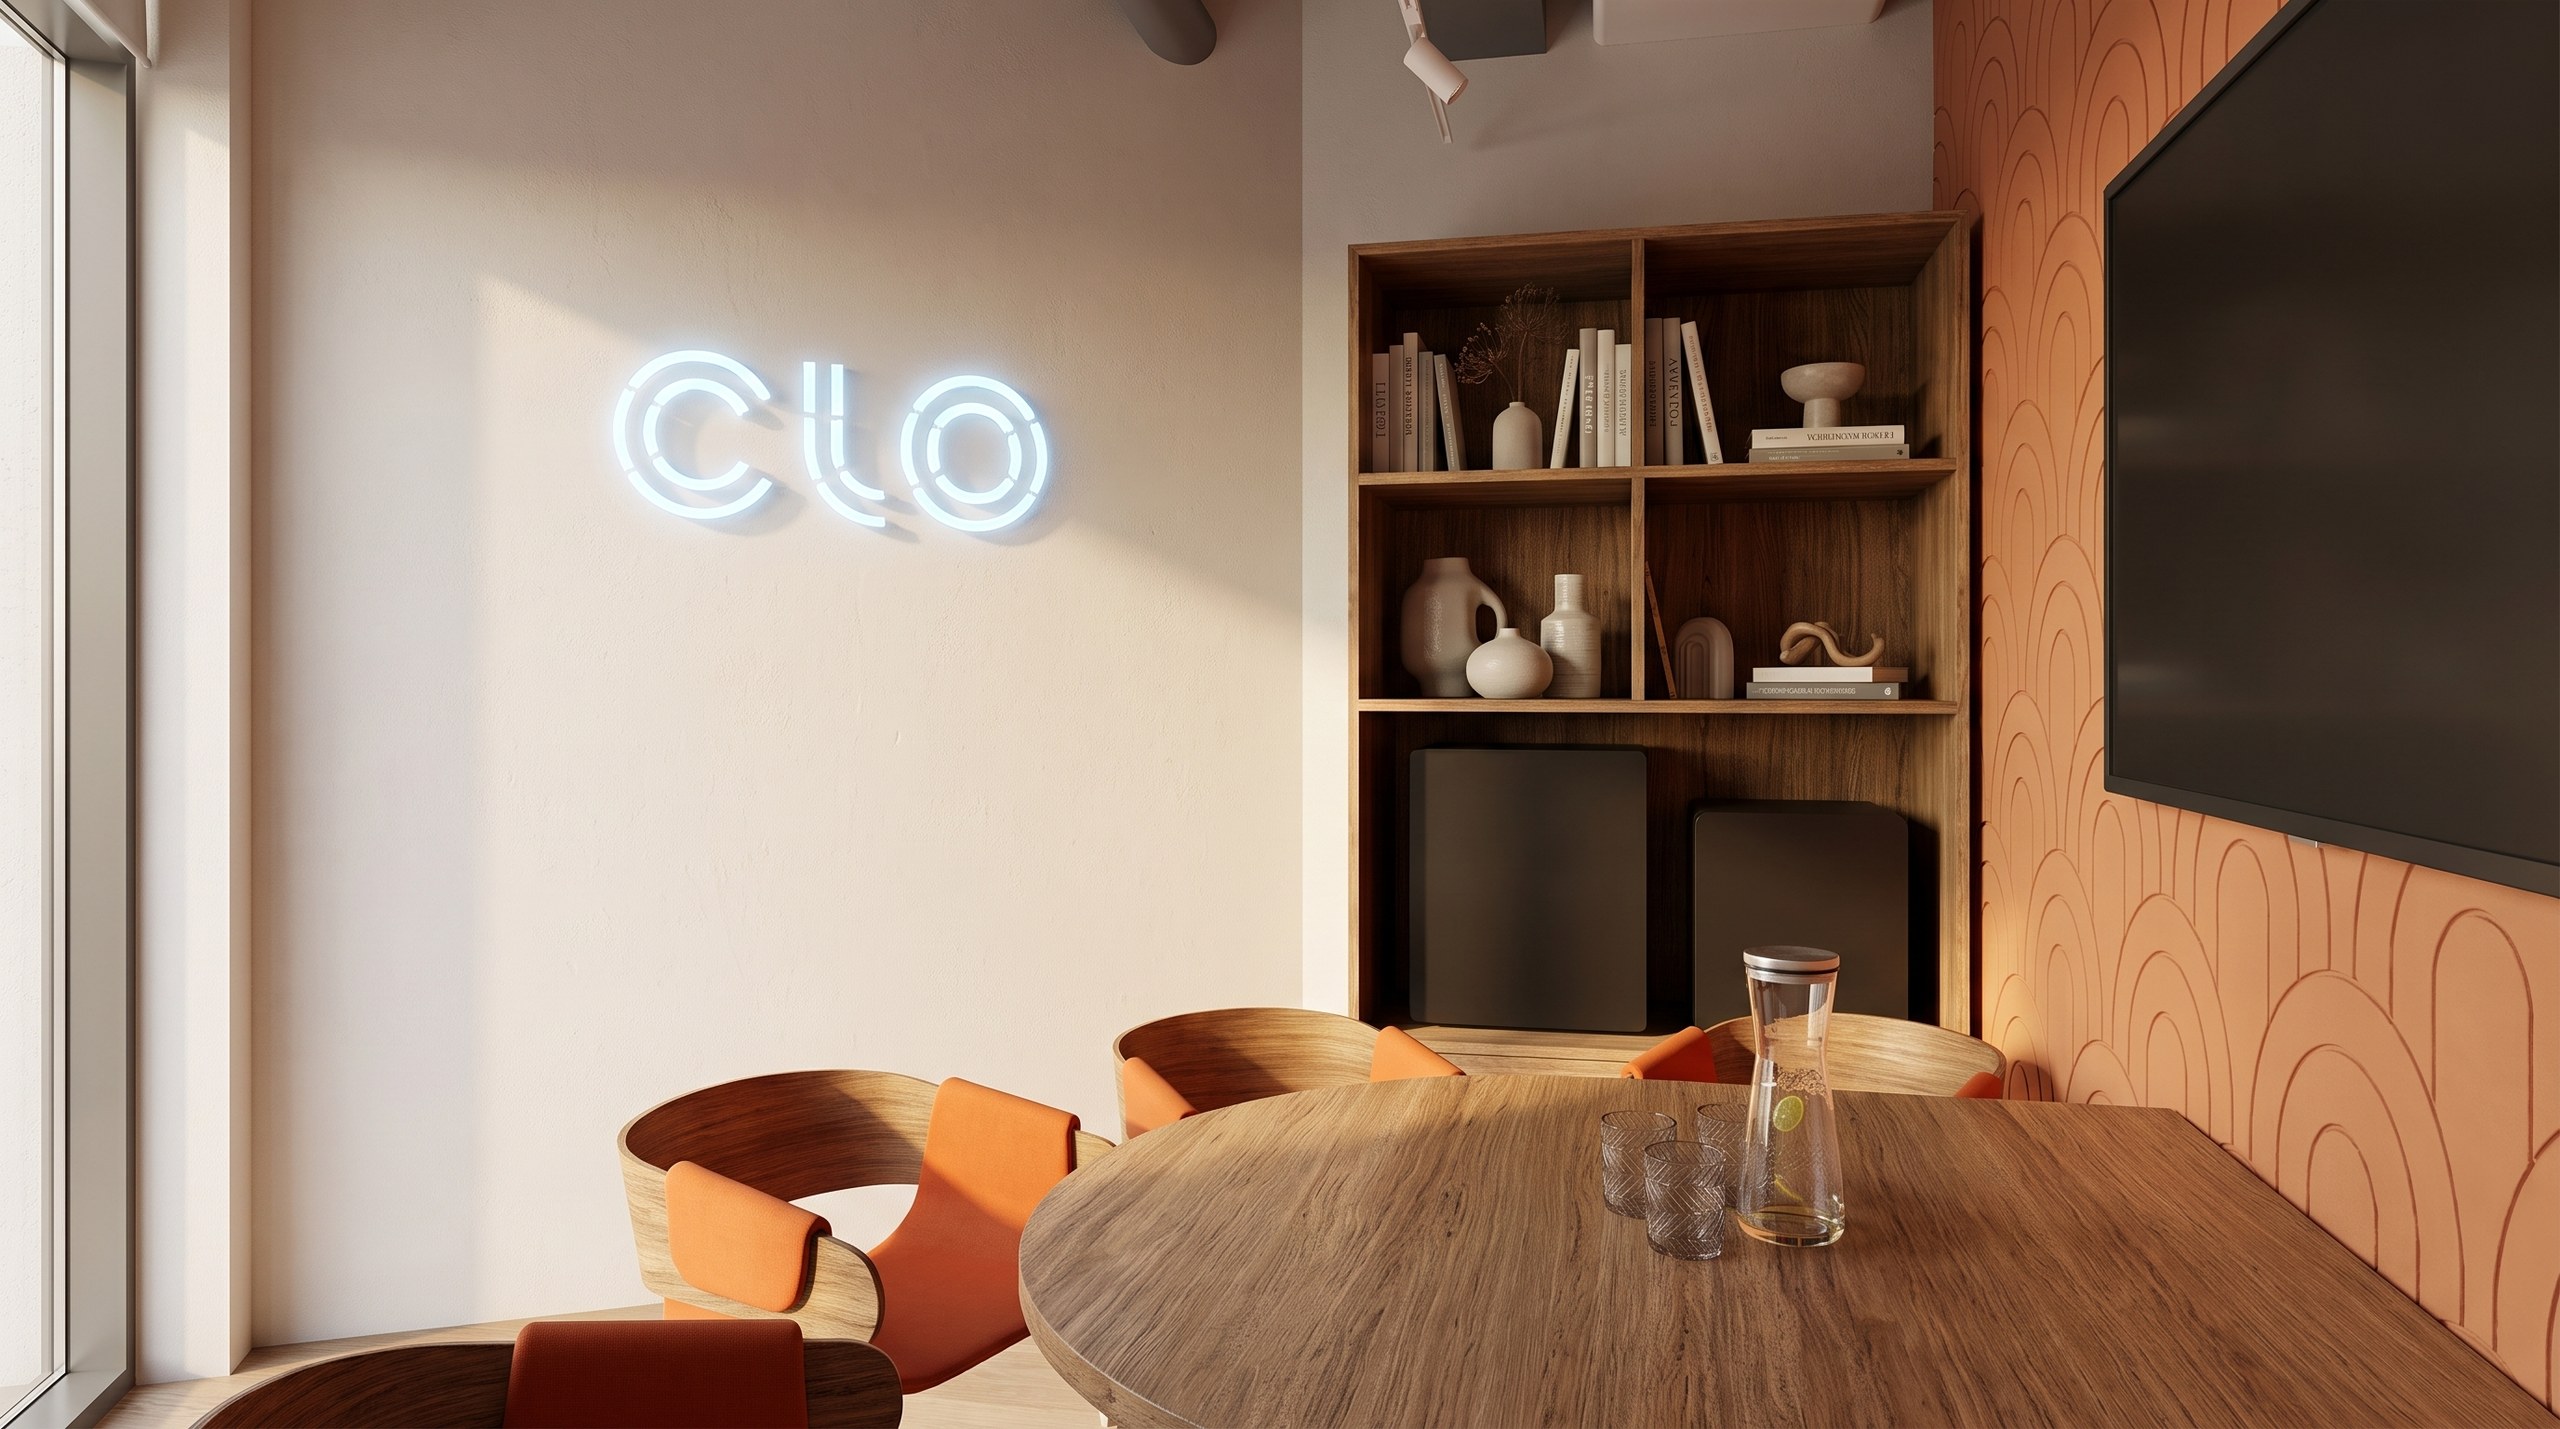
The client meeting room “Seoul” is the most representative space in the office. Terracotta Art Deco acoustic panels adorn the main wall and pick up the warm tones of the shared areas. A round wooden table, orange upholstered shell chairs and a built-in shelving unit complete the room.

Open-Plan Office

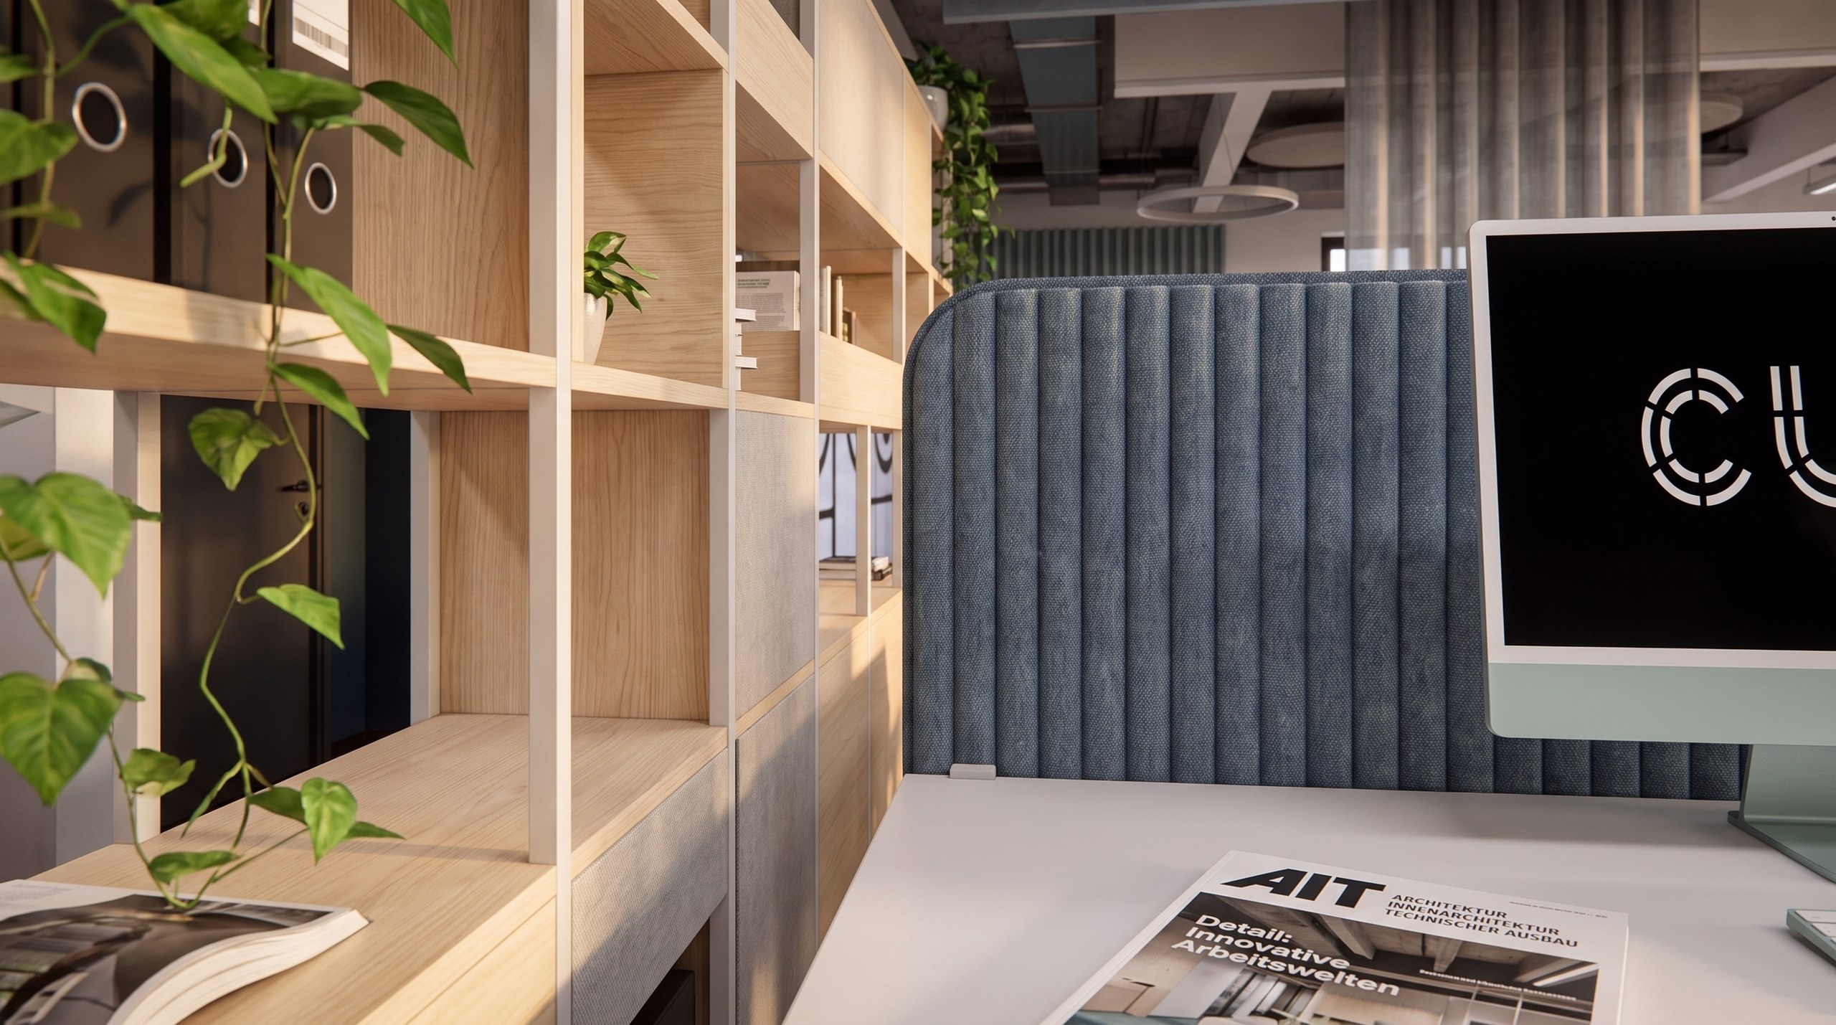
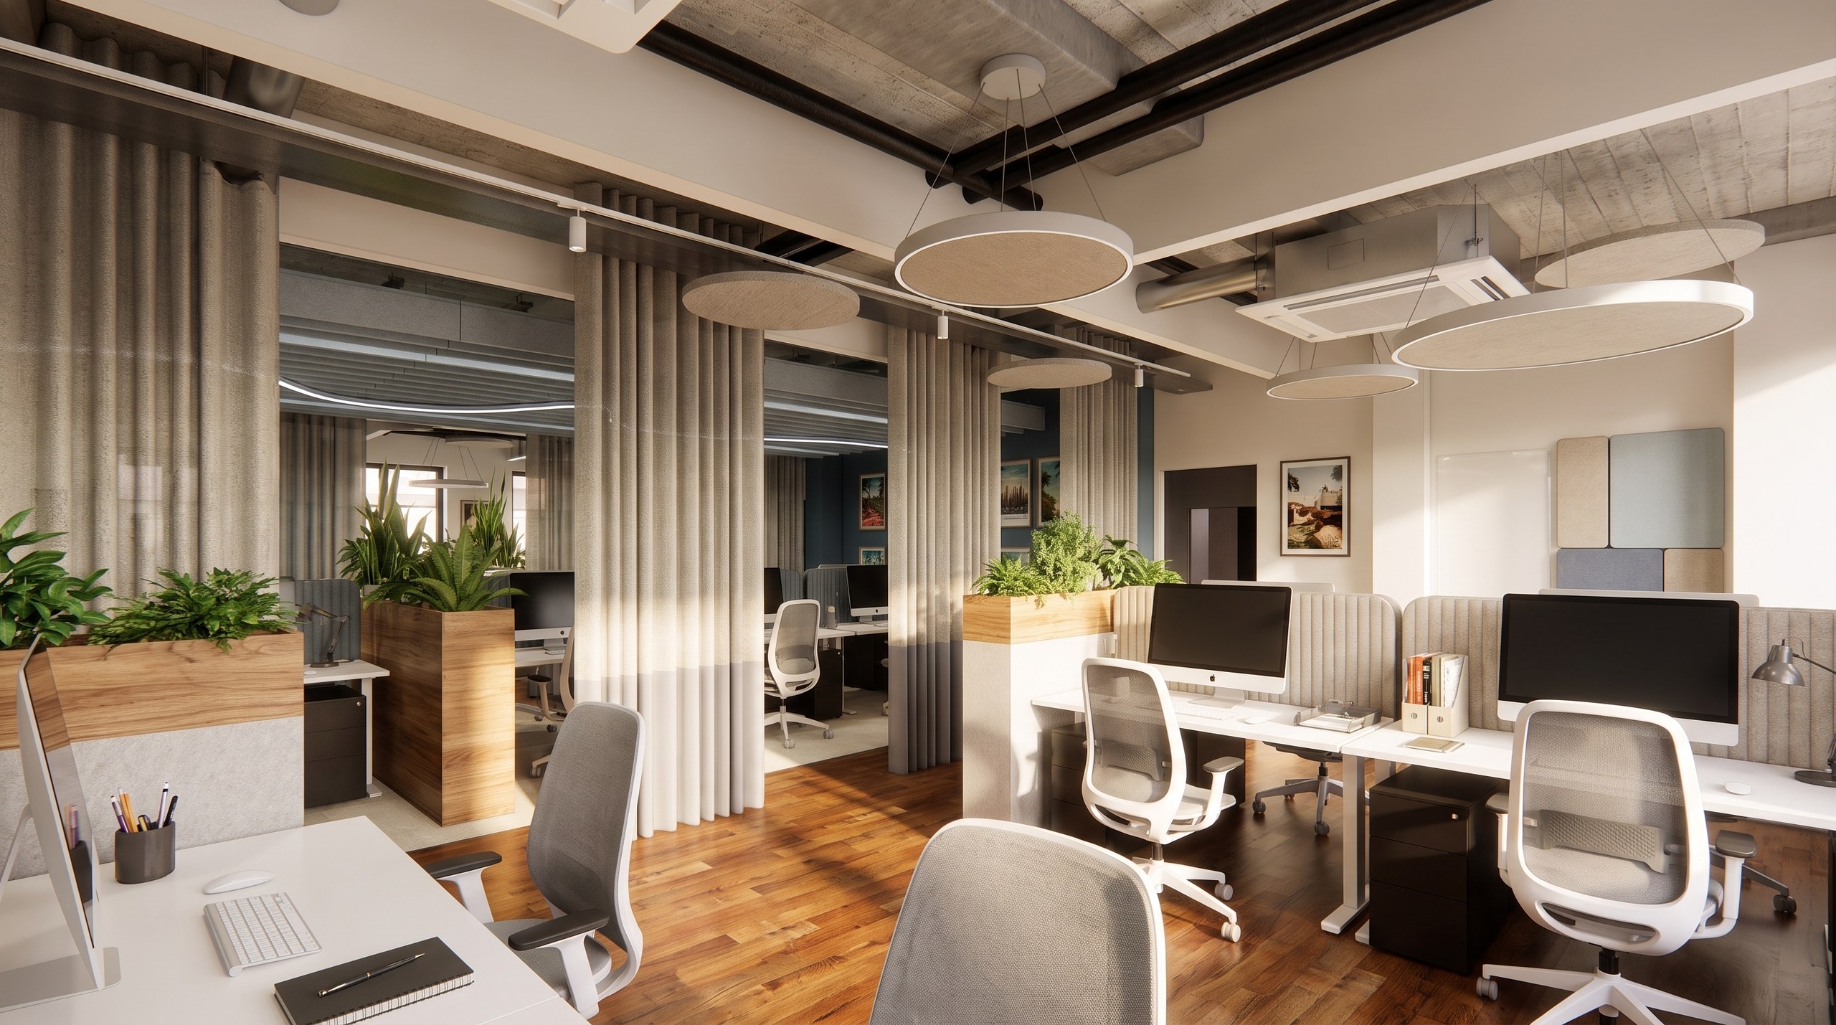
At the rear of the floor, 40 employees work in a clearly structured open-plan office. Here the colour palette shifts to calm shades of blue, suited to focused work. A curved LED light strip on the ceiling and blue acoustic dividers structure the space and shield screens from view. Light wooden shelves with plants provide orientation; the CLO logo on monitors and glass walls carries the corporate identity through. Another highlight are the blue ceiling baffles, which bring zoning and better acoustics to the open-plan office.

Washrooms

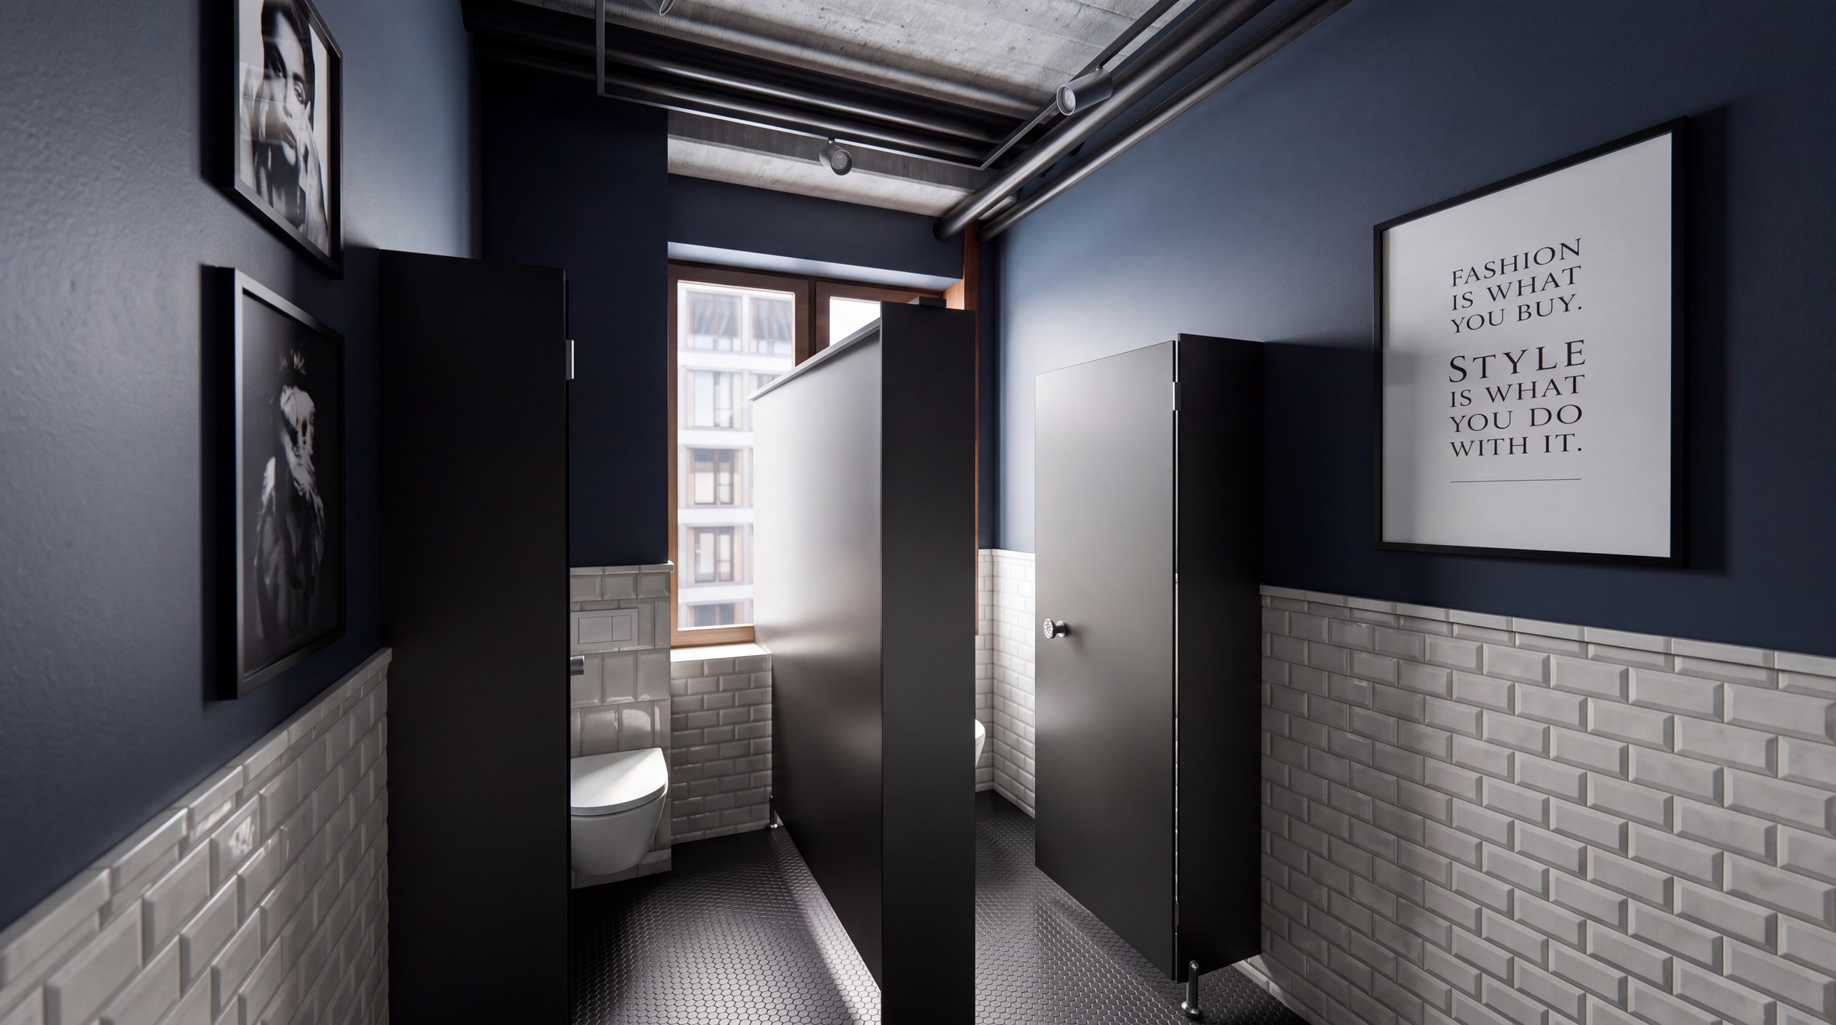
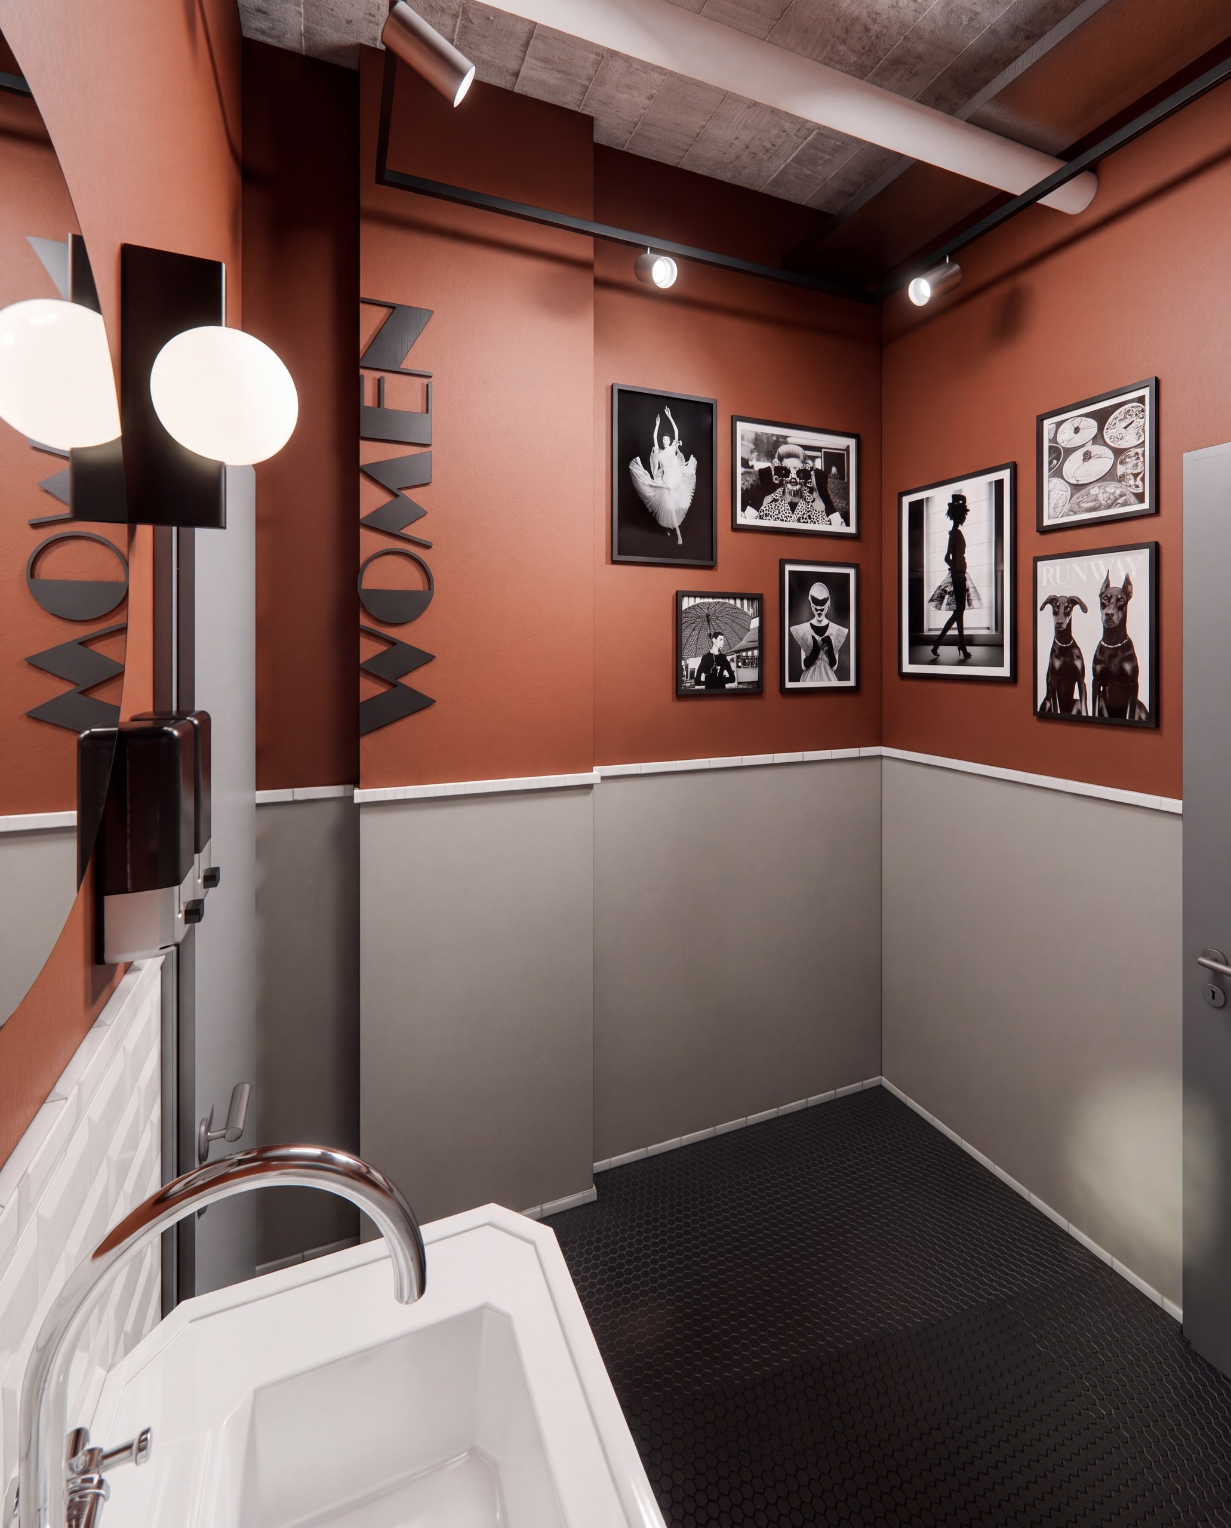
The washrooms follow the colour concept as well. The women’s room is kept in warm terracotta, with sculptural “WOMEN” lettering and black-and-white fashion photography. The men’s room works with deep navy, white metro tiles and a typographic fashion quote; black mosaic floors connect both rooms. The result is a relaxed design with a cool factor.

Innenarchitektur München – Bürogestaltung im Coworking Space, Küche, Marmortheke mit terrakottafarbenen Barhockern bei CLO Virtual Fashion Büro München
Innenarchitektur München – Bürogestaltung im Coworking Space, Konferenzraum, ovaler Holztisch und beleuchtetes CLO-Logo bei CLO Virtual Fashion Büro München
Innenarchitektur München – Bürogestaltung im Coworking Space, Meetingraum Seoul, terrakottafarbene Art-déco-Tapete bei CLO Virtual Fashion Büro München
Innenarchitektur München – Bürogestaltung im Coworking Space, Großraumbüro, Arbeitsplätze mit Vorhängen und Pflanzkästen bei CLO Virtual Fashion Büro München
Innenarchitektur München – Bürogestaltung im Coworking Space, Herrentoilette, Marineblau, Metrofliesen und Modezitat bei CLO Virtual Fashion Büro München
Innenarchitektur München – Bürogestaltung im Coworking Space, Damentoilette, Terrakotta und WOMEN-Schriftzug bei CLO Virtual Fashion Büro München
Innenarchitektur München – Bürogestaltung im Coworking Space, Konferenzraum, Holzstühle und CLO-Logo im Detail bei CLO Virtual Fashion Büro München